Résidence Unifamiliale À Roswell
- 5 Chambres
- 6 SdB
- 5,045 Sqft
- 1.13 Ac lot
- Mis à jour: Aujourd'hui
- Source: First Multiple Listing Service (FMLS) MLS#7854532
À propos de la propriété
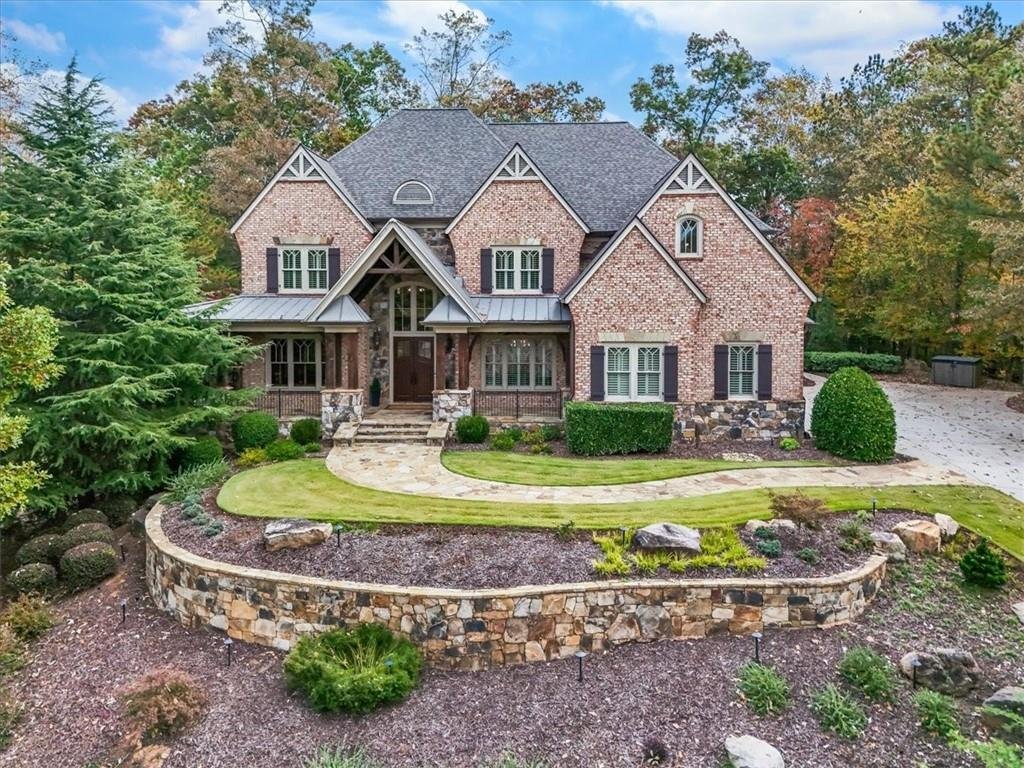
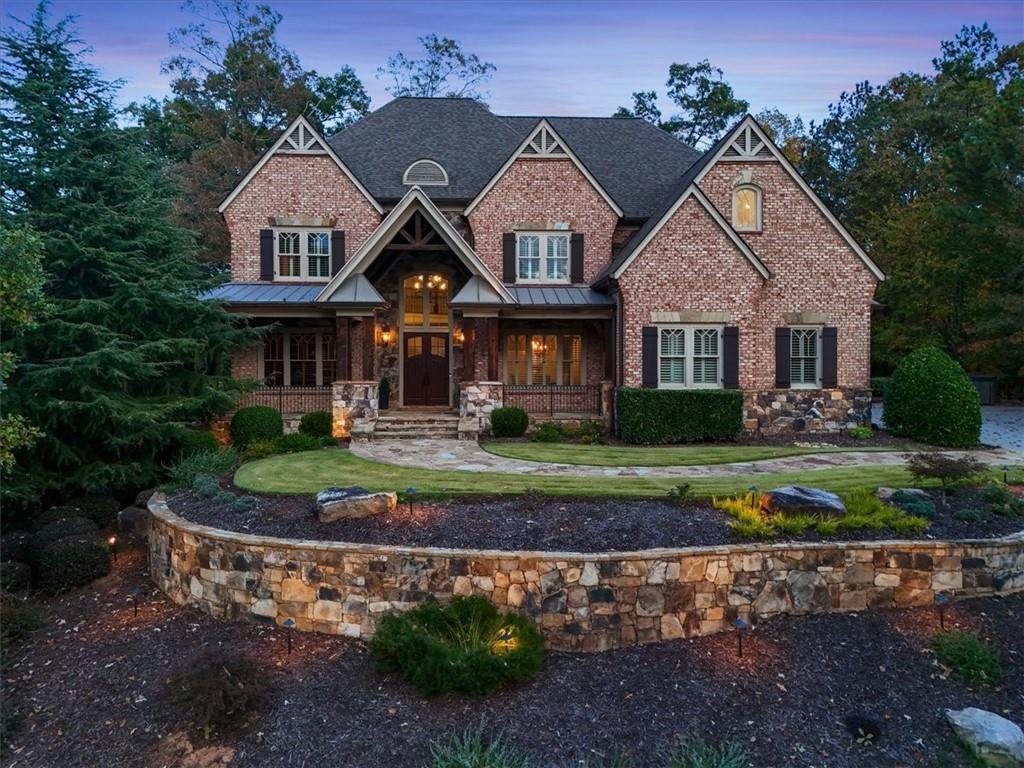
A flagstone walkway leads to a covered front porch with a tongue-and-
A flagstone walkway leads to a covered front porch with a tongue-and-groove wood ceiling and metal roof. Inside, the bespoke architectural detail is evident with custom millwork, coffered and high-volume ceilings, transom windows and tongue-and-groove paneling at every turn. Recently refreshed with new floors, paint and light fixtures, the home is truly turn-key and ready for you to enjoy.
The two-story foyer opens to a wood-paneled study with extensive built-ins behind a glass-paned door on one side, and a formal dining room connected to a butler’s pantry and custom bar with integrated wine storage on the other. Beyond, the fireside living room features a curved wall of transom-topped windows overlooking the backyard.
The kitchen, breakfast room and keeping room come together, all overlooking the spectacular grounds outside. The kitchen offers custom wood cabinetry, a large eat-in island with storage and walk-in pantry, and premium Wolf appliances including a professional-grade gas range, double ovens, a paneled refrigerator and an integrated beverage refrigerator. The sunlit breakfast room and vaulted keeping room with beamed ceilings, with its floor-to-ceiling stone fireplace and built-ins, both open through French doors directly onto the outdoor living spaces, creating seamless main-level flow from kitchen to pool. A guest suite with private bath completes the main level.
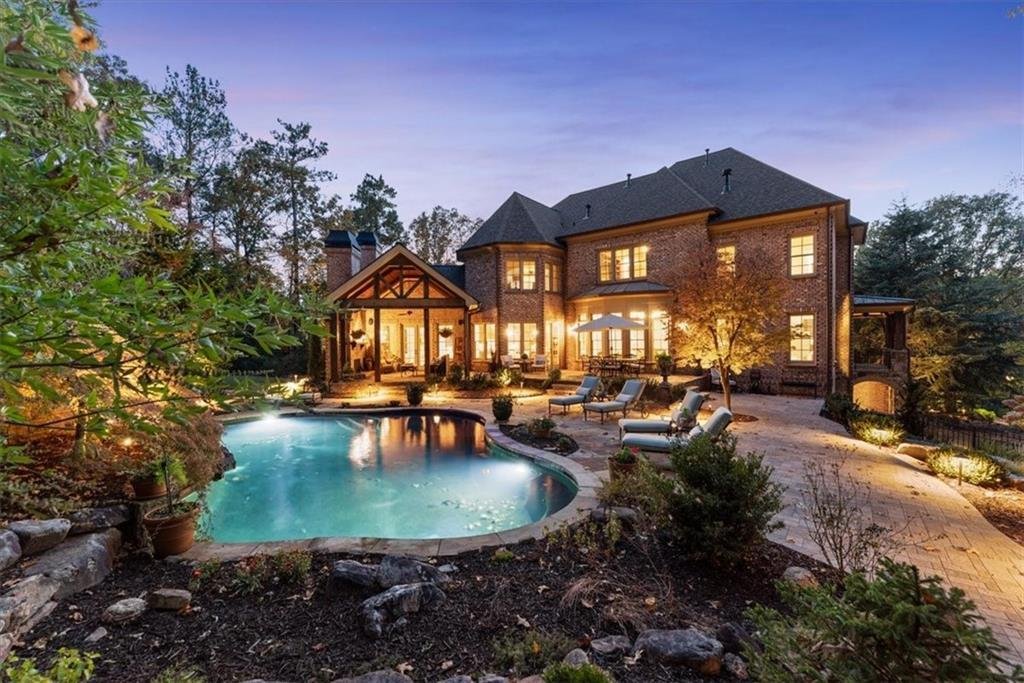
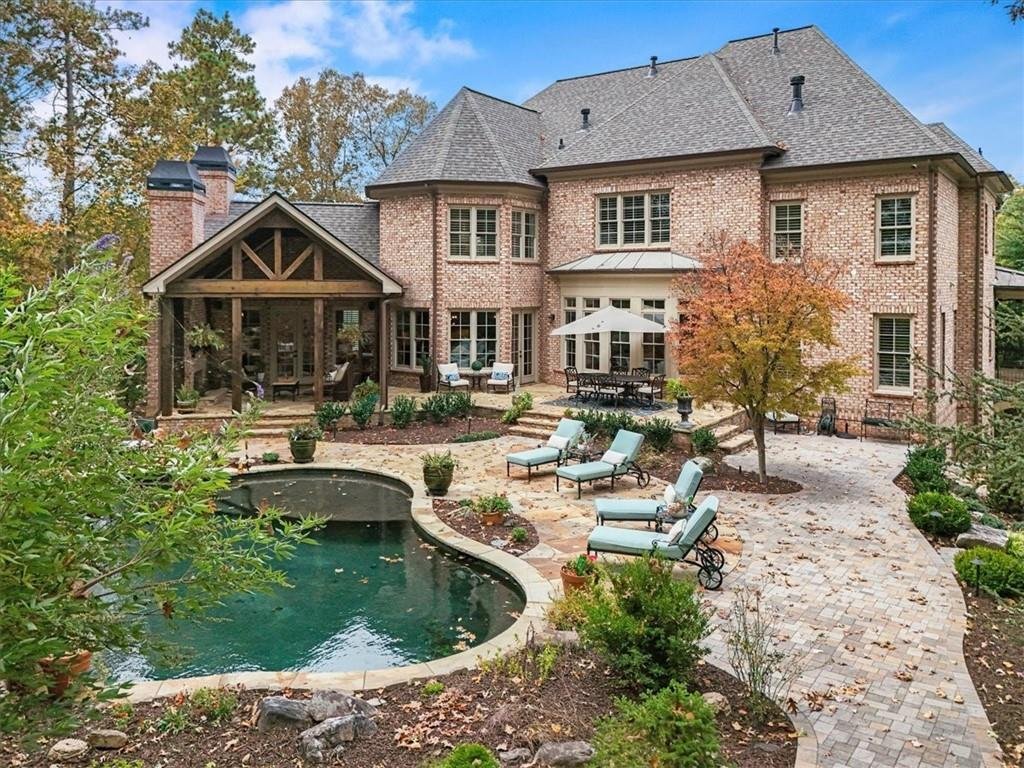
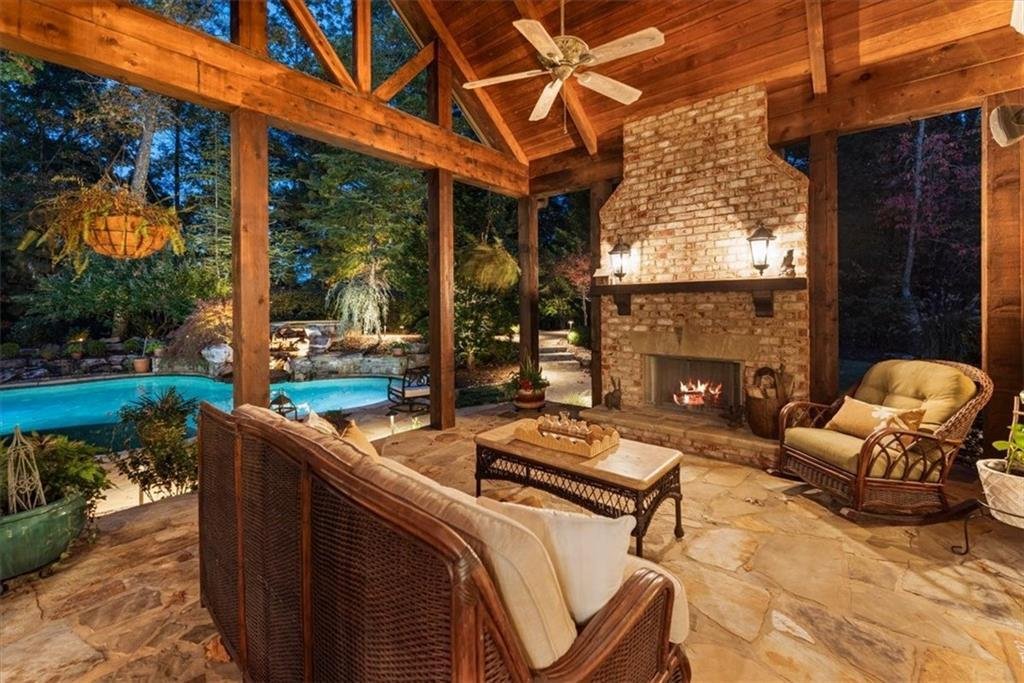
Outdoors, the private backyard features green space to roam and play, enveloped with mature landscaping. A freeform pool with a natural stone waterfall and integrated spa is framed by a flagstone patio, while a covered porch with a brick fireplace invites year-round gatherings. Multiple dining areas offer plenty of room to entertain.
Back inside, the upper level primary suite is a true, private retreat with a sitting area and fireplace. The spa-like bath features a freestanding soaking tub, frameless dual-head shower, double vanity with stone counters and a separate seated vanity, along with a dressing room outfitted with a custom closet system, marble-topped island and lighted built-ins. Three additional bedrooms each have an ensuite bath, joined by a media/bonus room with a bonus room ideal for your entertainment space or play room.
The unfinished terrace level is ready for you to customize and add on to your home with 10-foot ceilings and would be suited as a gym, guest suite, wine cellar, golf simulator, theater or additional recreation space.
The community offers swim, tennis, pickleball, a clubhouse, playground and gazebo, all minutes from parks, top-rated schools, and the shopping and dining of historic Roswell, Milton and Crabapple.
-
Type de propriété
Maison
-
Année de construction
2006
-
Prix/pied²
$395
Caractéristiques
- Garage
- Cheminée
- Jardin
- Piscine
- Cinéma
- Jacuzzi
- Terrain de jeu
- Terrain de tennis
- Stationnement
Lot
- Vie privée
Intérieur
- Haut plafond
- Bureau
- Cheminée
- Îlot de cuisine
- Cuisinière à gaz
- Jacuzzi
- Bar
- Buanderie
- Cinéma
- Comptoirs en pierre
Outdoor
- Stationnement
- Piscine
- Garage
- Terrain de jeu
- Terrain de tennis
- Espace de vie extérieur
- Jardin
Explorez le secteur
L'agent vous contactera bientôt par
Publié par
Réserver une visite avec the agent
Choisissez une date et si vous souhaitez une visite virtuelle ou en personne avec l’agent.
Listings on this website come from the FMLS IDX Compilation and may be held by brokerage firms other than the owner of this website. The listing brokerage is identified in any listing details. Information is deemed reliable but is not guaranteed. If you believe any FMLS listing contains material that infringes your copyrighted work, please https://www.fmls.com/dmca to review our DMCA policy and learn how to submit a takedown request. © 2026 FMLS.
Propriétés similaires à proximité
Nouvelles annonces à Roswell

Explorez plus de biens à vendre
Roswell, GA, États-Unis types de propriétés
Roswell, GA, États-Unis Recherches populaires
- Propriétés avec Piscine à Roswell, GA, États-Unis
- Propriétés avec Terrain de tennis à Roswell, GA, États-Unis
- Lotissement sécurisé propriétés à Roswell, GA, États-Unis
- Moderne propriétés à Roswell, GA, États-Unis
- Au bord de l’eau propriétés à Roswell, GA, États-Unis
- Au bord du lac propriétés à Roswell, GA, États-Unis
- Propriétés avec Ascenseur à Roswell, GA, États-Unis
- Immobilier d’investissement propriétés à Roswell, GA, États-Unis
- Vue sur un golfe propriétés à Roswell, GA, États-Unis
- Vue sur la ville propriétés à Roswell, GA, États-Unis
- Front de rivière propriétés à Roswell, GA, États-Unis
- Colline propriétés à Roswell, GA, États-Unis
- Haute altitude propriétés à Roswell, GA, États-Unis
- Équestre propriétés à Roswell, GA, États-Unis
Guides et histoires connexes
La confiance des plus grands courtiers du monde
Les agents des propriétés les plus exceptionnelles du monde publient sur JamesEdition.
- Des annonces de Sotheby's, Christie's, BARNES et Engel & Völkers
- Chaque annonce est vérifiée avant sa mise en ligne
- Contactez directement des agents vérifiés
En continuant, vous acceptez nos Conditions et notre Politique de confidentialité.
partnered with