


$795,902
Terrain De 423 M2 à Roses — Opportunité De Projet
- 4,554 Sqft lot
- Mis à jour: Aujourd'hui
À propos de la propriété
La description a été traduite automatiquement.
La description est affichée dans la langue d'origine.
Nous vous présentons ce magnifique terrain de 423 m2 situé dans un quartier résidentiel calme et bien desservi de Roses, idéal pour ceux qui recherchent une qualité de vie dans un environnement agréable avec un accès facile à tous les services.
Le terrain offre une excellente opportunité de développer une maison individuelle indépendante au design moderne, pensée pour maximiser le confort
Le terrain offre une excellente opportunité de développer une maison individuelle indépendante au design moderne, pensée pour maximiser le confort
We present this magnificent 423 m2 plot located in a शांत residential and well-connected area of Roses, ideal for those seeking quality of life in a pleasant environment with easy access to all services.
The plot offers an excellent opportunity to develop a modern detached single-family home, designed to maximize comfort, functionality, and connection with the outdoor environment.
The plot offers an excellent opportunity to develop a modern detached single-family home, designed to maximize comfort, functionality, and connection with the outdoor environment.
Nous vous présentons ce magnifique terrain de 423 m2 situé dans un quartier résidentiel calme et bien desservi de Roses, idéal pour ceux qui recherchent une qualité de vie dans un environnement agréable avec un accès facile à tous les services.
Le terrain offre une excellente opportunité de développer une maison individuelle indépendante au design moderne, pensée pour maximiser le confort, la fonctionnalité et la connexion avec l’extérieur.
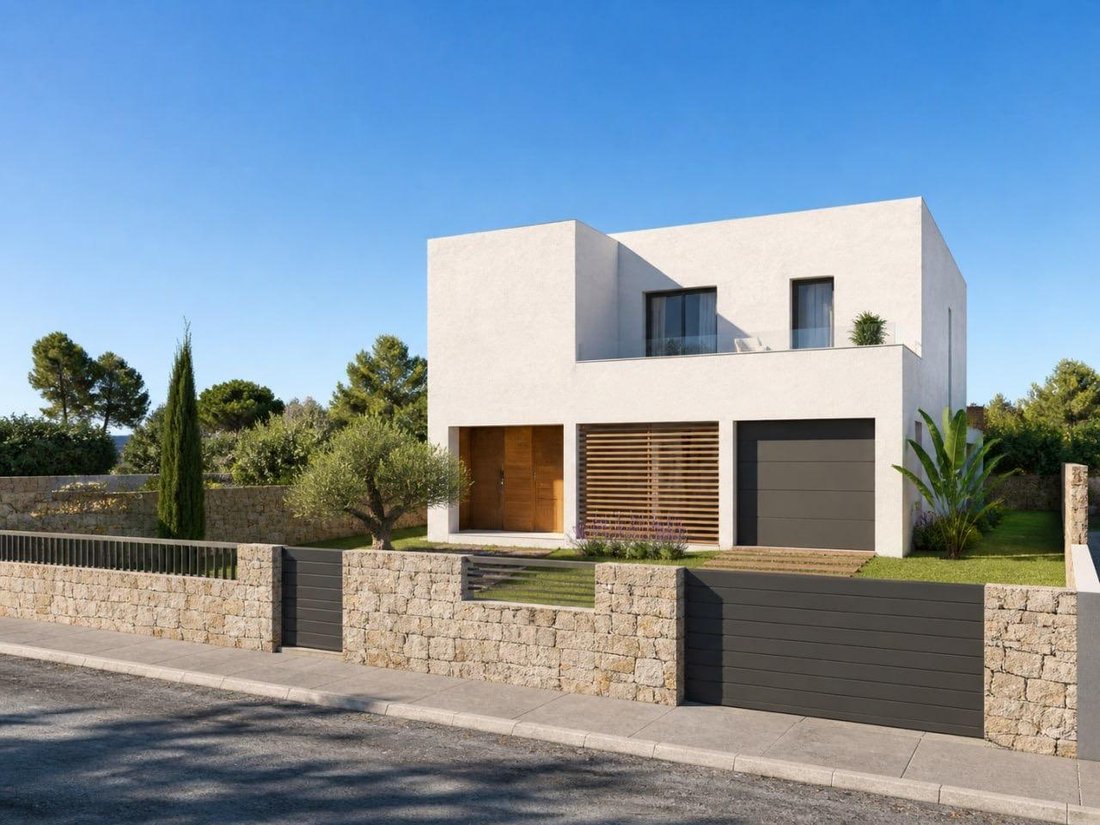
Le projet prévoit une maison composée d’un rez-de-chaussée plus un étage, avec une distribution pratique et équilibrée et une surface construite d’environ 170 m2. La maison est implantée dans la partie nord du terrain, laissant toute la zone sud libre pour un jardin privé, une piscine et des espaces de loisirs extérieurs.
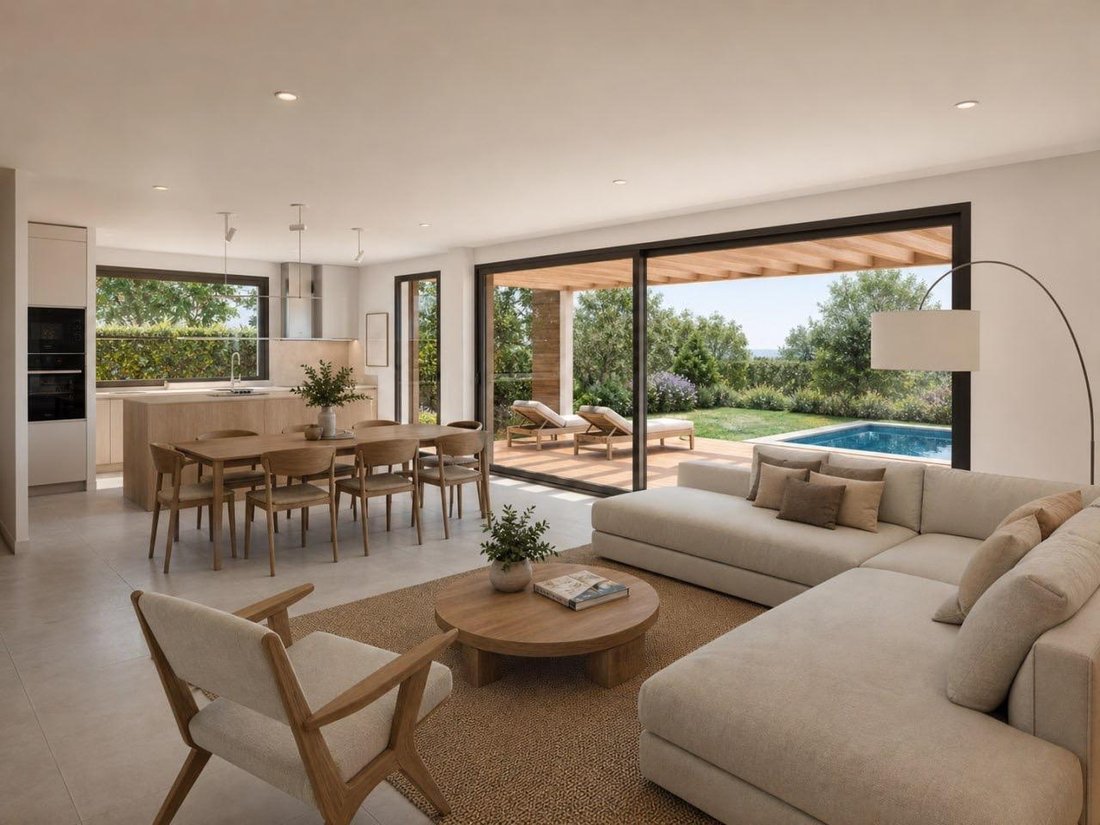
Au rez-de-chaussée, l’habitation s’organise autour d’un grand espace ouvert cuisine-salon-salle à manger d’environ 44 m2, avec un accès direct au porche et au jardin, créant une continuité parfaite entre intérieur et extérieur. Elle comprend également un garage intégré, un WC invités et un accès couvert depuis la rue.
L’étage supérieur est dédié à la zone de repos, avec trois chambres (12 à 13 m2 chacune) et deux salles de bains complètes. Il dispose de deux terrasses : une terrasse couverte orientée vers la rue et une grande terrasse découverte avec vue sur le jardin.
Le projet est complété par des espaces extérieurs attrayants, incluant une piscine privée, des porches couverts et de grandes terrasses, idéales pour profiter du climat et de l’environnement.
Grâce à sa localisation et à ses caractéristiques, ce terrain est parfait tant pour une résidence principale que pour un investissement sûr dans une zone à forte demande.
Une opportunité unique de créer votre maison sur mesure dans un environnement paisible et à fort potentiel.
Logement en cours de construction, il ne dispose donc actuellement ni de certificat d’habitabilité ni de certificat de performance énergétique. Ces documents seront disponibles à l’achèvement des travaux.
Conformément à la réglementation en vigueur, et ne s’agissant pas d’un bien à usage résidentiel, la déclaration relative à la condition de grand propriétaire ne s’applique pas. Conformément à l’art. 20.1 du TRLGDCU, le prix du bien n’inclut pas les taxes ni les frais, qui seront à la charge de l’acquéreur. L’opération sera soumise à l’ITP (droits de mutation) ou, selon le cas, à la TVA et aux droits d’actes juridiques documentés (AJD), au taux en vigueur, ainsi qu’aux frais de notaire et d’enregistrement (soumis au tarif officiel).
L’acquéreur ne paiera pas d’honoraires d’agence. En cas de souscription à un service de gestion administrative, les conditions économiques applicables seront celles expressément acceptées.
En cas de financement hypothécaire, les frais correspondants seront ceux convenus avec l’établissement financier.
Contactez-nous et réservez votre visite !
Immo Somnis · Spécialistes de la Costa Brava
API nº A12495 AICAT nº 9208
www.immosomnis.com
Nous ne vendons pas des maisons, nous éveillons des rêves.
Immobilier à Roses, l’Escala et dans tout l’Empordà.
Le terrain offre une excellente opportunité de développer une maison individuelle indépendante au design moderne, pensée pour maximiser le confort, la fonctionnalité et la connexion avec l’extérieur.
Le projet prévoit une maison composée d’un rez-de-chaussée plus un étage, avec une distribution pratique et équilibrée et une surface construite d’environ 170 m2. La maison est implantée dans la partie nord du terrain, laissant toute la zone sud libre pour un jardin privé, une piscine et des espaces de loisirs extérieurs.
Au rez-de-chaussée, l’habitation s’organise autour d’un grand espace ouvert cuisine-salon-salle à manger d’environ 44 m2, avec un accès direct au porche et au jardin, créant une continuité parfaite entre intérieur et extérieur. Elle comprend également un garage intégré, un WC invités et un accès couvert depuis la rue.
L’étage supérieur est dédié à la zone de repos, avec trois chambres (12 à 13 m2 chacune) et deux salles de bains complètes. Il dispose de deux terrasses : une terrasse couverte orientée vers la rue et une grande terrasse découverte avec vue sur le jardin.
Le projet est complété par des espaces extérieurs attrayants, incluant une piscine privée, des porches couverts et de grandes terrasses, idéales pour profiter du climat et de l’environnement.
Grâce à sa localisation et à ses caractéristiques, ce terrain est parfait tant pour une résidence principale que pour un investissement sûr dans une zone à forte demande.
Une opportunité unique de créer votre maison sur mesure dans un environnement paisible et à fort potentiel.
Logement en cours de construction, il ne dispose donc actuellement ni de certificat d’habitabilité ni de certificat de performance énergétique. Ces documents seront disponibles à l’achèvement des travaux.
Conformément à la réglementation en vigueur, et ne s’agissant pas d’un bien à usage résidentiel, la déclaration relative à la condition de grand propriétaire ne s’applique pas. Conformément à l’art. 20.1 du TRLGDCU, le prix du bien n’inclut pas les taxes ni les frais, qui seront à la charge de l’acquéreur. L’opération sera soumise à l’ITP (droits de mutation) ou, selon le cas, à la TVA et aux droits d’actes juridiques documentés (AJD), au taux en vigueur, ainsi qu’aux frais de notaire et d’enregistrement (soumis au tarif officiel).
L’acquéreur ne paiera pas d’honoraires d’agence. En cas de souscription à un service de gestion administrative, les conditions économiques applicables seront celles expressément acceptées.
En cas de financement hypothécaire, les frais correspondants seront ceux convenus avec l’établissement financier.
Contactez-nous et réservez votre visite !
Immo Somnis · Spécialistes de la Costa Brava
API nº A12495 AICAT nº 9208
www.immosomnis.com
Nous ne vendons pas des maisons, nous éveillons des rêves.
Immobilier à Roses, l’Escala et dans tout l’Empordà.
We present this magnificent 423 m2 plot located in a शांत residential and well-connected area of Roses, ideal for those seeking quality of life in a pleasant environment with easy access to all services.
The plot offers an excellent opportunity to develop a modern detached single-family home, designed to maximize comfort, functionality, and connection with the outdoor environment.
The project envisions a two-storey house (ground floor plus one upper floor), with a practical and balanced layout and an approximate built area of 170 m2. The house is positioned in the northern part of the plot, allowing the entire southern area to be dedicated to a private garden, swimming pool, and outdoor leisure spaces.
On the ground floor, the home is organized around a spacious and bright open-plan kitchen, living, and dining area of approximately 44 m2, with direct access to the porch and garden, creating a seamless indoor-outdoor connection. It also includes an integrated garage, guest toilet, and a covered entrance from the street.
The upper floor is dedicated to the sleeping area, featuring three bedrooms (12–13 m2 each) and two full bathrooms. From this level, there is access to two terraces: one covered terrace facing the street and a large open terrace overlooking the garden.
The project is completed with attractive outdoor spaces, including a private swimming pool, covered porches, and spacious terraces, ideal for enjoying the climate and surroundings.
Thanks to its location and features, this plot is perfect both for building a permanent residence and for making a secure investment in a high-demand area.
A unique opportunity to create your dream home in a peaceful environment with great potential.
Property under construction; therefore, it currently does not have a certificate of occupancy or an energy efficiency certificate. These documents will be available upon completion of the works.
In compliance with current regulations, and as this is not a residential property, the declaration regarding large property holder status does not apply. In accordance with art. 20.1 of the TRLGDCU, the price of the property does not include taxes or expenses, which will be borne by the buyer. The transaction will be subject to Property Transfer Tax (ITP) or, where applicable, VAT and Stamp Duty (AJD), at the applicable rate, in addition to notary and land registry fees (subject to official tariffs).
The buyer will not pay any real estate agency fees. If administrative management services are contracted, the applicable fees will be those expressly agreed upon.
In the case of mortgage financing, the related costs will be those agreed with the financial institution.
Contact us and book your visit!
Immo Somnis · Specialists in the Costa Brava
API nº A12495 AICAT nº 9208
[hidden information]
We don’t sell houses, we awaken dreams.
Real estate in Roses, l’Escala and the whole Empordà.
The plot offers an excellent opportunity to develop a modern detached single-family home, designed to maximize comfort, functionality, and connection with the outdoor environment.
The project envisions a two-storey house (ground floor plus one upper floor), with a practical and balanced layout and an approximate built area of 170 m2. The house is positioned in the northern part of the plot, allowing the entire southern area to be dedicated to a private garden, swimming pool, and outdoor leisure spaces.
On the ground floor, the home is organized around a spacious and bright open-plan kitchen, living, and dining area of approximately 44 m2, with direct access to the porch and garden, creating a seamless indoor-outdoor connection. It also includes an integrated garage, guest toilet, and a covered entrance from the street.
The upper floor is dedicated to the sleeping area, featuring three bedrooms (12–13 m2 each) and two full bathrooms. From this level, there is access to two terraces: one covered terrace facing the street and a large open terrace overlooking the garden.
The project is completed with attractive outdoor spaces, including a private swimming pool, covered porches, and spacious terraces, ideal for enjoying the climate and surroundings.
Thanks to its location and features, this plot is perfect both for building a permanent residence and for making a secure investment in a high-demand area.
A unique opportunity to create your dream home in a peaceful environment with great potential.
Property under construction; therefore, it currently does not have a certificate of occupancy or an energy efficiency certificate. These documents will be available upon completion of the works.
In compliance with current regulations, and as this is not a residential property, the declaration regarding large property holder status does not apply. In accordance with art. 20.1 of the TRLGDCU, the price of the property does not include taxes or expenses, which will be borne by the buyer. The transaction will be subject to Property Transfer Tax (ITP) or, where applicable, VAT and Stamp Duty (AJD), at the applicable rate, in addition to notary and land registry fees (subject to official tariffs).
The buyer will not pay any real estate agency fees. If administrative management services are contracted, the applicable fees will be those expressly agreed upon.
In the case of mortgage financing, the related costs will be those agreed with the financial institution.
Contact us and book your visit!
Immo Somnis · Specialists in the Costa Brava
API nº A12495 AICAT nº 9208
[hidden information]
We don’t sell houses, we awaken dreams.
Real estate in Roses, l’Escala and the whole Empordà.
-
Type de propriété
Autres
Caractéristiques
- Jardin
- Piscine
- Garage
- Terrasse
- Vue sur la montagne
- Pergola
- Plan d’étage 2D
- Immobilier d’investissement
- Porte
Caractéristiques
Lot
- Vue sur la montagne
- Immobilier d’investissement
Intérieur
- Îlot de cuisine
- Bar
- Comptoirs en pierre
Outdoor
- Terrasse
- Piscine
- Garage
- Espace de vie extérieur
- Porte
- Pergola
- Jardin
Explorez le secteur
Nord, Roses, 17480, Spain
Voir sur Google Maps
Prix par sqft
Faible
Élevé
Inscrit il y a 2 ans
Vous vous êtes renseigné sur ce bien
L'agent vous contactera bientôt par
Publié par
50
Annonces
2024
Inscrit
Réserver une visite avec the agent
Choisissez une date et si vous souhaitez une visite virtuelle ou en personne avec l’agent.
Date préférée
Type de visite
Dernière mise à jour
Aujourd'hui
Première mise en ligne
May 12
Référence de l’annonce
V1370/12143
Propriétés similaires à proximité
Nouvelles annonces à Roses




Explorez plus de biens à vendre
Roses, Catalogne, Espagne types de propriétés
Roses, Catalogne, Espagne Recherches populaires
- Vue sur la mer propriétés à Roses, Catalogne, Espagne
- Vue sur le lac propriétés à Roses, Catalogne, Espagne
- Vue sur un golfe propriétés à Roses, Catalogne, Espagne
- Duplex propriétés à Roses, Catalogne, Espagne
- Propriétés avec Cave à vins à Roses, Catalogne, Espagne
- Propriétés avec Héliport à Roses, Catalogne, Espagne
- Propriétés avec Vignoble / Cave à Roses, Catalogne, Espagne
Roses, Catalogne, Espagne Quartiers
Guides et histoires connexes
La confiance des plus grands courtiers du monde
Les agents des propriétés les plus exceptionnelles du monde publient sur JamesEdition.
- Des annonces de Sotheby's, Christie's, BARNES et Engel & Völkers
- Chaque annonce est vérifiée avant sa mise en ligne
- Contactez directement des agents vérifiés
En continuant, vous acceptez nos Conditions et notre Politique de confidentialité.