Prix sur demande
K6 Horizon : Villa Neuve à Flanc De Colline Au Dessus Du Lac De Constance, Suisse
- 5 Chambres
- 6 SdB
- 7,137 Sqft
- 17,869 Sqft lot
- Mis à jour: Juillet 14
- 68
À propos de la propriété
La description a été traduite automatiquement.
La description est affichée dans la langue d'origine.
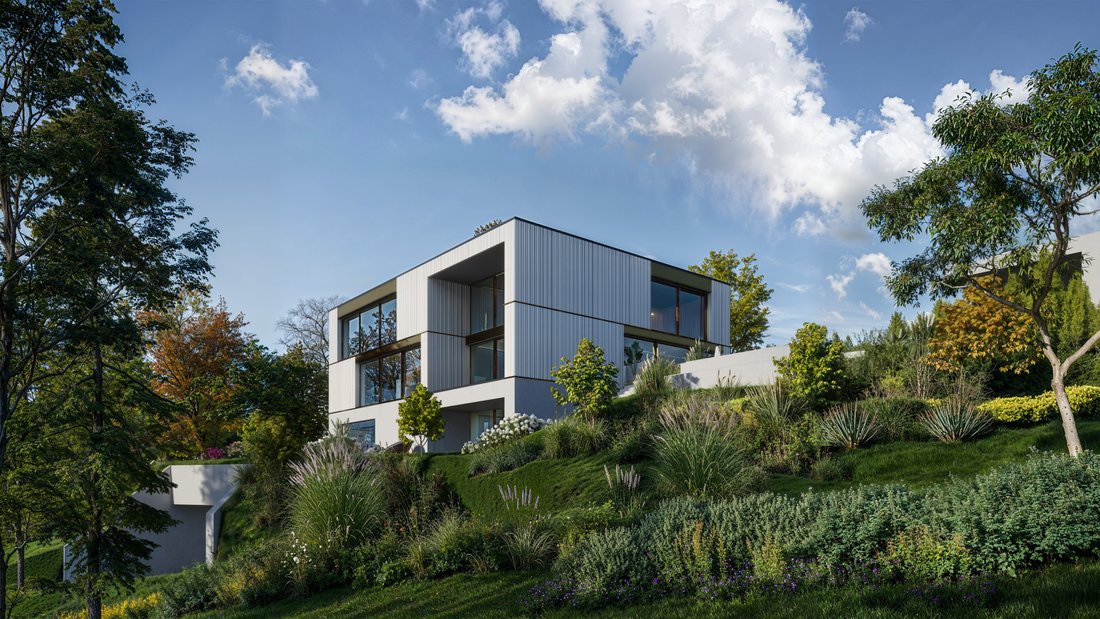
K6 Horizon est une villa neuve entièrement autorisée située sur un terrain à flanc de colline à Rorschacherberg, dans le canton de Saint-Gall, au-dessus du lac de Constance. Le projet est approuvé et prêt pour la construction, le terrain et le projet de construction approuvé étant proposés ensemble.
La villa est répartie sur quatre niveaux, avec une surface habitable chauffée de 663 m² su
La villa est répartie sur quatre niveaux, avec une surface habitable chauffée de 663 m² su
K6 Horizon is a fully permitted new-build villa on a hillside plot in Rorschacherberg, in the canton of St. Gallen, above Lake Constance. The project is approved and ready for construction, with the land and the approved building project offered together.
The villa is arranged over four levels, with a heated living area of 663 m² on a plot of 1,660 m². The layout follows Swiss convention
The villa is arranged over four levels, with a heated living area of 663 m² on a plot of 1,660 m². The layout follows Swiss convention
K6 Horizon est une villa neuve entièrement autorisée située sur un terrain à flanc de colline à Rorschacherberg, dans le canton de Saint-Gall, au-dessus du lac de Constance. Le projet est approuvé et prêt pour la construction, le terrain et le projet de construction approuvé étant proposés ensemble.
La villa est répartie sur quatre niveaux, avec une surface habitable chauffée de 663 m² sur un terrain de 1 660 m². L’aménagement suit les conventions suisses avec 6,5 pièces, dont 5 chambres et 6 salles de bains. Un ascenseur dessert chaque étage et un garage souterrain peut accueillir six véhicules.
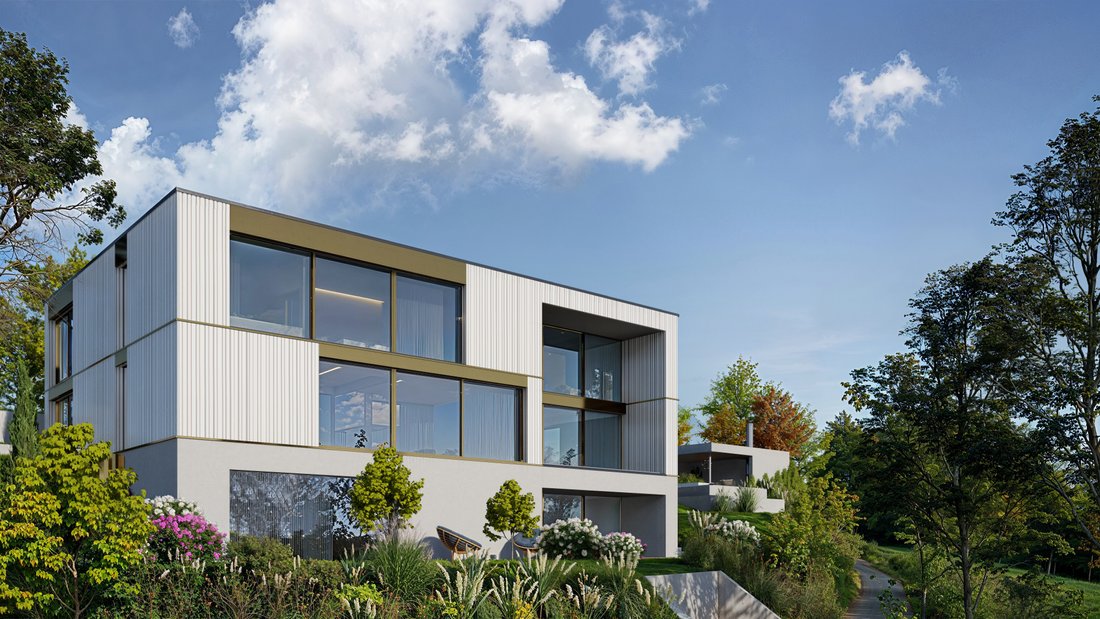
La structure est construite autour d’un socle en béton blanc avec une façade ventilée en céramique design, coiffée d’un toit plat équipé de panneaux solaires intégrés. Les intérieurs sont finis en pierre naturelle et en parquet. Le chauffage, la ventilation et l’éclairage sont assurés par un système domotique entièrement intégré.
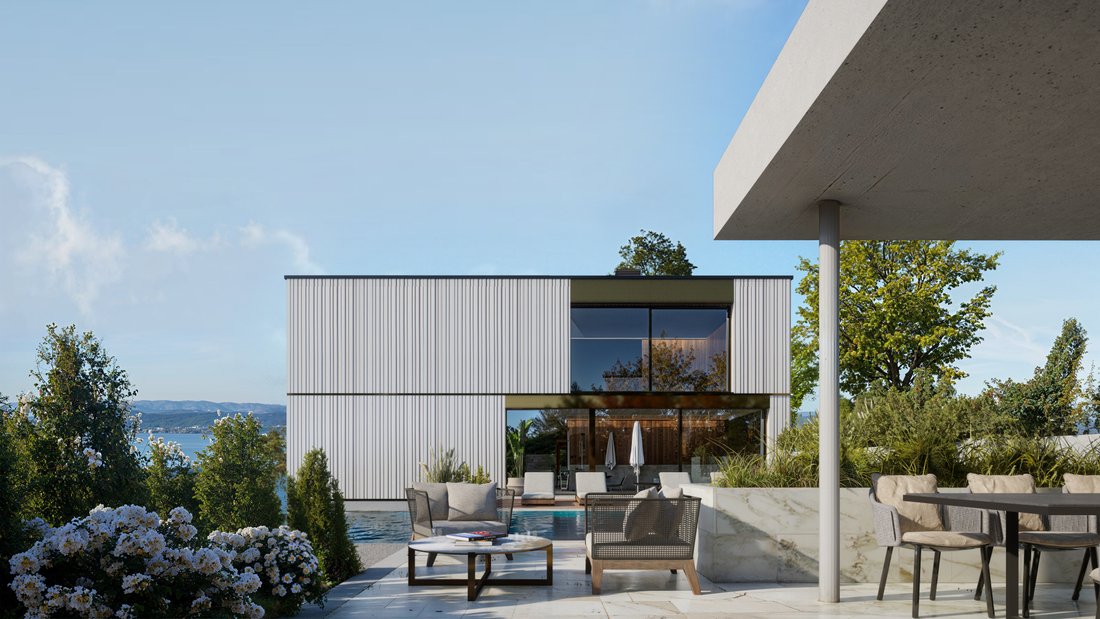
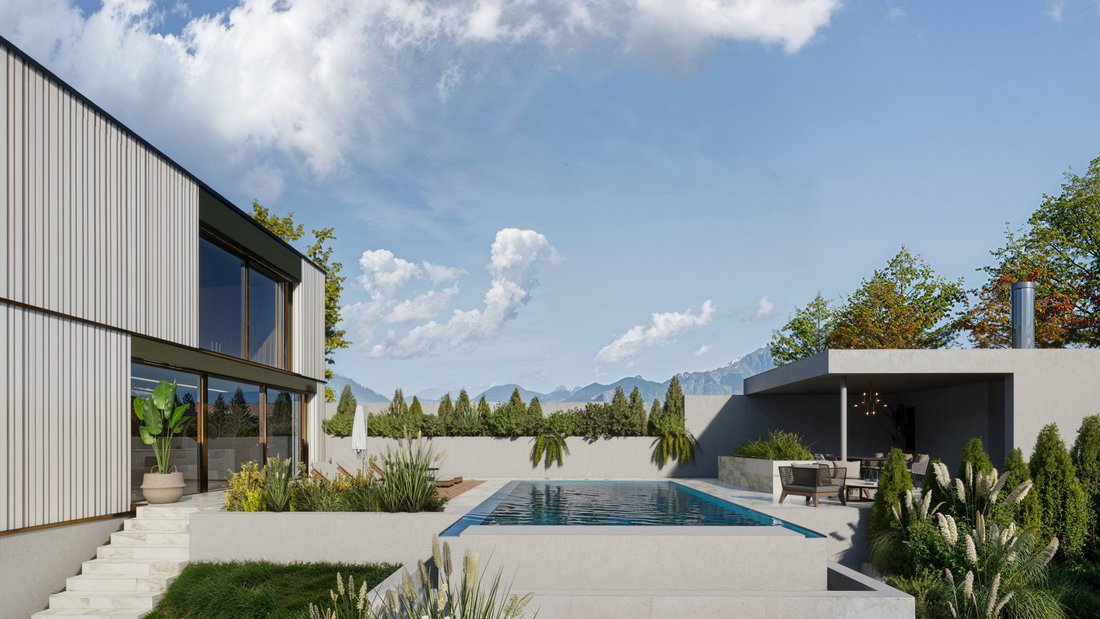
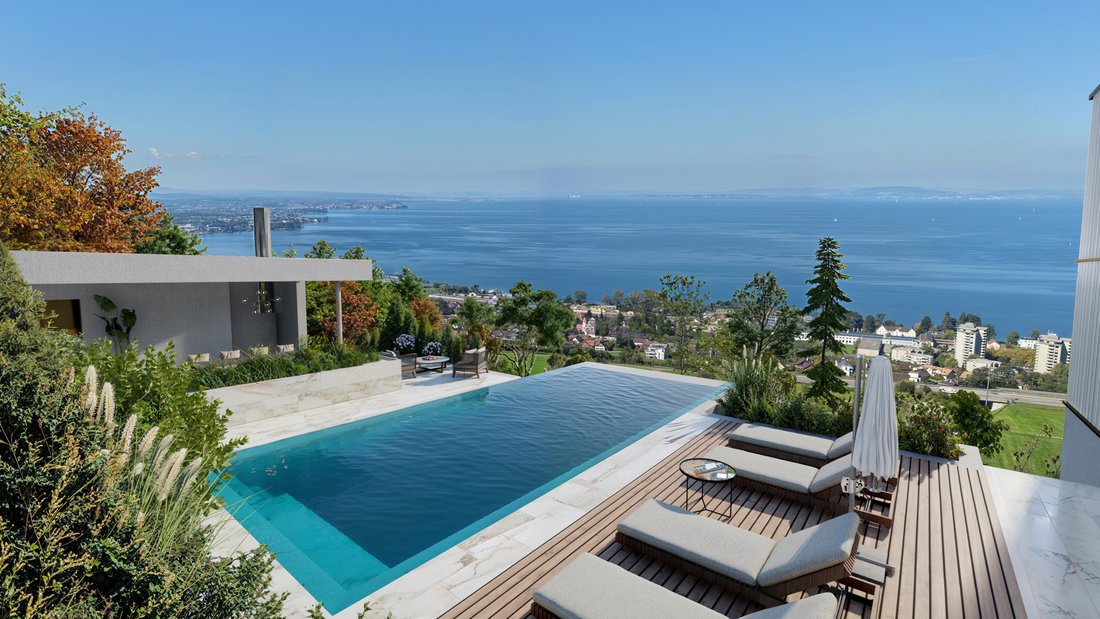
L’espace extérieur comprend une piscine à débordement chauffée, un jacuzzi et un jardin paysager, avec un pool house séparé équipé de sa propre cuisine. À l’intérieur, l’étage bien-être comprend une piscine intérieure, un sauna et un bain à vapeur. Une cave à vin et une cheminée sont intégrées dans la résidence principale.
Dans le cadre de l’architecte, l’acheteur façonne la matérialisation des intérieurs (sols, murs, cuisine, salles de bains), les niveaux d’équipement et d’appareils, les ajustements mineurs des surfaces du plan et l’aménagement paysager du jardin. La spécification intérieure finale est développée en collaboration avec l’architecte pendant la construction.
Les propriétés répertoriées par Viola Architekten sur JamesEdition sont nos propres développements, vendues directement par l’architecte plutôt que par l’intermédiaire d’une maison de courtage.
Prix et brochure complète sur demande.
La villa est répartie sur quatre niveaux, avec une surface habitable chauffée de 663 m² sur un terrain de 1 660 m². L’aménagement suit les conventions suisses avec 6,5 pièces, dont 5 chambres et 6 salles de bains. Un ascenseur dessert chaque étage et un garage souterrain peut accueillir six véhicules.
La structure est construite autour d’un socle en béton blanc avec une façade ventilée en céramique design, coiffée d’un toit plat équipé de panneaux solaires intégrés. Les intérieurs sont finis en pierre naturelle et en parquet. Le chauffage, la ventilation et l’éclairage sont assurés par un système domotique entièrement intégré.
L’espace extérieur comprend une piscine à débordement chauffée, un jacuzzi et un jardin paysager, avec un pool house séparé équipé de sa propre cuisine. À l’intérieur, l’étage bien-être comprend une piscine intérieure, un sauna et un bain à vapeur. Une cave à vin et une cheminée sont intégrées dans la résidence principale.
Dans le cadre de l’architecte, l’acheteur façonne la matérialisation des intérieurs (sols, murs, cuisine, salles de bains), les niveaux d’équipement et d’appareils, les ajustements mineurs des surfaces du plan et l’aménagement paysager du jardin. La spécification intérieure finale est développée en collaboration avec l’architecte pendant la construction.
Les propriétés répertoriées par Viola Architekten sur JamesEdition sont nos propres développements, vendues directement par l’architecte plutôt que par l’intermédiaire d’une maison de courtage.
Prix et brochure complète sur demande.
K6 Horizon is a fully permitted new-build villa on a hillside plot in Rorschacherberg, in the canton of St. Gallen, above Lake Constance. The project is approved and ready for construction, with the land and the approved building project offered together.
The villa is arranged over four levels, with a heated living area of 663 m² on a plot of 1,660 m². The layout follows Swiss convention with 6.5 rooms, comprising 5 bedrooms and 6 bathrooms. A lift serves every floor, and an underground garage accommodates six vehicles.
The structure is built around a white concrete plinth with a ventilated design-ceramic façade, capped by a flat roof carrying integrated solar panels. Interiors are finished in natural stone and parquet. Heating, ventilation and lighting run through a fully integrated smart home system.
The outdoor area centres on a heated infinity pool, jacuzzi and landscaped garden, with a separate pool house equipped with its own kitchen. Inside, the wellness floor includes an indoor swimming pool, sauna and steam bath. A wine cellar and fireplace are integrated within the main residence.
Within the architect’s framework, the buyer shapes the materialisation of the interiors (floors, walls, kitchen, bathrooms), the equipment and appliance levels, minor adjustments to floor-plan areas, and the landscaping of the garden. The final interior specification is developed in collaboration with the architect during the build.
Properties listed by Viola Architekten on JamesEdition are our own developments, sold directly by the architect rather than through a brokerage.
Price and complete brochure on request.
The villa is arranged over four levels, with a heated living area of 663 m² on a plot of 1,660 m². The layout follows Swiss convention with 6.5 rooms, comprising 5 bedrooms and 6 bathrooms. A lift serves every floor, and an underground garage accommodates six vehicles.
The structure is built around a white concrete plinth with a ventilated design-ceramic façade, capped by a flat roof carrying integrated solar panels. Interiors are finished in natural stone and parquet. Heating, ventilation and lighting run through a fully integrated smart home system.
The outdoor area centres on a heated infinity pool, jacuzzi and landscaped garden, with a separate pool house equipped with its own kitchen. Inside, the wellness floor includes an indoor swimming pool, sauna and steam bath. A wine cellar and fireplace are integrated within the main residence.
Within the architect’s framework, the buyer shapes the materialisation of the interiors (floors, walls, kitchen, bathrooms), the equipment and appliance levels, minor adjustments to floor-plan areas, and the landscaping of the garden. The final interior specification is developed in collaboration with the architect during the build.
Properties listed by Viola Architekten on JamesEdition are our own developments, sold directly by the architect rather than through a brokerage.
Price and complete brochure on request.
-
Type de propriété
Villa
-
Étages
4
Caractéristiques
Caractéristiques
Lot
Intérieur
- Bureau
- Cheminée
- Îlot de cuisine
- Jacuzzi
- Laveuse sécheuse
- Buanderie
- Sauna
- Cave à vins
- Ascenseur
- Cuisine ouverte
- Sous-sol
- Piscine intérieure
- Hammam
- Dressing
- Centre de remise en forme / Fitness
Outdoor
Explorez le secteur
Käserenstrasse 6, 9404 Rorschacherberg, Switzerland, Canton de Saint-Gall, Suisse
Voir sur Google Maps
Prix par sqft
Faible
Élevé
Inscrit il y a 4 mois
Vous vous êtes renseigné sur ce bien
L'agent vous contactera bientôt par
Publié par
1
Annonces
2026
Inscrit
Réserver une visite avec Alana Viola
Choisissez une date et si vous souhaitez une visite virtuelle ou en personne avec l’agent.
Date préférée
Type de visite
Viola Architekten is an established, owner-led architecture practice in Wil, in the canton of St. Gallen. The team
Viola Architekten is an established, owner-led architecture practice in Wil, in the canton of St. Gallen. The team of architects, planners and specialists works across Eastern Switzerland and the wider German-speaking region. Projects span private villas, multi-family residential developments, commercial buildings, civic commissions and architectural competitions.
We work end-to-end, from concept through planning to handover. Properties listed for sale are our own developments. Buyers engage directly with the architect rather than through a brokerage, which means the interior specification (materials, finishes, kitchens, bathrooms, minor floor-plan adjustments) is shaped in conversation with the design team during the build.
We work end-to-end, from concept through planning to handover. Properties listed for sale are our own developments. Buyers engage directly with the architect rather than through a brokerage, which means the interior specification (materials, finishes, kitchens, bathrooms, minor floor-plan adjustments) is shaped in conversation with the design team during the build.
Dernière mise à jour
Juillet 14
Première mise en ligne
May 21
Propriétés similaires à proximité
Nouvelles annonces à Rorschacherberg



Explorez plus de biens à vendre
Rorschacherberg, Canton de Saint-Gall, Suisse Recherches populaires
- Propriétés avec Terrasse à Rorschacherberg, Canton de Saint-Gall, Suisse
- Vue sur la montagne propriétés à Rorschacherberg, Canton de Saint-Gall, Suisse
- Propriétés avec Jardin à Rorschacherberg, Canton de Saint-Gall, Suisse
- Propriétés avec Cuisine extérieure à Rorschacherberg, Canton de Saint-Gall, Suisse
- Vie privée propriétés à Rorschacherberg, Canton de Saint-Gall, Suisse
- Colline propriétés à Rorschacherberg, Canton de Saint-Gall, Suisse
- Moderne propriétés à Rorschacherberg, Canton de Saint-Gall, Suisse
- Constructions neuves propriétés à Rorschacherberg, Canton de Saint-Gall, Suisse
- Propriétés avec Centre de remise en forme / Fitness à Rorschacherberg, Canton de Saint-Gall, Suisse
- Propriétés avec Hammam à Rorschacherberg, Canton de Saint-Gall, Suisse
- Propriétés avec Cave à vins à Rorschacherberg, Canton de Saint-Gall, Suisse
- Propriétés avec Jacuzzi à Rorschacherberg, Canton de Saint-Gall, Suisse
- Propriétés avec Piscine à Rorschacherberg, Canton de Saint-Gall, Suisse
- Propriétés avec Héliport à Rorschacherberg, Canton de Saint-Gall, Suisse
- Propriétés avec Cuisine ouverte à Rorschacherberg, Canton de Saint-Gall, Suisse
- Propriétés avec Piscine intérieure à Rorschacherberg, Canton de Saint-Gall, Suisse
Guides et histoires connexes
La confiance des plus grands courtiers du monde
Les agents des propriétés les plus exceptionnelles du monde publient sur JamesEdition.
- Des annonces de Sotheby's, Christie's, BARNES et Engel & Völkers
- Chaque annonce est vérifiée avant sa mise en ligne
- Contactez directement des agents vérifiés
En continuant, vous acceptez nos Conditions et notre Politique de confidentialité.