$1,222,486
Villa Individuelle Vicolo Del Conte, 70
- 4 Chambres
- 4 SdB
- 3,413 Sqft
- 3,413 Sqft lot
- Mis à jour: Août 4
-
2
Vues des 30 derniers jours
- 11
À propos de la propriété
La description a été traduite automatiquement.
La description est affichée dans la langue d'origine.
GABETTI ROMA BRAVETTA propose à vendre une villa indépendante de nouvelle construction, située à Vicolo del Conte n.70, à l’intérieur de... Réserve naturelle de la Vallée des Casali ? , in un contesto tranquillo e per nulla trafficato, perfetta per chi desidera una casa avvolta da una natura rigogliosa e circondata da un verdeggiante scenario privato, pur rimanendo in una zona ricca di serviz
TURNKEY INDEPENDENT VILLAS. GABETTI ROMA BRAVETTA is pleased to offer for sale, in the green heart of Valle dei Casali, a short distance from the center of Rome, exclusive villas with delivery scheduled for July 2026. The project stands out for its modern architecture, high-quality finishes, and maximum energy efficiency class A4. The complex offers two options: - Villa T: 235 sqm (starting from €
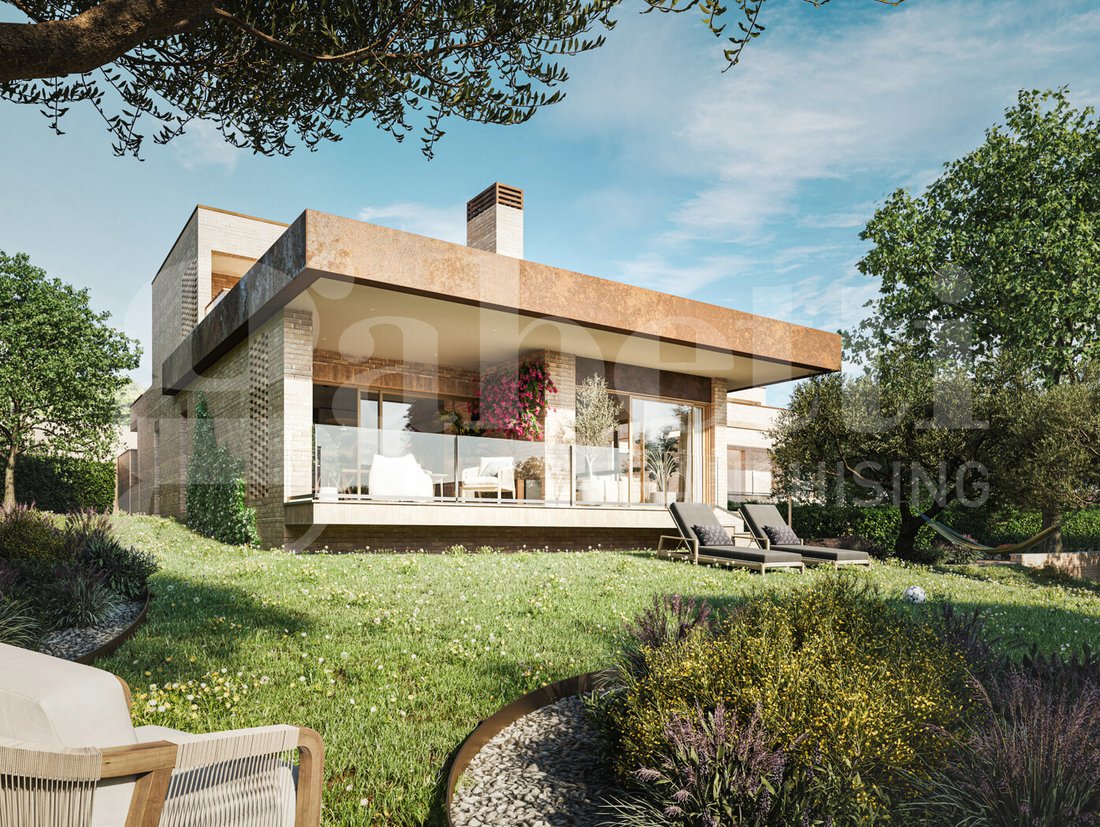
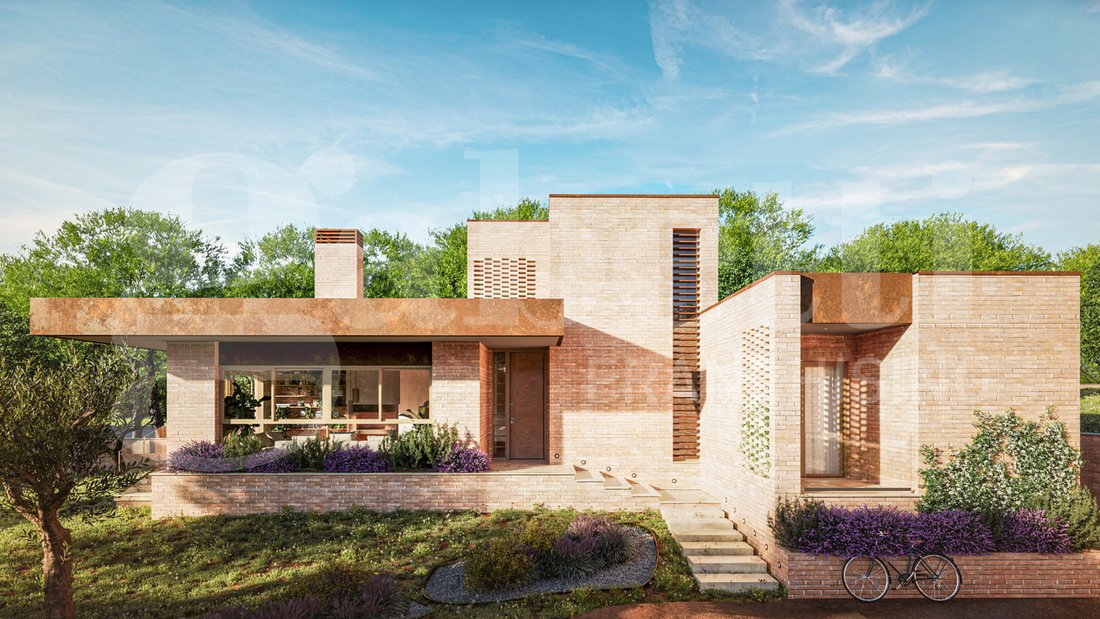
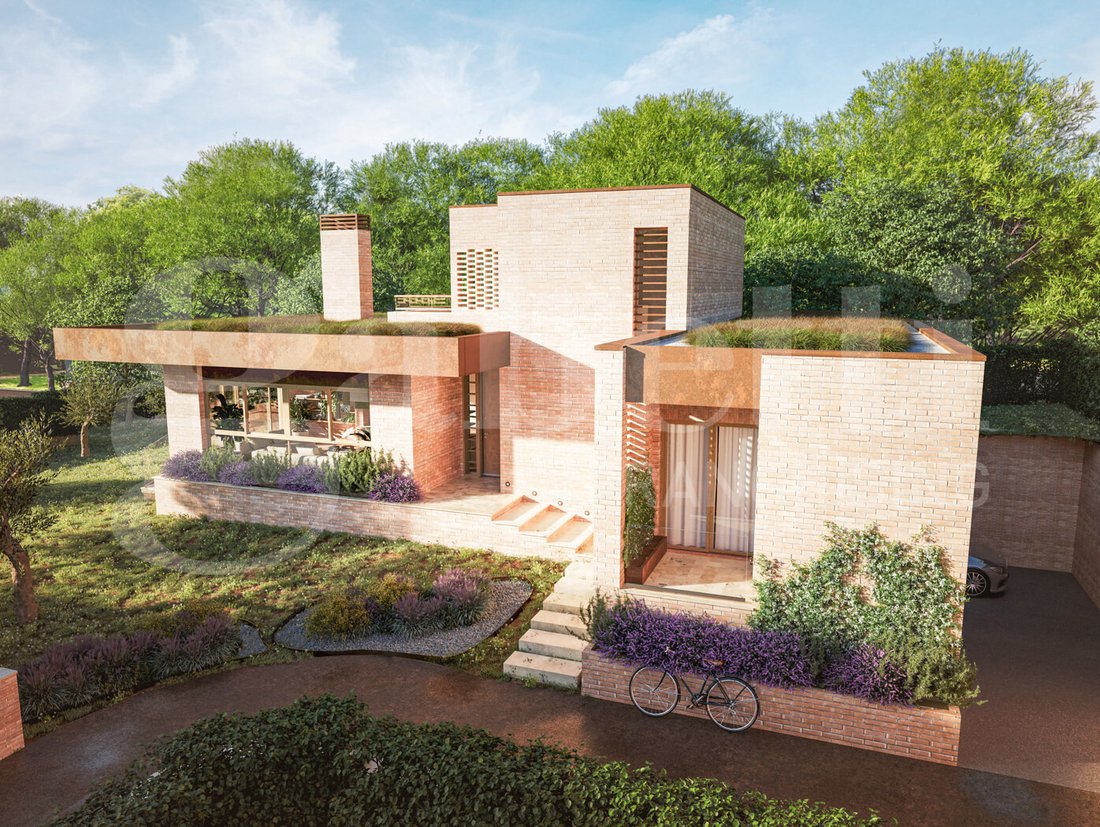
GABETTI ROMA BRAVETTA propose à vendre une villa indépendante de nouvelle construction, située à Vicolo del Conte n.70, à l’intérieur de... Réserve naturelle de la Vallée des Casali ? , in un contesto tranquillo e per nulla trafficato, perfetta per chi desidera una casa avvolta da una natura rigogliosa e circondata da un verdeggiante scenario privato, pur rimanendo in una zona ricca di servizi e ben collegata che vi permet di arrivare in tempi brevi in centro city ? La Villa a une superficie d’environ 227,60 m² commerciaux répartis sur trois niveaux, avec une route d’accès privé et un jardin exclusif de 610 m².
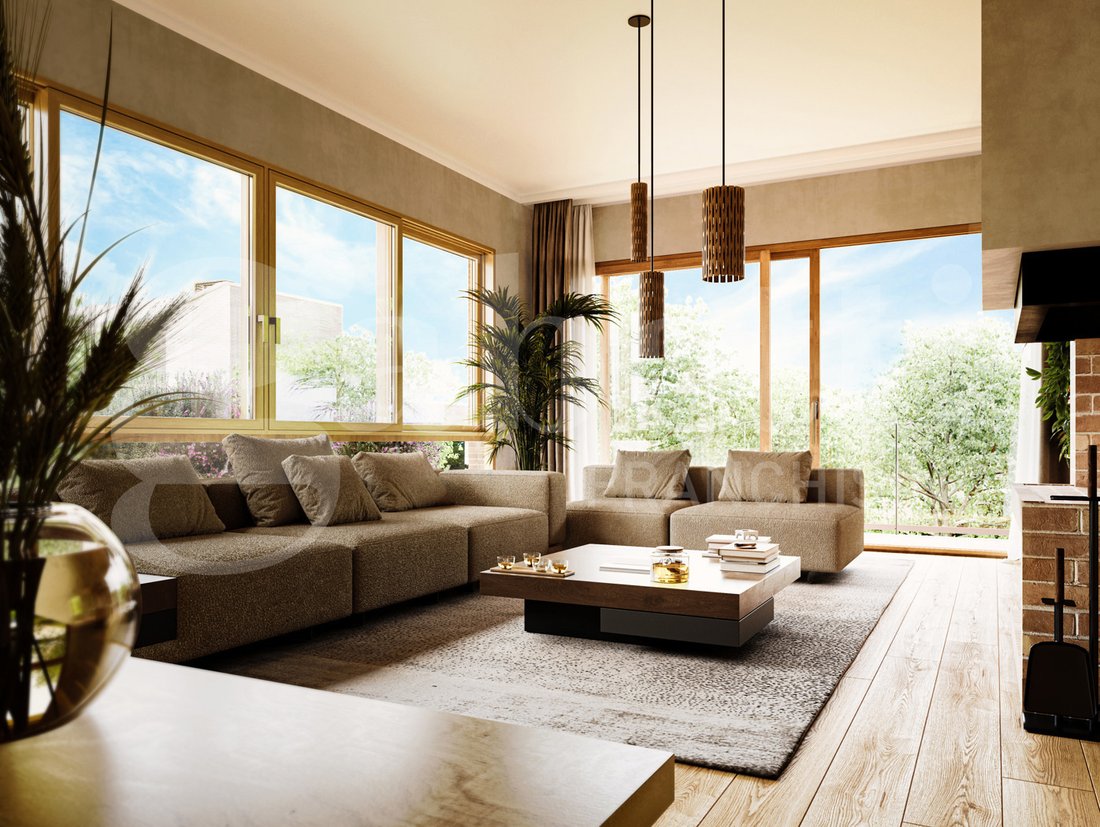
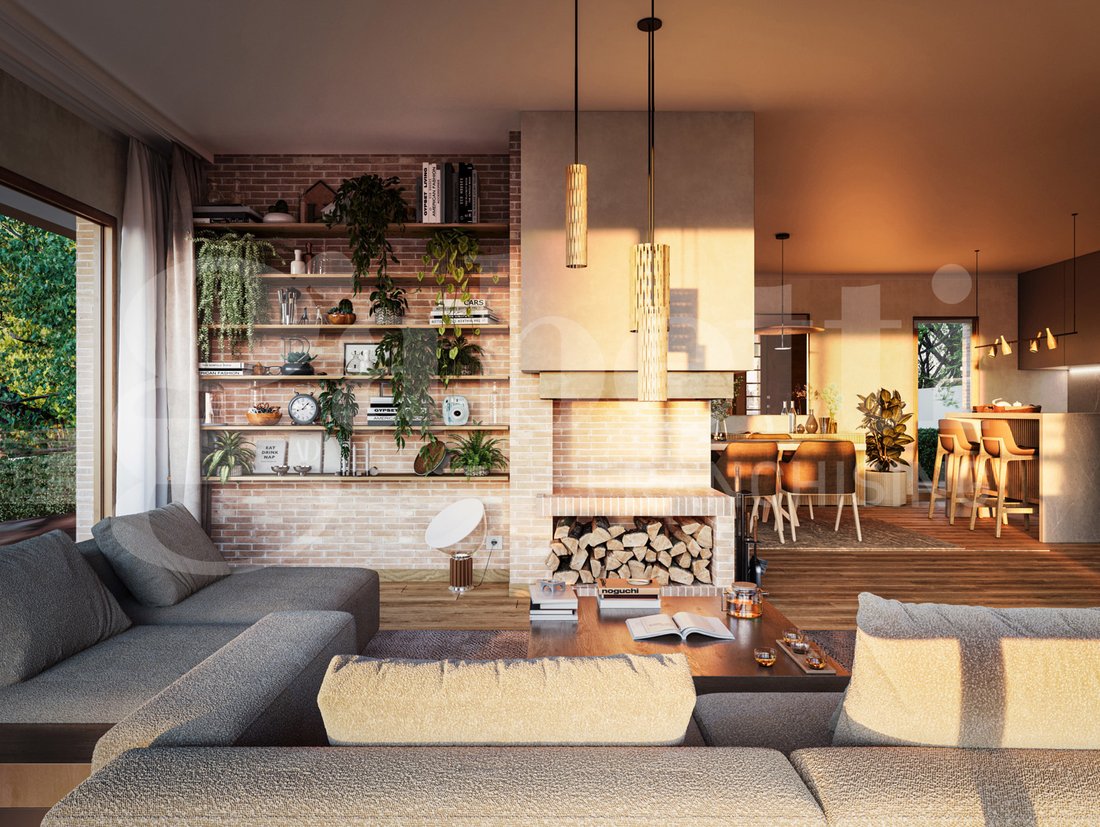
Au rez-de-chaussée, vous trouverez : un salon avec cheminée, un coin repas, une cuisine, une serre solaire, une chambre patronale avec salle de bains, deux chambres simples et une salle de bains.
Au premier étage, nous trouvons : un environnement d’environ 14 m² à destination d’une chambre ou d’un studio arrière, d’une salle de bains, de terrazzo et d’un jardin en plein air.
Au rez-de-chaussée : un grand garage d’environ 65 m² et une salle de vacances de 60 m² avec possibilité ? de réaliser un autre service.
MOI ? immobile ? caratterizzato da ampie superfici vetrate scorrevoli, rivestimento esterno in mattone romano, impianti di ultima generazione caratterizzati da solare termico, fotovoltaico, trattamento dell ? air intérieur.
Villa progettata secondo un approccio bioclimatico legato al principio di autosuffisenza e che punta alla sostenibilit ? e al risparmio energetico determinando bassissime spese di gestione e costi ridotti. Inoltre ha un’esposizione che privilegia l’orientamento sud-est/sud-ouest per massimizzare l’apporto dell’irraggiamento solare.
Principales structures à proximité ? Dell ? intervention :
-
260 m « La Maisonnette » - Valle dei Casali (école d’enfance)
-
500 m des transports publics Fermata Casetta Mattei/Conte, ligne 98-786-889
-
Supermarché Conad à 500 m
-
Supermarché Eurospin à 650 m
-
1 km I.C. Fratelli Cervi - Plesso Placido Martini (école élémentaire)
-
1,4 km Farmacia Lu.Fer. Farma Di G. Luciani & C. S.N.C.
-
1,7km Il vocabolario dei bambini (école de langues)
-
2 km Scuola dell’Infanzia Bruno Ciari, Via dei Sampieri, 58, 00148 Rome RM
-
3,4 km Hôpital européen (Ospedale)
-
4,7km Azienda Ospedaliera San Camillo Forlanini (Hôpital)
-
5 km Istituto Nazionale Malattie Infettive Lazzaro Spallanzani (Ospedale)
Pour plus d’informations ou pour fixer un rendez-vous, veuillez contacter les numéros suivants : [informations cachées]. Cette description a une valeur purement indicative et ne constitue pas un élément contractuel.
IL PROGETTO COMPLETO ED IL CAPITOLATO SONO DISPONIBILI AL SUENTE LINK :
[informations cachées]
Au rez-de-chaussée, vous trouverez : un salon avec cheminée, un coin repas, une cuisine, une serre solaire, une chambre patronale avec salle de bains, deux chambres simples et une salle de bains.
Au premier étage, nous trouvons : un environnement d’environ 14 m² à destination d’une chambre ou d’un studio arrière, d’une salle de bains, de terrazzo et d’un jardin en plein air.
Au rez-de-chaussée : un grand garage d’environ 65 m² et une salle de vacances de 60 m² avec possibilité ? de réaliser un autre service.
MOI ? immobile ? caratterizzato da ampie superfici vetrate scorrevoli, rivestimento esterno in mattone romano, impianti di ultima generazione caratterizzati da solare termico, fotovoltaico, trattamento dell ? air intérieur.
Villa progettata secondo un approccio bioclimatico legato al principio di autosuffisenza e che punta alla sostenibilit ? e al risparmio energetico determinando bassissime spese di gestione e costi ridotti. Inoltre ha un’esposizione che privilegia l’orientamento sud-est/sud-ouest per massimizzare l’apporto dell’irraggiamento solare.
Principales structures à proximité ? Dell ? intervention :
-
260 m « La Maisonnette » - Valle dei Casali (école d’enfance)
-
500 m des transports publics Fermata Casetta Mattei/Conte, ligne 98-786-889
-
Supermarché Conad à 500 m
-
Supermarché Eurospin à 650 m
-
1 km I.C. Fratelli Cervi - Plesso Placido Martini (école élémentaire)
-
1,4 km Farmacia Lu.Fer. Farma Di G. Luciani & C. S.N.C.
-
1,7km Il vocabolario dei bambini (école de langues)
-
2 km Scuola dell’Infanzia Bruno Ciari, Via dei Sampieri, 58, 00148 Rome RM
-
3,4 km Hôpital européen (Ospedale)
-
4,7km Azienda Ospedaliera San Camillo Forlanini (Hôpital)
-
5 km Istituto Nazionale Malattie Infettive Lazzaro Spallanzani (Ospedale)
Pour plus d’informations ou pour fixer un rendez-vous, veuillez contacter les numéros suivants : [informations cachées]. Cette description a une valeur purement indicative et ne constitue pas un élément contractuel.
IL PROGETTO COMPLETO ED IL CAPITOLATO SONO DISPONIBILI AL SUENTE LINK :
[informations cachées]
TURNKEY INDEPENDENT VILLAS. GABETTI ROMA BRAVETTA is pleased to offer for sale, in the green heart of Valle dei Casali, a short distance from the center of Rome, exclusive villas with delivery scheduled for July 2026. The project stands out for its modern architecture, high-quality finishes, and maximum energy efficiency class A4. The complex offers two options: - Villa T: 235 sqm (starting from €860,000) - Villa Q: 317 sqm (starting from €1,060,000) DESCRIPTION OF VILLA Q: Raised Ground Floor: Entrance, bright double living area with fireplace, featuring large panoramic windows with access to the terrace and open kitchen. The sleeping area includes a master bedroom with en suite bathroom and balcony, plus two large single bedrooms, one with a balcony, served by a windowed bathroom with a double shower box. First Floor: A spacious bedroom with bathroom and a terrace of about 30 sqm. Basement: Large hobby room, windowed bathroom with shower box, laundry room, technical room, and double garage equipped with a charging station. TECHNICAL FEATURES AND FINISHES The property is designed according to the highest sustainability and efficiency standards: - Energy Class A4 (nZEB): Nearly zero energy building for minimal consumption. - Systems: 6 KW photovoltaic system with 12 KW storage. - Air heating and cooling. - Rainwater recovery for irrigation. - Home Automation: Fully automated home for intelligent management. - Windows and Security: Oak wood frames with double glazing, motorized insulated aluminum shutters, Alpac frames with integrated Mechanical Ventilation (VMC), Dierre armored doors. - High-Quality Finishes: Flooring and coverings by Marazzi, Caesar, Imola, and Ceramica Rondine. Hansgrohe faucets and Vitra sanitary ware. - Exterior: Curtain wall cladding for a modern and durable design. The complex includes an area of about 1,500 sqm featuring: - Exclusive Urban Gardens: Each villa is assigned a private garden of about 80 sqm, fenced and equipped with a wooden tool shed and water point. - Playground: Space dedicated to children. - Parking: Option to purchase additional uncovered parking spaces separately. LOCATION AND SERVICES: Strategic area, a few kilometers from the city center and main connections to the GRA, close to essential services (schools, universities, pharmacies, shopping centers), and well connected to the center by bus lines. (See gallery photos for bus line connections). TAX DEDUCTIONS The purchase benefits from tax deductions under Art. 16-bis of DPR 917/86 and Law [hidden information] of 30/12/2021. The buyer can deduct 50% of expenses incurred (until 31/12/2026) up to a maximum of €96,000, recovering €48,000 in 10 equal annual installments. CONTACTS: For more information and to book an on-site appointment: Tel: [hidden information] Cell: [hidden information] Complete project and specifications: [hidden information] This description is purely indicative and does not constitute a contractual element.
-
Type de propriété
Villa
-
Année de construction
2024
-
Prix/pied²
$358
Caractéristiques
- Jardin
- Terrasse
- Garage
- Cheminée
- Vue sur la montagne
- Vue sur la mer
- Plan d’étage 3D
- Plan d’étage 2D
- Espace de vie extérieur
Explorez le secteur
Vicolo Del Conte, 70, Casetta Mattei - Corviale, Rome, Italie
Voir sur Google Maps
Prix par sqft
Faible
Élevé
Situé dans la périphérie paisible de Rome, Vicolo Del Conte offre un refuge tranquille tout en offrant un accès pratique à la culture vibrante et à l’histoire de la ville. Profitez du parc régional de l’Appia Antica pour des aventures en plein air, dégustez une cuisine exquise et explorez les ruines antiques. Cet emplacement est idéal pour ceux qui apprécient à la fois l’intimité et la connectivité, avec de grands aéroports et le cœur de Rome à portée de main.
Voir à proximité
Attractions
Écoles
Aéroport de Ciampino
Aéroport
15 min
Gare de Rome-Termini
Gare
30 min
Parc régional de l'Appia Antica
Nature & Plein air
10 min
Studios de Cinecittà
Culture & Patrimoine
20 min
École Internationale de Rome
École Internationale
25 min
Inscrit il y a 3 ans
Vous vous êtes renseigné sur ce bien
L'agent vous contactera bientôt par
Publié par
4
Annonces
2024
Inscrit
Réserver une visite avec the agent
Choisissez une date et si vous souhaitez une visite virtuelle ou en personne avec l’agent.
Date préférée
Type de visite
Dernière mise à jour
Août 4
Première mise en ligne
May 14, 2024
Référence de l’annonce
Cod. rif VILLAQVRG
La confiance des plus grands courtiers du monde
Les agents des propriétés les plus exceptionnelles du monde publient sur JamesEdition.
- Des annonces de Sotheby's, Christie's, BARNES et Engel & Völkers
- Chaque annonce est vérifiée avant sa mise en ligne
- Contactez directement des agents vérifiés
En continuant, vous acceptez nos Conditions et notre Politique de confidentialité.