$6,754,497
Villa Palladio : Propriété Emblématique Au Cœur De Rome
- 3 Chambres
- 5 SdB
- 16,146 Sqft
- 1.49 Ac lot
- Mis à jour: Juillet 15
- 315
À propos de la propriété
La description a été traduite automatiquement.
La description est affichée dans la langue d'origine.
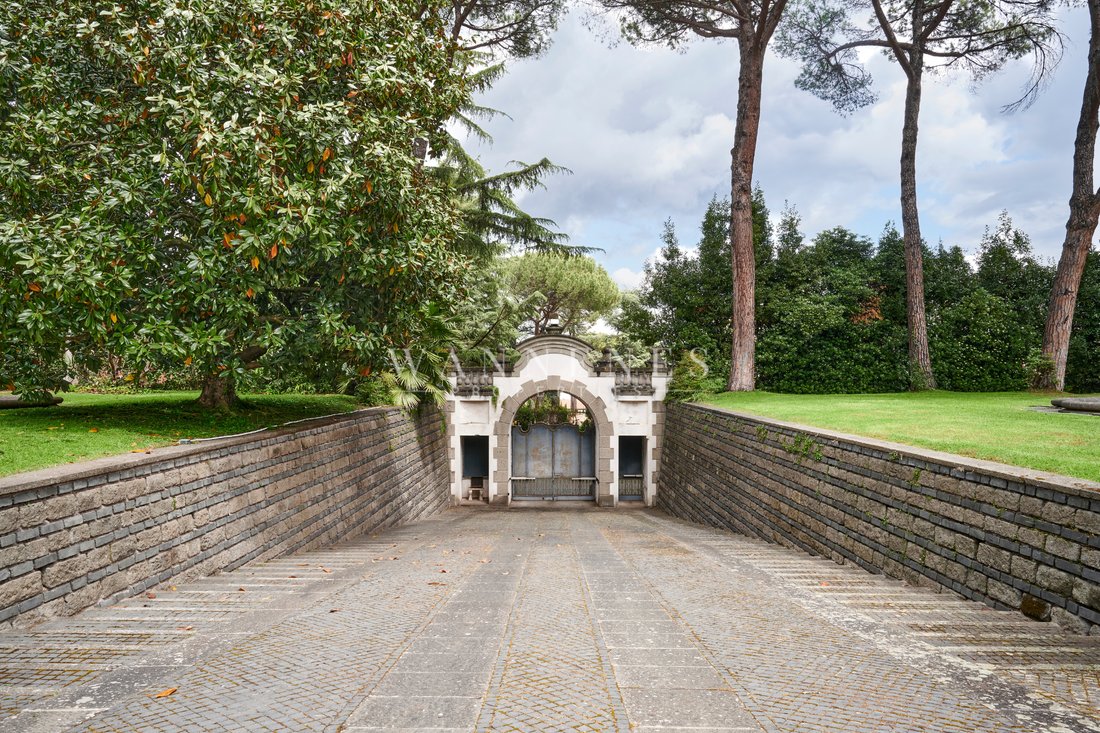
La Villa Palladio bénéficie d’un emplacement dominant sur Rome, sur la Via della Camilluccia. Un angle de la ville particulièrement exclusif et tranquille.
La Villa, d’une grande influence et d’une superbe architecture, a été construite à la fin des années 50 du siècle dernier et est immergée dans un jardin où prédominent le pianeggiante goût squisitamente romantico avec des fontaines, des jeu
La Villa, d’une grande influence et d’une superbe architecture, a été construite à la fin des années 50 du siècle dernier et est immergée dans un jardin où prédominent le pianeggiante goût squisitamente romantico avec des fontaines, des jeu
Villa Palladio stands in a commanding position over Rome, on Via della Camilluccia. It is located in a particularly exclusive and quiet part of the city.
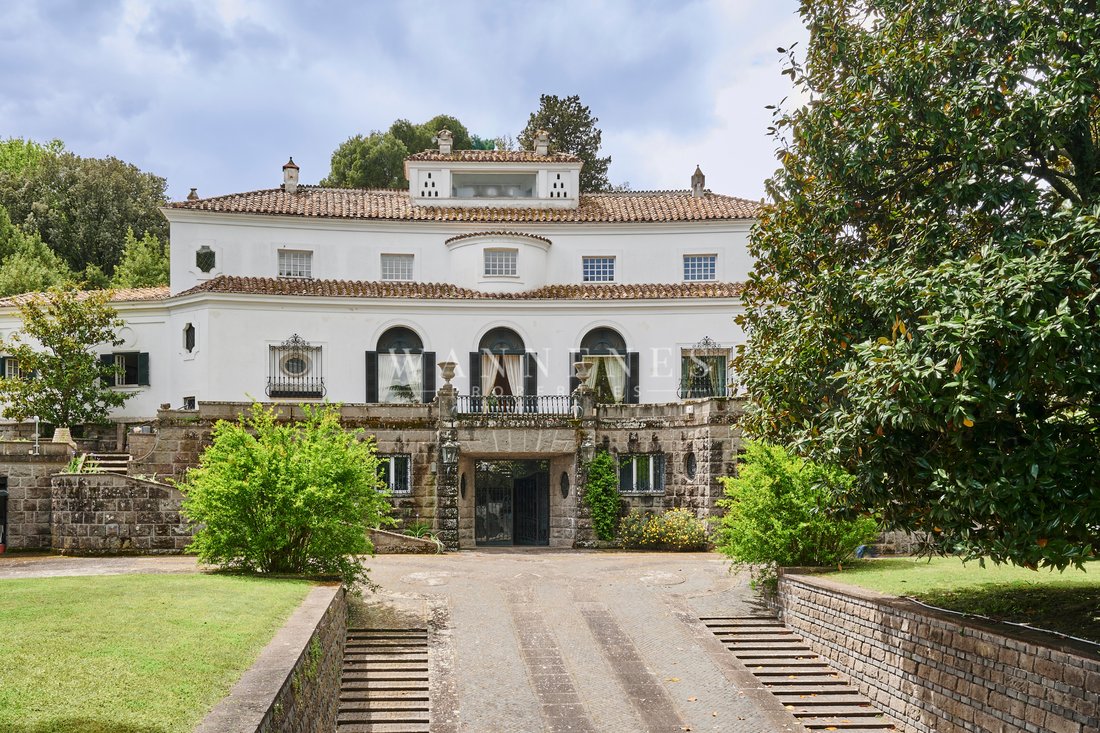
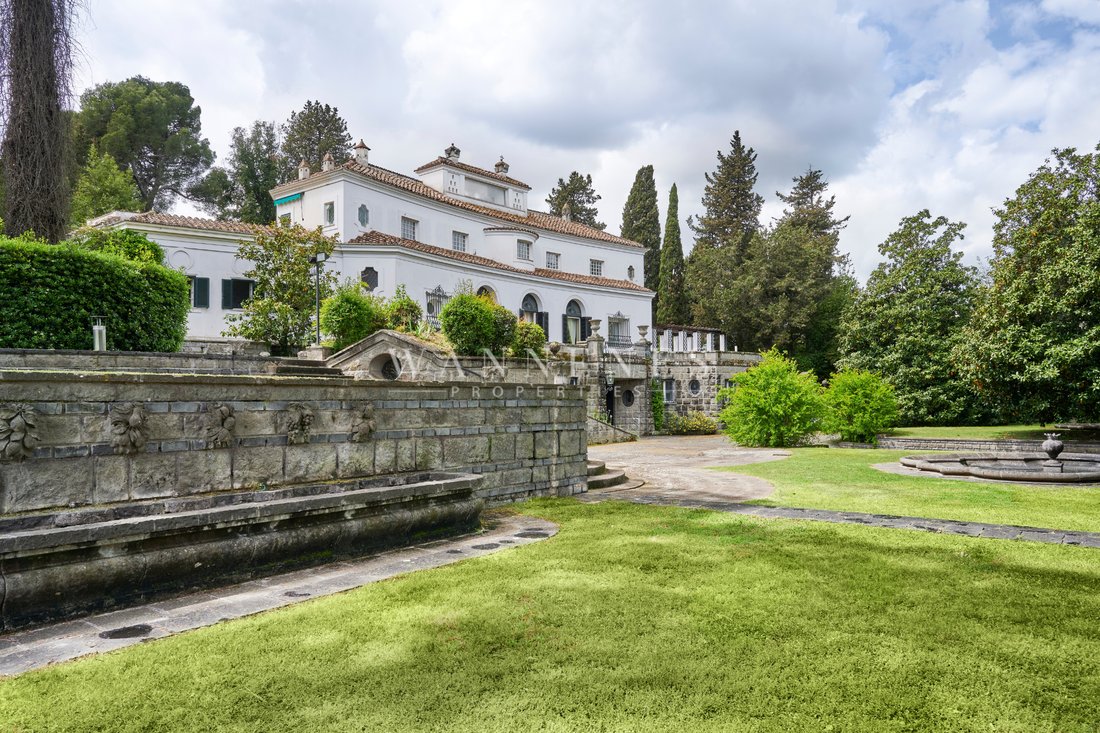
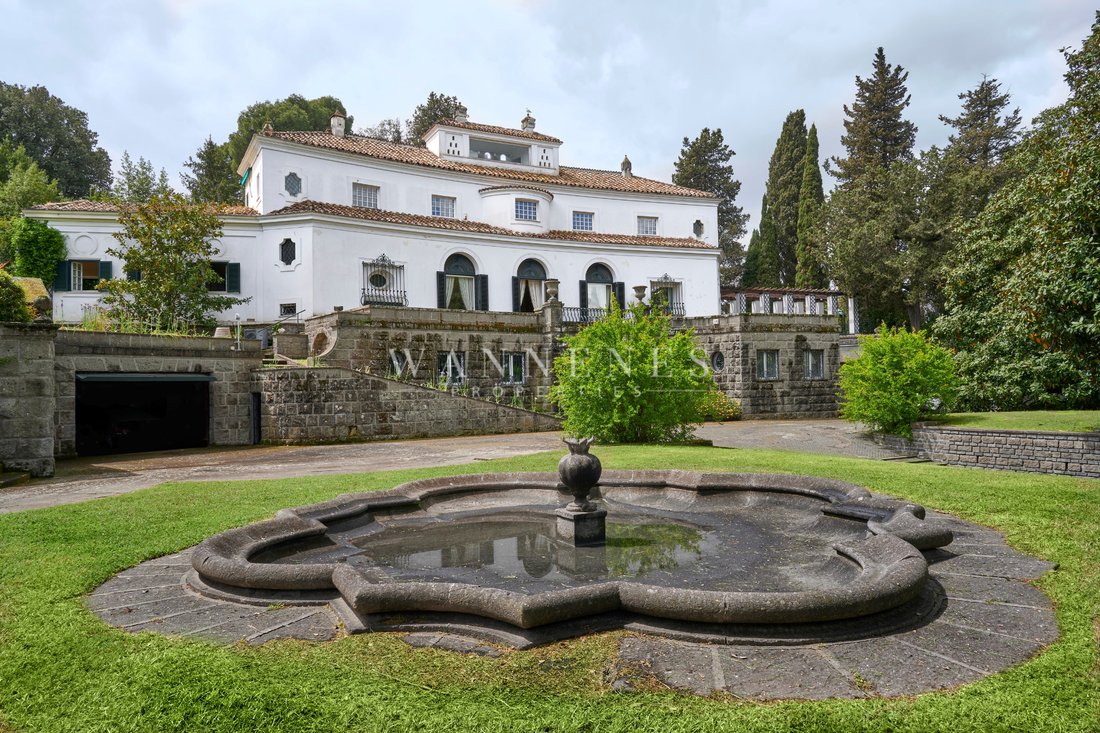
The villa, striking and superbly designed, dates back to the late 1950s and is set in a mostly flat garden with a delicately romantic style featuring fountains, water features, and colonnades. The elegant and majestic villa is mainly spr
The villa, striking and superbly designed, dates back to the late 1950s and is set in a mostly flat garden with a delicately romantic style featuring fountains, water features, and colonnades. The elegant and majestic villa is mainly spr
La Villa Palladio bénéficie d’un emplacement dominant sur Rome, sur la Via della Camilluccia. Un angle de la ville particulièrement exclusif et tranquille.
La Villa, d’une grande influence et d’une superbe architecture, a été construite à la fin des années 50 du siècle dernier et est immergée dans un jardin où prédominent le pianeggiante goût squisitamente romantico avec des fontaines, des jeux d’eau et des colonnades. L’élégante et majestueuse villa est construite principalement sur trois étages en plein air.
Si vous accédez à la zona padronale sia dal grande portone esterno sia dal giardino su un importante salone avec camino, accanto al quale si trova la sua sala da pranzo ed uno studio biblioteca in preziosissimo legno di ciliegio. Sempre il piano giardino accoglie l’appartement degli ospiti. Au niveau supérieur, vous trouverez la grande zone de nuit patronale dotée de deux chambres à coucher, de deux salles de bains, de deux salles de bains et d’un service de chambre et d’une généreuse armoire en bois précieux. Chaque chambre est desservie par l’accès au terrazzo privé. Il piano è inoltre servito da un office colleato alla cucina mediante un montavivande interno.
La zona servizi, al piano seminterrato è di importanti dimensioni ed accoglie, oltre a varie stanze in uso al personale anche una grandissima cucina, vari office dedicati, la zona stireria e l’accesso ad una particolarissima cantina.
Dans le jardin, vous trouverez également une grande piscine avec un espace détente.
La Villa : Vivo omaggio al passato, capace di préservare il fascino di un’epoca oramai lontana. Il progetto Architettonico fu affidato all’Archistar Tomaso Buzzi Personaggio di grande cultura umanistica e letteraria, si distinguse come uno dei principali designer del novecento italiano, architetto di giardini, restauratore e inventore, oltre che arredatore di importanti palazzi nobiliari. Fu professore per la cattedra di Disegno dal vero e arredamento al Politecnico di Milano, che divideva avec Gio Ponti. Ebbe relazioni molto strette avec il gruppo del Novecento Milanese (Muzio, Cabiati, De Finetti) ed iniziò ben presto avec Giò Ponti una collaborazione lunga e fruttuosa, che si estese dall’architettura, all’urbanistica, al design, alla partecipazione avec articoli ed interventi alle pagine di « Domus », la prestigiosa rivista fondata nel 1928 dallo stesso Ponti.
Le informazioni, le immagini o le fotografie in pubblicità sono inserite a scopo illustrativo e non constituiscono elemento contrattuale.
La Villa, d’une grande influence et d’une superbe architecture, a été construite à la fin des années 50 du siècle dernier et est immergée dans un jardin où prédominent le pianeggiante goût squisitamente romantico avec des fontaines, des jeux d’eau et des colonnades. L’élégante et majestueuse villa est construite principalement sur trois étages en plein air.
Si vous accédez à la zona padronale sia dal grande portone esterno sia dal giardino su un importante salone avec camino, accanto al quale si trova la sua sala da pranzo ed uno studio biblioteca in preziosissimo legno di ciliegio. Sempre il piano giardino accoglie l’appartement degli ospiti. Au niveau supérieur, vous trouverez la grande zone de nuit patronale dotée de deux chambres à coucher, de deux salles de bains, de deux salles de bains et d’un service de chambre et d’une généreuse armoire en bois précieux. Chaque chambre est desservie par l’accès au terrazzo privé. Il piano è inoltre servito da un office colleato alla cucina mediante un montavivande interno.
La zona servizi, al piano seminterrato è di importanti dimensioni ed accoglie, oltre a varie stanze in uso al personale anche una grandissima cucina, vari office dedicati, la zona stireria e l’accesso ad una particolarissima cantina.
Dans le jardin, vous trouverez également une grande piscine avec un espace détente.
La Villa : Vivo omaggio al passato, capace di préservare il fascino di un’epoca oramai lontana. Il progetto Architettonico fu affidato all’Archistar Tomaso Buzzi Personaggio di grande cultura umanistica e letteraria, si distinguse come uno dei principali designer del novecento italiano, architetto di giardini, restauratore e inventore, oltre che arredatore di importanti palazzi nobiliari. Fu professore per la cattedra di Disegno dal vero e arredamento al Politecnico di Milano, che divideva avec Gio Ponti. Ebbe relazioni molto strette avec il gruppo del Novecento Milanese (Muzio, Cabiati, De Finetti) ed iniziò ben presto avec Giò Ponti una collaborazione lunga e fruttuosa, che si estese dall’architettura, all’urbanistica, al design, alla partecipazione avec articoli ed interventi alle pagine di « Domus », la prestigiosa rivista fondata nel 1928 dallo stesso Ponti.
Le informazioni, le immagini o le fotografie in pubblicità sono inserite a scopo illustrativo e non constituiscono elemento contrattuale.
Villa Palladio stands in a commanding position over Rome, on Via della Camilluccia. It is located in a particularly exclusive and quiet part of the city.
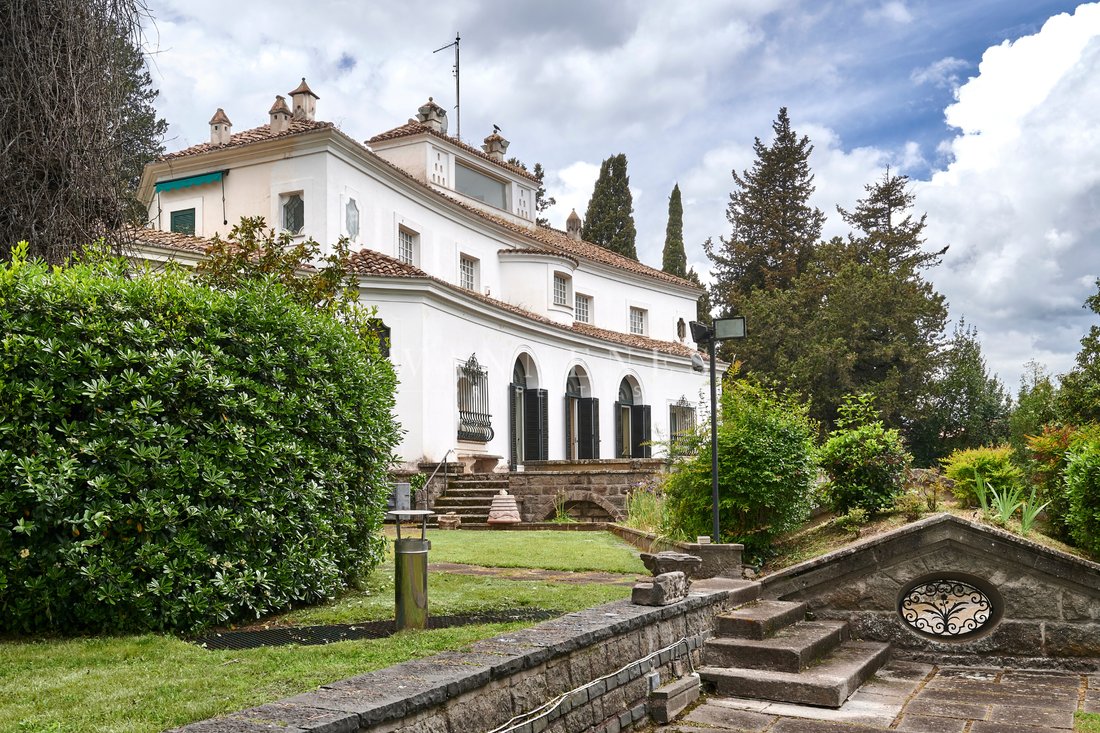
The villa, striking and superbly designed, dates back to the late 1950s and is set in a mostly flat garden with a delicately romantic style featuring fountains, water features, and colonnades. The elegant and majestic villa is mainly spread over three above-ground levels.
Access to the main living area is possible both from the large external gate and from the garden, leading into a grand living room with a fireplace. Next to it are the dining room and a study-library made of precious cherry wood. The garden level also houses the guest apartment. On the upper floor is the large master sleeping area, which includes two bedrooms, two bathrooms, two sitting rooms each serving a bedroom, and generous walk-in closets made of fine wood. Each bedroom has access to a private terrace. This floor also includes an office connected to the kitchen by an internal dumbwaiter.
The service area, located in the basement, is spacious and includes several rooms for staff use, a very large kitchen, various dedicated offices, a laundry area, and access to a very special cellar.
In the garden, there is also a generously sized swimming pool with an adjacent relaxation area.
The Villa: A living tribute to the past, capable of preserving the charm of a bygone era. The architectural project was entrusted to Archistar Tomaso Buzzi, a figure of great humanistic and literary culture. He stood out as one of the leading designers of 20th-century Italy, an architect of gardens, restorer, inventor, and decorator of important noble palaces. He was a professor of Life Drawing and Interior Design at the Politecnico di Milano, a position he shared with Gio Ponti. He had close ties with the Novecento Milanese group (Muzio, Cabiati, De Finetti) and soon began a long and fruitful collaboration with Gio Ponti, which extended from architecture to urban planning, design, and contributions to the pages of ”Domus,” the prestigious magazine founded in 1928 by Ponti himself.
The information, descriptions, images, floor plans, and any renderings provided are for illustrative purposes only and do not constitute a contractual element.
The villa, striking and superbly designed, dates back to the late 1950s and is set in a mostly flat garden with a delicately romantic style featuring fountains, water features, and colonnades. The elegant and majestic villa is mainly spread over three above-ground levels.
Access to the main living area is possible both from the large external gate and from the garden, leading into a grand living room with a fireplace. Next to it are the dining room and a study-library made of precious cherry wood. The garden level also houses the guest apartment. On the upper floor is the large master sleeping area, which includes two bedrooms, two bathrooms, two sitting rooms each serving a bedroom, and generous walk-in closets made of fine wood. Each bedroom has access to a private terrace. This floor also includes an office connected to the kitchen by an internal dumbwaiter.
The service area, located in the basement, is spacious and includes several rooms for staff use, a very large kitchen, various dedicated offices, a laundry area, and access to a very special cellar.
In the garden, there is also a generously sized swimming pool with an adjacent relaxation area.
The Villa: A living tribute to the past, capable of preserving the charm of a bygone era. The architectural project was entrusted to Archistar Tomaso Buzzi, a figure of great humanistic and literary culture. He stood out as one of the leading designers of 20th-century Italy, an architect of gardens, restorer, inventor, and decorator of important noble palaces. He was a professor of Life Drawing and Interior Design at the Politecnico di Milano, a position he shared with Gio Ponti. He had close ties with the Novecento Milanese group (Muzio, Cabiati, De Finetti) and soon began a long and fruitful collaboration with Gio Ponti, which extended from architecture to urban planning, design, and contributions to the pages of ”Domus,” the prestigious magazine founded in 1928 by Ponti himself.
The information, descriptions, images, floor plans, and any renderings provided are for illustrative purposes only and do not constitute a contractual element.
-
Type de propriété
Villa
-
Année de construction
1959
-
Prix/pied²
$418
-
Émissions
D
-
Consommation
D
Caractéristiques
Caractéristiques
Lot
Intérieur
- Haut plafond
- Bureau
- Climatisation
- Cheminée
- Cuisinière à gaz
- Bar
- Buanderie
- Ascenseur
- Bibliothèque
- Sous-sol
- Dressing
Outdoor
Explorez le secteur
Via della Camilluccia, 637, 00135 Roma RM, Italy, Farnesina - Camilluccia, Rome, Italie
Voir sur Google Maps
Prix par sqft
Faible
Élevé
Via della Camilluccia offre un style de vie élégant dans le nord de Rome avec une proximité tant au centre-ville qu’aux environnements sereins. À proximité, découvrez une cuisine exquise, des boutiques de luxe et des monuments culturels. Profitez de l’accès rapide aux aéroports internationaux de Rome et aux espaces verts pour la détente. Cet emplacement prestigieux est idéal pour ceux qui recherchent le mélange parfait entre animation urbaine et retraite paisible.
Voir à proximité
Attractions
Écoles
Aéroport Léonard-de-Vinci de Rome Fiumicino
Aéroport
35 min
Gare de Rome-Termini
Gare
20 min
Musées du Vatican
Culture & Patrimoine
18 min
Colline du Janicule
Nature & Plein air
25 min
École Internationale Britannique St. George's
École Internationale
12 min
École américaine de Rome
École Internationale
10 min

Inscrit il y a 1 an
Vous vous êtes renseigné sur ce bien
L'agent vous contactera bientôt par
Publié par
2
Annonces
2025
Inscrit
Réserver une visite avec Andrea Jacopo Fava
Choisissez une date et si vous souhaitez une visite virtuelle ou en personne avec l’agent.
Date préférée
Type de visite

Wannenes Properties is the real estate boutique of the Wannenes Auction House which was created with the aim of off
Wannenes Properties is the real estate boutique of the Wannenes Auction House which was created with the aim of offering a portfolio of properties of excellence rigorously selected.
Wannenes Properties provides an immediate response to its clients’ needs in the process of buying or selling a property, offering a tailor-made and exclusive service.
Our team’s experience in the sector guarantees a deep knowledge of the field and the highest level of management organisation.
In order to pursue its mission, Wannenes Properties constantly keeps up with market trends to provide clients with an accurate valuation of the property they intend to sell or buy.
Confidentiality, transparency and precision are the values we place at the heart of our relationship with our clients, proposing quality and highly customized solutions.
Wannenes Properties provides an immediate response to its clients’ needs in the process of buying or selling a property, offering a tailor-made and exclusive service.
Our team’s experience in the sector guarantees a deep knowledge of the field and the highest level of management organisation.
In order to pursue its mission, Wannenes Properties constantly keeps up with market trends to provide clients with an accurate valuation of the property they intend to sell or buy.
Confidentiality, transparency and precision are the values we place at the heart of our relationship with our clients, proposing quality and highly customized solutions.
Dernière mise à jour
Juillet 15
Première mise en ligne
Juin 10, 2025
Propriétés similaires à proximité
Nouvelles annonces à Farnesina - Camilluccia






Explorez plus de biens à vendre
Farnesina - Camilluccia, Rome, Italie types de propriétés
Farnesina - Camilluccia, Rome, Italie Recherches populaires
- Vue panoramique / panoramique propriétés à Farnesina - Camilluccia, Rome, Italie
- Propriétés avec Terrasse à Farnesina - Camilluccia, Rome, Italie
- Propriétés avec Bar à Farnesina - Camilluccia, Rome, Italie
- Propriétés avec Salle de jeux à Farnesina - Camilluccia, Rome, Italie
- Propriétés avec Bureau à Farnesina - Camilluccia, Rome, Italie
- Propriétés avec Ascenseur à Farnesina - Camilluccia, Rome, Italie
- Vue sur la ville propriétés à Farnesina - Camilluccia, Rome, Italie
- Vue sur la montagne propriétés à Farnesina - Camilluccia, Rome, Italie
- Propriétés avec Jardin à Farnesina - Camilluccia, Rome, Italie
- Propriétés avec Cuisine extérieure à Farnesina - Camilluccia, Rome, Italie
- Vue sur un golfe propriétés à Farnesina - Camilluccia, Rome, Italie
- Duplex propriétés à Farnesina - Camilluccia, Rome, Italie
- Lotissement sécurisé propriétés à Farnesina - Camilluccia, Rome, Italie
- Vie privée propriétés à Farnesina - Camilluccia, Rome, Italie
- Haute altitude propriétés à Farnesina - Camilluccia, Rome, Italie
- Colline propriétés à Farnesina - Camilluccia, Rome, Italie
- Immobilier d’investissement propriétés à Farnesina - Camilluccia, Rome, Italie
- Moderne propriétés à Farnesina - Camilluccia, Rome, Italie
- Équestre propriétés à Farnesina - Camilluccia, Rome, Italie
- Constructions neuves propriétés à Farnesina - Camilluccia, Rome, Italie
- Propriétés avec Centre de remise en forme / Fitness à Farnesina - Camilluccia, Rome, Italie
- Propriétés avec Sauna à Farnesina - Camilluccia, Rome, Italie
- Propriétés avec Bibliothèque à Farnesina - Camilluccia, Rome, Italie
- Propriétés avec Climatisation à Farnesina - Camilluccia, Rome, Italie
- Propriétés avec Cave à vins à Farnesina - Camilluccia, Rome, Italie
- Propriétés avec Jacuzzi à Farnesina - Camilluccia, Rome, Italie
- Propriétés avec Cheminée à Farnesina - Camilluccia, Rome, Italie
- Propriétés avec Piscine à Farnesina - Camilluccia, Rome, Italie
- Propriétés avec Garage à Farnesina - Camilluccia, Rome, Italie
- Propriétés avec Balcon à Farnesina - Camilluccia, Rome, Italie
- Propriétés avec Terrain de tennis à Farnesina - Camilluccia, Rome, Italie
- Manoir propriétés à Farnesina - Camilluccia, Rome, Italie
- Propriétés avec Cuisine ouverte à Farnesina - Camilluccia, Rome, Italie
- Rénové propriétés à Farnesina - Camilluccia, Rome, Italie
- Propriétés avec Cinéma à Farnesina - Camilluccia, Rome, Italie
- Vue sur la mer propriétés à Farnesina - Camilluccia, Rome, Italie
Guides et histoires connexes
La confiance des plus grands courtiers du monde
Les agents des propriétés les plus exceptionnelles du monde publient sur JamesEdition.
- Des annonces de Sotheby's, Christie's, BARNES et Engel & Völkers
- Chaque annonce est vérifiée avant sa mise en ligne
- Contactez directement des agents vérifiés
En continuant, vous acceptez nos Conditions et notre Politique de confidentialité.