$2,470,400
Camilluccia, Rome : Une Maison De Trois Étages Entre Deux Jardins Privés
- 4 Chambres
- 6 SdB
- 6,028 Sqft
- Mis à jour: Octobre 15
À propos de la propriété
La description a été traduite automatiquement.
La description est affichée dans la langue d'origine.
Via Teheran is a private road that leaves Via della Camilluccia and, beyond the gatehouse, opens into a residential enclave of houses set among shared gardens, with a play area for children. Here, about a kilometre from the shops and services of Vigna Clara, stands this townhouse, which has a quality rare for its type: it rises over three floors, linked by the staircase and a private lift, and ope
Via Teheran is a private road that leaves Via della Camilluccia and, beyond the gatehouse, opens into a residential enclave of houses set among shared gardens, with a play area for children. Here, about a kilometre from the shops and services of Vigna Clara, stands this townhouse, which has a quality rare for its type: it rises over three floors, linked by the staircase and a private lift, and opens onto two private gardens, one on each side.
THE RECEPTION FLOOR
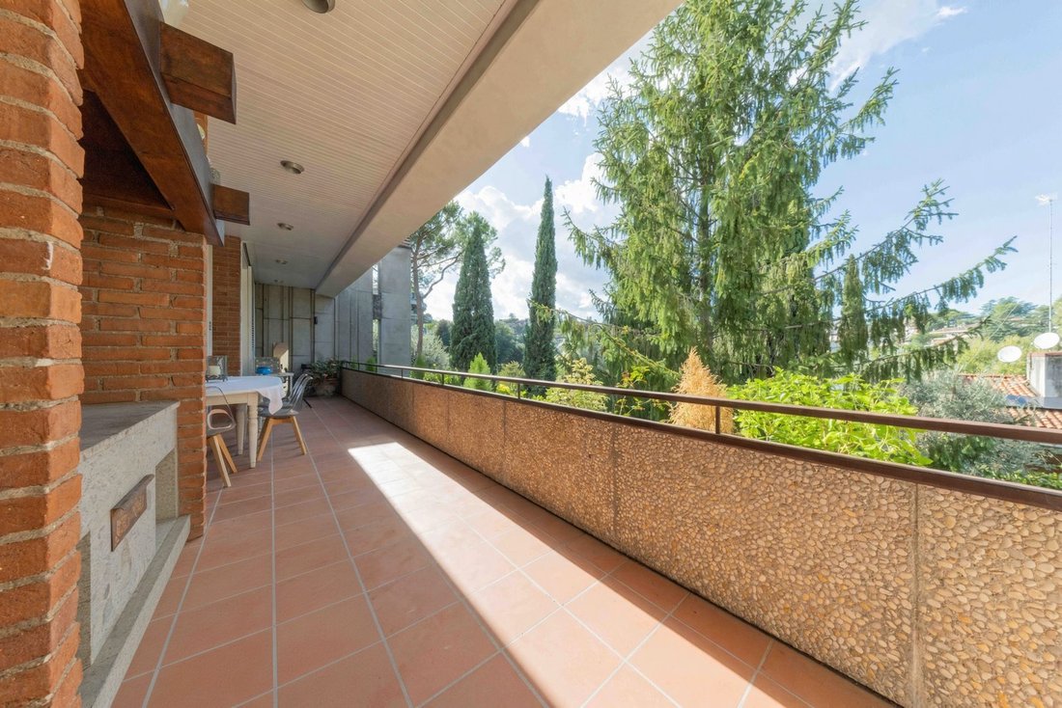
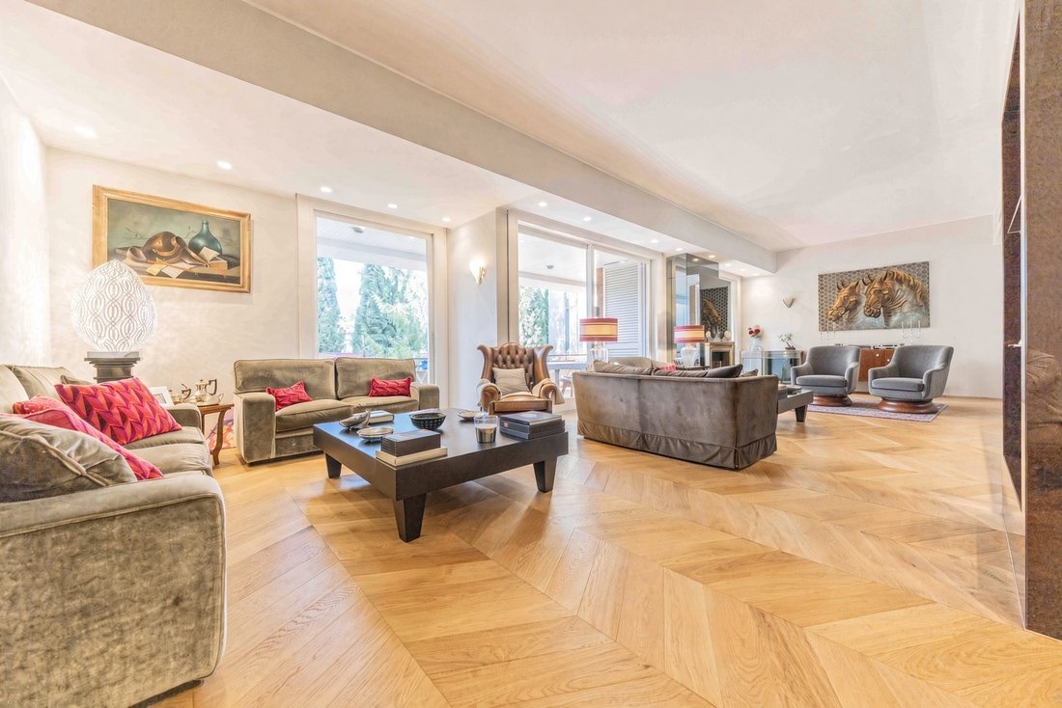
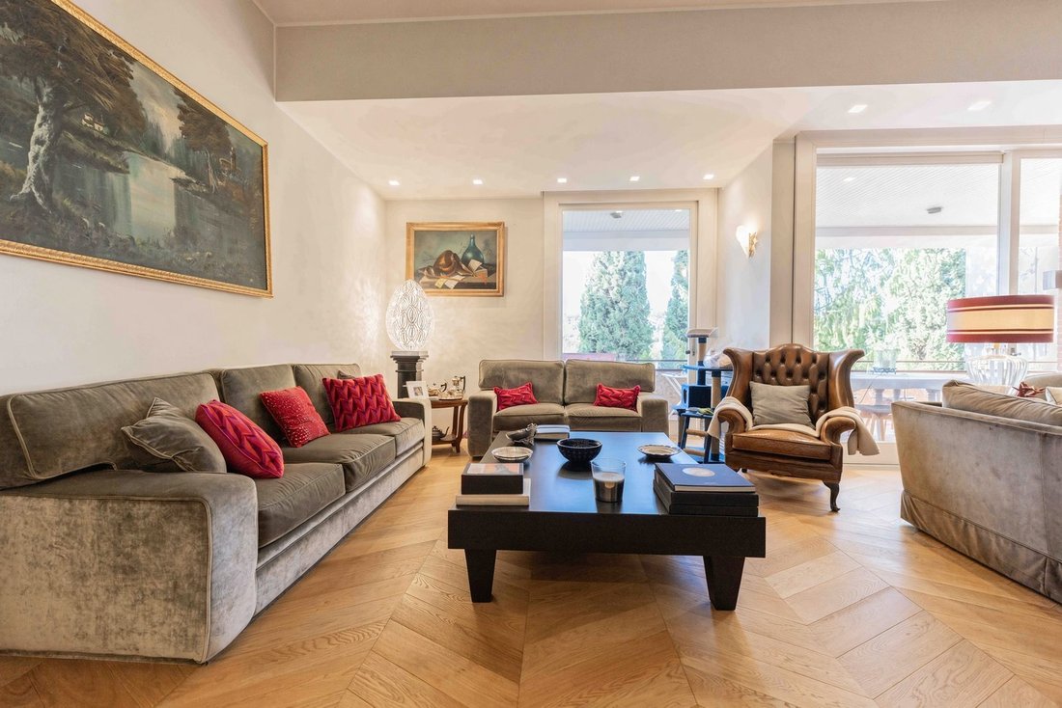
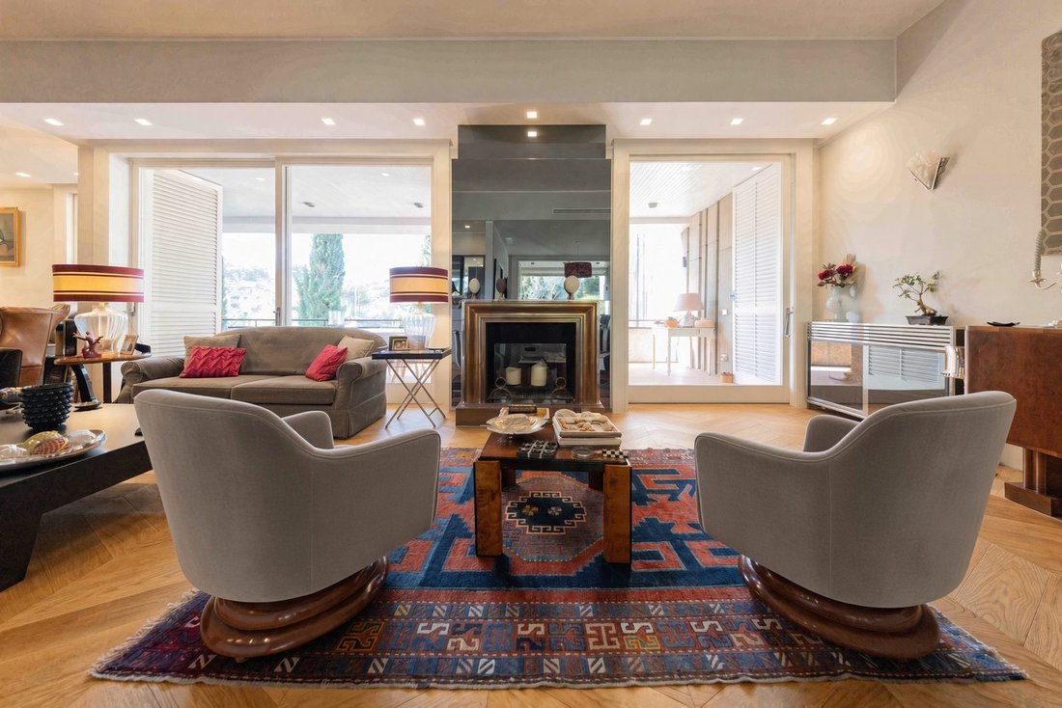
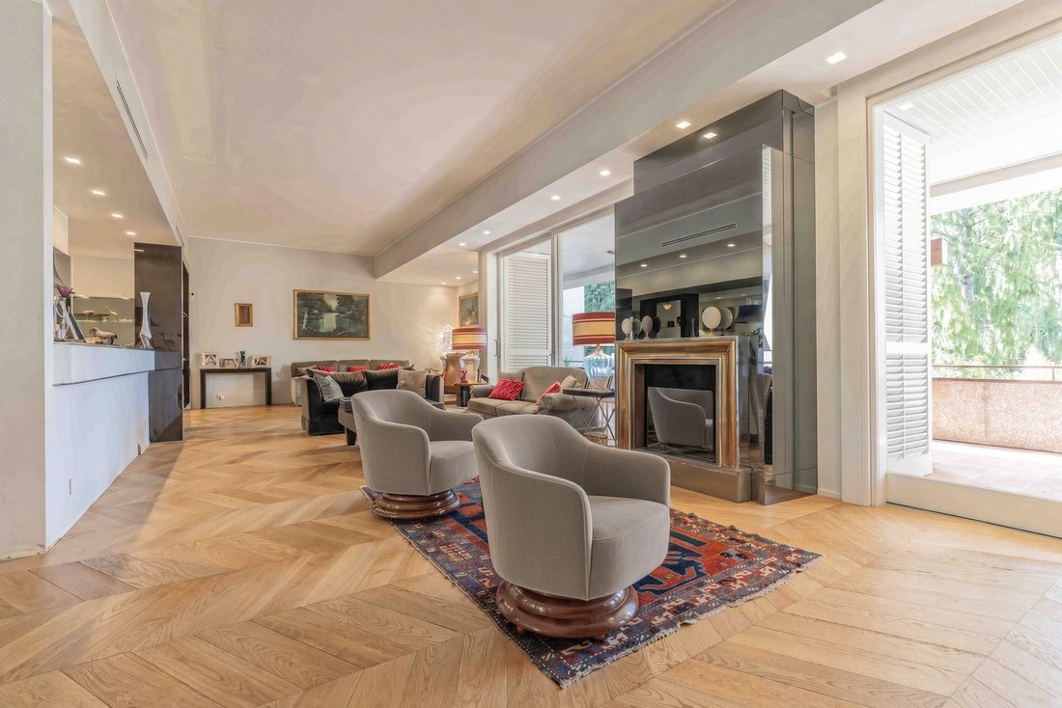
The reception floor is reached from the entrance walk. The drawing room unfolds in three consecutive areas, so that one can move from conversation to the sitting room gathered around the fireplace without the room losing its unity. The guest cloakroom is immediately to the right of the entrance. From the drawing room, a glazed door opens onto the main terrace, where a built-in barbecue and the outdoor table make this the place for summer lunches. The dining room follows on from the drawing room and has a terrace of its own, facing the entrance front: two distinct aspects that follow the light through the day. The kitchen, with two doors, connects with the service entrance and with one of the lift landings, so that the household can go about its work without crossing the reception rooms.
THE BEDROOM FLOOR BETWEEN THE TWO GARDENS
On the middle floor, the staircase becomes the axis of the sleeping quarters and divides them into two wings, each facing one of the gardens: this is what sets the house apart. All four bedrooms have their own bathroom, and each has its own character. The principal bedroom has a dressing room and a door opening straight onto the garden; the second, generously proportioned, also has a dressing room; the third, with fitted wardrobes, shares with the first a door onto the garden; the fourth, with its dressing room, closes the opposite wing. A landing with fitted wardrobes, a further door to the garden and the lift landing join the two wings.
THE LOWER FLOOR AND THE GARAGE
The lower floor is given over to informal living. A room with a bar corner lends itself to evenings with friends. On the same floor, a large room can serve as a laundry or, should one wish, a music room. The staff bedroom has its own bathroom, with two basins and a bath. From this service area, a door leads under cover to the garage, which takes two large cars; beside it are the plant room and the recycling area.
A house to be seen in person. The photographs show the rooms; the proportions, the light from the two gardens and the quiet of the enclave can only be appreciated by stepping inside. Viewings are by appointment and handled with complete discretion.
560 sq m commercial area (Italian measurement); double garage of 52 sq m. Energy class F (EPgl,nren 105.78 kWh/m² per year).
THE RECEPTION FLOOR
The reception floor is reached from the entrance walk. The drawing room unfolds in three consecutive areas, so that one can move from conversation to the sitting room gathered around the fireplace without the room losing its unity. The guest cloakroom is immediately to the right of the entrance. From the drawing room, a glazed door opens onto the main terrace, where a built-in barbecue and the outdoor table make this the place for summer lunches. The dining room follows on from the drawing room and has a terrace of its own, facing the entrance front: two distinct aspects that follow the light through the day. The kitchen, with two doors, connects with the service entrance and with one of the lift landings, so that the household can go about its work without crossing the reception rooms.
THE BEDROOM FLOOR BETWEEN THE TWO GARDENS
On the middle floor, the staircase becomes the axis of the sleeping quarters and divides them into two wings, each facing one of the gardens: this is what sets the house apart. All four bedrooms have their own bathroom, and each has its own character. The principal bedroom has a dressing room and a door opening straight onto the garden; the second, generously proportioned, also has a dressing room; the third, with fitted wardrobes, shares with the first a door onto the garden; the fourth, with its dressing room, closes the opposite wing. A landing with fitted wardrobes, a further door to the garden and the lift landing join the two wings.
THE LOWER FLOOR AND THE GARAGE
The lower floor is given over to informal living. A room with a bar corner lends itself to evenings with friends. On the same floor, a large room can serve as a laundry or, should one wish, a music room. The staff bedroom has its own bathroom, with two basins and a bath. From this service area, a door leads under cover to the garage, which takes two large cars; beside it are the plant room and the recycling area.
A house to be seen in person. The photographs show the rooms; the proportions, the light from the two gardens and the quiet of the enclave can only be appreciated by stepping inside. Viewings are by appointment and handled with complete discretion.
560 sq m commercial area (Italian measurement); double garage of 52 sq m. Energy class F (EPgl,nren 105.78 kWh/m² per year).
-
Type de propriété
Maison de ville
-
Étages
3
-
Prix/pied²
$409
-
Consommation
F
Caractéristiques
Explorez le secteur
Via Teheran, 15, 00135 Roma RM, Italy, Farnesina - Camilluccia, Rome, Italie
Voir sur Google Maps
Prix par sqft
Faible
Élevé
Située dans le quartier Farnesina-Camilluccia de Rome, cette résidence offre un accès facile aux principaux hubs de transport, dont l’aéroport de Fiumicino (25 min) et la gare de Roma Trastevere (15 min). Le quartier combine rues résidentielles calmes, parcs le long du Tibre et plusieurs sites culturels. Restaurants haut de gamme, shopping de luxe et écoles internationales réputées sont accessibles en voiture pour un mode de vie équilibré au nord-ouest de la capitale.
Voir à proximité
Attractions
Écoles
Aéroport Leonardo da Vinci
Aéroport
25 min
Gare Roma Trastevere
Gare
15 min
Antico Arco
Restauration & Vins
12 min
Rome Cavalieri Golf & Country Club
Golf & Clubs Campagne
10 min
Musée National MAXXI
Culture et patrimoine
17 min
Parco della Musica
Culture et patrimoine
18 min
Lycée français Saint Louis
École internationale
14 min
École Américaine de Rome
École internationale
20 min
Institut Léonard de Vinci
École privée
16 min
Inscrit il y a 7 ans
Vous vous êtes renseigné sur ce bien
L'agent vous contactera bientôt par
Publié par
17
Annonces
2019
Inscrit
Réserver une visite avec the agent
Choisissez une date et si vous souhaitez une visite virtuelle ou en personne avec l’agent.
Date préférée
Type de visite
Dernière mise à jour
Octobre 15
Première mise en ligne
Octobre 14
Référence de l’annonce
V000653
Propriétés similaires à proximité
Nouvelles annonces à Farnesina - Camilluccia

Explorez plus de biens à vendre
Farnesina - Camilluccia, Rome, Italie types de propriétés
- Appartements à vendre à Farnesina - Camilluccia, Rome, Italie
- Villas à vendre à Farnesina - Camilluccia, Rome, Italie
- Penthouses à vendre à Farnesina - Camilluccia, Rome, Italie
- Maisons à vendre à Farnesina - Camilluccia, Rome, Italie
- Maisons de ville à vendre à Farnesina - Camilluccia, Rome, Italie
Farnesina - Camilluccia, Rome, Italie Recherches populaires
- Vue panoramique / panoramique propriétés à Farnesina - Camilluccia, Rome, Italie
- Propriétés avec Terrasse à Farnesina - Camilluccia, Rome, Italie
- Propriétés avec Bar à Farnesina - Camilluccia, Rome, Italie
- Propriétés avec Salle de jeux à Farnesina - Camilluccia, Rome, Italie
- Propriétés avec Bureau à Farnesina - Camilluccia, Rome, Italie
- Propriétés avec Ascenseur à Farnesina - Camilluccia, Rome, Italie
- Vue sur la ville propriétés à Farnesina - Camilluccia, Rome, Italie
- Vue sur la montagne propriétés à Farnesina - Camilluccia, Rome, Italie
- Propriétés avec Jardin à Farnesina - Camilluccia, Rome, Italie
- Propriétés avec Cuisine extérieure à Farnesina - Camilluccia, Rome, Italie
- Vue sur un golfe propriétés à Farnesina - Camilluccia, Rome, Italie
- Duplex propriétés à Farnesina - Camilluccia, Rome, Italie
- Lotissement sécurisé propriétés à Farnesina - Camilluccia, Rome, Italie
- Vie privée propriétés à Farnesina - Camilluccia, Rome, Italie
- Haute altitude propriétés à Farnesina - Camilluccia, Rome, Italie
- Colline propriétés à Farnesina - Camilluccia, Rome, Italie
- Immobilier d’investissement propriétés à Farnesina - Camilluccia, Rome, Italie
- Moderne propriétés à Farnesina - Camilluccia, Rome, Italie
- Équestre propriétés à Farnesina - Camilluccia, Rome, Italie
- Constructions neuves propriétés à Farnesina - Camilluccia, Rome, Italie
- Propriétés avec Centre de remise en forme / Fitness à Farnesina - Camilluccia, Rome, Italie
- Propriétés avec Sauna à Farnesina - Camilluccia, Rome, Italie
- Propriétés avec Bibliothèque à Farnesina - Camilluccia, Rome, Italie
- Propriétés avec Climatisation à Farnesina - Camilluccia, Rome, Italie
- Propriétés avec Cave à vins à Farnesina - Camilluccia, Rome, Italie
- Propriétés avec Jacuzzi à Farnesina - Camilluccia, Rome, Italie
- Propriétés avec Cheminée à Farnesina - Camilluccia, Rome, Italie
- Propriétés avec Piscine à Farnesina - Camilluccia, Rome, Italie
- Propriétés avec Garage à Farnesina - Camilluccia, Rome, Italie
- Propriétés avec Balcon à Farnesina - Camilluccia, Rome, Italie
- Propriétés avec Terrain de tennis à Farnesina - Camilluccia, Rome, Italie
- Manoir propriétés à Farnesina - Camilluccia, Rome, Italie
- Propriétés avec Cuisine ouverte à Farnesina - Camilluccia, Rome, Italie
- Rénové propriétés à Farnesina - Camilluccia, Rome, Italie
- Propriétés avec Cinéma à Farnesina - Camilluccia, Rome, Italie
- Vue sur la mer propriétés à Farnesina - Camilluccia, Rome, Italie
Guides et histoires connexes
La confiance des plus grands courtiers du monde
Les agents des propriétés les plus exceptionnelles du monde publient sur JamesEdition.
- Des annonces de Sotheby's, Christie's, BARNES et Engel & Völkers
- Chaque annonce est vérifiée avant sa mise en ligne
- Contactez directement des agents vérifiés
En continuant, vous acceptez nos Conditions et notre Politique de confidentialité.