$6,704,390
Résidence Sur Deux Niveaux À Parioli Avec Terrasses
- 4 Chambres
- 3 SdB
- 4,575 Sqft
- 2
À propos de la propriété
La description a été traduite automatiquement.
La description est affichée dans la langue d'origine.
Rising above the rooftops of Parioli, one of Rome’s most prestigious residential districts, this residence brings together two units under the same ownership: a fully renovated apartment on the fifth floor and a sixth-floor apartment with terrace, awaiting renovation. Together they offer around 425 m² of interior living space and approximately 300 m² of terraces, with views across the rooftops of
Rising above the rooftops of Parioli, one of Rome’s most prestigious residential districts, this residence brings together two units under the same ownership: a fully renovated apartment on the fifth floor and a sixth-floor apartment with terrace, awaiting renovation. Together they offer around 425 m² of interior living space and approximately 300 m² of terraces, with views across the rooftops of Rome and the pines of Parioli. A combination of this scale rarely comes to market as a single property.
Parioli is one of the capital’s most established residential areas, known for its wide, tree-lined avenues, its villas and its calm. Villa Borghese, one of Rome’s largest green spaces, is close by, and the Galleria Borghese, the Bioparco and the Auditorium Parco della Musica are within easy reach. Piazza di Spagna and the Spanish Steps are about 2 km away, and Fiumicino airport is roughly 35 to 45 minutes by car outside peak hours.
The building has a formal entrance clad in wood and laid in marble, a common staircase and a lift that serves both units, and a concierge (portiere). It is a residence where the arrival itself sets the tone, with the discretion expected of a prestigious address.
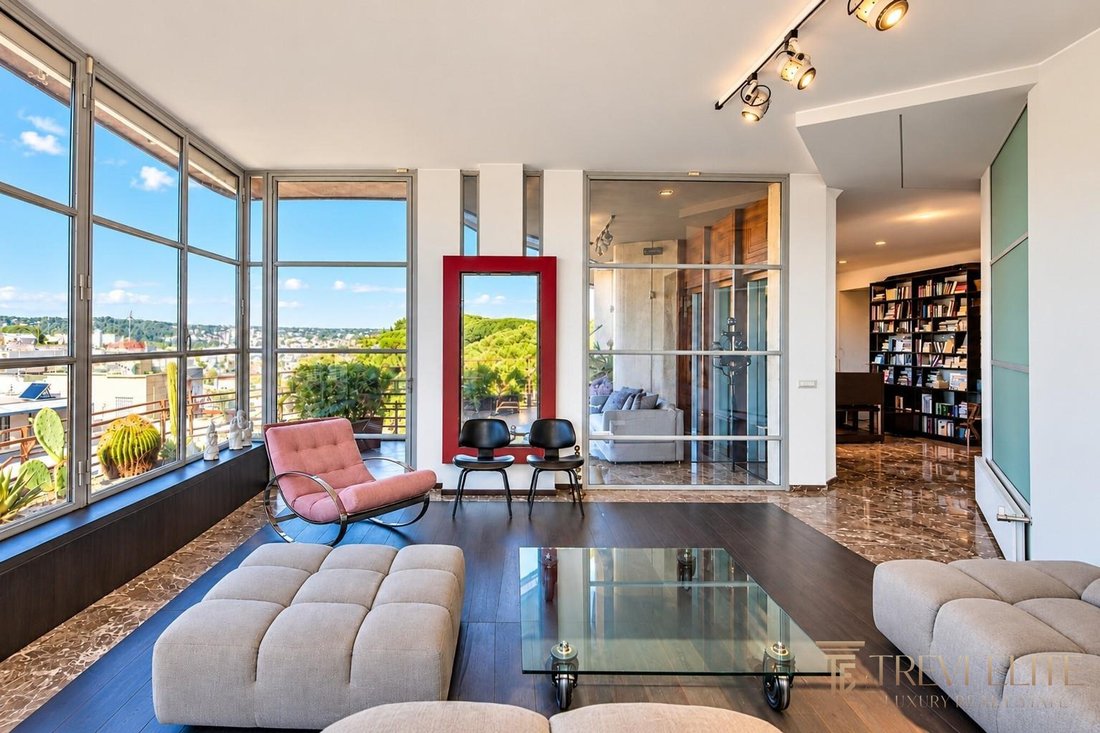
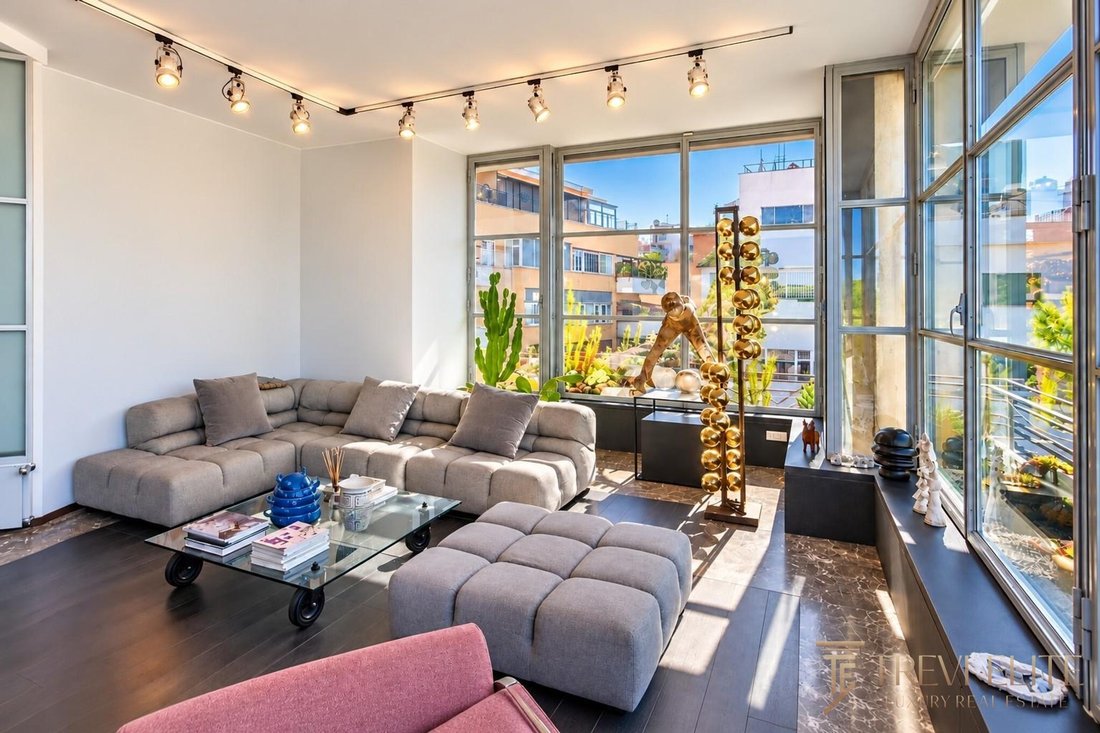
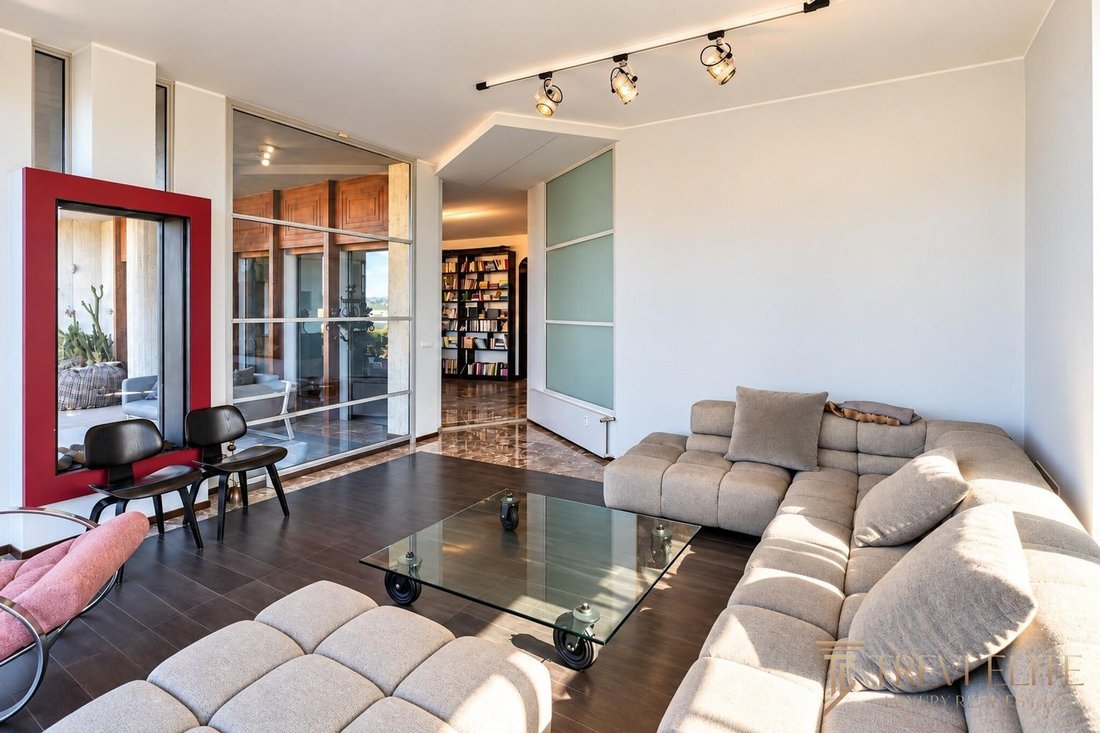
The fifth-floor apartment is entered through an arch with brass edging, set over marble flooring, which sets the tone for the rooms beyond. The glazed living room opens onto the greenery, and light moves across parquet and marble floors that alternate from room to room. A wall of black shelving frames the reception area, and the dining room, with its black table and pendant lights, is made for both everyday meals and entertaining. The kitchen is finished in stainless steel with wood accents and an island. The primary bathroom is clad in green forest marble and has a walk-in shower and a double vanity. The apartment is air-conditioned.
The sixth-floor apartment, reached by the common staircase, keeps the character of an original Roman home: sloped ceilings, built-in wardrobes and terracotta and parquet floors. Its renovation is an opportunity for the next owner to define the layout, whether as a private bedroom wing, a formal reception area or an independent study.
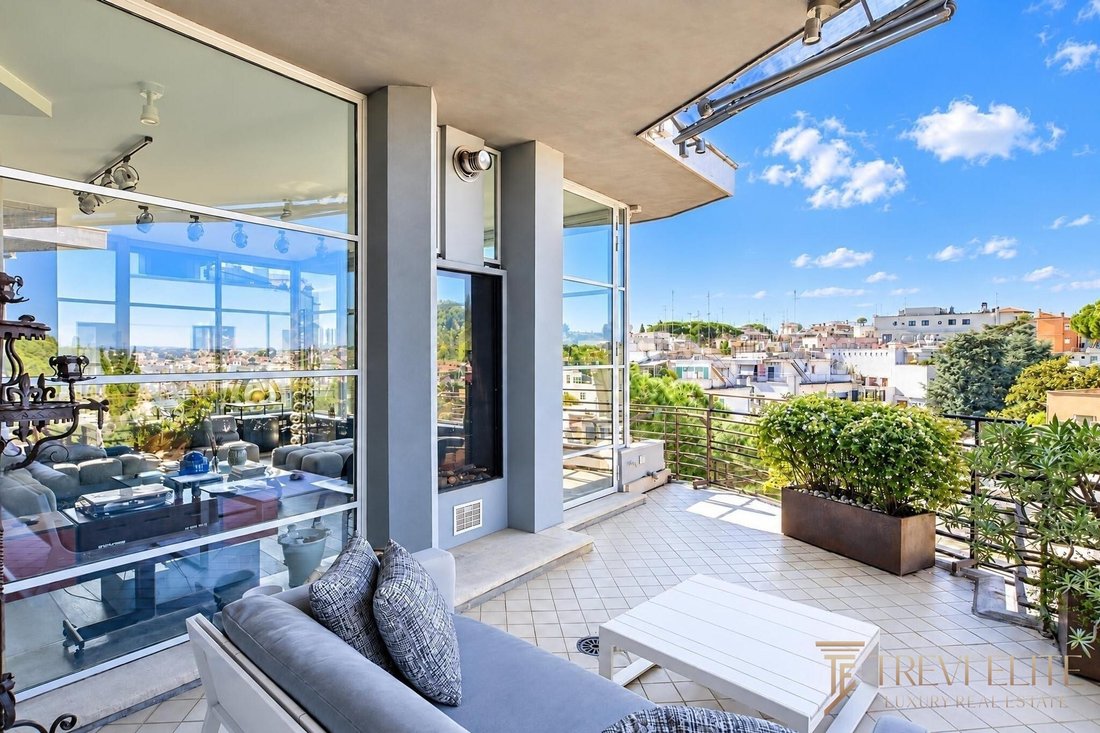
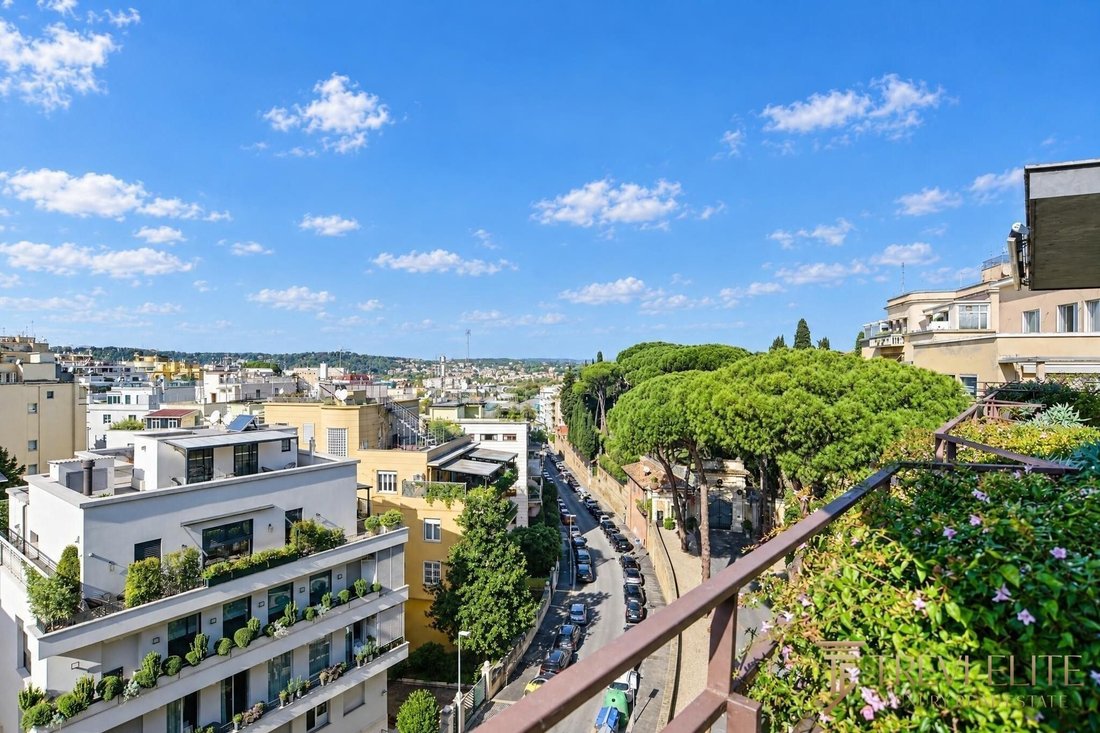
The terraces, about 200 m² on the fifth floor and 100 m² on the sixth, are made for outdoor living. From them the view moves across Rome’s rooftops to the pines of Parioli, changing with the light through the day.
The offering also includes two parking spaces in the underground garage and a private storage room (cantina).
Parioli is one of the capital’s most established residential areas, known for its wide, tree-lined avenues, its villas and its calm. Villa Borghese, one of Rome’s largest green spaces, is close by, and the Galleria Borghese, the Bioparco and the Auditorium Parco della Musica are within easy reach. Piazza di Spagna and the Spanish Steps are about 2 km away, and Fiumicino airport is roughly 35 to 45 minutes by car outside peak hours.
The building has a formal entrance clad in wood and laid in marble, a common staircase and a lift that serves both units, and a concierge (portiere). It is a residence where the arrival itself sets the tone, with the discretion expected of a prestigious address.
The fifth-floor apartment is entered through an arch with brass edging, set over marble flooring, which sets the tone for the rooms beyond. The glazed living room opens onto the greenery, and light moves across parquet and marble floors that alternate from room to room. A wall of black shelving frames the reception area, and the dining room, with its black table and pendant lights, is made for both everyday meals and entertaining. The kitchen is finished in stainless steel with wood accents and an island. The primary bathroom is clad in green forest marble and has a walk-in shower and a double vanity. The apartment is air-conditioned.
The sixth-floor apartment, reached by the common staircase, keeps the character of an original Roman home: sloped ceilings, built-in wardrobes and terracotta and parquet floors. Its renovation is an opportunity for the next owner to define the layout, whether as a private bedroom wing, a formal reception area or an independent study.
The terraces, about 200 m² on the fifth floor and 100 m² on the sixth, are made for outdoor living. From them the view moves across Rome’s rooftops to the pines of Parioli, changing with the light through the day.
The offering also includes two parking spaces in the underground garage and a private storage room (cantina).
-
Type de propriété
Penthouse
-
Étages
2
-
Année de construction
1967
-
Prix/pied²
$1,465
-
Émissions
G
Caractéristiques
- Terrasse
- Garage
- Dressing
- Ascenseur
- Hammam
- Bibliothèque
- Cuisine ouverte
- Vue sur la ville
- Laveuse sécheuse
Caractéristiques
Lot
Intérieur
- Climatisation
- Îlot de cuisine
- Cuisinière à gaz
- Laveuse sécheuse
- Buanderie
- Ascenseur
- Cuisine ouverte
- Bibliothèque
- Hammam
- Dressing
Outdoor
Explorez le secteur
Via Feliciano Scarpellini, 6-8, 00197 Roma RM, Italy, Pinciano, Rome, Italie
Voir sur Google Maps
Prix par sqft
Faible
Élevé
Inscrit il y a 6 ans
Vous vous êtes renseigné sur ce bien
L'agent vous contactera bientôt par
Publié par
16
Annonces
2021
Inscrit
Réserver une visite avec the agent
Choisissez une date et si vous souhaitez une visite virtuelle ou en personne avec l’agent.
Date préférée
Type de visite
Première mise en ligne
Novembre 6
Référence de l’annonce
0701RMC-26178
Propriétés similaires à proximité
Nouvelles annonces à Pinciano











Explorez plus de biens à vendre
Pinciano, Rome, Italie types de propriétés
Pinciano, Rome, Italie Recherches populaires
- Vue panoramique / panoramique propriétés à Pinciano, Rome, Italie
- Propriétés avec Terrasse à Pinciano, Rome, Italie
- Propriétés avec Bar à Pinciano, Rome, Italie
- Propriétés avec Salle de jeux à Pinciano, Rome, Italie
- Propriétés avec Bureau à Pinciano, Rome, Italie
- Propriétés avec Ascenseur à Pinciano, Rome, Italie
- Vue sur la ville propriétés à Pinciano, Rome, Italie
- Vue sur la montagne propriétés à Pinciano, Rome, Italie
- Propriétés avec Jardin à Pinciano, Rome, Italie
- Vie privée propriétés à Pinciano, Rome, Italie
- Immobilier d’investissement propriétés à Pinciano, Rome, Italie
- Moderne propriétés à Pinciano, Rome, Italie
- Propriétés avec Centre de remise en forme / Fitness à Pinciano, Rome, Italie
- Propriétés avec Sauna à Pinciano, Rome, Italie
- Propriétés avec Bibliothèque à Pinciano, Rome, Italie
- Propriétés avec Climatisation à Pinciano, Rome, Italie
- Propriétés avec Cave à vins à Pinciano, Rome, Italie
- Propriétés avec Jacuzzi à Pinciano, Rome, Italie
- Propriétés avec Cheminée à Pinciano, Rome, Italie
- Propriétés avec Piscine à Pinciano, Rome, Italie
- Propriétés avec Garage à Pinciano, Rome, Italie
- Propriétés avec Balcon à Pinciano, Rome, Italie
- Propriétés avec Cuisine ouverte à Pinciano, Rome, Italie
- Rénové propriétés à Pinciano, Rome, Italie
Guides et histoires connexes
La confiance des plus grands courtiers du monde
Les agents des propriétés les plus exceptionnelles du monde publient sur JamesEdition.
- Des annonces de Sotheby's, Christie's, BARNES et Engel & Völkers
- Chaque annonce est vérifiée avant sa mise en ligne
- Contactez directement des agents vérifiés
En continuant, vous acceptez nos Conditions et notre Politique de confidentialité.