Prix sur demande
Villa Spacieuse Avec Piscine À Rome, Latium
- 3 Chambres
- 4 SdB
- 3,230 Sqft
- Mis à jour: Aujourd'hui
À propos de la propriété
La description a été traduite automatiquement.
La description est affichée dans la langue d'origine.
The glossy parquet leads into a 300 sqm villa where natural light filters through sheer curtains and interacts with wood-paneled walls, integrated bookshelves, and two stained glass doors that introduce a personal, recognizable touch. The spaces convey a sense of measured warmth, crafted from materials, proportions, and details that impart character without ostentation. The presence of the firepla
The glossy parquet leads into a 300 sqm villa where natural light filters through sheer curtains and interacts with wood-paneled walls, integrated bookshelves, and two stained glass doors that introduce a personal, recognizable touch. The spaces convey a sense of measured warmth, crafted from materials, proportions, and details that impart character without ostentation. The presence of the fireplace further defines a full and welcoming domestic atmosphere, designed to be lived in every day with the same ease with which guests and moments of tranquility are welcomed.
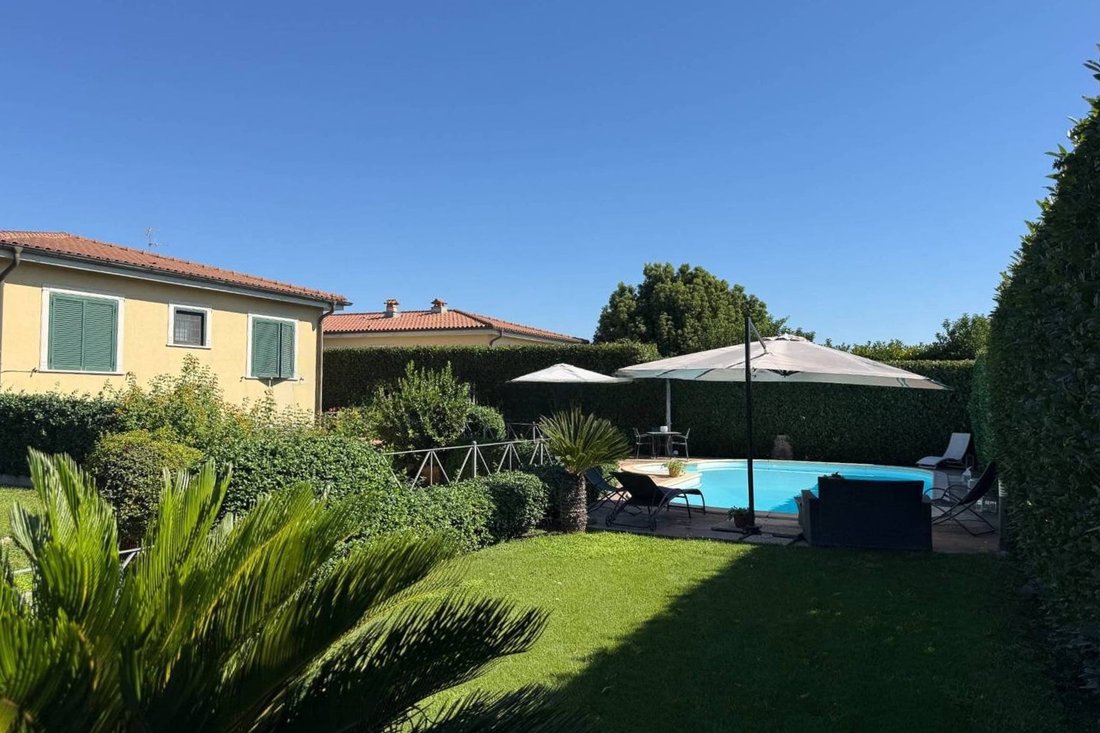
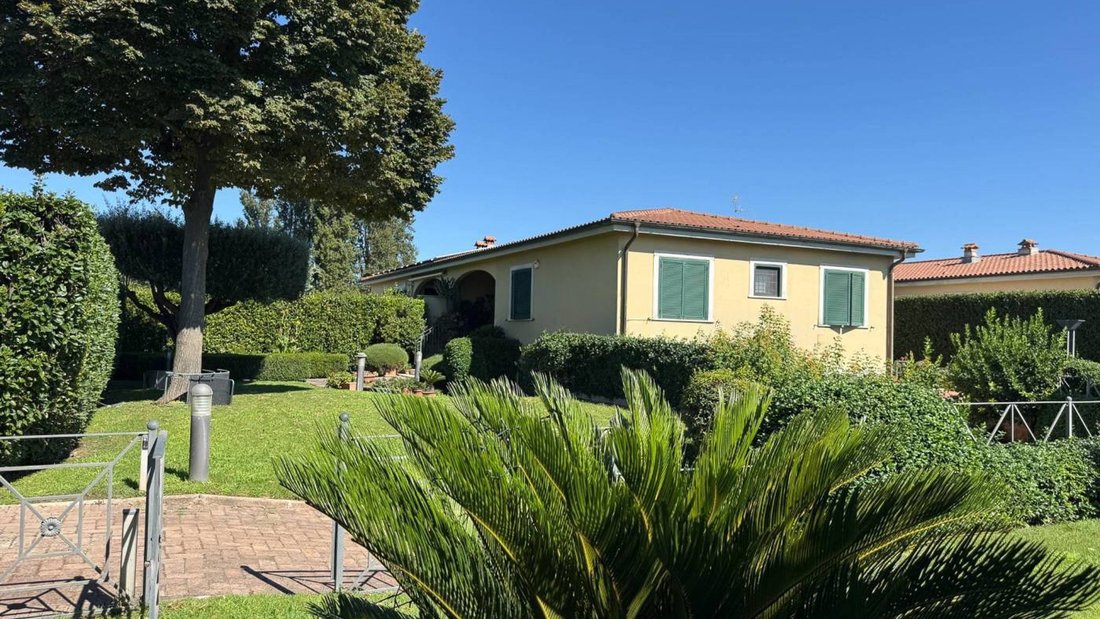
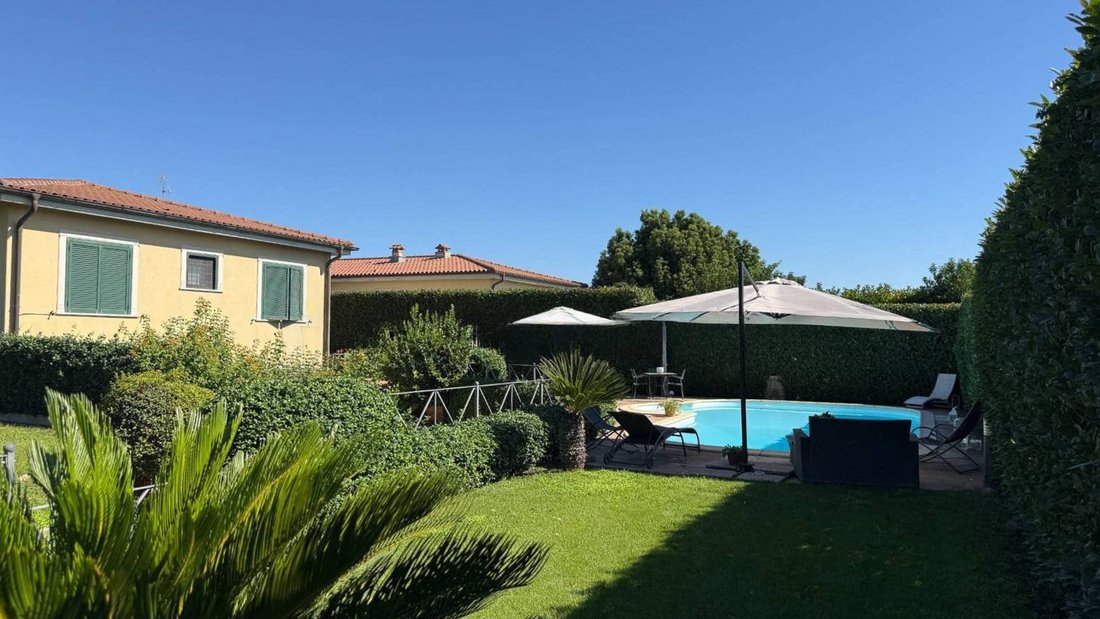
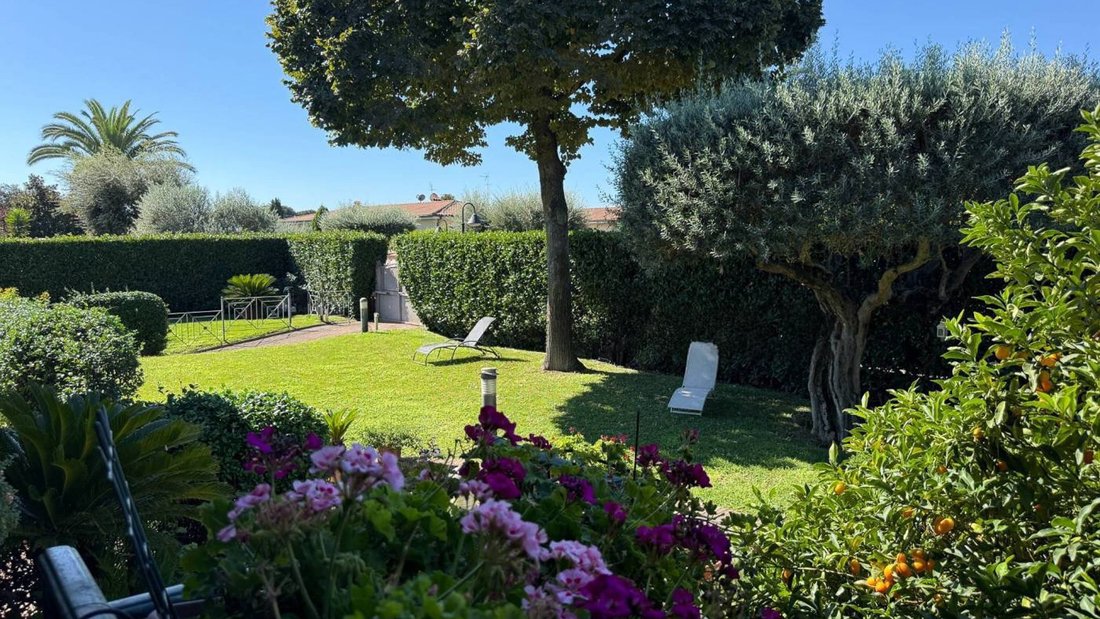
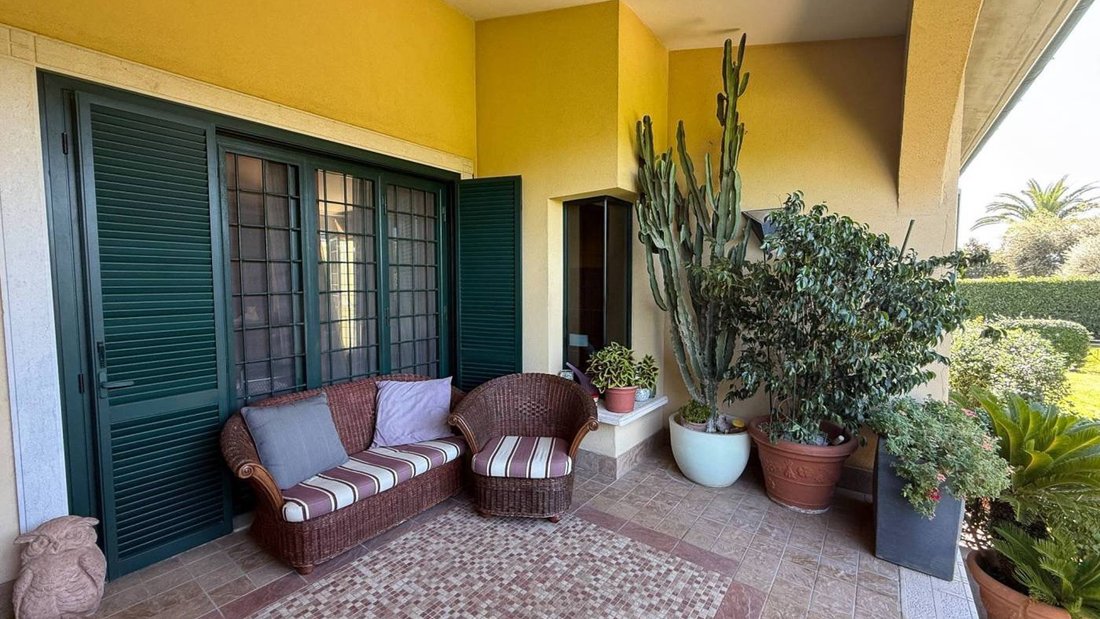
The 6 rooms are distributed over 2 levels, creating a well-organized home suitable for comfortable family living. The 3 bedrooms and 4 bathrooms allow for smooth space management, while the tavern adds a versatile area, envisioned as a convivial zone, service space, or a more intimate part of the house. Outside, the private garden naturally extends the living area and finds one of its focal points in the private pool: the area is defined by light stone paving, with zones dedicated to relaxation and outdoor living, among outdoor furniture, lawn, and tall hedges that enhance the sense of privacy. The terrace and hot tub complete a setting designed to alternate between conviviality and well-being, while the garage and 3 parking spaces make the property practical for everyday life. The villa, with its yellow façade, green shutters, and tiled roof, maintains a harmonious relationship with the open spaces, accessible via stone paths that seamlessly connect the house and garden.
Days here flow between cozy interiors and open spaces that invite a change of pace according to the season and moment. A lunch on the lawn, a few hours by the pool, an evening on the terrace, or a slower time dedicated to the hot tub create a daily life of freedom and comfort. Inside the house, the presence of wood, diffused light, and well-defined spaces promote intimate living that remains open to sharing. In Rome, such a property offers a private and relaxed dimension without sacrificing the solidity of an important residence.
Garage, 3 parking spaces, electric gate, alarm system, video intercom, and fiber optics complete the profile of a villa that combines scenic presence with practical functionality. In Rome, it represents a valuable solution for those seeking spacious areas, privacy, and true continuity between indoor and outdoor life, in an urban context where finding this combination is increasingly rare.
The 6 rooms are distributed over 2 levels, creating a well-organized home suitable for comfortable family living. The 3 bedrooms and 4 bathrooms allow for smooth space management, while the tavern adds a versatile area, envisioned as a convivial zone, service space, or a more intimate part of the house. Outside, the private garden naturally extends the living area and finds one of its focal points in the private pool: the area is defined by light stone paving, with zones dedicated to relaxation and outdoor living, among outdoor furniture, lawn, and tall hedges that enhance the sense of privacy. The terrace and hot tub complete a setting designed to alternate between conviviality and well-being, while the garage and 3 parking spaces make the property practical for everyday life. The villa, with its yellow façade, green shutters, and tiled roof, maintains a harmonious relationship with the open spaces, accessible via stone paths that seamlessly connect the house and garden.
Days here flow between cozy interiors and open spaces that invite a change of pace according to the season and moment. A lunch on the lawn, a few hours by the pool, an evening on the terrace, or a slower time dedicated to the hot tub create a daily life of freedom and comfort. Inside the house, the presence of wood, diffused light, and well-defined spaces promote intimate living that remains open to sharing. In Rome, such a property offers a private and relaxed dimension without sacrificing the solidity of an important residence.
Garage, 3 parking spaces, electric gate, alarm system, video intercom, and fiber optics complete the profile of a villa that combines scenic presence with practical functionality. In Rome, it represents a valuable solution for those seeking spacious areas, privacy, and true continuity between indoor and outdoor life, in an urban context where finding this combination is increasingly rare.
-
Type de propriété
Villa
-
Émissions
G
Caractéristiques
Caractéristiques
Lot
Intérieur
- Haut plafond
- Climatisation
- Cheminée
- Cuisinière à gaz
- Jacuzzi
- Bibliothèque
Outdoor
Explorez le secteur
Via Marilyn Monroe, Lazio, Spinaceto - Mezzocammino, Rome, Latium
Voir sur Google Maps
Prix par sqft
Faible
Élevé
Située à Spinaceto - Mezzocammino, cette résidence offre la tranquillité de la banlieue avec un accès facile aux services urbains de Rome en 25 minutes. La connexion est assurée par des gares proches et les autoroutes. La restauration locale, les commerces et les parcs verts enrichissent le quotidien, avec l’aéroport de Ciampino à 20 minutes et des sites culturels accessibles en 30 minutes en voiture.
Voir à proximité
Attractions
Écoles
Aéroport international de Ciampino–G. B. Pastine
Aéroport
20 min
Gare Roma Mezzocammino
Gare
5 min
Port touristique de Rome
Port / Marina
25 min
Parco della Caffarella
Nature & Plein air
15 min
Club de golf Nomentano
Golf & Clubs de campagne
25 min
Parco della Selva Candida
Nature & Plein air
20 min
Eataly Rome
Restauration & Vins
30 min
École Internationale Britannique St. George à Rome
École internationale
25 min
Istituto Comprensivo Spinaceto
École publique
3 min
Lycée scientifique d'État Leonardo da Vinci
École publique
20 min
Inscrit il y a 2 ans
Vous vous êtes renseigné sur ce bien
L'agent vous contactera bientôt par
Publié par
37
Annonces
2025
Inscrit
Réserver une visite avec the agent
Choisissez une date et si vous souhaitez une visite virtuelle ou en personne avec l’agent.
Date préférée
Type de visite
Dernière mise à jour
Aujourd'hui
Première mise en ligne
Septembre 23
Référence de l’annonce
ILV97628
Propriétés similaires à proximité
Nouvelles annonces à Spinaceto - Mezzocammino


Explorez plus de biens à vendre
Spinaceto - Mezzocammino, Rome, Latium types de propriétés
Spinaceto - Mezzocammino, Rome, Latium Recherches populaires
- Propriétés avec Terrasse à Spinaceto - Mezzocammino, Rome, Latium
- Propriétés avec Bar à Spinaceto - Mezzocammino, Rome, Latium
- Propriétés avec Salle de jeux à Spinaceto - Mezzocammino, Rome, Latium
- Propriétés avec Bureau à Spinaceto - Mezzocammino, Rome, Latium
- Propriétés avec Ascenseur à Spinaceto - Mezzocammino, Rome, Latium
- Propriétés avec Jardin à Spinaceto - Mezzocammino, Rome, Latium
- Duplex propriétés à Spinaceto - Mezzocammino, Rome, Latium
- Vie privée propriétés à Spinaceto - Mezzocammino, Rome, Latium
- Constructions neuves propriétés à Spinaceto - Mezzocammino, Rome, Latium
- Propriétés avec Centre de remise en forme / Fitness à Spinaceto - Mezzocammino, Rome, Latium
- Propriétés avec Sauna à Spinaceto - Mezzocammino, Rome, Latium
- Propriétés avec Bibliothèque à Spinaceto - Mezzocammino, Rome, Latium
- Propriétés avec Climatisation à Spinaceto - Mezzocammino, Rome, Latium
- Propriétés avec Cave à vins à Spinaceto - Mezzocammino, Rome, Latium
- Propriétés avec Jacuzzi à Spinaceto - Mezzocammino, Rome, Latium
- Propriétés avec Cheminée à Spinaceto - Mezzocammino, Rome, Latium
- Propriétés avec Piscine à Spinaceto - Mezzocammino, Rome, Latium
- Propriétés avec Garage à Spinaceto - Mezzocammino, Rome, Latium
- Propriétés avec Balcon à Spinaceto - Mezzocammino, Rome, Latium
Guides et histoires connexes
La confiance des plus grands courtiers du monde
Les agents des propriétés les plus exceptionnelles du monde publient sur JamesEdition.
- Des annonces de Sotheby's, Christie's, BARNES et Engel & Völkers
- Chaque annonce est vérifiée avant sa mise en ligne
- Contactez directement des agents vérifiés
En continuant, vous acceptez nos Conditions et notre Politique de confidentialité.