$694,139
Rome Fioranello : Villa/Maison De Campagne Dans Un Petit Hameau
- 2 Chambres
- 2 SdB
- 1,292 Sqft
- 6,459 Sqft lot
-
2
Vues des 30 derniers jours
- 2
À propos de la propriété
La description a été traduite automatiquement.
La description est affichée dans la langue d'origine.
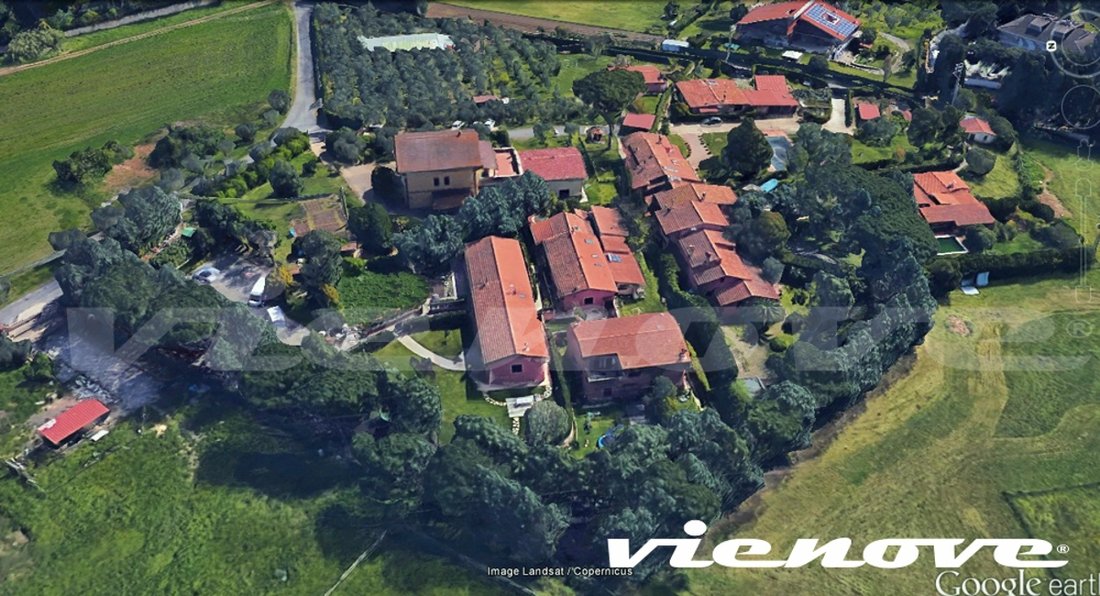
Rome, Fioranello: On via di Tor di Sasso between Appia Antica and Ardeatina, in the Agro Romano, on the edge of the Appia Antica Archaeological Park, we offer for sale a detached villa/farmhouse of approximately 120 square meters with a large private garden in a fully renovated complex/hamlet.
The property has a covered space of approx 120 sqm, a garden of approx 600 sqm, and two private
The property has a covered space of approx 120 sqm, a garden of approx 600 sqm, and two private
Rome, Fioranello: On via di Tor di Sasso between Appia Antica and Ardeatina, in the Agro Romano, on the edge of the Appia Antica Archaeological Park, we offer for sale a detached villa/farmhouse of approximately 120 square meters with a large private garden in a fully renovated complex/hamlet.
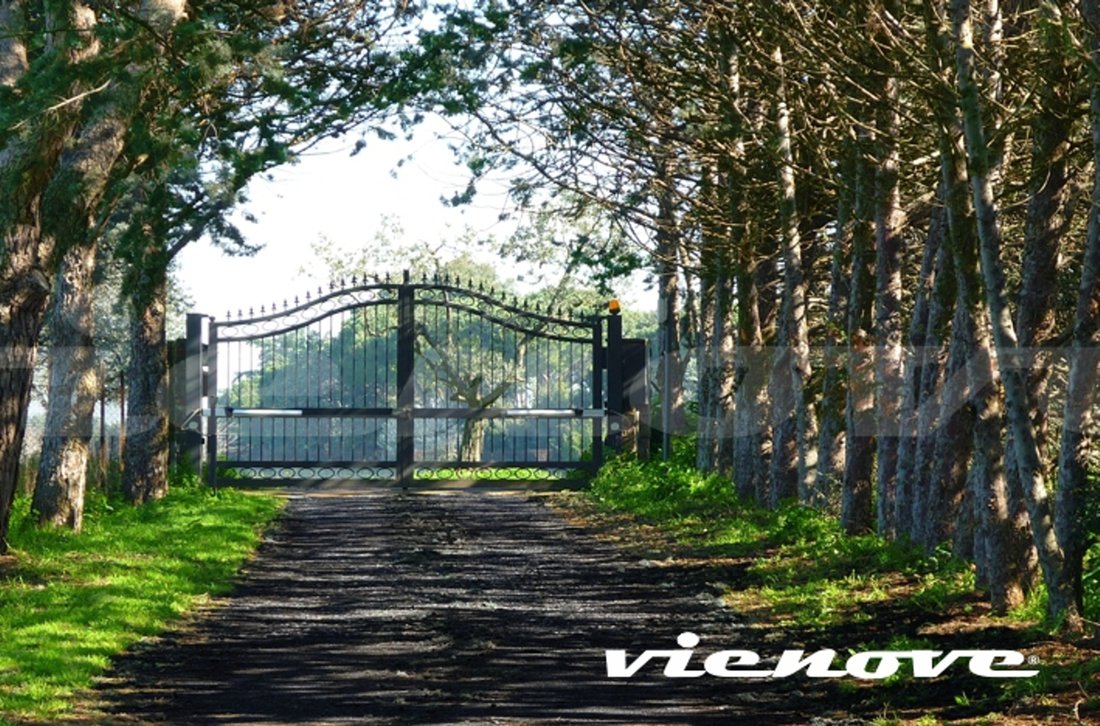
The property has a covered space of approx 120 sqm, a garden of approx 600 sqm, and two private parking spaces (owned) in the shared parking lot. It features high-quality finishes, access to public spaces, and common areas.
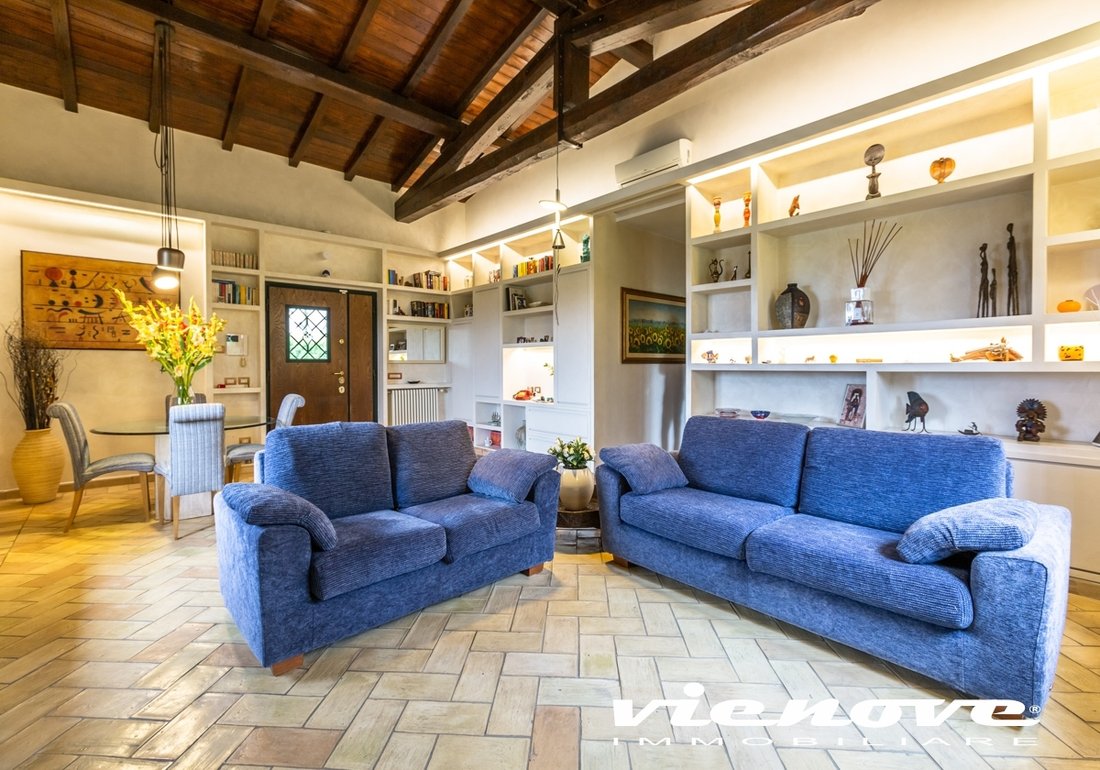
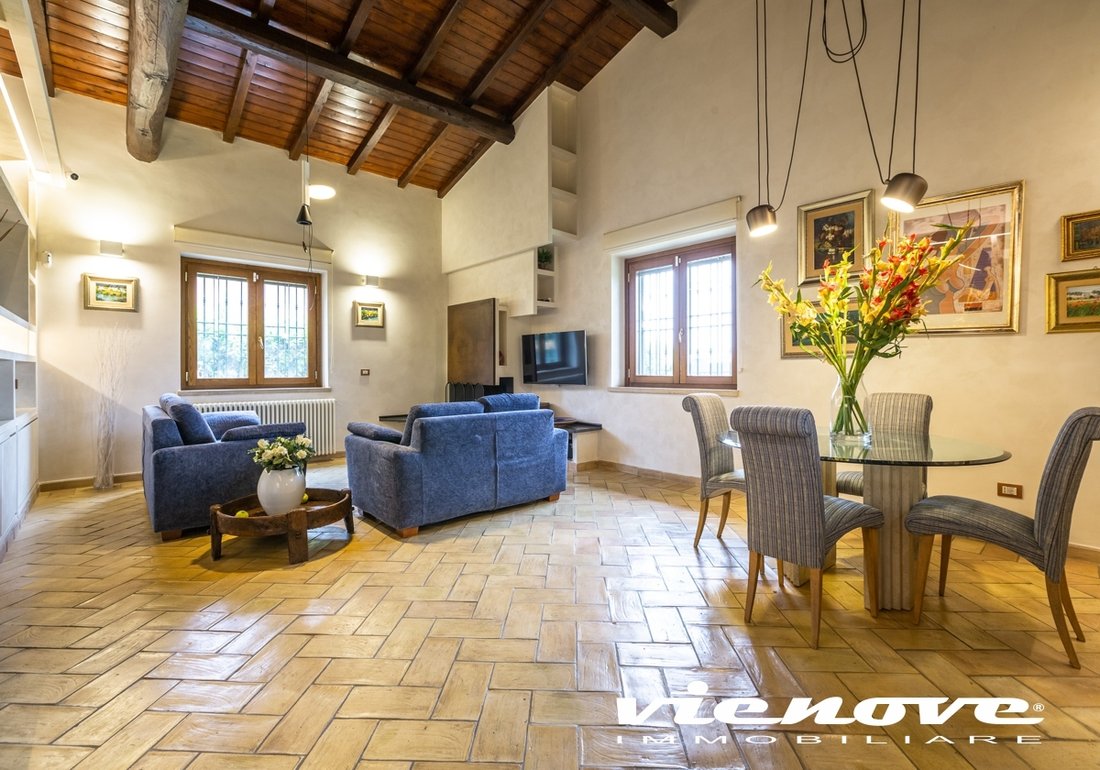
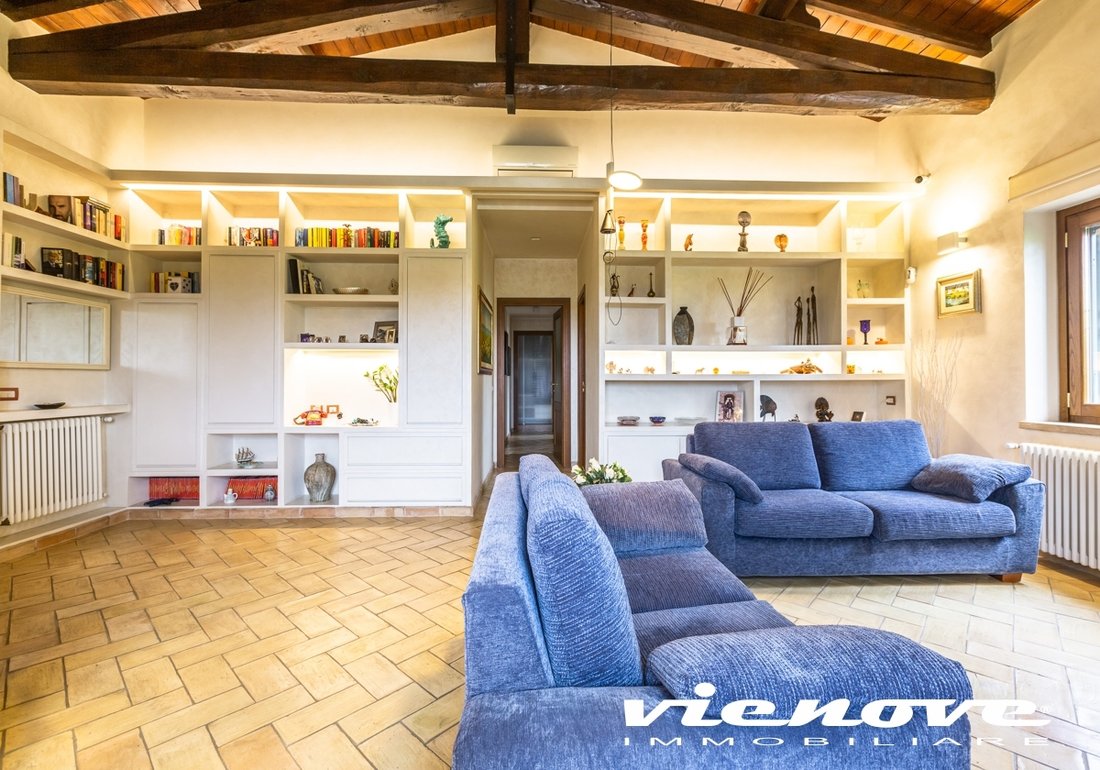
The property, extensively renovated in 2011/2012 (and well-maintained), has exposed wooden roof with chestnut beams throughout the house, living room with fireplace, eat-in kitchen, two double bedrooms (a third bedroom can be created by moving the kitchen into the living room), two bathrooms, a mezzanine walk-in closet accessible by a fixed ladder, over 600 square meters of garden with gazebo and wooden tool shed, and two parking spaces.
Common green areas and guest parking spaces (total property over 135 square meters of estimated commercial space):
Details: Finishes and systems common to all areas: Exposed wooden roof with chestnut beams (internal height approximately 3.35 to 3.90 meters); Handmade terracotta flooring from Fornace Bernasconi, certified for green building, or rustic oak parquet flooring, hand-planed with long slats; Solid wood windows with oversized cross-section and air-chambered, insulating glass; Windows with burglar-resistant, reinforced iron shutters, folding grilles; Inverter hot/cold air conditioning in the living and sleeping areas; Independent heating and hot water system with gas boiler and designer radiators; Security door, solid wood interior doors, video intercom; Provision for intrusion detection and video surveillance system.
Living room; Fireplace, wall-mounted bookcases. Master bedroom: Dressing room with sliding doors running the full width of the room, en-suite bathroom Double bedroom: Fixed ladder to the mezzanine with walk-in wardrobe Master bedroom bathroom: White and blue Cerasarda glazed ceramic tiles Hallway bathroom: Imperial yellow Gonetro quartzite natural stone tiles, glass shower stall, marine wood slatted flooring, stainless steel faucets and Frantini shower head Garden: Gazebo with table, chairs, and curtains, wooden garden tool shed, automatic irrigation system.
Private parking spaces: Uncovered Common areas: Outdoor walkways in Tegolaia tiles
Urban Planning Compliance and System Permits: The entire complex has been renovated with a permit from the Superintendency of Archaeological Heritage, a Landscape and Environmental Permit, and a renovation permit from the Municipality of Rome.
The house (like the others in the borghetto) has obtained a Certificate of Habitability from the Municipality of Rome. The sewage disposal system (evapotranspiration technique) was previously authorized by the Municipality of Rome and the Local Health Authority (ASL).
The tank-based gas distribution system has been authorized and is compliant. The drinking water well and chlorination system are in good working order, and the water’s potability is certified annually by the Local Health Authority (ASL).
The area and the property are located practically on the edge of the Appian Way Archaeological Park. The park’s territory encompasses the most important evidence of the ancient agricultural landscape near the city of Rome, and along the nearby Appian Way, a large number of relics and monuments that tell the story of Rome can be found. Its urban planning, proximity to the Park and the historic Appian Way, an international destination for historical and archaeological walks, and location within an area of the Roman countryside currently designated as countryside, with no prospect of new buildings or urban settlements beyond the existing ones, make this property decidedly uncommon and particularly desirable.
Note: All content in this listing is carefully compiled. However, no guarantee is given that the information is free from errors, inaccuracies, or omissions. Therefore, the information should be considered indicative in nature and does not constitute a prerequisite or contractual basis.
The property has a covered space of approx 120 sqm, a garden of approx 600 sqm, and two private parking spaces (owned) in the shared parking lot. It features high-quality finishes, access to public spaces, and common areas.
The property, extensively renovated in 2011/2012 (and well-maintained), has exposed wooden roof with chestnut beams throughout the house, living room with fireplace, eat-in kitchen, two double bedrooms (a third bedroom can be created by moving the kitchen into the living room), two bathrooms, a mezzanine walk-in closet accessible by a fixed ladder, over 600 square meters of garden with gazebo and wooden tool shed, and two parking spaces.
Common green areas and guest parking spaces (total property over 135 square meters of estimated commercial space):
Details: Finishes and systems common to all areas: Exposed wooden roof with chestnut beams (internal height approximately 3.35 to 3.90 meters); Handmade terracotta flooring from Fornace Bernasconi, certified for green building, or rustic oak parquet flooring, hand-planed with long slats; Solid wood windows with oversized cross-section and air-chambered, insulating glass; Windows with burglar-resistant, reinforced iron shutters, folding grilles; Inverter hot/cold air conditioning in the living and sleeping areas; Independent heating and hot water system with gas boiler and designer radiators; Security door, solid wood interior doors, video intercom; Provision for intrusion detection and video surveillance system.
Living room; Fireplace, wall-mounted bookcases. Master bedroom: Dressing room with sliding doors running the full width of the room, en-suite bathroom Double bedroom: Fixed ladder to the mezzanine with walk-in wardrobe Master bedroom bathroom: White and blue Cerasarda glazed ceramic tiles Hallway bathroom: Imperial yellow Gonetro quartzite natural stone tiles, glass shower stall, marine wood slatted flooring, stainless steel faucets and Frantini shower head Garden: Gazebo with table, chairs, and curtains, wooden garden tool shed, automatic irrigation system.
Private parking spaces: Uncovered Common areas: Outdoor walkways in Tegolaia tiles
Urban Planning Compliance and System Permits: The entire complex has been renovated with a permit from the Superintendency of Archaeological Heritage, a Landscape and Environmental Permit, and a renovation permit from the Municipality of Rome.
The house (like the others in the borghetto) has obtained a Certificate of Habitability from the Municipality of Rome. The sewage disposal system (evapotranspiration technique) was previously authorized by the Municipality of Rome and the Local Health Authority (ASL).
The tank-based gas distribution system has been authorized and is compliant. The drinking water well and chlorination system are in good working order, and the water’s potability is certified annually by the Local Health Authority (ASL).
The area and the property are located practically on the edge of the Appian Way Archaeological Park. The park’s territory encompasses the most important evidence of the ancient agricultural landscape near the city of Rome, and along the nearby Appian Way, a large number of relics and monuments that tell the story of Rome can be found. Its urban planning, proximity to the Park and the historic Appian Way, an international destination for historical and archaeological walks, and location within an area of the Roman countryside currently designated as countryside, with no prospect of new buildings or urban settlements beyond the existing ones, make this property decidedly uncommon and particularly desirable.
Note: All content in this listing is carefully compiled. However, no guarantee is given that the information is free from errors, inaccuracies, or omissions. Therefore, the information should be considered indicative in nature and does not constitute a prerequisite or contractual basis.
-
Type de propriété
Maison
-
Étages
1
-
Prix/pied²
$537
Caractéristiques
- Jardin
- Cheminée
- Bibliothèque
- Pergola
- Plan d’étage 2D
- Espace de vie extérieur
- Haut plafond
- Climatisation
- Stationnement
Explorez le secteur
Via Tor di Sasso, 00134 Roma RM, Italy, Trigoria - Castel di Leva, Rome, Latium
Voir sur Google Maps
Prix par sqft
Faible
Élevé
Située dans la pittoresque Via Tor di Sasso à Rome, cette propriété offre un accès facile aux principales attractions et commodités. La proximité du GRA facilite les déplacements rapides vers l’aéroport international de Fiumicino et le centre historique de Rome. La proximité de la pittoresque Appia Antica et des parcs régionaux assure un environnement naturel superbe, tandis que des options de restauration et de shopping haut de gamme sont à quelques minutes en voiture.
Voir à proximité
Attractions
Écoles
Aéroport international de Fiumicino
Aéroport
28 min
Gare Termini
Gare
25 min
Parc régional Appia Antica
Plein air & Nature
12 min
Colisée
Culture & Patrimoine
23 min
École internationale St. Stephen
École internationale
30 min

Inscrit il y a 2 ans
Vous vous êtes renseigné sur ce bien
L'agent vous contactera bientôt par
Publié par
7
Annonces
2025
Inscrit
Réserver une visite avec Vienove immobiliare
Choisissez une date et si vous souhaitez une visite virtuelle ou en personne avec l’agent.
Date préférée
Type de visite

Vienove is a real estate brokerage firms specialized in the sale and lease of real estate and in consulting service
Vienove is a real estate brokerage firms specialized in the sale and lease of real estate and in consulting services for the real estate market.
Directly and with the support of our specialized consultants, we offer an integrated system of skills ranging from brokerage to the estimation of real estate assets, from market analysis and feasibility studies to the technical, legal, economic and financial counselling.
Our activity is directed both to individual private users to companies, real estate investment funds, property management companies and investors.
Choose Vienove means relying on a flexible and personalized assistance, a good knowledge of the market, an active property promotion, a wide network of relationships, and, due to our origin and professional experience, on a not common point of view and technical expertise in the real estate market. We can deal for you with the management of all commercial, technical, contractual and negotiation aspects, of a sale or a lease, required to better assist you up to the achievement of your goal.
Vienove is a real estate brokerage company licensed with Rea 1100824, members of the F. I. M. A. A, the Italian Federation of Business Brokers, member of Confcommercio General Confederation of Italian Companies and Professional Activities.
Directly and with the support of our specialized consultants, we offer an integrated system of skills ranging from brokerage to the estimation of real estate assets, from market analysis and feasibility studies to the technical, legal, economic and financial counselling.
Our activity is directed both to individual private users to companies, real estate investment funds, property management companies and investors.
Choose Vienove means relying on a flexible and personalized assistance, a good knowledge of the market, an active property promotion, a wide network of relationships, and, due to our origin and professional experience, on a not common point of view and technical expertise in the real estate market. We can deal for you with the management of all commercial, technical, contractual and negotiation aspects, of a sale or a lease, required to better assist you up to the achievement of your goal.
Vienove is a real estate brokerage company licensed with Rea 1100824, members of the F. I. M. A. A, the Italian Federation of Business Brokers, member of Confcommercio General Confederation of Italian Companies and Professional Activities.
Première mise en ligne
Jan 23
Propriétés similaires à proximité
Nouvelles annonces à Trigoria - Castel di Leva




Explorez plus de biens à vendre
Trigoria - Castel di Leva, Rome, Latium types de propriétés
Trigoria - Castel di Leva, Rome, Latium Recherches populaires
- Propriétés avec Terrasse à Trigoria - Castel di Leva, Rome, Latium
- Propriétés avec Bar à Trigoria - Castel di Leva, Rome, Latium
- Propriétés avec Salle de jeux à Trigoria - Castel di Leva, Rome, Latium
- Propriétés avec Bureau à Trigoria - Castel di Leva, Rome, Latium
- Propriétés avec Ascenseur à Trigoria - Castel di Leva, Rome, Latium
- Vue sur la montagne propriétés à Trigoria - Castel di Leva, Rome, Latium
- Propriétés avec Jardin à Trigoria - Castel di Leva, Rome, Latium
- Vie privée propriétés à Trigoria - Castel di Leva, Rome, Latium
- Colline propriétés à Trigoria - Castel di Leva, Rome, Latium
- Équestre propriétés à Trigoria - Castel di Leva, Rome, Latium
- Propriétés avec Bibliothèque à Trigoria - Castel di Leva, Rome, Latium
- Propriétés avec Climatisation à Trigoria - Castel di Leva, Rome, Latium
- Propriétés avec Cave à vins à Trigoria - Castel di Leva, Rome, Latium
- Propriétés avec Jacuzzi à Trigoria - Castel di Leva, Rome, Latium
- Propriétés avec Cheminée à Trigoria - Castel di Leva, Rome, Latium
- Propriétés avec Piscine à Trigoria - Castel di Leva, Rome, Latium
- Propriétés avec Garage à Trigoria - Castel di Leva, Rome, Latium
- Propriétés avec Balcon à Trigoria - Castel di Leva, Rome, Latium
- Rénové propriétés à Trigoria - Castel di Leva, Rome, Latium
- Vue sur la mer propriétés à Trigoria - Castel di Leva, Rome, Latium
Guides et histoires connexes
La confiance des plus grands courtiers du monde
Les agents des propriétés les plus exceptionnelles du monde publient sur JamesEdition.
- Des annonces de Sotheby's, Christie's, BARNES et Engel & Völkers
- Chaque annonce est vérifiée avant sa mise en ligne
- Contactez directement des agents vérifiés
En continuant, vous acceptez nos Conditions et notre Politique de confidentialité.