$14,355,605
Penthouse Avec Terrasses, Quartier De Parioli
- 8 Chambres
- 9 SdB
- 5,856 Sqft
- Mis à jour: Hier
À propos de la propriété
La description a été traduite automatiquement.
La description est affichée dans la langue d'origine.
Extraordinary Penthouse and Panoramic Top-Floor Apartment in a Historic 1930s Building with Terraces and a Double Garage in the Parioli neighborhood.
In one of the capital’s most aristocratic and sought-after neighborhoods, along the elegant, tree-lined Viale Gioacchino Rossini (just a short walk from Villa Borghese and the historic Parioli district), we are offering for sale a residence
In one of the capital’s most aristocratic and sought-after neighborhoods, along the elegant, tree-lined Viale Gioacchino Rossini (just a short walk from Villa Borghese and the historic Parioli district), we are offering for sale a residence
Extraordinary Penthouse and Panoramic Top-Floor Apartment in a Historic 1930s Building with Terraces and a Double Garage in the Parioli neighborhood.
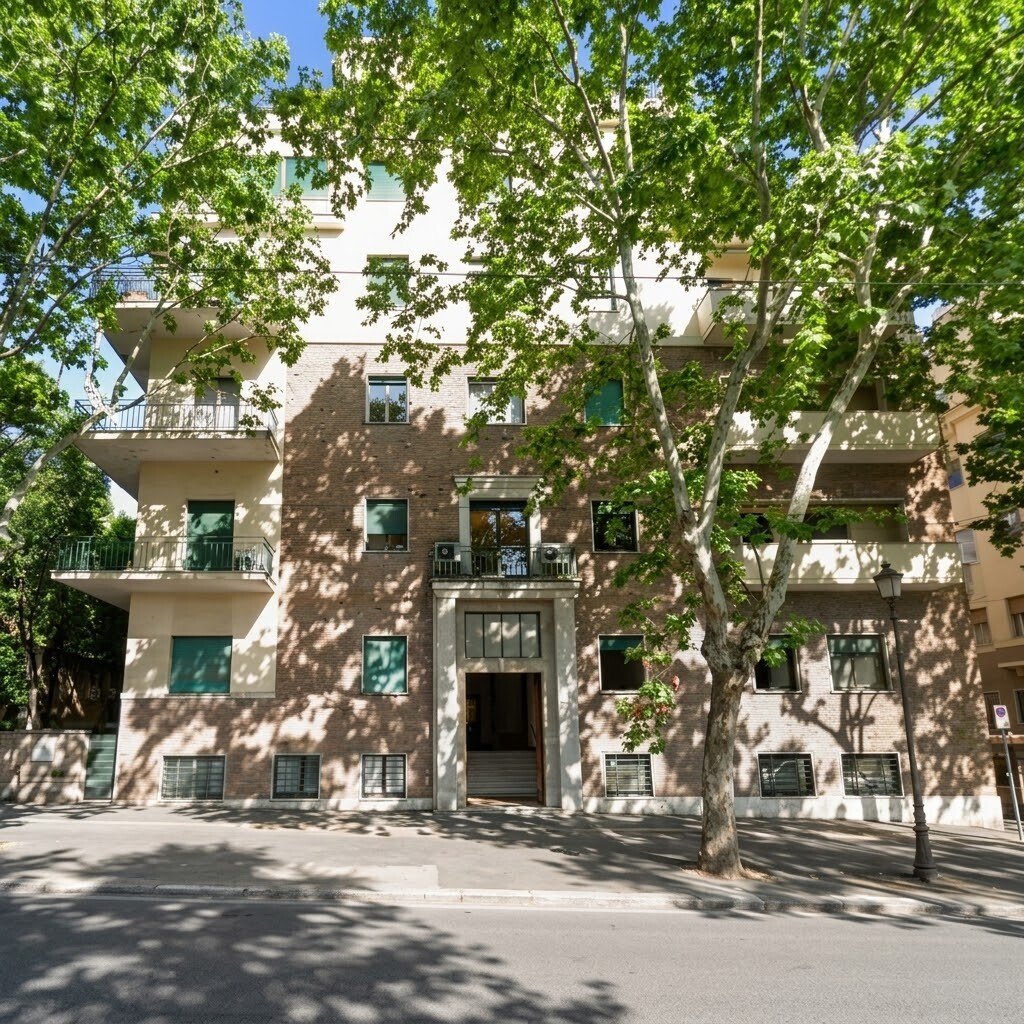
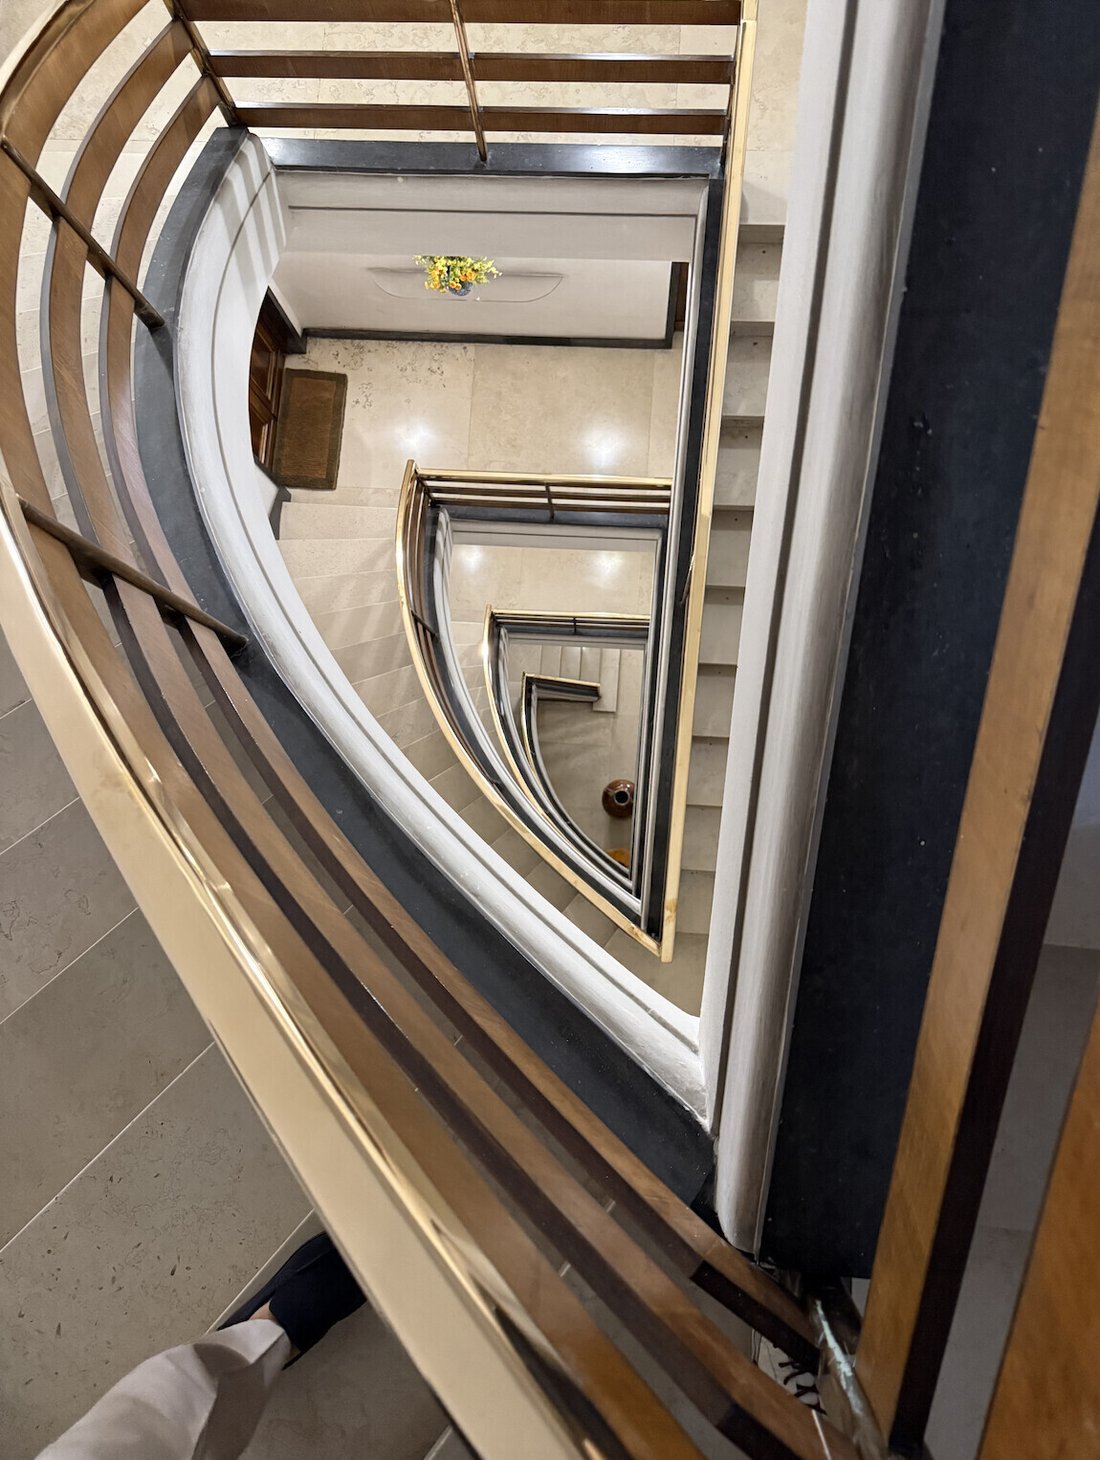
In one of the capital’s most aristocratic and sought-after neighborhoods, along the elegant, tree-lined Viale Gioacchino Rossini (just a short walk from Villa Borghese and the historic Parioli district), we are offering for sale a residence of rare prestige: a majestic penthouse and super-penthouse currently undergoing a complete renovation, set within a refined 1930s rationalist building equipped with an elevator and concierge service.
The residence, designed by an architect to blend the charm of period architecture with the utmost in contemporary comfort, spans two interconnected levels (the fifth and sixth floors) with separate entrances, offering a 360-degree unobstructed view of the city.
Fifth Floor – The Reception Level and the Main Residence: The main level stands out for its imposing proportions and a perfect separation between the reception areas, the master suite, and the service wing.
Living Area: A spectacular double-height reception hall framed by large windows, an elegant formal dining room, and a breakfast nook opening onto a spacious open-concept kitchen with an island, complemented by a laundry room, pantry, and a staff room with a private bathroom.
Sleeping Area & Study: A bright professional study (perfect as a guest room or library), a guest bathroom, and the master sleeping area, which includes a magnificent master suite with a dedicated walk-in closet and private bathroom, as well as two additional spacious bedrooms, each with its own en-suite bathroom. The rooms open onto comfortable ground-level terraces and perimeter balconies offering open, sun-drenched views.
Sixth Floor – The Penthouse and the Belvedere Terrace.
Going up to the top floor, you enter an exclusive panoramic space, ideal as an independent residence for the family, a guesthouse for distinguished guests, or a floor dedicated to entertaining and relaxation.
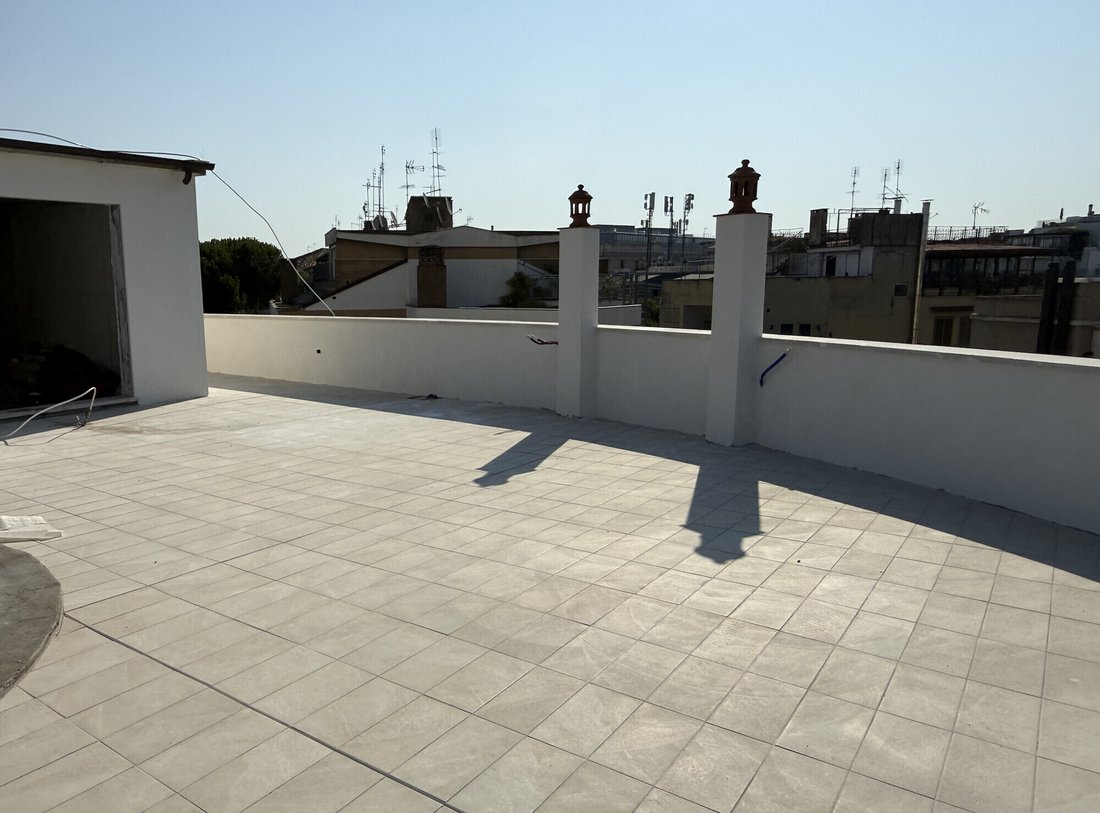
It features its own separate living room with large floor-to-ceiling windows, a dedicated kitchen, and two splendid suite-style bedrooms, each with its own private bathroom. The true highlight is the monumental, level panoramic terrace, enhanced by striking covered canopies for outdoor living and dining, from which to admire a commanding and evocative view of the entire Rome skyline.
Property Highlights:
Property Type: Penthouse and Superpenthouse (5th and 6th floors) with two separate entrances.
Layout: 7 bedrooms + large study (which can be used as an 8th bedroom), 9 bathrooms in total, two living rooms, and two kitchens.
Outdoor Spaces: Perimeter terraces and a vast rooftop terrace on the top floor with a spectacular view.
Amenities: A rare and extremely convenient double garage within the building.
Setting: A stately building from the Fascist era (1930s), characterized by understated architectural elegance and maximum privacy.
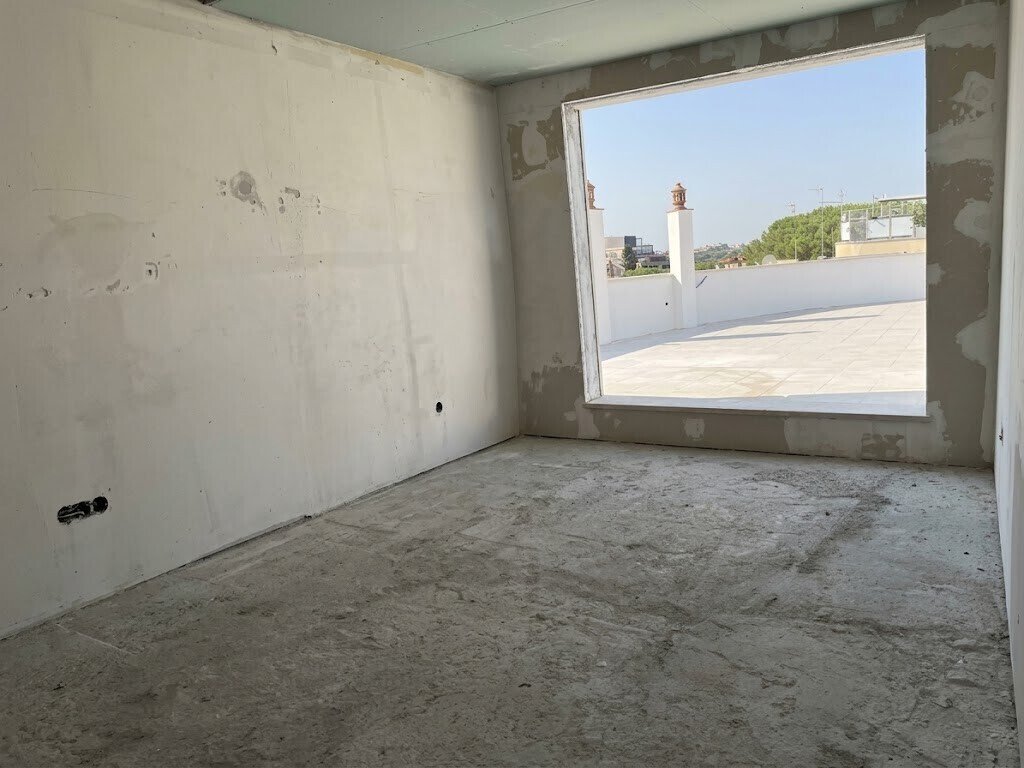
The property is currently undergoing a complete renovation, offering the opportunity to customize the interior layout and select top-of-the-line finishing materials.
In one of the capital’s most aristocratic and sought-after neighborhoods, along the elegant, tree-lined Viale Gioacchino Rossini (just a short walk from Villa Borghese and the historic Parioli district), we are offering for sale a residence of rare prestige: a majestic penthouse and super-penthouse currently undergoing a complete renovation, set within a refined 1930s rationalist building equipped with an elevator and concierge service.
The residence, designed by an architect to blend the charm of period architecture with the utmost in contemporary comfort, spans two interconnected levels (the fifth and sixth floors) with separate entrances, offering a 360-degree unobstructed view of the city.
Fifth Floor – The Reception Level and the Main Residence: The main level stands out for its imposing proportions and a perfect separation between the reception areas, the master suite, and the service wing.
Living Area: A spectacular double-height reception hall framed by large windows, an elegant formal dining room, and a breakfast nook opening onto a spacious open-concept kitchen with an island, complemented by a laundry room, pantry, and a staff room with a private bathroom.
Sleeping Area & Study: A bright professional study (perfect as a guest room or library), a guest bathroom, and the master sleeping area, which includes a magnificent master suite with a dedicated walk-in closet and private bathroom, as well as two additional spacious bedrooms, each with its own en-suite bathroom. The rooms open onto comfortable ground-level terraces and perimeter balconies offering open, sun-drenched views.
Sixth Floor – The Penthouse and the Belvedere Terrace.
Going up to the top floor, you enter an exclusive panoramic space, ideal as an independent residence for the family, a guesthouse for distinguished guests, or a floor dedicated to entertaining and relaxation.
It features its own separate living room with large floor-to-ceiling windows, a dedicated kitchen, and two splendid suite-style bedrooms, each with its own private bathroom. The true highlight is the monumental, level panoramic terrace, enhanced by striking covered canopies for outdoor living and dining, from which to admire a commanding and evocative view of the entire Rome skyline.
Property Highlights:
Property Type: Penthouse and Superpenthouse (5th and 6th floors) with two separate entrances.
Layout: 7 bedrooms + large study (which can be used as an 8th bedroom), 9 bathrooms in total, two living rooms, and two kitchens.
Outdoor Spaces: Perimeter terraces and a vast rooftop terrace on the top floor with a spectacular view.
Amenities: A rare and extremely convenient double garage within the building.
Setting: A stately building from the Fascist era (1930s), characterized by understated architectural elegance and maximum privacy.
The property is currently undergoing a complete renovation, offering the opportunity to customize the interior layout and select top-of-the-line finishing materials.
-
Type de propriété
Penthouse
-
Étages
2
-
Année de construction
1930
-
Prix/pied²
$2,451
-
Émissions
A4
Caractéristiques
Caractéristiques
Lot
Intérieur
- Haut plafond
- Îlot de cuisine
- Buanderie
- Ascenseur
- Cuisine ouverte
- Dressing
Outdoor
Explorez le secteur
Via Gioacchino Rossini 26, Pinciano, Rome, Italie
Voir sur Google Maps
Prix par sqft
Faible
Élevé
Publié par
5
Annonces
2026
Inscrit
Réserver une visite avec Uberto Comunale
Choisissez une date et si vous souhaitez une visite virtuelle ou en personne avec l’agent.
Date préférée
Type de visite
Santa Tecla Luxury
Largo 5° Alpini 12, 20145 Milano, ITALY, Milano, Italy
Voir le profil de l’agence
Santa Tecla Immobiliare has earned, through a path that began with its foundation in 2011 and continues to this day
Santa Tecla Immobiliare has earned, through a path that began with its foundation in 2011 and continues to this day, a position of authority in the real estate market, especially in the Milan market and in the segment of prestigious properties. The first core of Santa Tecla Immobiliare consisted of a small team of 5 people in an agency located in Via Emanuele Filiberto. Today, we have our main headquarters in a magnificent historic building in Milan, in Largo Quinto Alpini, as well as two retail offices, in Via Marghera and Foro Buonaparte. We continue to grow both as a company and as professionals, setting increasingly ambitious goals for ourselves.
Dernière mise à jour
Hier
Première mise en ligne
Sep 17
Référence de l’annonce
UC_335
Propriétés similaires à proximité
Nouvelles annonces à Pinciano






Explorez plus de biens à vendre
Pinciano, Rome, Italie types de propriétés
Pinciano, Rome, Italie Recherches populaires
- Vue panoramique / panoramique propriétés à Pinciano, Rome, Italie
- Propriétés avec Terrasse à Pinciano, Rome, Italie
- Propriétés avec Bar à Pinciano, Rome, Italie
- Propriétés avec Salle de jeux à Pinciano, Rome, Italie
- Propriétés avec Bureau à Pinciano, Rome, Italie
- Propriétés avec Ascenseur à Pinciano, Rome, Italie
- Vue sur la ville propriétés à Pinciano, Rome, Italie
- Propriétés avec Jardin à Pinciano, Rome, Italie
- Duplex propriétés à Pinciano, Rome, Italie
- Vie privée propriétés à Pinciano, Rome, Italie
- Immobilier d’investissement propriétés à Pinciano, Rome, Italie
- Moderne propriétés à Pinciano, Rome, Italie
- Constructions neuves propriétés à Pinciano, Rome, Italie
- Propriétés avec Centre de remise en forme / Fitness à Pinciano, Rome, Italie
- Propriétés avec Sauna à Pinciano, Rome, Italie
- Propriétés avec Climatisation à Pinciano, Rome, Italie
- Propriétés avec Cave à vins à Pinciano, Rome, Italie
- Propriétés avec Cheminée à Pinciano, Rome, Italie
- Propriétés avec Piscine à Pinciano, Rome, Italie
- Propriétés avec Garage à Pinciano, Rome, Italie
- Propriétés avec Balcon à Pinciano, Rome, Italie
- Propriétés avec Cuisine ouverte à Pinciano, Rome, Italie
- Rénové propriétés à Pinciano, Rome, Italie
Guides et histoires connexes
La confiance des plus grands courtiers du monde
Les agents des propriétés les plus exceptionnelles du monde publient sur JamesEdition.
- Des annonces de Sotheby's, Christie's, BARNES et Engel & Völkers
- Chaque annonce est vérifiée avant sa mise en ligne
- Contactez directement des agents vérifiés
En continuant, vous acceptez nos Conditions et notre Politique de confidentialité.