$7,587,278
Attique à Vendre à Roma, Parioli
- 9 Chambres
- 5 SdB
- 8,719 Sqft
- Mis à jour: Aujourd'hui
À propos de la propriété
La description a été traduite automatiquement.
La description est affichée dans la langue d'origine.
Pinciano-Parioli An extraordinarily prestigious residence. 700 square meters all on one floor with large terraces.
Coldwell Banker is pleased to offer for sale, on one of the neighborhood’s most prestigious streets, a property of over 700 square meters with an additional 300 square meters of terrace, all on the same level. A unique property in the Roman real estate market.
This is an
Coldwell Banker is pleased to offer for sale, on one of the neighborhood’s most prestigious streets, a property of over 700 square meters with an additional 300 square meters of terrace, all on the same level. A unique property in the Roman real estate market.
This is an
Pinciano-Parioli An extraordinarily prestigious residence. 700 square meters all on one floor with large terraces.
Coldwell Banker is pleased to offer for sale, on one of the neighborhood’s most prestigious streets, a property of over 700 square meters with an additional 300 square meters of terrace, all on the same level. A unique property in the Roman real estate market.
This is an exceptionally prestigious property, featuring impressive dimensions, ceilings nearly 4 meters high, impressive rooms, and a truly remarkable array of outdoor spaces.
The Palazzina is among the masterpieces of Roman Rationalism. The Palazzina Colombo was created in 1935 from the meeting between a visionary client, Achille Colombo, and one of the great masters of Italian architecture, Mario Ridolfi, who, with Vittorio Frankl, redesigned its soul: a courtyard house transformed into a multi-story residence, with an oblique elevation to the street and continuous balconies overlooking Via di San Valentino. Ridolfi even designed the furnishings and fixtures: a total work, a fundamental stage in modern living in Italy, which today offers itself as a piece of history to be experienced.
The residence extends over an internal surface area of approximately 700 m2, with a layout that offers multiple possibilities for use and a clear distinction between the reception areas, the private area, and the service spaces.
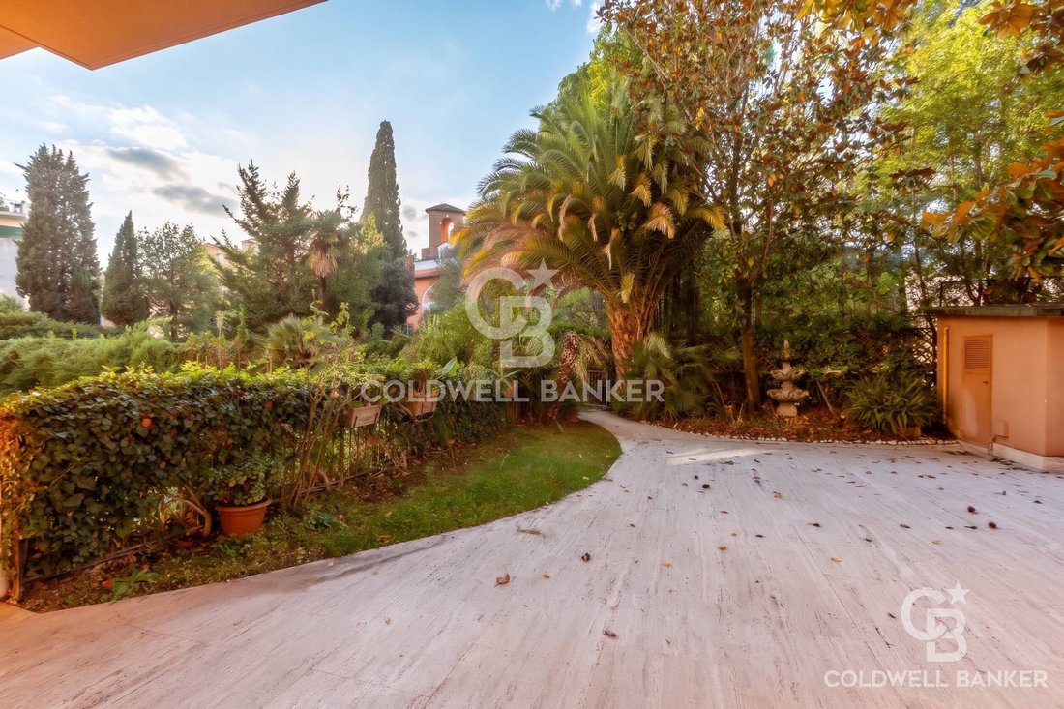
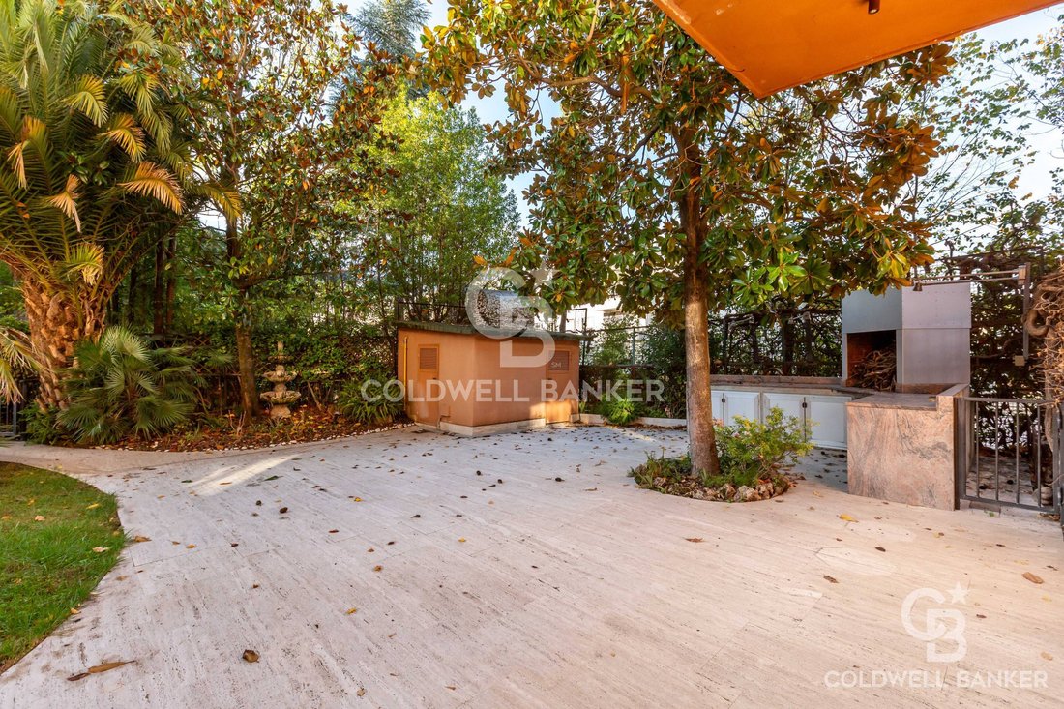
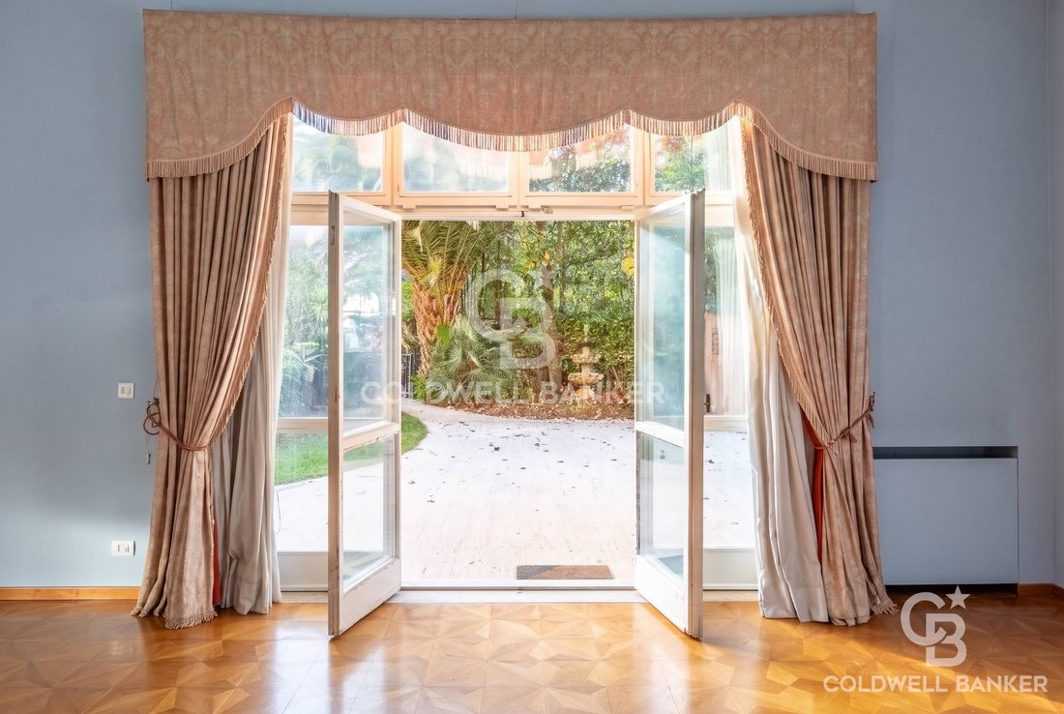
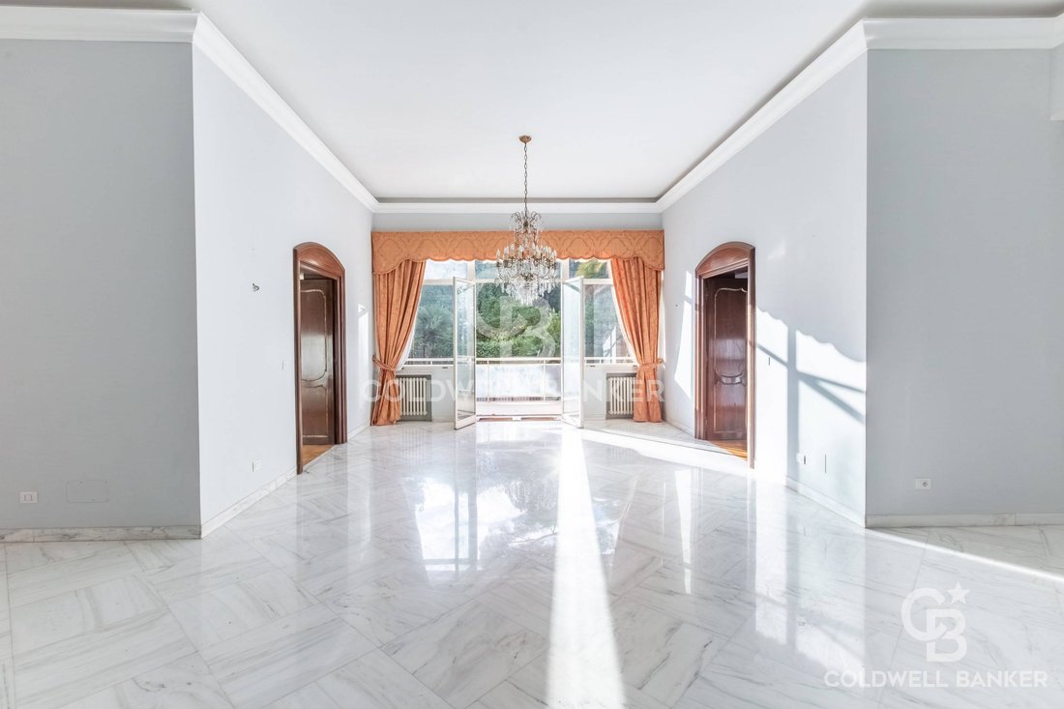
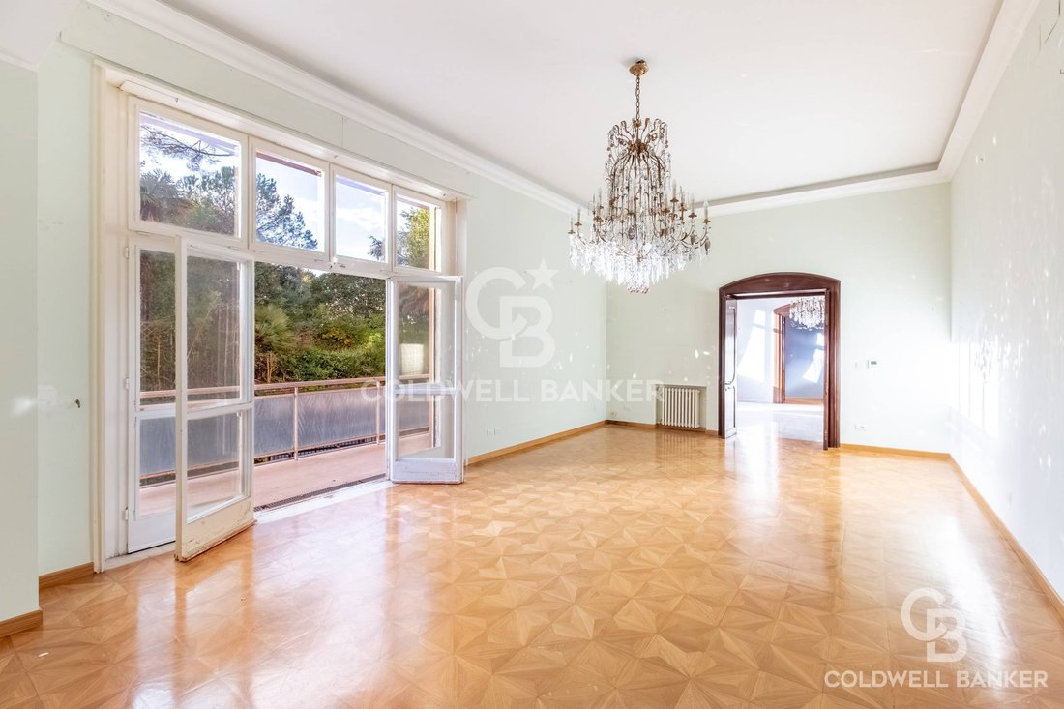
The heart of the property is the spacious living rooms, characterized by airy spaces and large windows that directly overlook a magnificent 300 square meter terraced garden. This particularly valuable outdoor space gives the home a distinctive character and offers an ideal setting for social gatherings and entertaining. A spacious kitchen with pantry and a dining room complete the living area.
The sleeping area comprises five bedrooms and three bathrooms, while a large, independently arranged utility area houses two bedrooms with bathrooms, a walk-in closet, an ironing room, and a laundry room. Additional balconies enhance the property.
A residential solution, home to an embassy or a large international firm, of uncommon, if not rare, size and features, ideal for those seeking a prestigious property in an iconic building in the heart of the Parioli-Pinciano district, without sacrificing a significant private green space, with the possibility of restoring a currently covered swimming pool.
The property also has a garage, three outdoor parking spaces and a cellar.
Coldwell Banker is pleased to offer for sale, on one of the neighborhood’s most prestigious streets, a property of over 700 square meters with an additional 300 square meters of terrace, all on the same level. A unique property in the Roman real estate market.
This is an exceptionally prestigious property, featuring impressive dimensions, ceilings nearly 4 meters high, impressive rooms, and a truly remarkable array of outdoor spaces.
The Palazzina is among the masterpieces of Roman Rationalism. The Palazzina Colombo was created in 1935 from the meeting between a visionary client, Achille Colombo, and one of the great masters of Italian architecture, Mario Ridolfi, who, with Vittorio Frankl, redesigned its soul: a courtyard house transformed into a multi-story residence, with an oblique elevation to the street and continuous balconies overlooking Via di San Valentino. Ridolfi even designed the furnishings and fixtures: a total work, a fundamental stage in modern living in Italy, which today offers itself as a piece of history to be experienced.
The residence extends over an internal surface area of approximately 700 m2, with a layout that offers multiple possibilities for use and a clear distinction between the reception areas, the private area, and the service spaces.
The heart of the property is the spacious living rooms, characterized by airy spaces and large windows that directly overlook a magnificent 300 square meter terraced garden. This particularly valuable outdoor space gives the home a distinctive character and offers an ideal setting for social gatherings and entertaining. A spacious kitchen with pantry and a dining room complete the living area.
The sleeping area comprises five bedrooms and three bathrooms, while a large, independently arranged utility area houses two bedrooms with bathrooms, a walk-in closet, an ironing room, and a laundry room. Additional balconies enhance the property.
A residential solution, home to an embassy or a large international firm, of uncommon, if not rare, size and features, ideal for those seeking a prestigious property in an iconic building in the heart of the Parioli-Pinciano district, without sacrificing a significant private green space, with the possibility of restoring a currently covered swimming pool.
The property also has a garage, three outdoor parking spaces and a cellar.
-
Type de propriété
Appartement
-
Étages
3
-
Année de construction
1930
-
Prix/pied²
$870
-
Émissions
G
-
Consommation
G
Caractéristiques
Explorez le secteur
Piazzale Don Giovanni Minzoni, Pinciano, Rome, Italie
Voir sur Google Maps
Prix par sqft
Faible
Élevé
Inscrit il y a 3 ans
Vous vous êtes renseigné sur ce bien
L'agent vous contactera bientôt par
Publié par
84
Annonces
2023
Inscrit
Réserver une visite avec the agent
Choisissez une date et si vous souhaitez une visite virtuelle ou en personne avec l’agent.
Date préférée
Type de visite

Coldwell Banker Barbera Group International Real Estate
Via Panama, 22, 00198, Roma, Italy
Voir le profil de l’agence
Since 1906, Coldwell Banker is the best choice for those who want to buy or sell a home in Rome
Dernière mise à jour
Aujourd'hui
Première mise en ligne
Novembre 22
Référence de l’annonce
CBI100-657-290963
Propriétés similaires à proximité
Nouvelles annonces à Pinciano










Explorez plus de biens à vendre
Pinciano, Rome, Italie types de propriétés
Pinciano, Rome, Italie Recherches populaires
- Vue panoramique / panoramique propriétés à Pinciano, Rome, Italie
- Propriétés avec Terrasse à Pinciano, Rome, Italie
- Propriétés avec Bar à Pinciano, Rome, Italie
- Propriétés avec Salle de jeux à Pinciano, Rome, Italie
- Propriétés avec Bureau à Pinciano, Rome, Italie
- Propriétés avec Ascenseur à Pinciano, Rome, Italie
- Vue sur la ville propriétés à Pinciano, Rome, Italie
- Vue sur la montagne propriétés à Pinciano, Rome, Italie
- Propriétés avec Jardin à Pinciano, Rome, Italie
- Propriétés avec Cuisine extérieure à Pinciano, Rome, Italie
- Vue sur un golfe propriétés à Pinciano, Rome, Italie
- Vie privée propriétés à Pinciano, Rome, Italie
- Haute altitude propriétés à Pinciano, Rome, Italie
- Colline propriétés à Pinciano, Rome, Italie
- Immobilier d’investissement propriétés à Pinciano, Rome, Italie
- Moderne propriétés à Pinciano, Rome, Italie
- Constructions neuves propriétés à Pinciano, Rome, Italie
- Propriétés avec Centre de remise en forme / Fitness à Pinciano, Rome, Italie
- Propriétés avec Sauna à Pinciano, Rome, Italie
- Propriétés avec Hammam à Pinciano, Rome, Italie
- Propriétés avec Bibliothèque à Pinciano, Rome, Italie
- Propriétés avec Climatisation à Pinciano, Rome, Italie
- Propriétés avec Cave à vins à Pinciano, Rome, Italie
- Propriétés avec Jacuzzi à Pinciano, Rome, Italie
- Propriétés avec Cheminée à Pinciano, Rome, Italie
- Propriétés avec Piscine à Pinciano, Rome, Italie
- Propriétés avec Garage à Pinciano, Rome, Italie
- Propriétés avec Balcon à Pinciano, Rome, Italie
- Manoir propriétés à Pinciano, Rome, Italie
- Propriétés avec Cuisine ouverte à Pinciano, Rome, Italie
- Rénové propriétés à Pinciano, Rome, Italie
Guides et histoires connexes
La confiance des plus grands courtiers du monde
Les agents des propriétés les plus exceptionnelles du monde publient sur JamesEdition.
- Des annonces de Sotheby's, Christie's, BARNES et Engel & Völkers
- Chaque annonce est vérifiée avant sa mise en ligne
- Contactez directement des agents vérifiés
En continuant, vous acceptez nos Conditions et notre Politique de confidentialité.