$1,025,000
Prix réduit de $125,000 le Sep 06, 2026
Résidence Unifamiliale à River Forest
- 5 Chambres
- 7 SdB
- 3,503 Sqft
- Mis à jour: Septembre 6
- Source: Midwest Real Estate Data (MRED) MLS#12512337
À propos de la propriété
La description a été traduite automatiquement.
La description est affichée dans la langue d'origine.
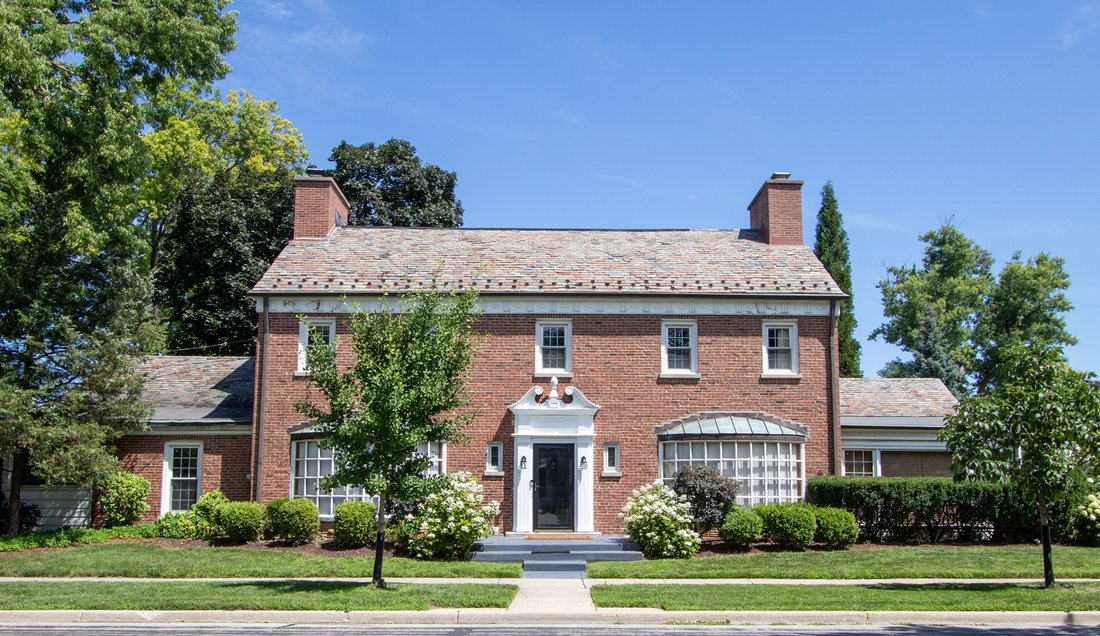
Attractive red brick Colonial on a corner lot. The home was custom built in 1933 with a slate roof; bay windows and brick driveway. The home is walking distance to elementary & junior high schools with adjoining or nearby beautiful parks. North Ave is conveniently within walking distance to grocery stores; salons, a wide choice of cafes and restaurants. This home had 3 level’s when it was buil
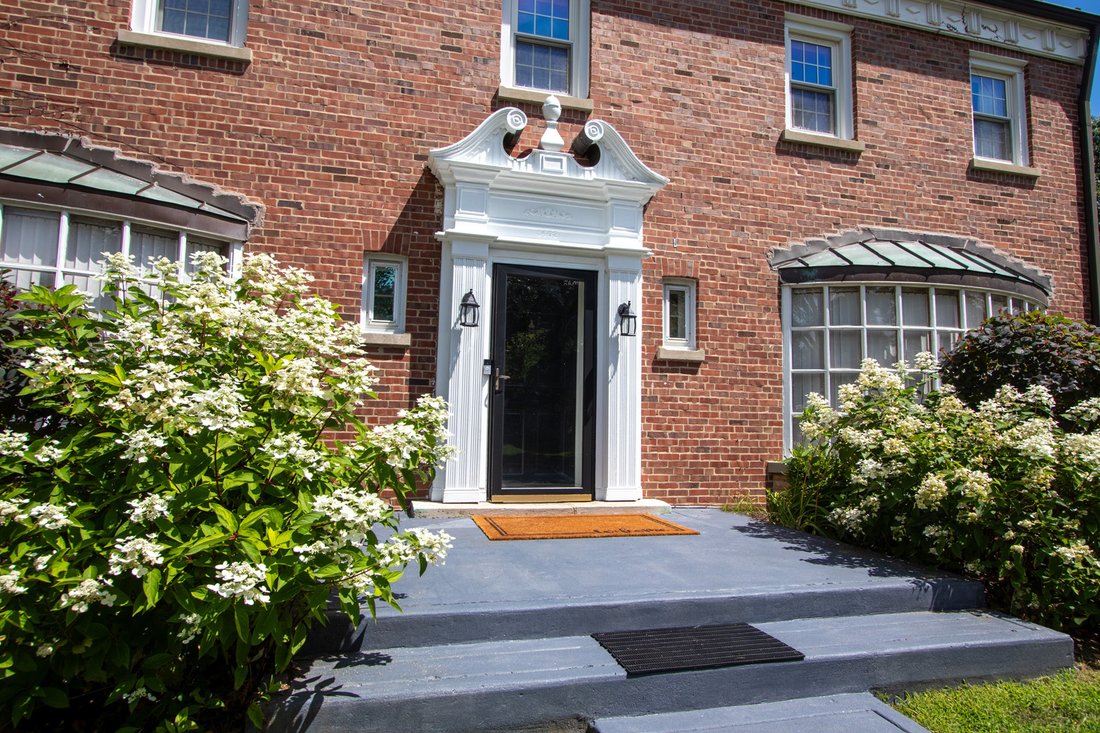
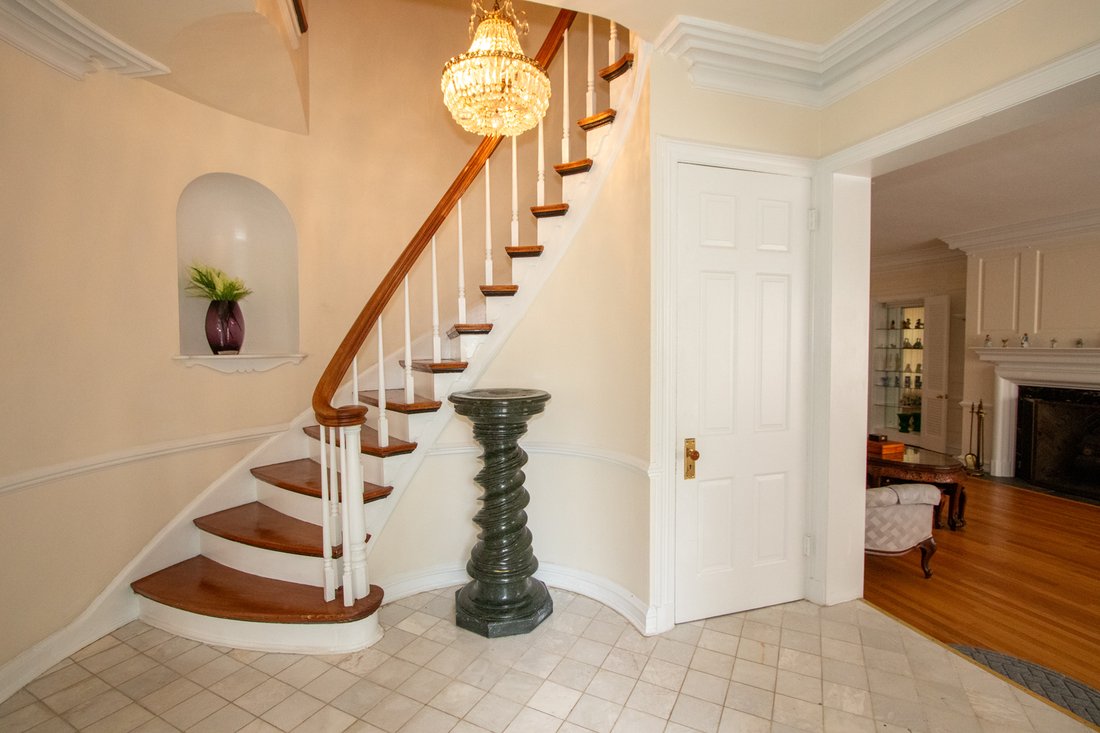
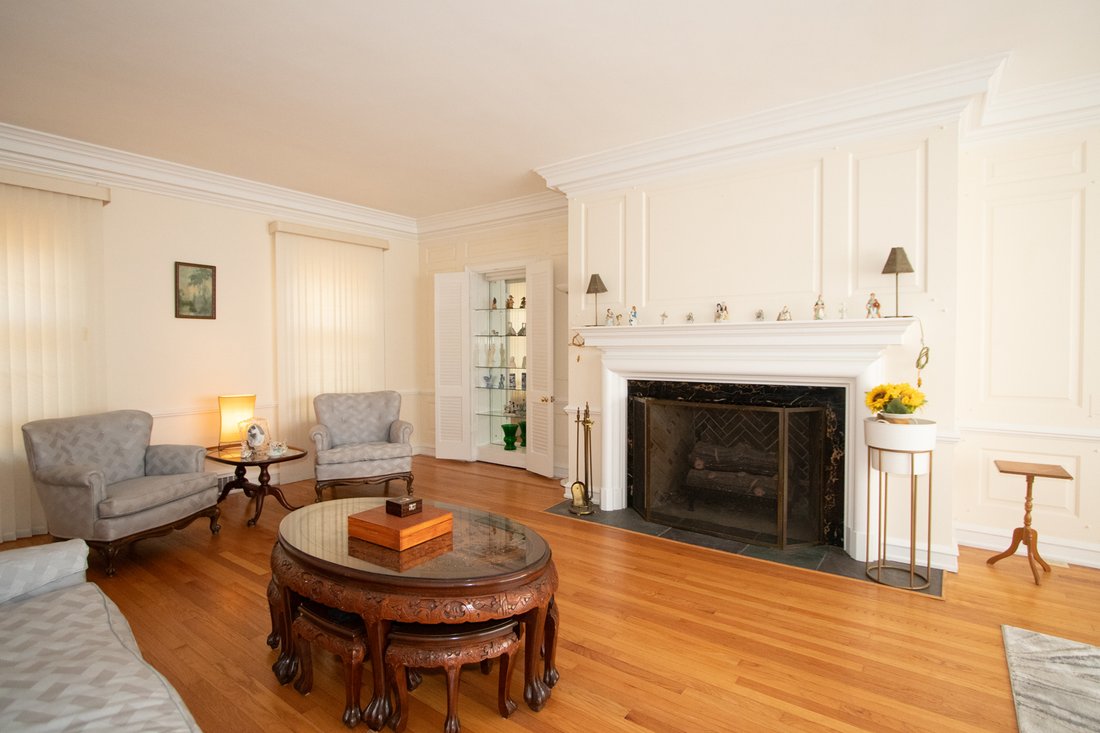
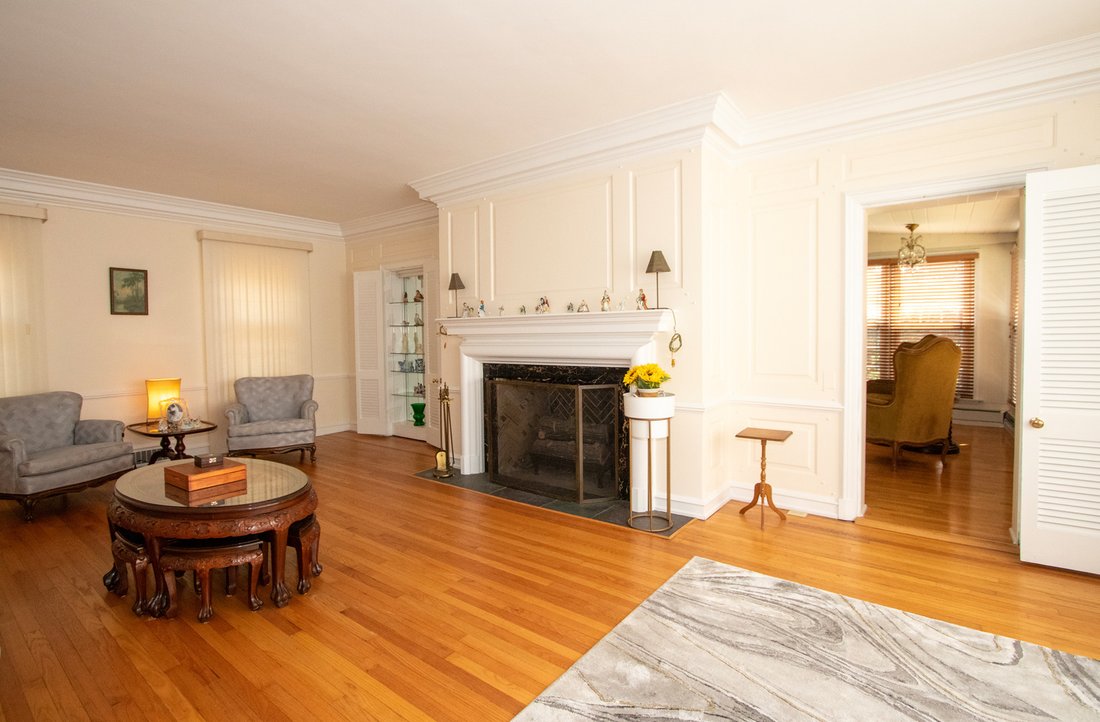
Attractive red brick Colonial on a corner lot. The home was custom built in 1933 with a slate roof; bay windows and brick driveway. The home is walking distance to elementary & junior high schools with adjoining or nearby beautiful parks. North Ave is conveniently within walking distance to grocery stores; salons, a wide choice of cafes and restaurants. This home had 3 level’s when it was built. However a 4th level of living space included a 2 room suite, wall to wall closest; work-study-hobby area and & private bath. Currently there are 5 bedrooms - 5 full baths and 2 half baths. The 1st floor has a suite ideal for guests; relatives or live in. The center entrance has a marble floor; a large closet with a window and an interior mail drop. The powder room which is located nearthe main entry; large closet and the interior to the finished basement complete with a wet bar. The sunken living room has oak flooring; a wood-buring fireplace; a large bay window with sitting room for art and plant display. There’s a built in display case in the corner of the room that illiminates and lined with mirrors. The large sunroom in the front of the house was used as an office; music room and entertainment. The 2nd fireplace is located on the inside wall. This room is protected with privacy by the landscaping, but the wooden blinds allow the sunshine in the AM & PM. The formal dining room, kitchen and breakfast room are centrally located near the exits to the attached garage with brick driveway, a concrete patio and rear garden area. The spiral staircase that leads to the 2nd floor. Each of the 3 bedrooms have their own full baths and large tandem walk closet for linens and out of season clothes. The 3rd floor is a 2 room suite with a large bedroom and full bath and wall to wall closets. The tandem area is useful as a separate work-study-hobby space with built in bookcases, a storage closet and access to attic area. The galley kitchen was just updated with all new stainless appliances and has a separate butler pantry area and breakfast room. If you’re looking to restore this home’s vibe, this could be your home.
-
Type de propriété
Maison
-
Année de construction
1933
-
Prix/pied²
$292
Caractéristiques
- Garage
- Jardin
- Cheminée
- Terrain de tennis
- Vie privée
- Bureau
- Bar
- Sous-sol
Explorez le secteur
1402 Lathrop Avenue, River Forest, Illinois, États-Unis
Voir sur Google Maps
Prix par sqft
Faible
Élevé
Inscrit il y a 2 mois
Vous vous êtes renseigné sur ce bien
L'agent vous contactera bientôt par
Publié par
1
Annonces
2026
Inscrit
Réserver une visite avec the agent
Choisissez une date et si vous souhaitez une visite virtuelle ou en personne avec l’agent.
Date préférée
Type de visite
Dernière mise à jour
Septembre 6
Première mise en ligne
Jul 25
Référence de l’annonce
12512337
Statut de l’annonce
Based on information submitted to the MLS GRID as of2026. All data is obtained from various sources and may not have been verified by broker or MLS GRID. Supplied Open House Information is subject to change without notice. All information should be independently reviewed and verified for accuracy. Properties may or may not be listed by the office/agent presenting the information.
Propriétés similaires à proximité
Nouvelles annonces à River Forest






Explorez plus de biens à vendre
River Forest, IL, États-Unis types de propriétés
River Forest, IL, États-Unis Recherches populaires
- Propriétés avec Balcon à River Forest, IL, États-Unis
- Vie privée propriétés à River Forest, IL, États-Unis
- Vue sur la ville propriétés à River Forest, IL, États-Unis
- Propriétés avec Cuisine extérieure à River Forest, IL, États-Unis
- Propriétés avec Sauna à River Forest, IL, États-Unis
- Propriétés avec Terrain de tennis à River Forest, IL, États-Unis
- Immobilier d’investissement propriétés à River Forest, IL, États-Unis
Guides et histoires connexes
La confiance des plus grands courtiers du monde
Les agents des propriétés les plus exceptionnelles du monde publient sur JamesEdition.
- Des annonces de Sotheby's, Christie's, BARNES et Engel & Völkers
- Chaque annonce est vérifiée avant sa mise en ligne
- Contactez directement des agents vérifiés
En continuant, vous acceptez nos Conditions et notre Politique de confidentialité.
brokerages we
partnered with
partnered with