$1,175,000
Maison Unifamiliale Individuelle De 4 Chambres
- 4 Chambres
- 5 SdB
- 3,424 Sqft
- 15,042 Sqft lot
- Mis à jour: Octobre 20
- MLS#12788598
À propos de la propriété
La description a été traduite automatiquement.
La description est affichée dans la langue d'origine.
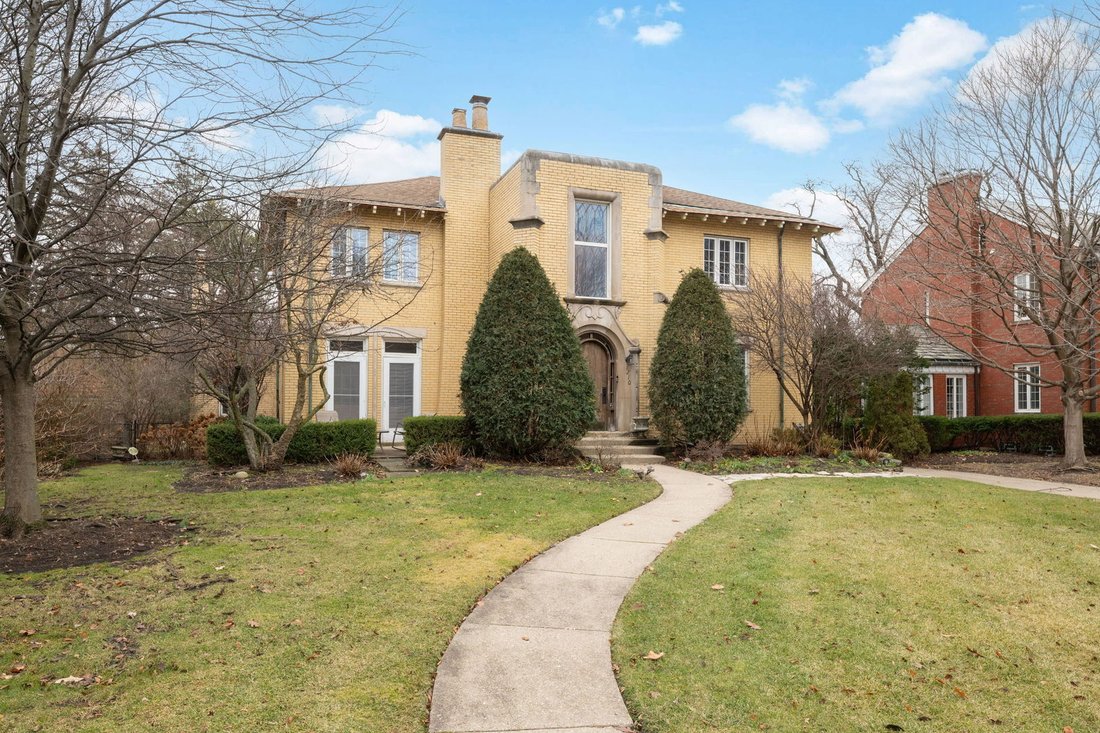
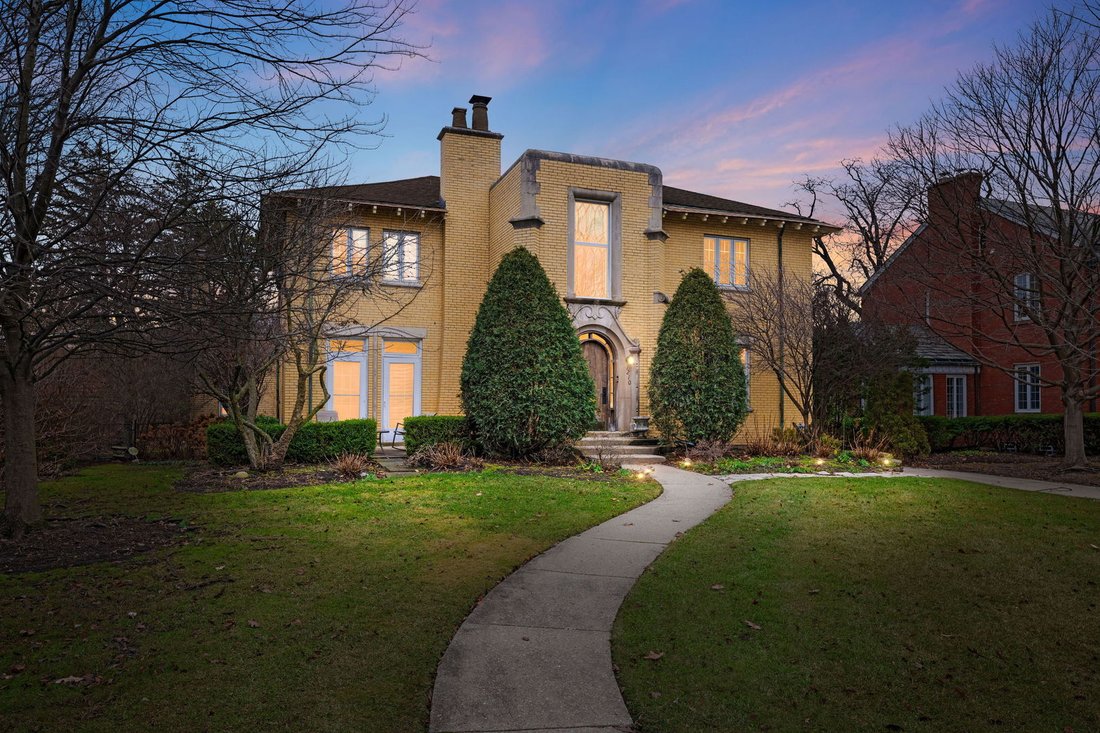
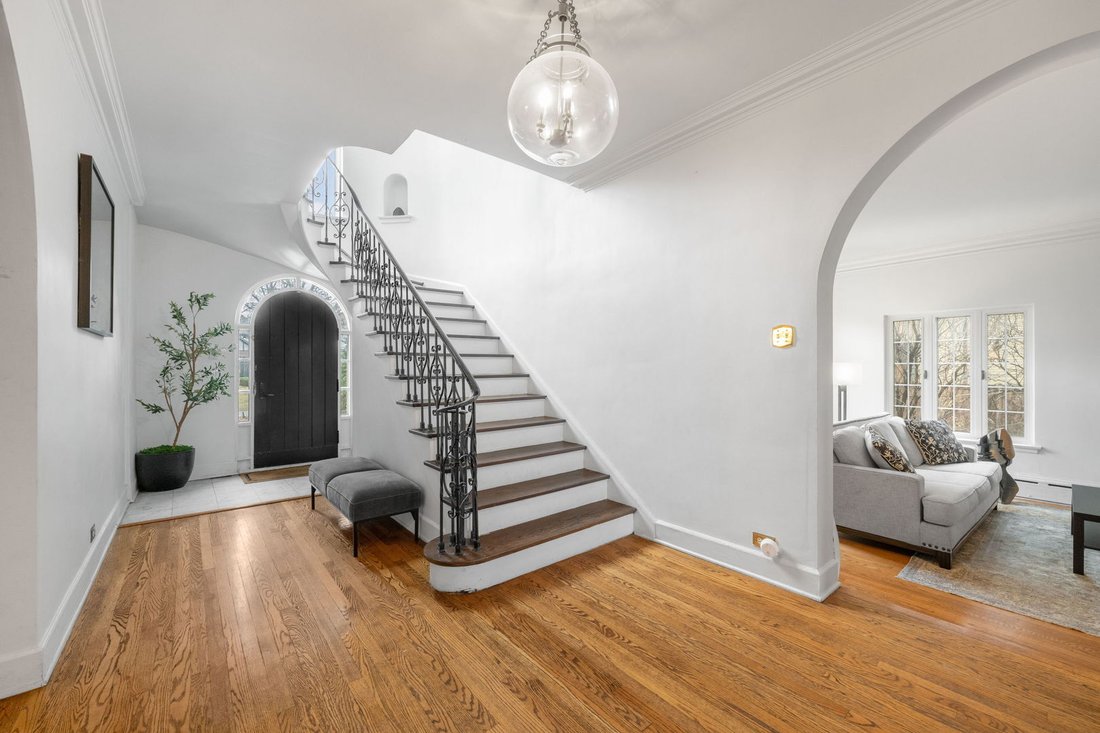
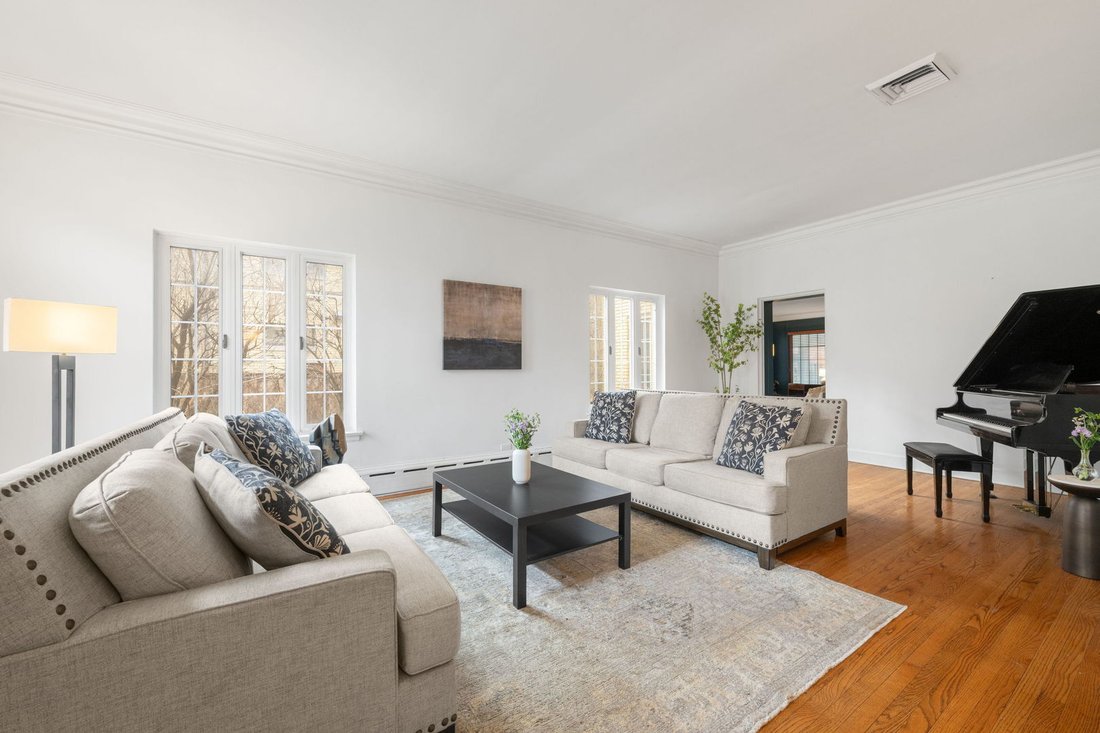
Mediterranean Colonial ideally situated in the heart of Priory Park. The first floor welcomes you with a stunning open foyer, leading to a gracious dining room and an elegant living room featuring a distinctive fireplace and French doors opening to the front porch. A warm and inviting family room offers a second fireplace, while the eat-in kitchen impresses with an island, custom cabinetry, and an
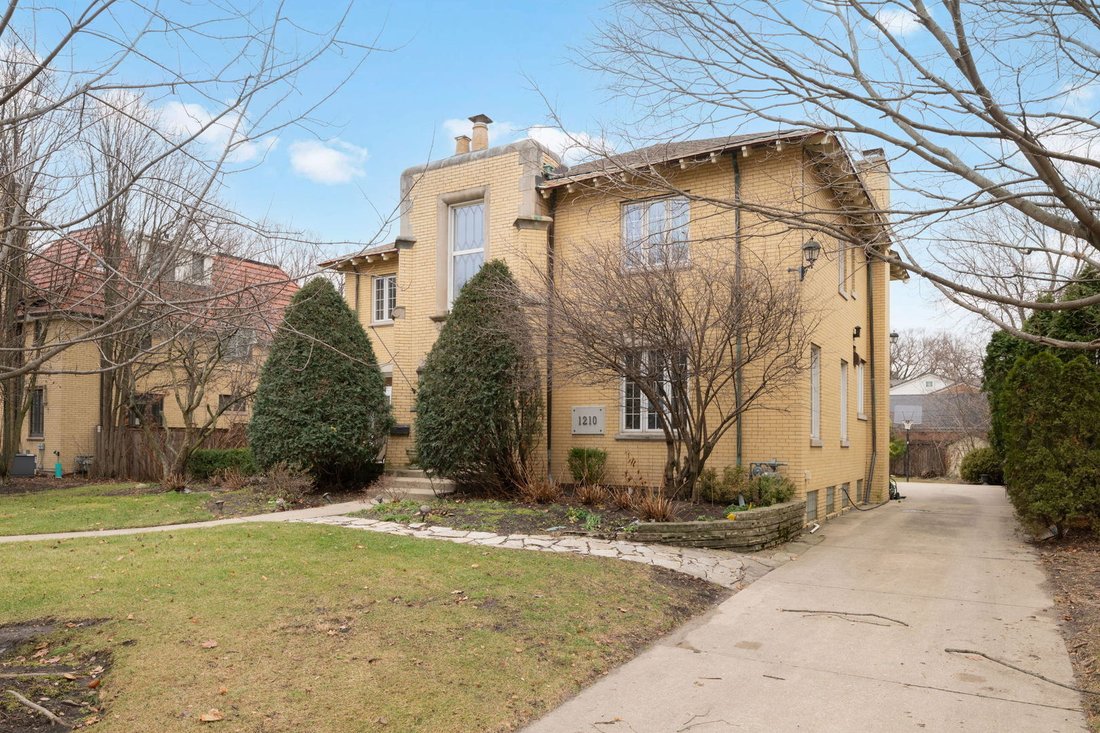
Mediterranean Colonial ideally situated in the heart of Priory Park. The first floor welcomes you with a stunning open foyer, leading to a gracious dining room and an elegant living room featuring a distinctive fireplace and French doors opening to the front porch. A warm and inviting family room offers a second fireplace, while the eat-in kitchen impresses with an island, custom cabinetry, and an oversized storage pantry. Spanning the full width of the home, a massive, sun-drenched sunroom overlooks the hardscaped patio and lush, oversized landscaped yard-perfect for indoor-outdoor living and entertaining. The second floor offers four well-appointed bedrooms, including a serene en suite primary retreat with double vanity and walk-in shower. Bedrooms two and three share a Jack-and-Jill bathroom, while the fourth bedroom enjoys its own private full bath. The finished basement boasts high ceilings and generous space for lounging, recreation, and exercise. An attached two-car garage, beautiful outdoor spaces, and abundant storage throughout complete this exceptional home-ideal for effortless comfort, and entertaining.
-
Type de propriété
Maison
-
Année de construction
1926
-
Prix/pied²
$343
Caractéristiques
- Jardin
- Cheminée
- Garage
- Dressing
- Cuisine ouverte
- Foyer
- Haut plafond
- Climatisation
- Plan d’étage 2D
Caractéristiques
Intérieur
- Haut plafond
- Cheminée
- Climatisation
- Îlot de cuisine
- Bar
- Cuisine ouverte
- Sous-sol
- Comptoirs en pierre
- Dressing
Outdoor
- Foyer
- Garage
- Jardin
Explorez le secteur
1210 William Street, River Forest, IL 60305, Illinois, États-Unis
Voir sur Google Maps
Prix par sqft
Faible
Élevé
Inscrit il y a 6 ans
Vous vous êtes renseigné sur ce bien
L'agent vous contactera bientôt par
Publié par
1
Annonces
2021
Inscrit
Réserver une visite avec the agent
Choisissez une date et si vous souhaitez une visite virtuelle ou en personne avec l’agent.
Date préférée
Type de visite

Coldwell Banker Realty - Chicago
1314 E 47th St, 60653, Chicago, Illinois, United States
Voir le profil de l’agence
Dernière mise à jour
Octobre 20
Première mise en ligne
Octobre 20
Référence de l’annonce
fgbp98
Propriétés similaires à proximité
Nouvelles annonces à River Forest






Explorez plus de biens à vendre
River Forest, IL, États-Unis types de propriétés
River Forest, IL, États-Unis Recherches populaires
- Propriétés avec Balcon à River Forest, IL, États-Unis
- Propriétés avec Cuisine ouverte à River Forest, IL, États-Unis
- Propriétés avec Cave à vins à River Forest, IL, États-Unis
- Propriétés avec Terrain de tennis à River Forest, IL, États-Unis
- Immobilier d’investissement propriétés à River Forest, IL, États-Unis
- Vue sur la ville propriétés à River Forest, IL, États-Unis
- Vie privée propriétés à River Forest, IL, États-Unis
- Propriétés avec Cuisine extérieure à River Forest, IL, États-Unis
Guides et histoires connexes
La confiance des plus grands courtiers du monde
Les agents des propriétés les plus exceptionnelles du monde publient sur JamesEdition.
- Des annonces de Sotheby's, Christie's, BARNES et Engel & Völkers
- Chaque annonce est vérifiée avant sa mise en ligne
- Contactez directement des agents vérifiés
En continuant, vous acceptez nos Conditions et notre Politique de confidentialité.
brokerages we
partnered with
partnered with