


$582,556
Vente Maison/Villa 6 Pièces
- 4 Chambres
- 2 SdB
- 2,196 Sqft
- 28,062 Sqft lot
- Mis à jour: Octobre 16
À propos de la propriété
La description a été traduite automatiquement.
La description est affichée dans la langue d'origine.
iad France - Jonathan Lafitte vous propose: BOOS – RION-DES-LANDES | UNE MAISON D’ARCHITECTE D’EXCEPTION ALLIANT ÉLÉGANCE, CONFORT ET MODERNITÉ
UNE ARCHITECTURE CONTEMPORAINE, DES VOLUMES GÉNÉREUX ET DES PRESTATIONS DE QUALITÉ !
Au cOEur de Boos, sur la commune de Rion-des-Landes, découvrez cette superbe maison d’architecte de plain-pied construite en 2023, alliant élégance conte
UNE ARCHITECTURE CONTEMPORAINE, DES VOLUMES GÉNÉREUX ET DES PRESTATIONS DE QUALITÉ !
Au cOEur de Boos, sur la commune de Rion-des-Landes, découvrez cette superbe maison d’architecte de plain-pied construite en 2023, alliant élégance conte
iad France - Jonathan Lafitte presents: BOOS – RION-DES-LANDES | AN EXCEPTIONAL ARCHITECT-DESIGNED HOUSE COMBINING ELEGANCE, COMFORT, AND MODERNITY
CONTEMPORARY ARCHITECTURE, GENEROUS SPACES, AND QUALITY FEATURES!
In the heart of Boos, in the commune of Rion-des-Landes, discover this superb single-story architect-designed house built in 2023, blending contemporary elegance, comfo
CONTEMPORARY ARCHITECTURE, GENEROUS SPACES, AND QUALITY FEATURES!
In the heart of Boos, in the commune of Rion-des-Landes, discover this superb single-story architect-designed house built in 2023, blending contemporary elegance, comfo
iad France - Jonathan Lafitte vous propose: BOOS – RION-DES-LANDES | UNE MAISON D’ARCHITECTE D’EXCEPTION ALLIANT ÉLÉGANCE, CONFORT ET MODERNITÉ
UNE ARCHITECTURE CONTEMPORAINE, DES VOLUMES GÉNÉREUX ET DES PRESTATIONS DE QUALITÉ !
Au cOEur de Boos, sur la commune de Rion-des-Landes, découvrez cette superbe maison d’architecte de plain-pied construite en 2023, alliant élégance contemporaine, confort et matériaux de qualité.
Développant 204 m² habitables sur un terrain entièrement clos de 2 607 m², cette propriété séduit par ses beaux volumes, sa luminosité et ses prestations soigneusement sélectionnées.
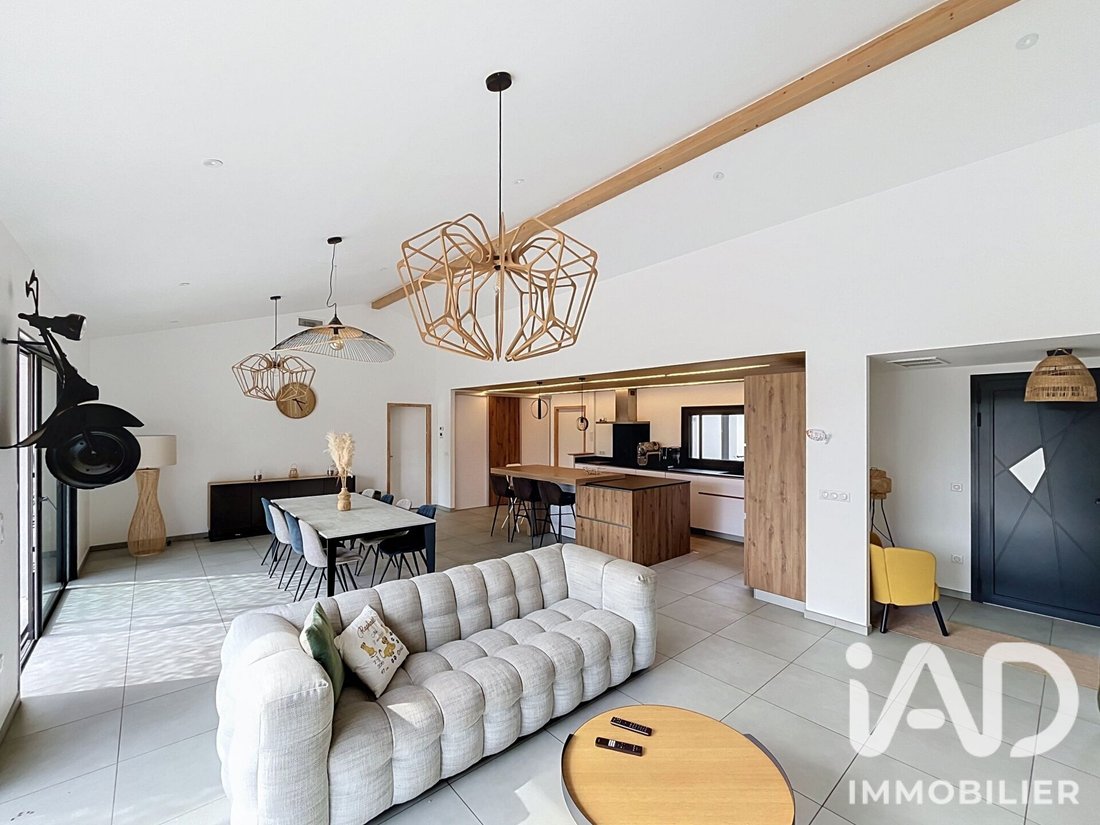
UN ESPACE DE VIE DE 65 M² BAIGNÉ DE LUMIÈRE
Le salon-séjour de 48 m² s’ouvre harmonieusement sur une cuisine de 17 m², formant un magnifique espace de vie de 65 m², spacieux et convivial.
Deux grandes baies vitrées inondent la pièce de lumière naturelle et offrent un accès direct à la terrasse et à la piscine, créant une belle continuité entre intérieur et extérieur.
UN ESPACE NUIT PENSÉ POUR LE CONFORT DE CHACUN
La maison propose une distribution idéale avec une suite parentale comprenant une chambre de 15 m², un dressing, une salle d’eau privative et des WC.
Un espace nuit distinct accueille trois chambres supplémentaires, une salle de bains et un WC indépendant, préservant ainsi l’intimité de chacun.
UNE PIÈCE POLYVALENTE DE 30 M² AUX MULTIPLES POSSIBILITÉS
Véritable atout supplémentaire, une salle de jeux de 30 m² peut facilement accueillir un second salon, un espace de loisirs, un bureau pour le télétravail ou une activité professionnelle, sous réserve des autorisations nécessaires.
Un cellier/buanderie complète l’ensemble et apporte un confort supplémentaire au quotidien.
DES PRESTATIONS HAUT DE GAMME ET UNE EXCELLENTE PERFORMANCE ÉNERGÉTIQUE
Cette construction récente bénéficie d’équipements de qualité :
- Menuiseries et volets roulants en aluminium
- Plancher chauffant
- Pompe à chaleur
- Climatisation gainable
- Matériaux et finitions de qualité
- DPE classé A, garantissant une excellente performance énergétique conventionnelle
UN EXTÉRIEUR ET DES ANNEXES AUX MULTIPLES ATOUTS
Implantée sur une parcelle de 2 607 m² entièrement clôturée, la propriété dispose d’une piscine et d’une terrasse de 18 m², idéales pour profiter pleinement des beaux jours.
Les annexes constituent une véritable valeur ajoutée :
- Un carport de 44 m² pour abriter vos véhicules.
- Un garage isolé de 50 m², offrant un beau potentiel de transformation en dépendance, atelier ou espace indépendant, sous réserve des autorisations d’urbanisme.
- Des stationnements supplémentaires.
UNE PROPRIÉTÉ QUI ALLIE ÉLÉGANCE, CONFORT ET TRANQUILLITÉ
Avec son architecture contemporaine, ses 204 m² habitables, son espace de vie lumineux ouvert sur la piscine, sa suite parentale et ses nombreuses possibilités d’aménagement, cette maison offre un cadre de vie privilégié.
Un bien aux prestations remarquables, idéal pour les acquéreurs recherchant une maison récente, spacieuse et économe en énergie, sans compromis sur le confort.
Contactez-moi pour organiser une visite et découvrir cette belle réalisation architecturale !
Honoraires d’agence à la charge du vendeur.
La présentation d’une pièce d’identité en cours de validité sera demandée à la visite, conformément à l’article [hidden information] du Code monétaire et financier. Les informations sur les risques auxquels ce bien est exposé, y compris l’obligation légale de débroussaillement, sont disponibles sur le site Géorisques : [hidden information]
La présente annonce immobilière a été rédigée sous la responsabilité éditoriale de M Jonathan Lafitte mandataire indépendant en immobilier (sans détention de fonds), agent commercial de la SAS [hidden information] France immatriculé au RSAC de Dax sous le numéro [hidden information], titulaire de la carte de démarchage immobilier pour le compte de la société [hidden information] France SAS.
Des informations sur les risques auxquels est exposé ce bien sont disponibles sur le site Géorisques : https://www.georisques.gouv.fr/
iad France - Jonathan Lafitte presents: BOOS – RION-DES-LANDES | AN EXCEPTIONAL ARCHITECT-DESIGNED HOUSE COMBINING ELEGANCE, COMFORT, AND MODERNITY
CONTEMPORARY ARCHITECTURE, GENEROUS SPACES, AND QUALITY FEATURES!
In the heart of Boos, in the commune of Rion-des-Landes, discover this superb single-story architect-designed house built in 2023, blending contemporary elegance, comfort, and quality materials.
Offering 204 m² of living space on a fully enclosed 2,607 m² plot, this property impresses with its spacious volumes, brightness, and carefully selected features.
A 65 M² LIGHT-FILLED LIVING AREA
The 48 m² living room opens harmoniously onto a 17 m² kitchen, creating a beautiful, spacious, and welcoming 65 m² living space.
Two large bay windows flood the room with natural light and provide direct access to the terrace and pool, creating a seamless flow between indoor and outdoor spaces.
A NIGHT AREA DESIGNED FOR EVERYONE’S COMFORT
The house offers an ideal layout with a master suite including a 15 m² bedroom, a dressing room, a private shower room, and a toilet.
A separate night area accommodates three additional bedrooms, a bathroom, and an independent toilet, preserving everyone’s privacy.
A VERSATILE 30 M² ROOM WITH MULTIPLE POSSIBILITIES
A real bonus, a 30 m² playroom can easily serve as a second living room, leisure area, home office, or professional workspace, subject to necessary authorizations.
A pantry/laundry room completes the layout, adding extra daily comfort.
HIGH-END FEATURES AND EXCELLENT ENERGY PERFORMANCE
This recent construction benefits from quality equipment:
- Aluminum joinery and roller shutters
- Underfloor heating
- Heat pump
- Ducted air conditioning
- Quality materials and finishes
- Energy Performance Certificate rated A, ensuring excellent conventional energy efficiency
OUTDOOR SPACE AND ANNEXES WITH MULTIPLE ASSETS
Situated on a fully fenced 2,607 m² plot, the property includes a pool and an 18 m² terrace, perfect for enjoying sunny days.
The annexes add real value:
- A 44 m² carport to shelter your vehicles.
- A 50 m² insulated garage, offering great potential for conversion into an outbuilding, workshop, or independent space, subject to urban planning permissions.
- Additional parking spaces.
A PROPERTY THAT COMBINES ELEGANCE, COMFORT, AND TRANQUILITY
With its contemporary architecture, 204 m² of living space, bright living area opening onto the pool, master suite, and many layout possibilities, this house offers a privileged living environment.
A property with remarkable features, ideal for buyers seeking a recent, spacious, and energy-efficient home without compromising on comfort.
Contact me to arrange a visit and discover this beautiful architectural achievement!
Agency fees payable by the seller.
A valid ID will be requested at the visit, in accordance with article [hidden information] of the Monetary and Financial Code. Information on risks to which this property is exposed, including the legal obligation for brush clearing, is available on the Géorisques website: [hidden information]
This real estate listing was written under the editorial responsibility of Mr. Jonathan Lafitte, independent real estate agent (without holding funds), commercial agent of SAS [hidden information] France registered with the Dax RSAC under number [hidden information], holder of the real estate canvassing card on behalf of the company [hidden information] France SAS.
Des informations sur les risques auxquels est exposé ce bien sont disponibles sur le site Géorisques : https://www.georisques.gouv.fr/
-
Type de propriété
Maison
-
Année de construction
2023
-
Prix/pied²
$265
-
Émissions
A
-
Consommation
A
Caractéristiques
- Jardin
- Piscine
- Terrasse
- Garage
- Salle de jeux
- Cuisine ouverte
- Moderne
- Cheminée
- Constructions neuves
Caractéristiques
Lot
Intérieur
- Haut plafond
- Cheminée
- Climatisation
- Îlot de cuisine
- Bar
- Buanderie
- Salle de jeux
- Cuisine ouverte
Outdoor
- Terrasse
- Stationnement
- Piscine
- Garage
- Jardin
Explorez le secteur
Rion-des-Landes, Nouvelle-Aquitaine, France
Voir sur Google Maps
Prix par sqft
Faible
Élevé
Inscrit il y a 3 ans
Vous vous êtes renseigné sur ce bien
L'agent vous contactera bientôt par
Publié par
11145
Annonces
2023
Inscrit
Réserver une visite avec the agent
Choisissez une date et si vous souhaitez une visite virtuelle ou en personne avec l’agent.
Date préférée
Type de visite
Dernière mise à jour
Octobre 16
Première mise en ligne
Octobre 16
Référence de l’annonce
2136800
Propriétés similaires à proximité
Nouvelles annonces à Rion-des-Landes


Explorez plus de biens à vendre
Rion-des-Landes, Nouvelle-Aquitaine, France types de propriétés
Rion-des-Landes, Nouvelle-Aquitaine, France Recherches populaires
- Propriétés avec Salle de jeux à Rion-des-Landes, Nouvelle-Aquitaine, France
- Vie privée propriétés à Rion-des-Landes, Nouvelle-Aquitaine, France
- Moderne propriétés à Rion-des-Landes, Nouvelle-Aquitaine, France
- Constructions neuves propriétés à Rion-des-Landes, Nouvelle-Aquitaine, France
- Propriétés avec Jacuzzi à Rion-des-Landes, Nouvelle-Aquitaine, France
- Propriétés avec Cuisine ouverte à Rion-des-Landes, Nouvelle-Aquitaine, France
- Rénové propriétés à Rion-des-Landes, Nouvelle-Aquitaine, France
Guides et histoires connexes
La confiance des plus grands courtiers du monde
Les agents des propriétés les plus exceptionnelles du monde publient sur JamesEdition.
- Des annonces de Sotheby's, Christie's, BARNES et Engel & Völkers
- Chaque annonce est vérifiée avant sa mise en ligne
- Contactez directement des agents vérifiés
En continuant, vous acceptez nos Conditions et notre Politique de confidentialité.