$1,146,151
Château Du XVI Ie Siècle Avec Maison D'hôtes, Armurerie, Tour, Pigeonnier
- 9 Chambres
- 1 SdB
- 7,664 Sqft
- 431 Sqft lot
- Mis à jour: Hier
À propos de la propriété
La description a été traduite automatiquement.
La description est affichée dans la langue d'origine.
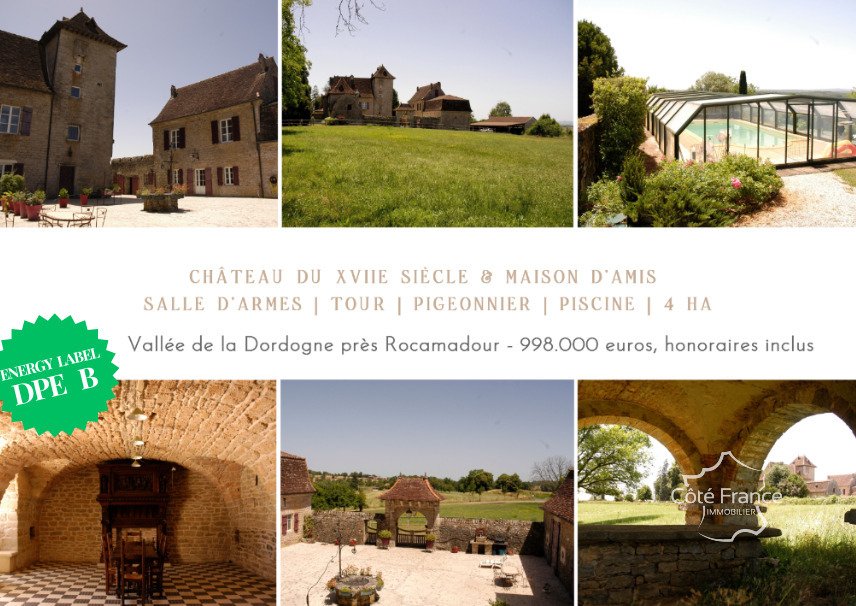
17th-century Château with guest house, banquet hall, tower, pigeonnier, swimming pool and 4 hectares
From this magnificent 17th-century château, a majestic panorama stretches endlessly across the surrounding valleys and countryside. Set within an estate of approximately 4 hectares, this character property combines historic charm with remarkable modern comfort. The estate also includes a s
From this magnificent 17th-century château, a majestic panorama stretches endlessly across the surrounding valleys and countryside. Set within an estate of approximately 4 hectares, this character property combines historic charm with remarkable modern comfort. The estate also includes a s
17th-century Château with guest house, banquet hall, tower, pigeonnier, swimming pool and 4 hectares
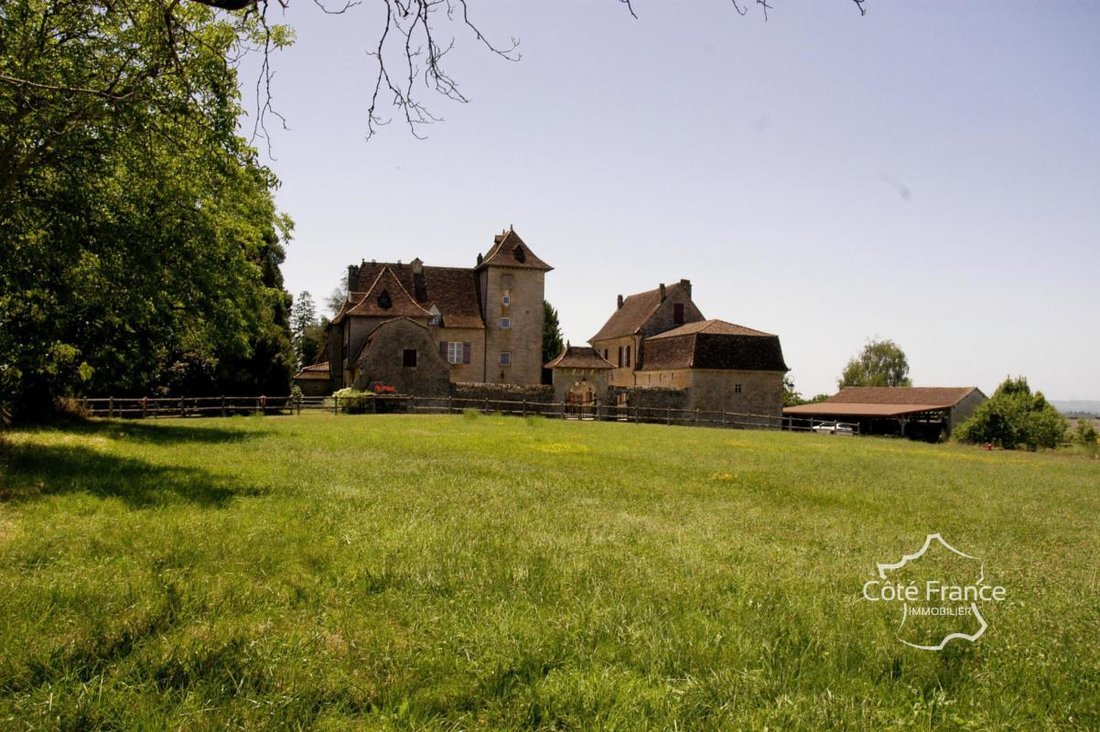
From this magnificent 17th-century château, a majestic panorama stretches endlessly across the surrounding valleys and countryside. Set within an estate of approximately 4 hectares, this character property combines historic charm with remarkable modern comfort. The estate also includes a striking pigeonnier on pillars with its original stone table, a testament to the rich heritage of the property.
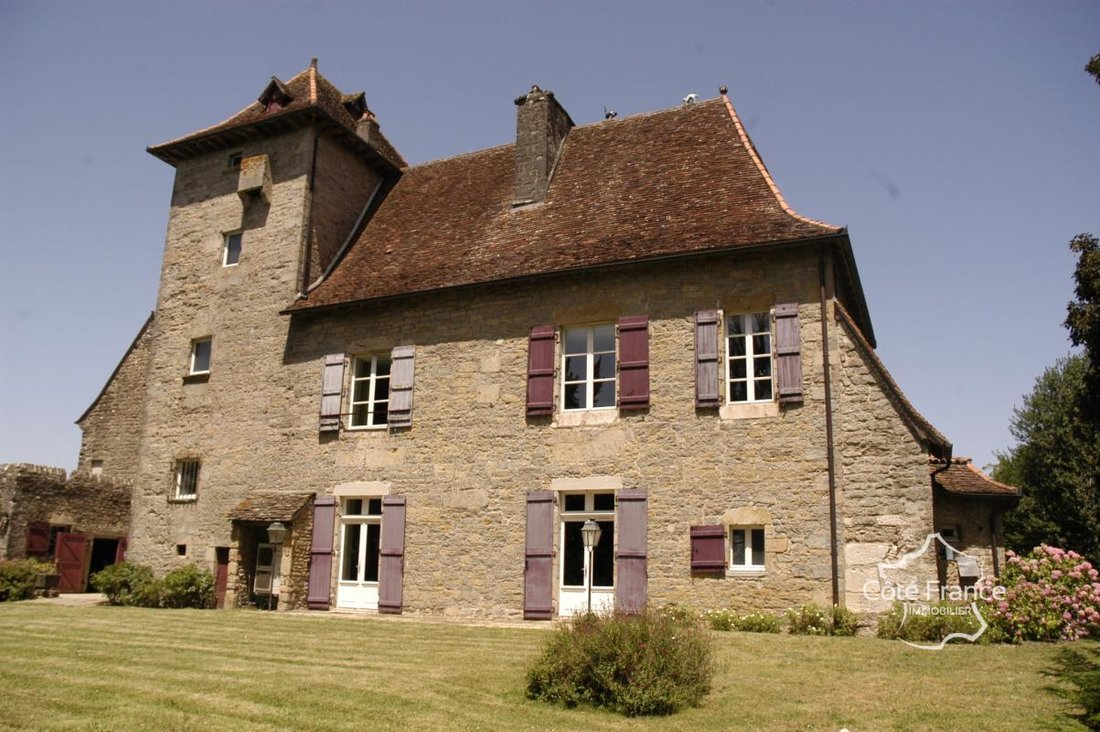
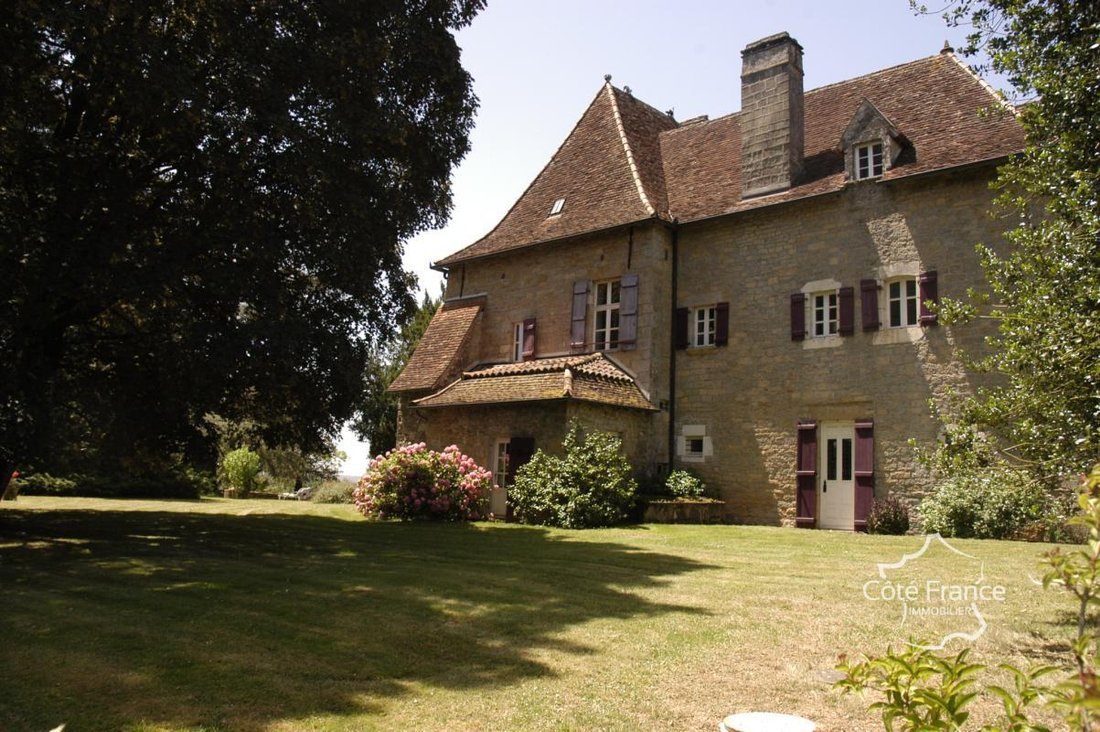
The château
The entrance opens into a hall leading to a separate WC, a bright contemporary kitchen with utility room, a ground-floor bedroom with dressing, and a bathroom with walk-in shower. The dining room, featuring a beautiful period fireplace, forms an elegant reception space.
From the hall, one enters a small sitting room of approximately 20 m2 as well as a large, light-filled living room of 38 m2. Both rooms benefit from authentic fireplaces. The ground floor also includes an office and a chapel with a beautiful original door and stained-glass window, a boiler room, and a second separate WC.
A magnificent oak staircase leads to the first floor. To the left are a contemporary bathroom, a small bedroom (currently used as a walk-in dressing room, 9 m2), and two very spacious bedrooms with superb views over the countryside. These rooms are connected by a shared space with a washbasin (no shower), while remaining independently accessible from the central landing. The master bedroom (26 m2) is accessed via a corridor lined with bookshelves.
On the other side of the floor are two further bedrooms, also connected by a shared communicating space with a washbasin.
The top floor offers a large attic currently used for storage. It could easily be converted into an additional bedroom and also provides direct access to the tower.
A high-quality renovation
The château was fully renovated in 2005. It benefits from a new roof, double glazing, and excellent energy performance (energy rating B).
Heating on the ground floor is provided by a geothermal system with underfloor heating, while the first floor is heated by radiators powered by a heat pump.
The tower
Attached to the château, a superb tower with a stone staircase offers significant potential. The roof and double-glazed windows have already been renovated. Also directly accessible from the château, it could be developed into a guest suite, artist’s studio or reception space.
The guest house
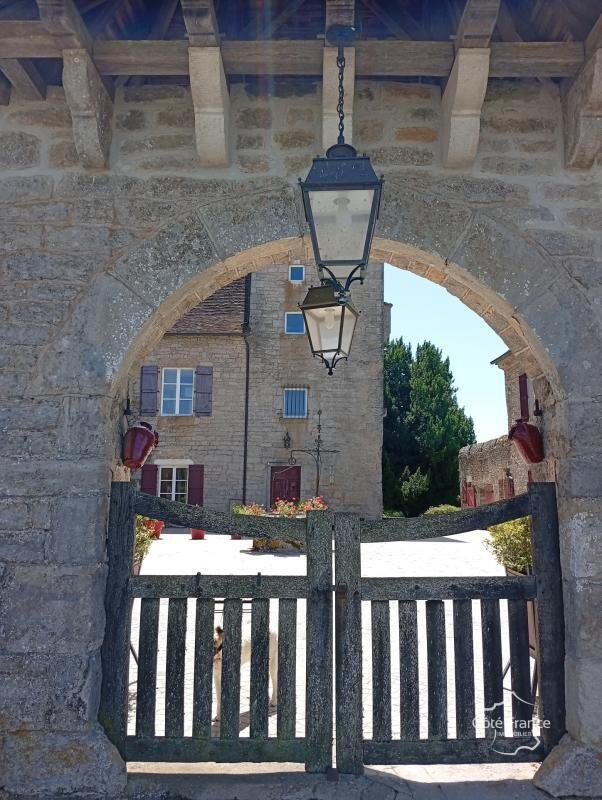
Arranged around a charming courtyard with its original well, the guest house is accessible both from the courtyard and via a stone staircase at the rear.
The ground floor comprises a spacious living room with fireplace. Connections for a kitchen are already in place, and a simple kitchen is currently installed. This level also includes a separate WC.
On the first floor are three bedrooms (two of 11 m2 and one of 21 m2), a shower room with shower cabin, and separate toilets.
The property is fitted with a heat pump, double glazing, and has its own septic tank, independent from the château.
Banquet hall, wine cellar and crenellated tower
Adjacent to the guest house is a magnificent, authentic banquet hall, ideal for hosting receptions, dinners or events.
Below it lies a large wine cellar where the original barrels are still present. Upstairs, an attic remains to be converted.
On the other side of the guest house stands a remarkable crenellated tower. Its flat roof is fitted with solar panels. The ground floor includes a workshop and a very large garage.
From this crenellated tower, access is also provided to the basement of the guest house, where an ingenious distribution system allows switching between mains water, cistern water or well water depending on the area of the property.
The grounds
The property enjoys exceptional views over the surrounding valleys, offering a peaceful and privileged lifestyle.
The heated swimming pool, installed in 2010, is currently chlorine-treated. However, it can easily be
Des informations sur les risques auxquels est exposé ce bien sont disponibles sur le site Géorisques : https://www.georisques.gouv.fr/
From this magnificent 17th-century château, a majestic panorama stretches endlessly across the surrounding valleys and countryside. Set within an estate of approximately 4 hectares, this character property combines historic charm with remarkable modern comfort. The estate also includes a striking pigeonnier on pillars with its original stone table, a testament to the rich heritage of the property.
The château
The entrance opens into a hall leading to a separate WC, a bright contemporary kitchen with utility room, a ground-floor bedroom with dressing, and a bathroom with walk-in shower. The dining room, featuring a beautiful period fireplace, forms an elegant reception space.
From the hall, one enters a small sitting room of approximately 20 m2 as well as a large, light-filled living room of 38 m2. Both rooms benefit from authentic fireplaces. The ground floor also includes an office and a chapel with a beautiful original door and stained-glass window, a boiler room, and a second separate WC.
A magnificent oak staircase leads to the first floor. To the left are a contemporary bathroom, a small bedroom (currently used as a walk-in dressing room, 9 m2), and two very spacious bedrooms with superb views over the countryside. These rooms are connected by a shared space with a washbasin (no shower), while remaining independently accessible from the central landing. The master bedroom (26 m2) is accessed via a corridor lined with bookshelves.
On the other side of the floor are two further bedrooms, also connected by a shared communicating space with a washbasin.
The top floor offers a large attic currently used for storage. It could easily be converted into an additional bedroom and also provides direct access to the tower.
A high-quality renovation
The château was fully renovated in 2005. It benefits from a new roof, double glazing, and excellent energy performance (energy rating B).
Heating on the ground floor is provided by a geothermal system with underfloor heating, while the first floor is heated by radiators powered by a heat pump.
The tower
Attached to the château, a superb tower with a stone staircase offers significant potential. The roof and double-glazed windows have already been renovated. Also directly accessible from the château, it could be developed into a guest suite, artist’s studio or reception space.
The guest house
Arranged around a charming courtyard with its original well, the guest house is accessible both from the courtyard and via a stone staircase at the rear.
The ground floor comprises a spacious living room with fireplace. Connections for a kitchen are already in place, and a simple kitchen is currently installed. This level also includes a separate WC.
On the first floor are three bedrooms (two of 11 m2 and one of 21 m2), a shower room with shower cabin, and separate toilets.
The property is fitted with a heat pump, double glazing, and has its own septic tank, independent from the château.
Banquet hall, wine cellar and crenellated tower
Adjacent to the guest house is a magnificent, authentic banquet hall, ideal for hosting receptions, dinners or events.
Below it lies a large wine cellar where the original barrels are still present. Upstairs, an attic remains to be converted.
On the other side of the guest house stands a remarkable crenellated tower. Its flat roof is fitted with solar panels. The ground floor includes a workshop and a very large garage.
From this crenellated tower, access is also provided to the basement of the guest house, where an ingenious distribution system allows switching between mains water, cistern water or well water depending on the area of the property.
The grounds
The property enjoys exceptional views over the surrounding valleys, offering a peaceful and privileged lifestyle.
The heated swimming pool, installed in 2010, is currently chlorine-treated. However, it can easily be
Des informations sur les risques auxquels est exposé ce bien sont disponibles sur le site Géorisques : https://www.georisques.gouv.fr/
-
Type de propriété
Château
-
Étages
2
-
Année de construction
1667
-
Prix/pied²
$149
-
Émissions
A
-
Consommation
B
Caractéristiques
- Jardin
- Piscine
- Terrasse
- Garage
- Cave à vins
- Cheminée
- Rénové
- Vue panoramique / panoramique
- Sous-sol
Explorez le secteur
151, route de Mordesson, Gramat, Occitanie, France
Voir sur Google Maps
Prix par sqft
Faible
Élevé
Inscrit il y a 1 mois
Vous vous êtes renseigné sur ce bien
L'agent vous contactera bientôt par
Publié par
38
Annonces
2026
Inscrit
Réserver une visite avec the agent
Choisissez une date et si vous souhaitez une visite virtuelle ou en personne avec l’agent.
Date préférée
Type de visite
Dernière mise à jour
Hier
Première mise en ligne
Sep 16
Référence de l’annonce
132_KMVCH1500008921
La confiance des plus grands courtiers du monde
Les agents des propriétés les plus exceptionnelles du monde publient sur JamesEdition.
- Des annonces de Sotheby's, Christie's, BARNES et Engel & Völkers
- Chaque annonce est vérifiée avant sa mise en ligne
- Contactez directement des agents vérifiés
En continuant, vous acceptez nos Conditions et notre Politique de confidentialité.