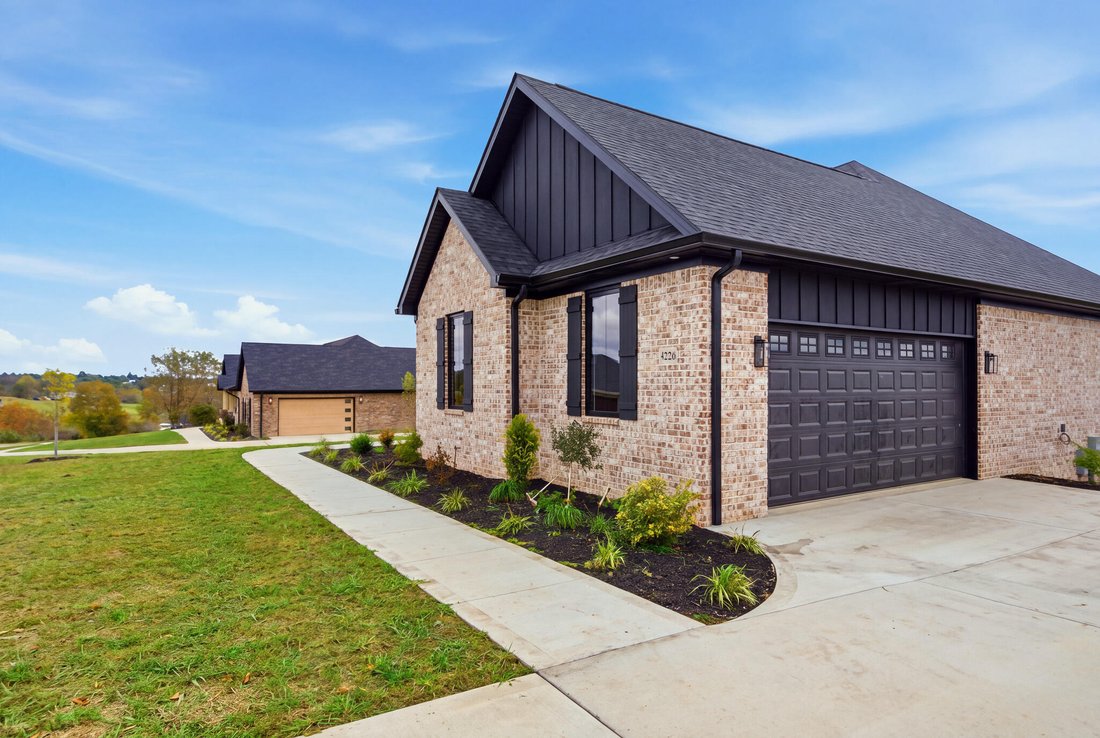
$879,900
Maison Unifamiliale Individuelle Richmond
- 4 Chambres
- 4 SdB
- 2,568 Sqft
- 1.34 Ac lot
- Mis à jour: Octobre 20
- MLS#26028979
À propos de la propriété
La description a été traduite automatiquement.
La description est affichée dans la langue d'origine.
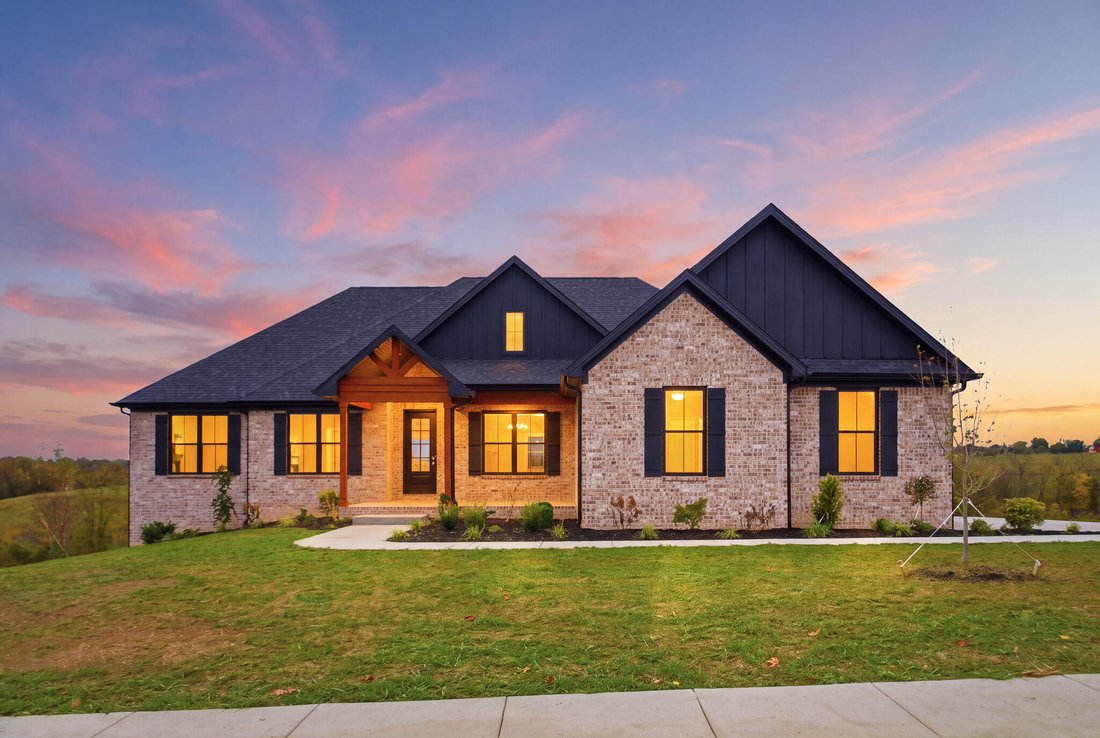
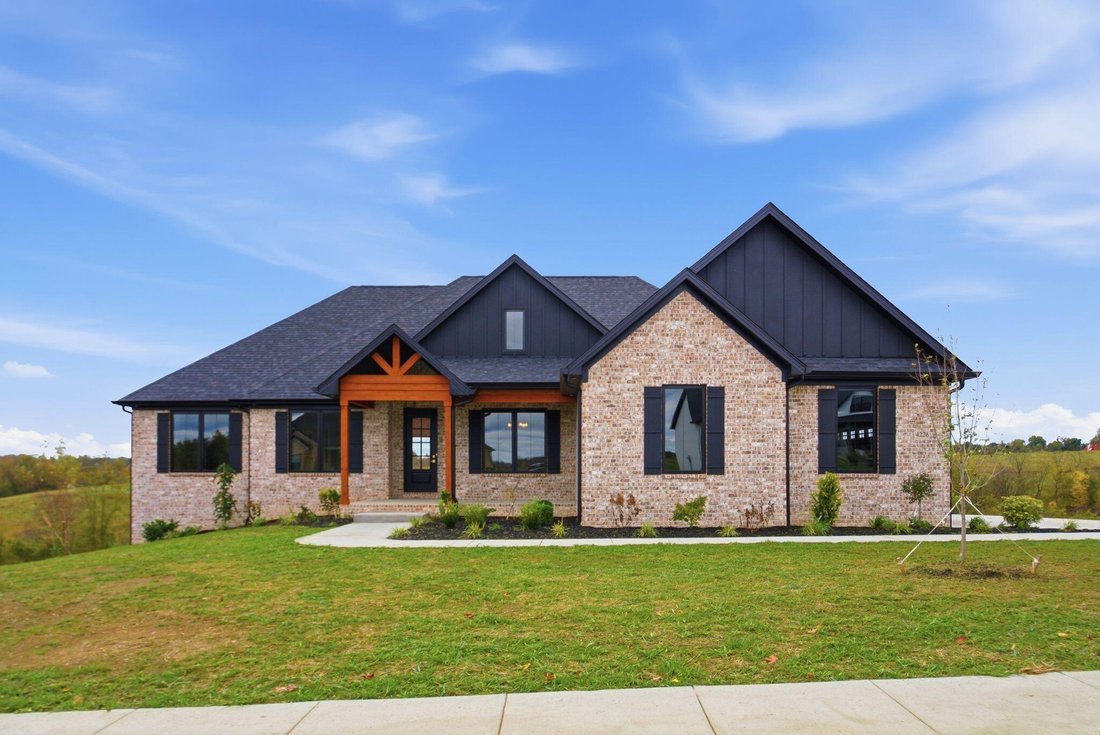
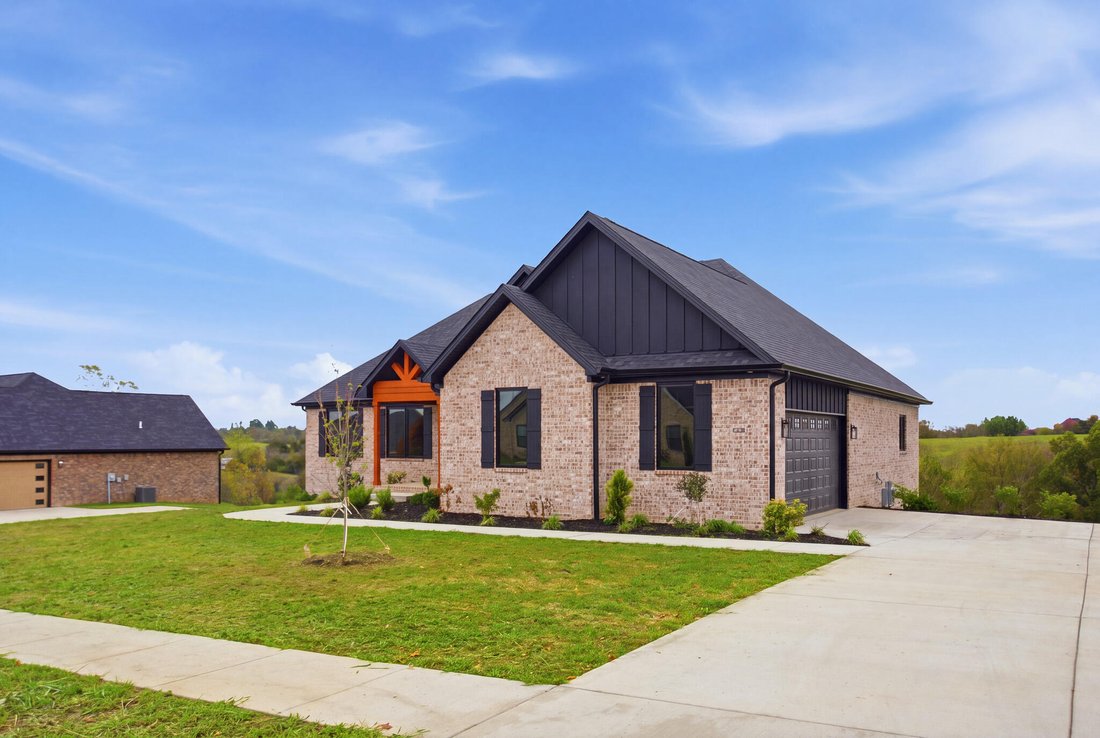
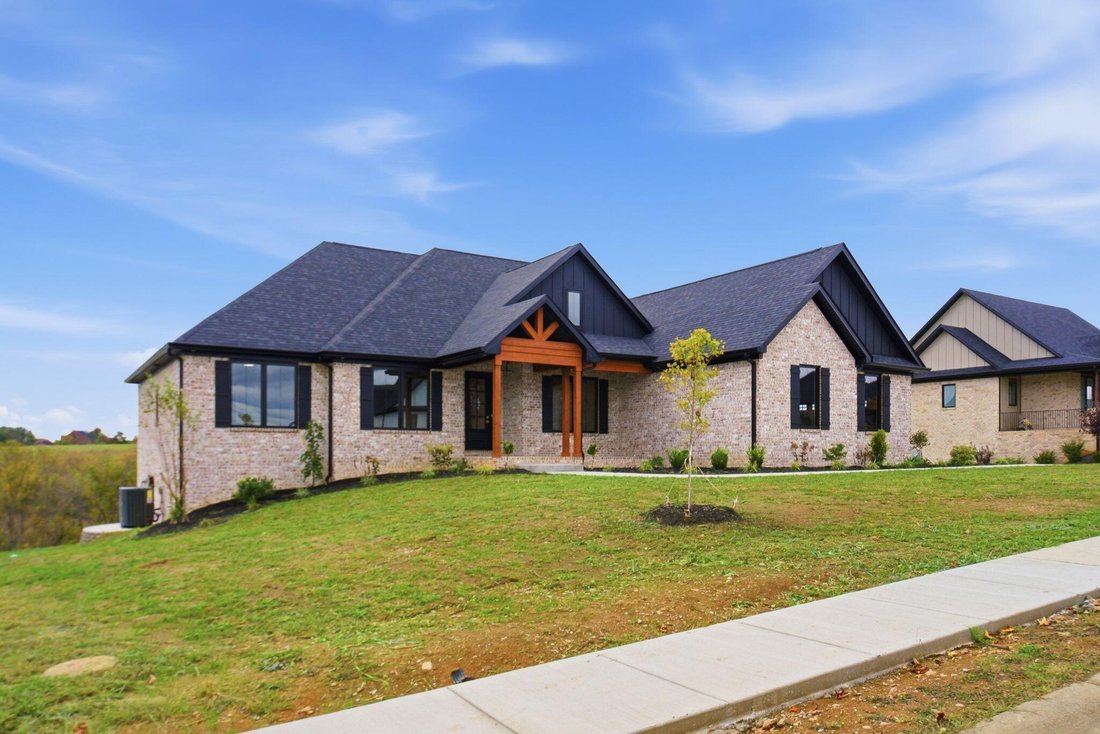
Experience luxury living in this stunning new-construction home, situated on over an acre in a desirable gated community. Thoughtfully designed with elegant finishes, spacious living areas, and exceptional attention to detail, this home offers the perfect blend of style, comfort, and functionality. Upon entry, you are welcomed by an impressive foyer featuring specialty ceilings and refined archite
Experience luxury living in this stunning new-construction home, situated on over an acre in a desirable gated community. Thoughtfully designed with elegant finishes, spacious living areas, and exceptional attention to detail, this home offers the perfect blend of style, comfort, and functionality. Upon entry, you are welcomed by an impressive foyer featuring specialty ceilings and refined architectural details. Just off the foyer, the formal dining room showcases its own specialty ceiling, creating an elegant setting for entertaining. The foyer flows seamlessly into the spacious living room, complete with a gas fireplace flanked by custom built-ins on either side. The open-concept design leads into a beautifully appointed kitchen featuring an oversized island, a cooktop with striking black and gold accents, a convenient pot filler, and abundant cabinetry for storage. A conveniently located wet bar with an additional sink and open shelving adds the perfect touch for entertaining. Just off the kitchen, a walk-in pantry provides additional storage, while a dedicated everyday dining area offers a comfortable space for casual meals. The primary suite is privately situated on one side of the home, offering a peaceful retreat with a cathedral ceiling that enhances the sense of space and grandeur. The luxurious primary bathroom features a large soaking tub, an expansive tiled walk-in shower with a built-in seat and recessed toiletry niche, and a double-sink vanity. For added convenience, the primary suite connects directly to the laundry room, complete with a utility sink, ample cabinetry, tile flooring, and custom pedestal drawers beneath the washer and dryer. On the opposite side of the home, three additional bedrooms provide comfortable accommodations and privacy, with a full bathroom conveniently located nearby. A main-level half bath offers added convenience for guests. Additional features include an unfinished basement with a full finished bathroom already in place, offering an excellent opportunity to customize the space to suit your needs, whether for recreation, a home gym, additional living space, or storage. With its expansive lot of over an acre, gated-community setting, upscale finishes, thoughtful floor plan, and exceptional attention to detail, this home offers a wonderful opportunity to enjoy luxury new-construction living with room to make it your own
-
Type de propriété
Maison
-
Année de construction
2026
-
Prix/pied²
$342
Caractéristiques
- Cheminée
- Jardin
- Cuisine ouverte
- Lotissement sécurisé
- Porte
- Haut plafond
- Îlot de cuisine
- Constructions neuves
- Buanderie
Caractéristiques
Lot
- Lotissement sécurisé
- Constructions neuves
Intérieur
- Haut plafond
- Cheminée
- Îlot de cuisine
- Laveuse sécheuse
- Bar
- Buanderie
- Cuisine ouverte
- Sous-sol
Outdoor
- Porte
- Jardin
Explorez le secteur
4226 Equestrian Way, Richmond, KY 40475, Kentucky, États-Unis
Voir sur Google Maps
Prix par sqft
Faible
Élevé
Inscrit il y a 4 ans
Vous vous êtes renseigné sur ce bien
L'agent vous contactera bientôt par
Publié par
1
Annonces
2023
Inscrit
Réserver une visite avec Tina Witt
Choisissez une date et si vous souhaitez une visite virtuelle ou en personne avec l’agent.
Date préférée
Type de visite

Dernière mise à jour
Octobre 20
Première mise en ligne
Octobre 20
Licence de l’agent
#243410
Référence de l’annonce
2171730807027930
Statut de l’annonce
Propriétés similaires à proximité
Nouvelles annonces à Richmond


Explorez plus de biens à vendre
Richmond, KY, États-Unis types de propriétés
Richmond, KY, États-Unis Recherches populaires
- Propriétés avec Piscine à Richmond, KY, États-Unis
- Propriétés avec Jardin à Richmond, KY, États-Unis
- Propriétés avec Cuisine ouverte à Richmond, KY, États-Unis
- Propriétés avec Terrain de tennis à Richmond, KY, États-Unis
- Propriétés avec Centre de remise en forme / Fitness à Richmond, KY, États-Unis
- Rénové propriétés à Richmond, KY, États-Unis
- Vue sur le lac propriétés à Richmond, KY, États-Unis
- Immobilier d’investissement propriétés à Richmond, KY, États-Unis
- Vue sur un golfe propriétés à Richmond, KY, États-Unis
- Vue sur la mer propriétés à Richmond, KY, États-Unis
- Moderne propriétés à Richmond, KY, États-Unis
- Propriétés avec Cinéma à Richmond, KY, États-Unis
- Propriétés avec Cuisine extérieure à Richmond, KY, États-Unis
- Propriétés avec Ascenseur à Richmond, KY, États-Unis
- Duplex propriétés à Richmond, KY, États-Unis
- Front de rivière propriétés à Richmond, KY, États-Unis
Guides et histoires connexes
La confiance des plus grands courtiers du monde
Les agents des propriétés les plus exceptionnelles du monde publient sur JamesEdition.
- Des annonces de Sotheby's, Christie's, BARNES et Engel & Völkers
- Chaque annonce est vérifiée avant sa mise en ligne
- Contactez directement des agents vérifiés
En continuant, vous acceptez nos Conditions et notre Politique de confidentialité.
brokerages we
partnered with
partnered with