$799,900
Maison Unifamiliale Individuelle Richmond
- 4 Chambres
- 3 SdB
- 2,525 Sqft
- 1.99 Ac lot
- Mis à jour: Hier
- MLS#26028821
À propos de la propriété
La description a été traduite automatiquement.
La description est affichée dans la langue d'origine.
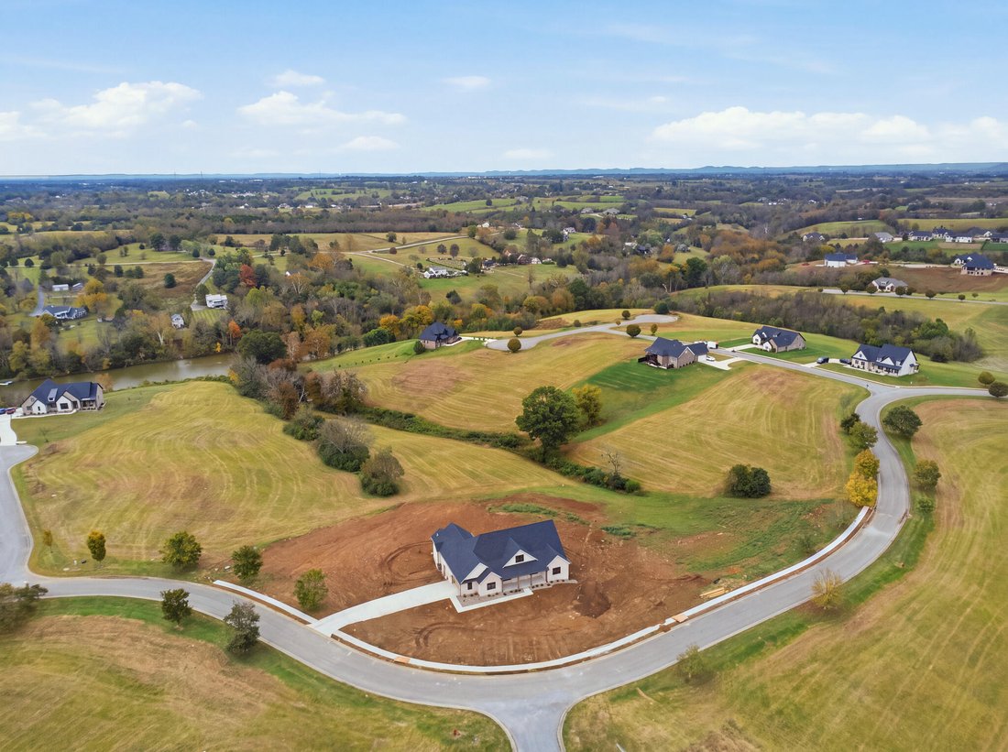
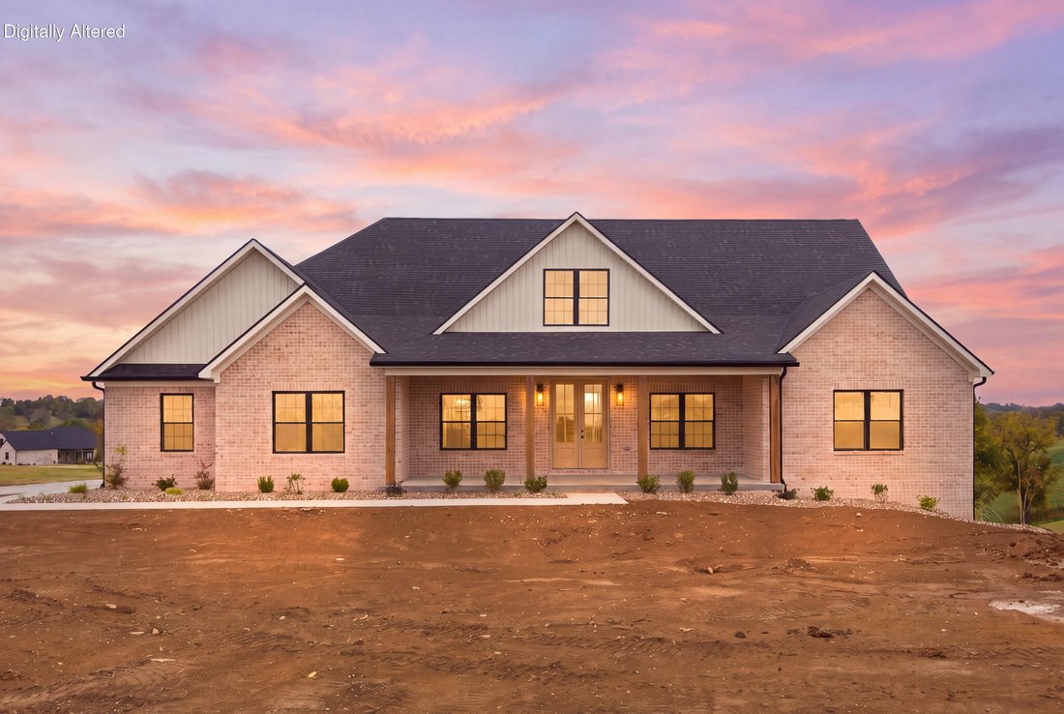
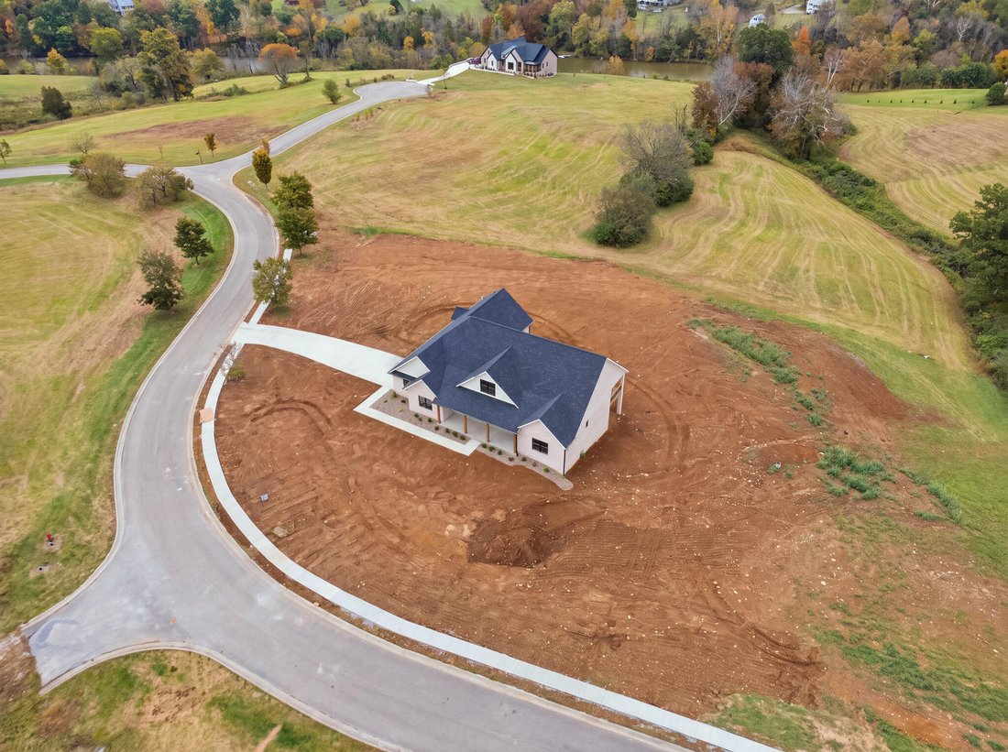
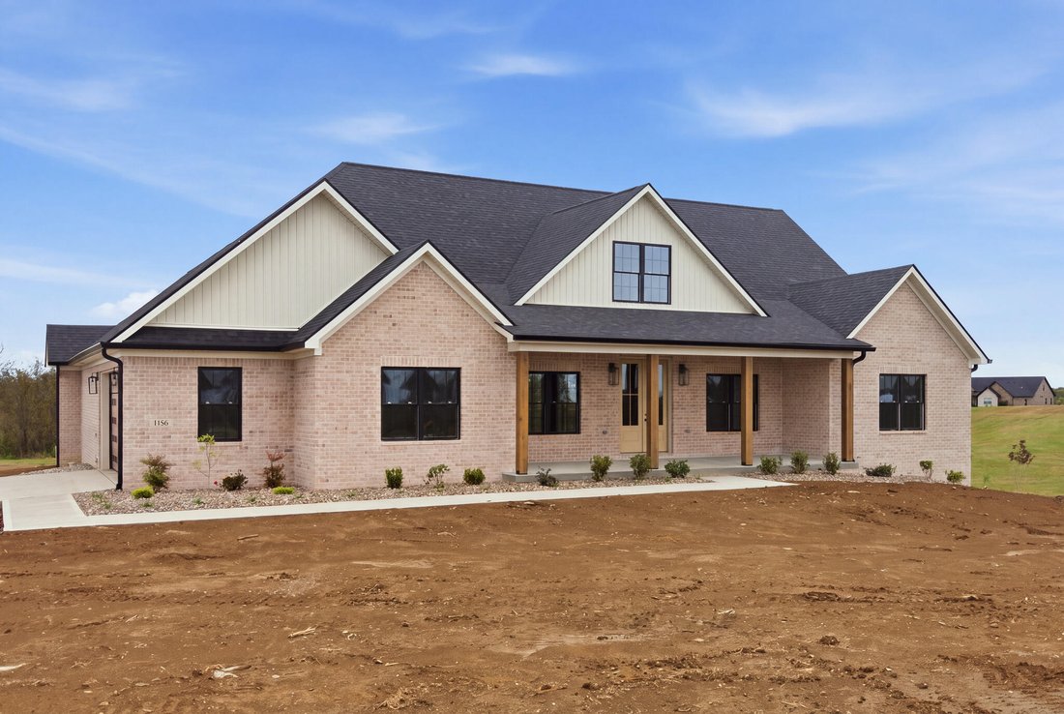
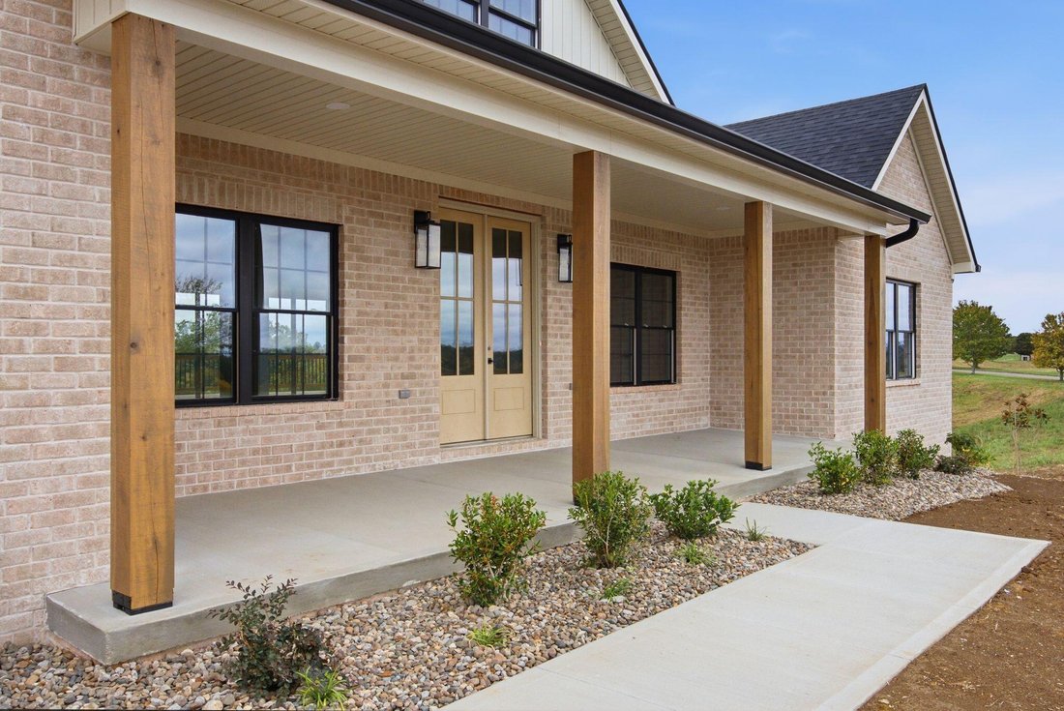
Space inside and out, luxury finishes, and room to grow! This new construction home has it all: stunning details, over 2,500 finished square feet of living space, a full basement ready to finish, and a prime lot just under 2 acres, perfectly suited for a large detached garage in the future. Step in from the covered front porch to a welcoming foyer and an impressive dining room with specialty ceili
Space inside and out, luxury finishes, and room to grow! This new construction home has it all: stunning details, over 2,500 finished square feet of living space, a full basement ready to finish, and a prime lot just under 2 acres, perfectly suited for a large detached garage in the future. Step in from the covered front porch to a welcoming foyer and an impressive dining room with specialty ceilings and custom woodwork. The adjacent kitchen features an oversized quartz island with seating for four, a custom range hood, TONS of cabinetry, stainless appliances, and a huge walk-in pantry with quartz counters, MORE cabinetry, and plenty of outlets for all your appliances. It opens to a great room with a stone gas-log fireplace and double sliding doors to a covered composite deck that spans nearly the entire back of the home. Beautiful wood and tile flooring run throughout. The split bedroom plan gives everyone privacy. Three large bedrooms share a beautiful bath with tile detail and dual sinks. The primary suite is nestled at the rear of the home with soaring vaulted ceilings, a luxurious bath with an unmatched walk-through tile shower, and a walk-in closet that connects to the utility room with a sink and cabinetry. A half bath is tucked neatly away for guests. You’ll also find an oversized side-entry two-car garage and a full unfinished basement with high ceilings, fully framed for future finish, plus tons of nautral light, covered patio and an auxiliary garage. The views stretch in every direction, and on a clear day you can catch glimpses of nearby Wilgreen Lake and rolling farmland. Just minutes from EKU, I-75, shopping, and dining
-
Type de propriété
Maison
-
Année de construction
2026
-
Prix/pied²
$316
Caractéristiques
- Dressing
- Garage
- Cheminée
- Vue sur le lac
- Vue panoramique / panoramique
- Comptoirs en pierre
- Haut plafond
- Constructions neuves
- Îlot de cuisine
Caractéristiques
Lot
- Vue panoramique / panoramique
- Vue sur le lac
- Constructions neuves
Intérieur
- Haut plafond
- Cheminée
- Îlot de cuisine
- Sous-sol
- Comptoirs en pierre
- Dressing
Outdoor
- Garage
Explorez le secteur
1166 Champion Way, Richmond, KY 40475, Kentucky, États-Unis
Voir sur Google Maps
Prix par sqft
Faible
Élevé
Inscrit il y a 4 ans
Vous vous êtes renseigné sur ce bien
L'agent vous contactera bientôt par
Publié par
6
Annonces
2022
Inscrit
Réserver une visite avec Robin Jones
Choisissez une date et si vous souhaitez une visite virtuelle ou en personne avec l’agent.
Date préférée
Type de visite

Dernière mise à jour
Hier
Première mise en ligne
Octobre 18
Licence de l’agent
#208991
Référence de l’annonce
2170967181515752
Statut de l’annonce
Propriétés similaires à proximité
Nouvelles annonces à Richmond


Explorez plus de biens à vendre
Richmond, KY, États-Unis types de propriétés
Richmond, KY, États-Unis Recherches populaires
- Propriétés avec Piscine à Richmond, KY, États-Unis
- Propriétés avec Jardin à Richmond, KY, États-Unis
- Propriétés avec Cuisine ouverte à Richmond, KY, États-Unis
- Propriétés avec Terrain de tennis à Richmond, KY, États-Unis
- Propriétés avec Centre de remise en forme / Fitness à Richmond, KY, États-Unis
- Immobilier d’investissement propriétés à Richmond, KY, États-Unis
- Rénové propriétés à Richmond, KY, États-Unis
- Vue sur un golfe propriétés à Richmond, KY, États-Unis
- Vue sur la mer propriétés à Richmond, KY, États-Unis
- Vue sur le lac propriétés à Richmond, KY, États-Unis
- Propriétés avec Cinéma à Richmond, KY, États-Unis
- Propriétés avec Ascenseur à Richmond, KY, États-Unis
- Duplex propriétés à Richmond, KY, États-Unis
- Front de rivière propriétés à Richmond, KY, États-Unis
- Moderne propriétés à Richmond, KY, États-Unis
- Propriétés avec Cuisine extérieure à Richmond, KY, États-Unis
Guides et histoires connexes
La confiance des plus grands courtiers du monde
Les agents des propriétés les plus exceptionnelles du monde publient sur JamesEdition.
- Des annonces de Sotheby's, Christie's, BARNES et Engel & Völkers
- Chaque annonce est vérifiée avant sa mise en ligne
- Contactez directement des agents vérifiés
En continuant, vous acceptez nos Conditions et notre Politique de confidentialité.
brokerages we
partnered with
partnered with