$859,000
Maison Unifamiliale Individuelle Richmond
- 4 Chambres
- 3 SdB
- 3,480 Sqft
- 43,560 Sqft lot
- Mis à jour: Septembre 9
- MLS#26024442
À propos de la propriété
La description a été traduite automatiquement.
La description est affichée dans la langue d'origine.
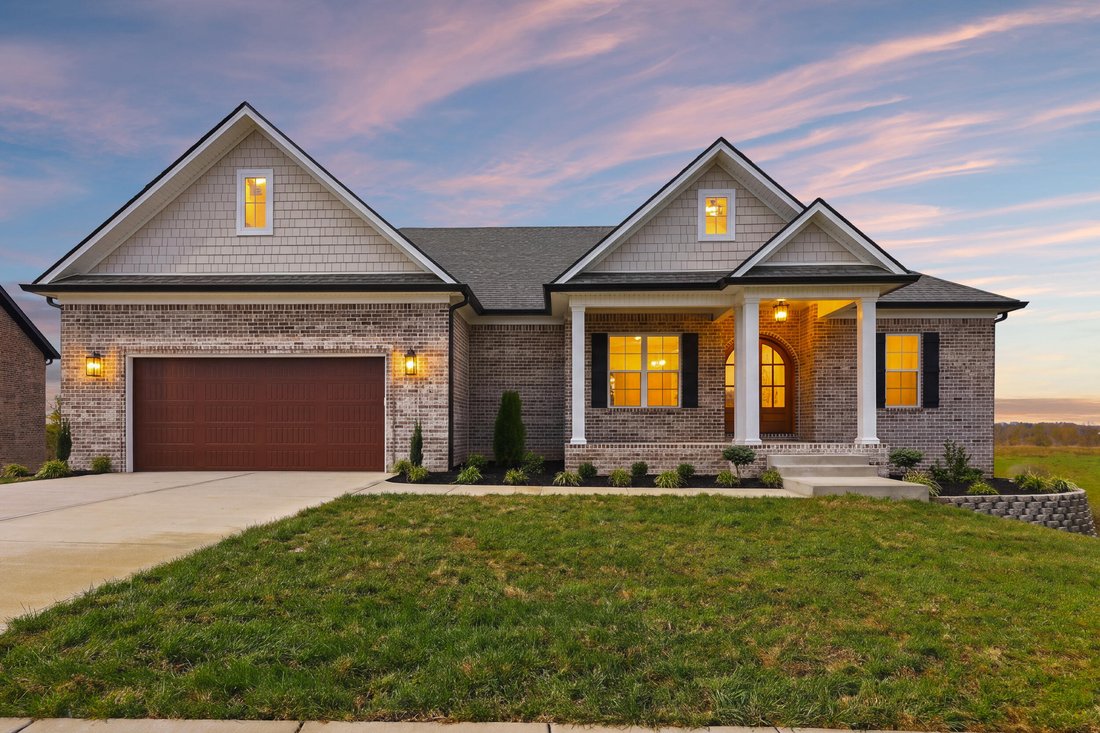
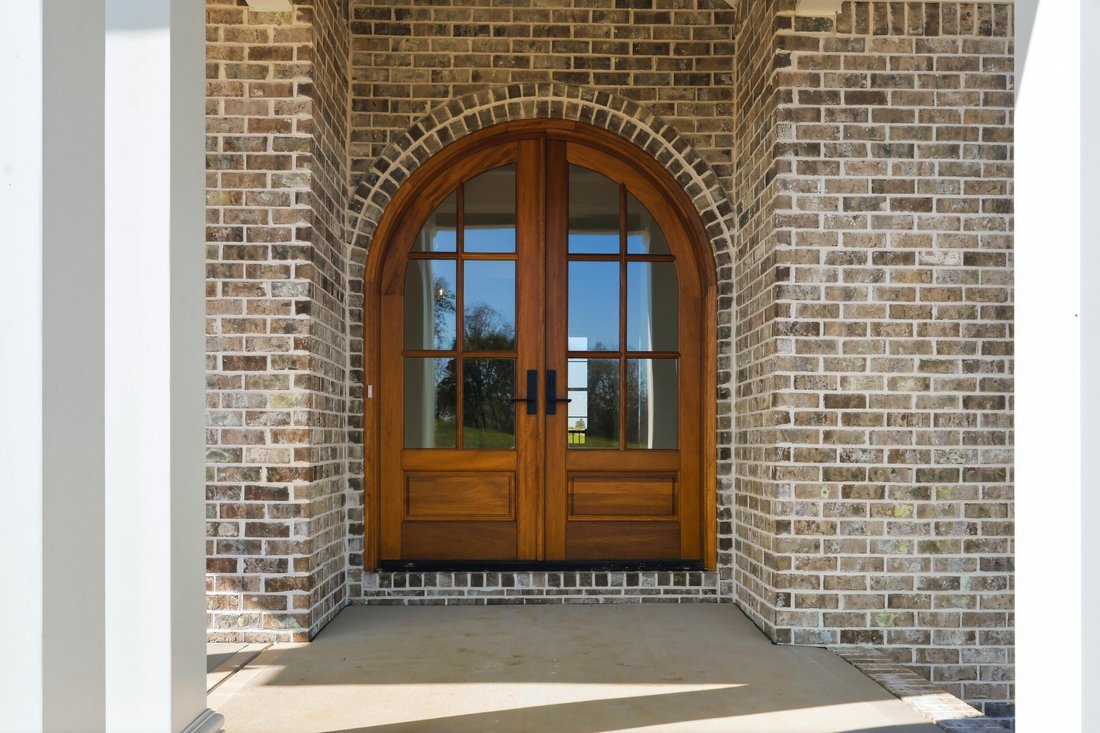
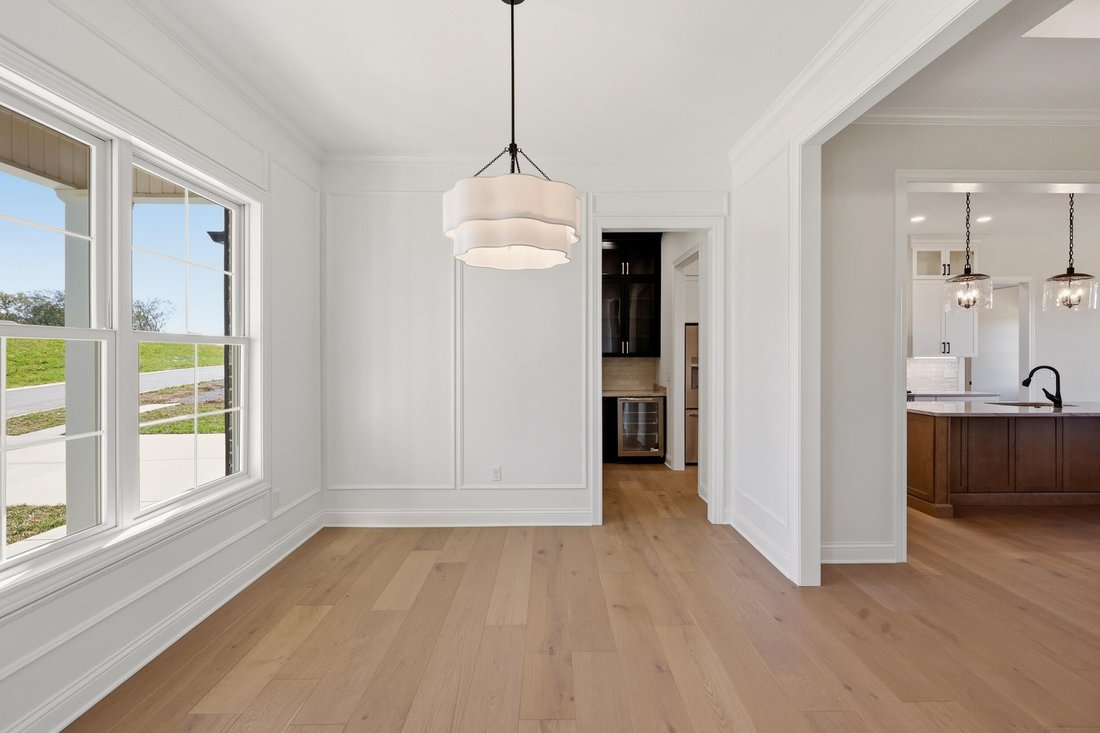
Custom craftsmanship meets everyday luxury on 1 acre. Set on a private acre overlooking rolling farmland and trees, this stunning 4BR/3BA new construction luxury home delivers high-end finishes at every turn. A mahogany double-door entry opens to a foyer with engineered wood floors, tray ceiling, and crown molding, while the dining room impresses with picture-frame molding and wood detailing. Ten-
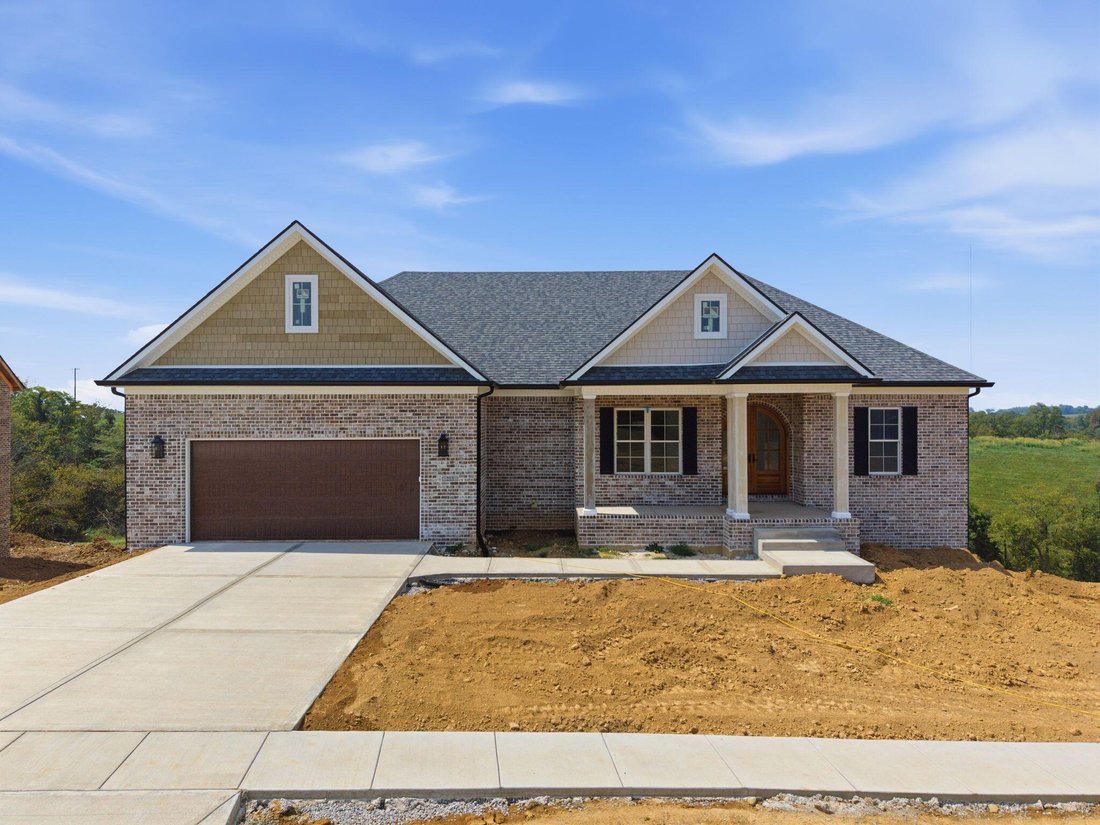
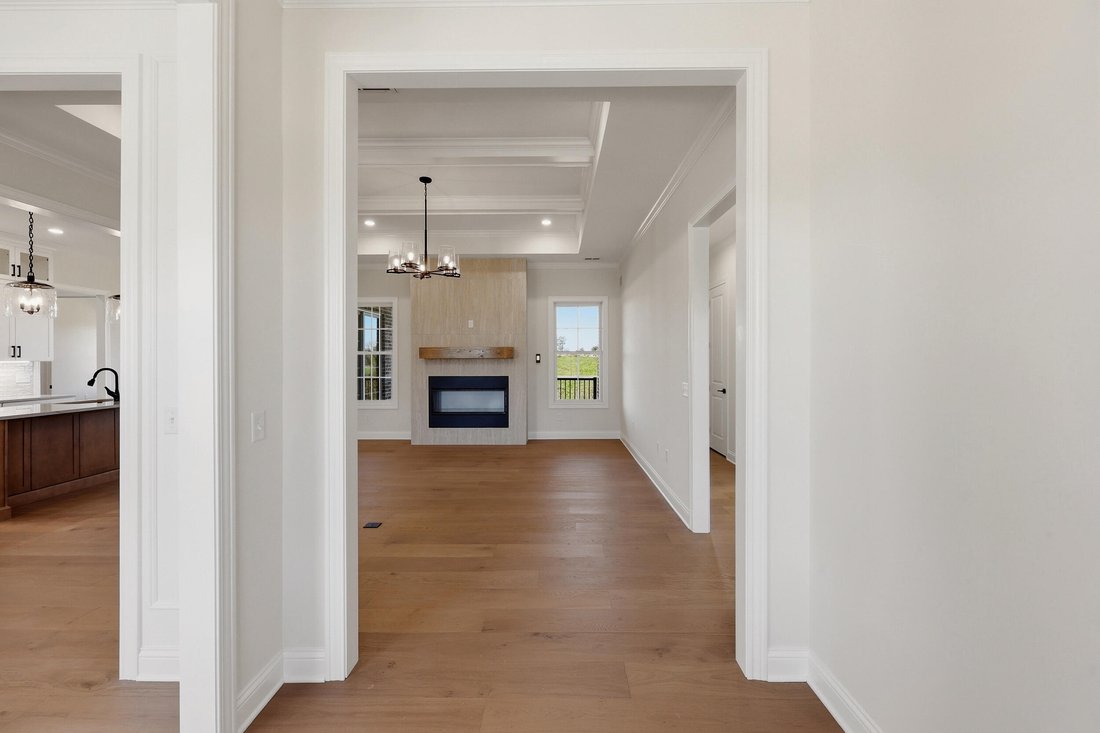
Custom craftsmanship meets everyday luxury on 1 acre. Set on a private acre overlooking rolling farmland and trees, this stunning 4BR/3BA new construction luxury home delivers high-end finishes at every turn. A mahogany double-door entry opens to a foyer with engineered wood floors, tray ceiling, and crown molding, while the dining room impresses with picture-frame molding and wood detailing. Ten-foot ceilings and a split-bedroom layout carry throughout the main level. The heart of the home is a chef’s kitchen featuring an 8’ quartzite island, cabinets to the ceiling with 6” crown, tile backsplash to the ceiling, a 36” gas range with custom hood, French door Frigidaire refrigerator, and under-cabinet lighting — all flowing into a breakfast area and a butler’s pantry with beverage refrigerator. A walk-in pantry with pocket door offers discreet pass-through access to the garage. The great room shines with a coffered ceiling, wood floors, and a propane fireplace framed in tile with a wood mantle. The primary suite is a true retreat — vaulted wood ceilings with wood beams and a chandelier lead to a custom walk-in closet with wood detailing and drawers, connecting directly to the laundry room (quartz counters, 42” cabinets) and a spa-like bath with dual quartz vanities, a 5’ tiled shower with linear drain, and a freestanding soaking tub. Upstairs bedrooms feature knotty alderwood doors and walk-in closets, served by a second full bath with quartz and tile surround. The finished basement extends the living space with 9’ ceilings, engineered hardwood floors, and a full kitchenette boasting leathered Fantasy Brown marble counters, an island, refrigerator, microwave, and farm sink — perfect for casual entertaining. A spacious rec/dining area overlooks the lot, plus a 4th bedroom with wood floors and walk-in closet, a third full bath, and huge under-stair storage. Additional highlights include an auxiliary garage, timber-accented composite covered decking with powder-coated railing, dual HVAC systems, a tankless water heater, a septic system with lifetime warranty, Andersen 100-series double-hung windows and patio doors (20-year transferable warranty), brick and Hardie board exterior detail, dimensional shingles, and an 18’ x 8’ garage door — every detail built to last
-
Type de propriété
Maison
-
Année de construction
2026
-
Prix/pied²
$246
Caractéristiques
- Dressing
- Garage
- Cheminée
- Constructions neuves
- Buanderie
- Sous-sol
Explorez le secteur
213 Brandenburg Way, Richmond, KY 40475, Kentucky, États-Unis
Voir sur Google Maps
Prix par sqft
Faible
Élevé
Inscrit il y a 5 ans
Vous vous êtes renseigné sur ce bien
L'agent vous contactera bientôt par
Publié par
28
Annonces
2022
Inscrit
Réserver une visite avec the agent
Choisissez une date et si vous souhaitez une visite virtuelle ou en personne avec l’agent.
Date préférée
Type de visite

Dernière mise à jour
Septembre 9
Première mise en ligne
Septembre 9
Licence de l’agent
#208991
Référence de l’annonce
2156740898068290
Statut de l’annonce
Propriétés similaires à proximité
Nouvelles annonces à Richmond
Explorez plus de biens à vendre
Richmond, KY, États-Unis types de propriétés
Richmond, KY, États-Unis Recherches populaires
- Propriétés avec Piscine à Richmond, KY, États-Unis
- Propriétés avec Jardin à Richmond, KY, États-Unis
- Propriétés avec Cuisine ouverte à Richmond, KY, États-Unis
- Propriétés avec Terrain de tennis à Richmond, KY, États-Unis
- Propriétés avec Centre de remise en forme / Fitness à Richmond, KY, États-Unis
- Vue sur un golfe propriétés à Richmond, KY, États-Unis
- Vue sur le lac propriétés à Richmond, KY, États-Unis
- Moderne propriétés à Richmond, KY, États-Unis
- Propriétés avec Cinéma à Richmond, KY, États-Unis
- Immobilier d’investissement propriétés à Richmond, KY, États-Unis
- Vue sur la mer propriétés à Richmond, KY, États-Unis
- Rénové propriétés à Richmond, KY, États-Unis
- Duplex propriétés à Richmond, KY, États-Unis
- Front de rivière propriétés à Richmond, KY, États-Unis
Guides et histoires connexes
La confiance des plus grands courtiers du monde
Les agents des propriétés les plus exceptionnelles du monde publient sur JamesEdition.
- Des annonces de Sotheby's, Christie's, BARNES et Engel & Völkers
- Chaque annonce est vérifiée avant sa mise en ligne
- Contactez directement des agents vérifiés
En continuant, vous acceptez nos Conditions et notre Politique de confidentialité.
brokerages we
partnered with
partnered with