$1,495,000
Maison Unifamiliale Individuelle De 4 Chambres
- 4 Chambres
- 4 SdB
- 5,152 Sqft
- Mis à jour: Août 27
- MLS#10053280
À propos de la propriété
La description a été traduite automatiquement.
La description est affichée dans la langue d'origine.
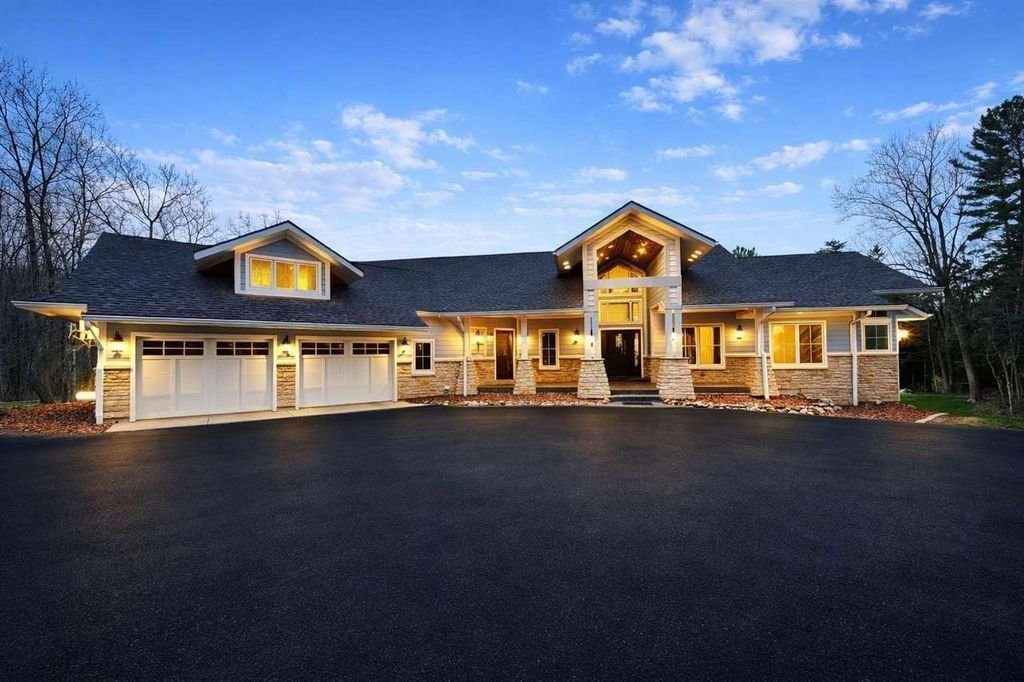
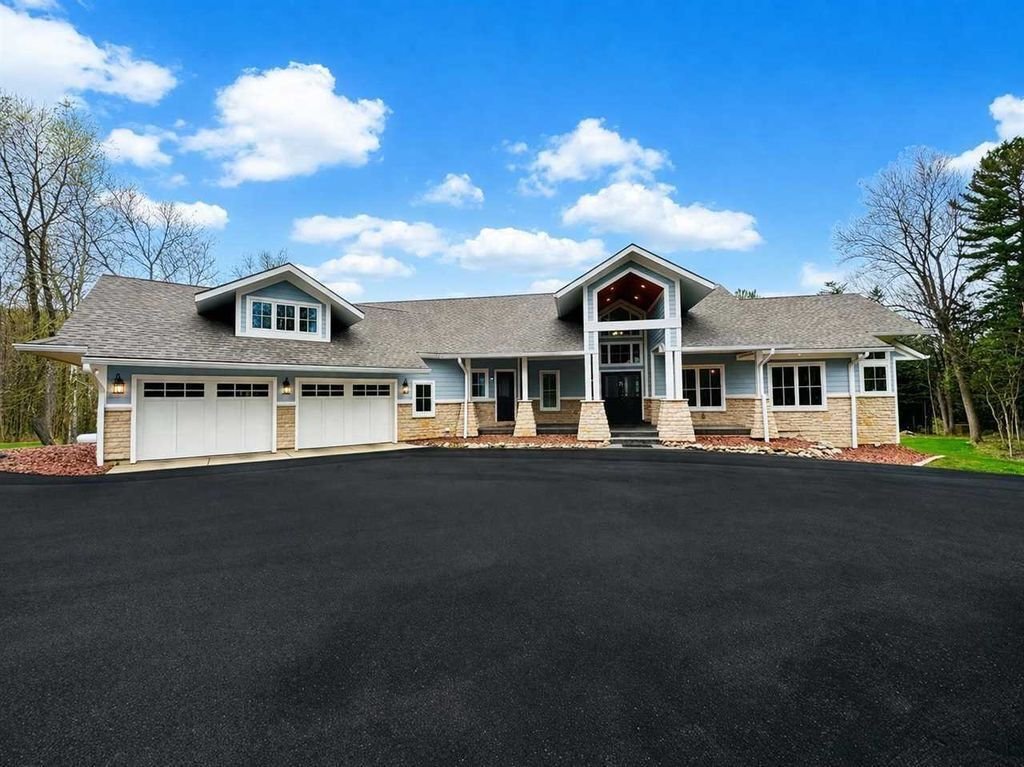
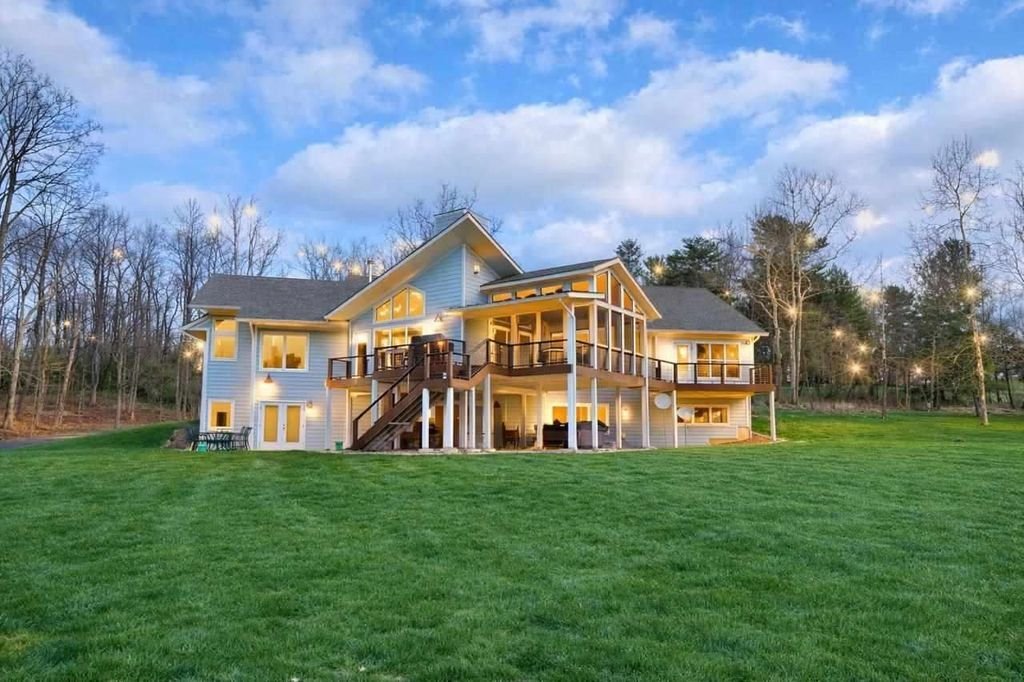
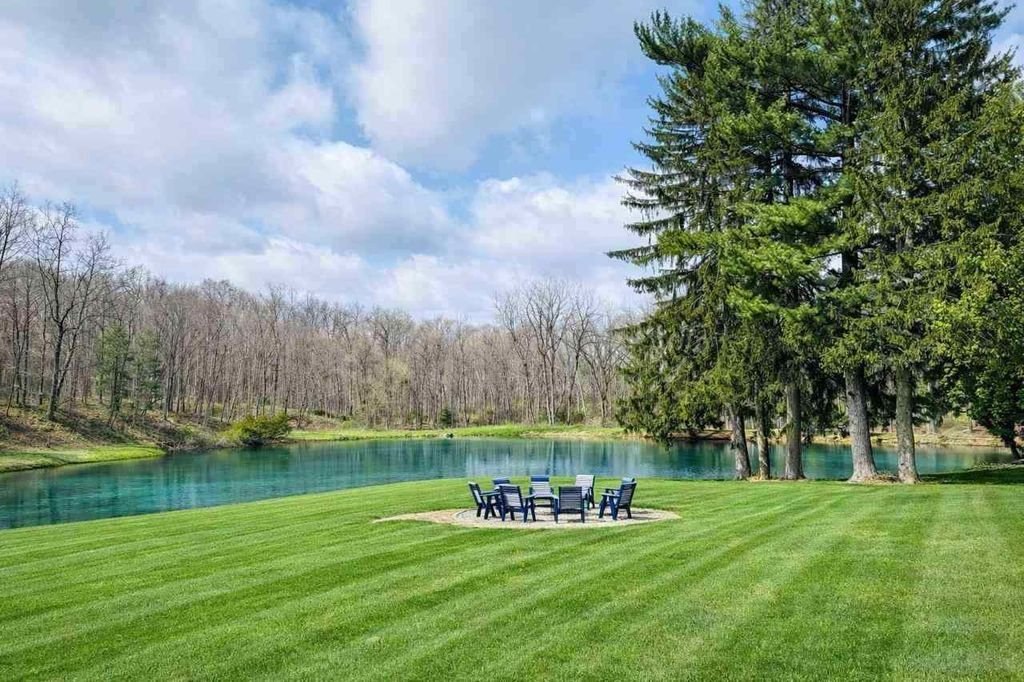
Custom Home Built in 2013. 76 Acres w/200’ of Creek Frontage, 1.75 Acre Stocked Pond and 46 Acres of Classified Forest & Wildlands. ¼ Mile Driveway. Hardiplank Exterior w/Accents of Stone. Covered Front Porch w/Stamped Concrete Floors & Cedar Ceiling. Leaded Glass Door. Open Main Level w/Custom White Ash Flooring throughout. Kitchen & Great Room w/Vaulted Ceilings & Walls of Window
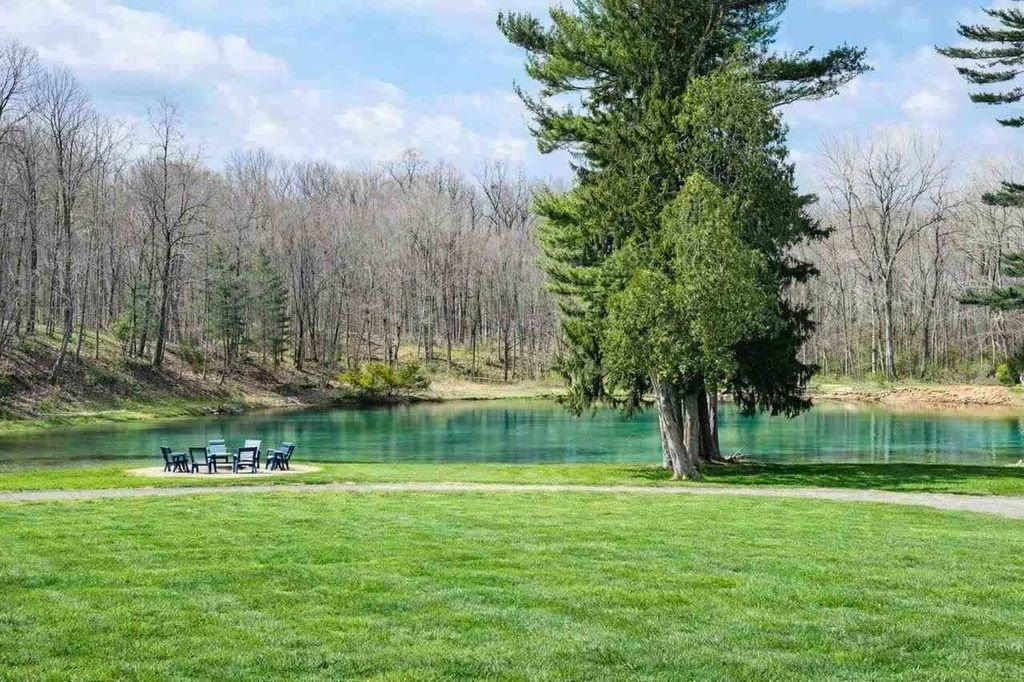
Custom Home Built in 2013. 76 Acres w/200’ of Creek Frontage, 1.75 Acre Stocked Pond and 46 Acres of Classified Forest & Wildlands. ¼ Mile Driveway. Hardiplank Exterior w/Accents of Stone. Covered Front Porch w/Stamped Concrete Floors & Cedar Ceiling. Leaded Glass Door. Open Main Level w/Custom White Ash Flooring throughout. Kitchen & Great Room w/Vaulted Ceilings & Walls of Windows w/Views of the Pond & Forest. Stone Gas Log Fireplace. Timbertech Decking w/Stainless Steel Rail Guards. Screened Porch w/Cedar Posts & Ceiling. Custom Amish Made Cabinetry throughout including the Kitchen w/Paneled Appliances, Farmhouse Sink, Large Island w/Bar Seating, Granite Counters, Tiled Back splash, Double Wall Ovens, Induction Cook top w/Pot Filler & Pantry. ½ Bath on the Main Level. Main Level Mud Room w/Wood Lockers, Cabinets, Granite Counters w/Sink, Closet & Access to Garage & Front Porch. Heated 2.5 Car Garage w/“Work Shower”. Shed for Extra Storage. Main Level Master w/Stunning Views, Private Access to the Deck & Walk-in Closet. Master Bath w/Dual Sinks, Granite Counters, Soaking Tub, Marble Floors & Marble Tiled Shower w/Granite Bench, Four Shower Heads & Steam. 2nd & 3rd Bedroom are connected w/a Jack & Jill Bathroom. All Bathrooms have Programmable Heated Floors, Custom Amish Built Cabinetry, Kohler Cast Iron Enameled Sinks & Granite Counters. Wood Staircase to the Full, Finished Walk-out Lower Level w/Full Windows & Glass Sliders to the Patios & Yard. Lower Level has Family Room w/ Wood Burning Stove, Full Bar, Office/Rec Room & 4th Bedroom w/a Full Bathroom. Entire Home Wired w/CAT 6 & COAX & Exterior & Main Level Wired for Speakers. 400 Amp Electric Main w/a 100 Amp Sub Panel in the Lower Level. Heated & Cooled w/a Geothermal Closed Loop System. Hot Water Recirculating Pump & Loop. Central Vacuum w/Kick plates. Large Pole Barn overlooking Firepit and the Forest and Pond. Includes an additional 3 Acre parcel, see agent for details. Exceptional Property!
-
Type de propriété
Maison
-
Année de construction
2013
-
Prix/pied²
$290
Caractéristiques
Explorez le secteur
3818 S State Road 227, Richmond, IN 47374, Indiana, États-Unis
Voir sur Google Maps
Prix par sqft
Faible
Élevé
Inscrit il y a 6 ans
Vous vous êtes renseigné sur ce bien
L'agent vous contactera bientôt par
Publié par
Better Homes and Gardens Real Estate First Realty Group
Indiana, United States
Voir le profil de l’agence
12
Annonces
2020
Inscrit
Réserver une visite avec the agent
Choisissez une date et si vous souhaitez une visite virtuelle ou en personne avec l’agent.
Date préférée
Type de visite
Better Homes and Gardens Real Estate First Realty Group
Richmond, Indiana, United States
Voir le profil de l’agence
Dernière mise à jour
Août 27
Première mise en ligne
Apr 21
Référence de l’annonce
4evv6n
Propriétés similaires à proximité
Nouvelles annonces à Indiana


Explorez plus de biens à vendre
Indiana, États-Unis Villes
- Maisons à vendre à Washington Township, IN, États-Unis
- Maisons à vendre à Westfield, IN, États-Unis
- Maisons à vendre à 46074, IN, États-Unis
- Maisons à vendre à Zionsville, IN, États-Unis
- Maisons à vendre à 46077, IN, États-Unis
- Maisons à vendre à Carmel, IN, États-Unis
- Maisons à vendre à 46032, IN, États-Unis
- Maisons à vendre à Greenwood, IN, États-Unis
- Maisons à vendre à Fishers, IN, États-Unis
- Maisons à vendre à 46062, IN, États-Unis
- Maisons à vendre à 46202, IN, États-Unis
- Maisons à vendre à 46143, IN, États-Unis
- Maisons à vendre à 46033, IN, États-Unis
- Maisons à vendre à Ohio Township, IN, États-Unis
- Maisons à vendre à Lawrence, IN, États-Unis
- Maisons à vendre à 46040, IN, États-Unis
- Maisons à vendre à 46307, IN, États-Unis
- Maisons à vendre à Crown Point, IN, États-Unis
- Maisons à vendre à Fortville, IN, États-Unis
- Maisons à vendre à 47201, IN, États-Unis
Indiana, États-Unis types de propriétés
Indiana, États-Unis Recherches populaires
- Propriétés avec Garage à Indiana, États-Unis
- Propriétés avec Jardin à Indiana, États-Unis
- Propriétés avec Piscine à Indiana, États-Unis
- Propriétés avec Centre de remise en forme / Fitness à Indiana, États-Unis
- Au bord de l’eau propriétés à Indiana, États-Unis
- Propriétés avec Balcon à Indiana, États-Unis
- Moderne propriétés à Indiana, États-Unis
- Propriétés avec Terrain de tennis à Indiana, États-Unis
- Vue sur le lac propriétés à Indiana, États-Unis
- Au bord du lac propriétés à Indiana, États-Unis
- Propriétés avec Ascenseur à Indiana, États-Unis
- Propriétés avec Bibliothèque à Indiana, États-Unis
- Propriétés avec Sauna à Indiana, États-Unis
- Équestre propriétés à Indiana, États-Unis
- Lotissement sécurisé propriétés à Indiana, États-Unis
- Vue sur la ville propriétés à Indiana, États-Unis
- Vue sur un golfe propriétés à Indiana, États-Unis
- Propriétés avec Piscine intérieure à Indiana, États-Unis
- Duplex propriétés à Indiana, États-Unis
- Propriétés avec Hammam à Indiana, États-Unis
- Propriétés avec Vignoble / Cave à Indiana, États-Unis
- Colline propriétés à Indiana, États-Unis
- Manoir propriétés à Indiana, États-Unis
- Vue sur la montagne propriétés à Indiana, États-Unis
- Haute altitude propriétés à Indiana, États-Unis
Guides et histoires connexes
La confiance des plus grands courtiers du monde
Les agents des propriétés les plus exceptionnelles du monde publient sur JamesEdition.
- Des annonces de Sotheby's, Christie's, BARNES et Engel & Völkers
- Chaque annonce est vérifiée avant sa mise en ligne
- Contactez directement des agents vérifiés
En continuant, vous acceptez nos Conditions et notre Politique de confidentialité.
brokerages we
partnered with
partnered with