$609,000
Résidence Unifamiliale À Indianapolis
- 4 Chambres
- 3 SdB
- 3,137 Sqft
- 8,407 Sqft lot
- Mis à jour: Octobre 15
- Source: MIBOR Broker Listing Cooperative MLS#22123585
À propos de la propriété
La description a été traduite automatiquement.
La description est affichée dans la langue d'origine.
Seller offering a 2/1 Buy Down with an acceptable offer. With a 5% down Conventional loan, buyer could save up to $760 per month in year one and $390 per month in year two. See attachments for example and ask your lender for details. Discover refined living in this Fischer masterpiece, showcasing over $140,000 in curated upgrades and wrapped in elegant brick and stone architecture. From the moment
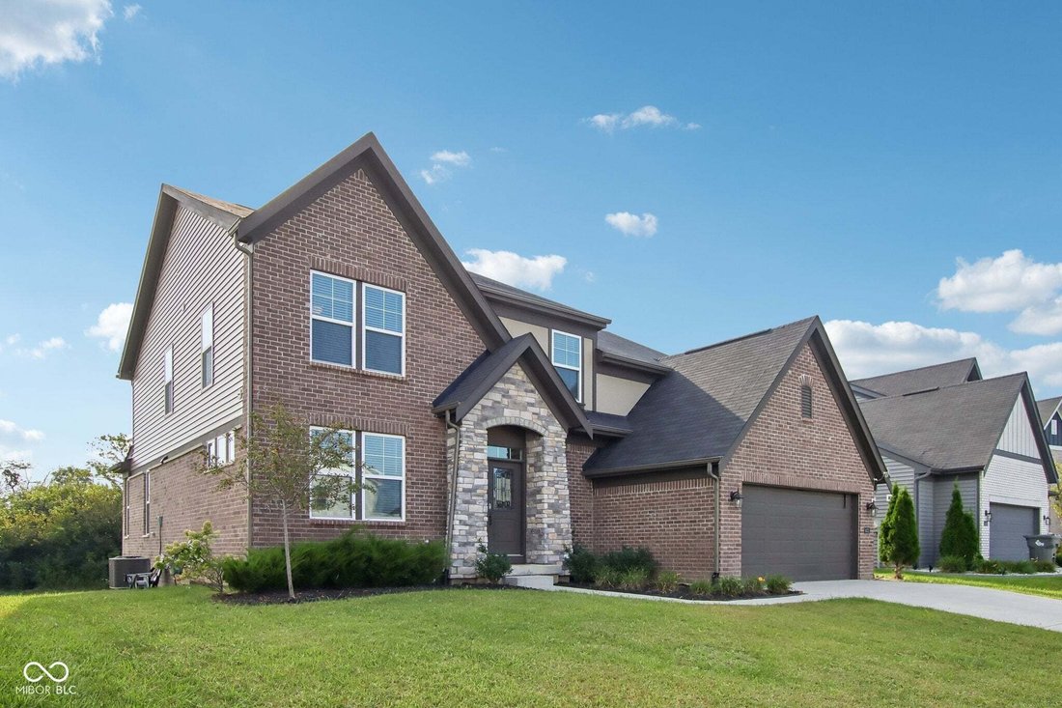
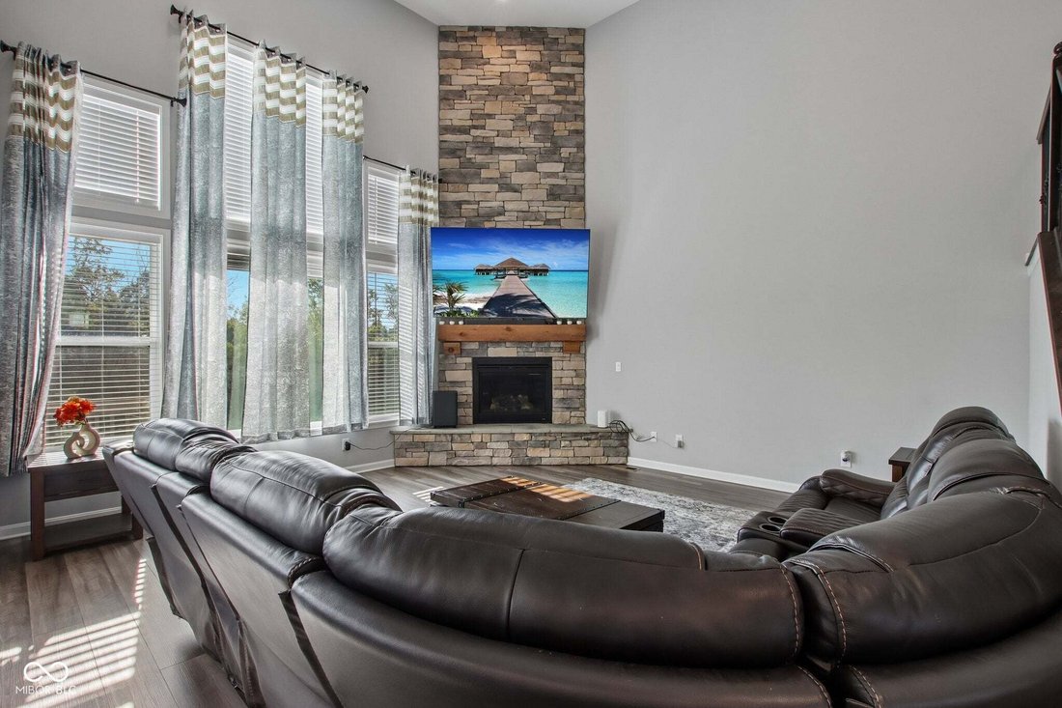
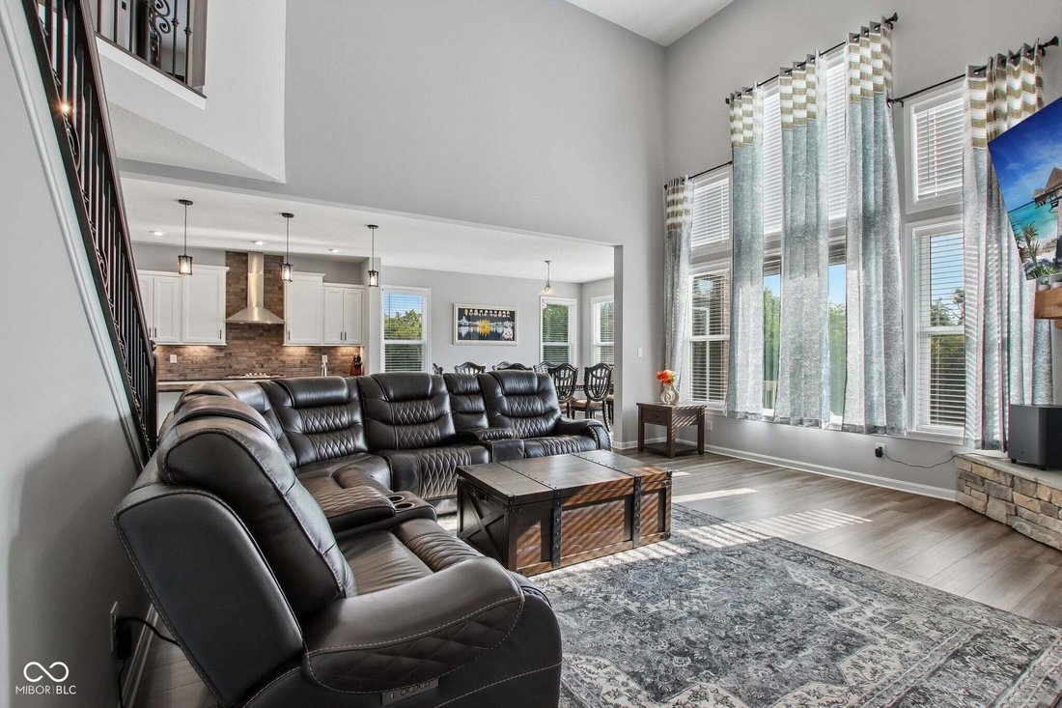
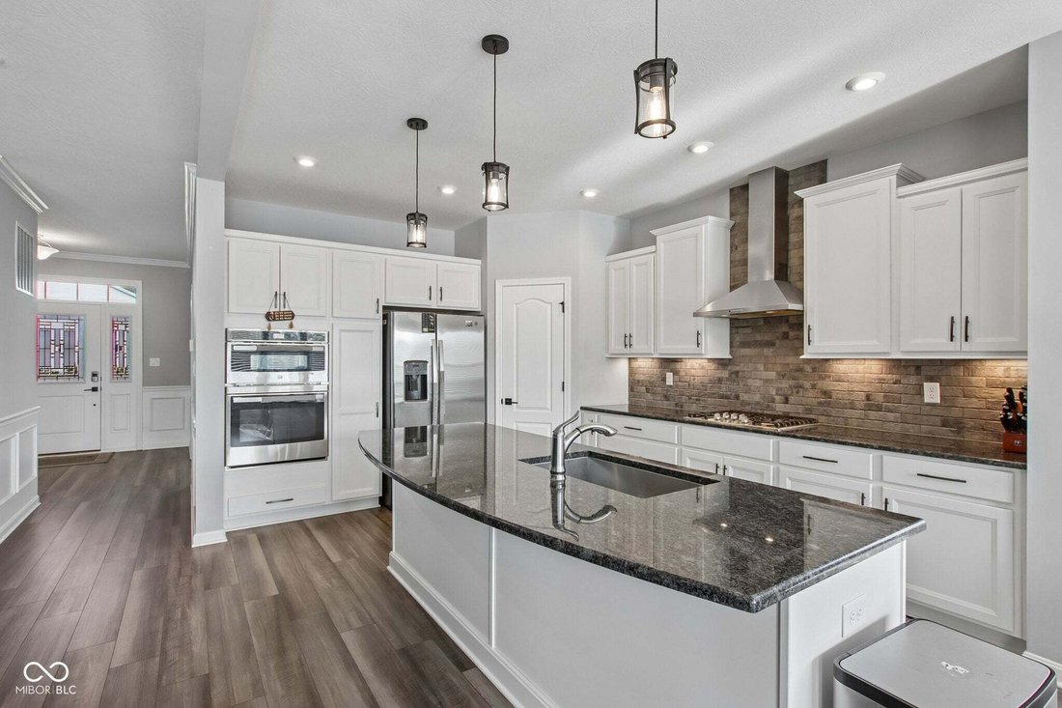
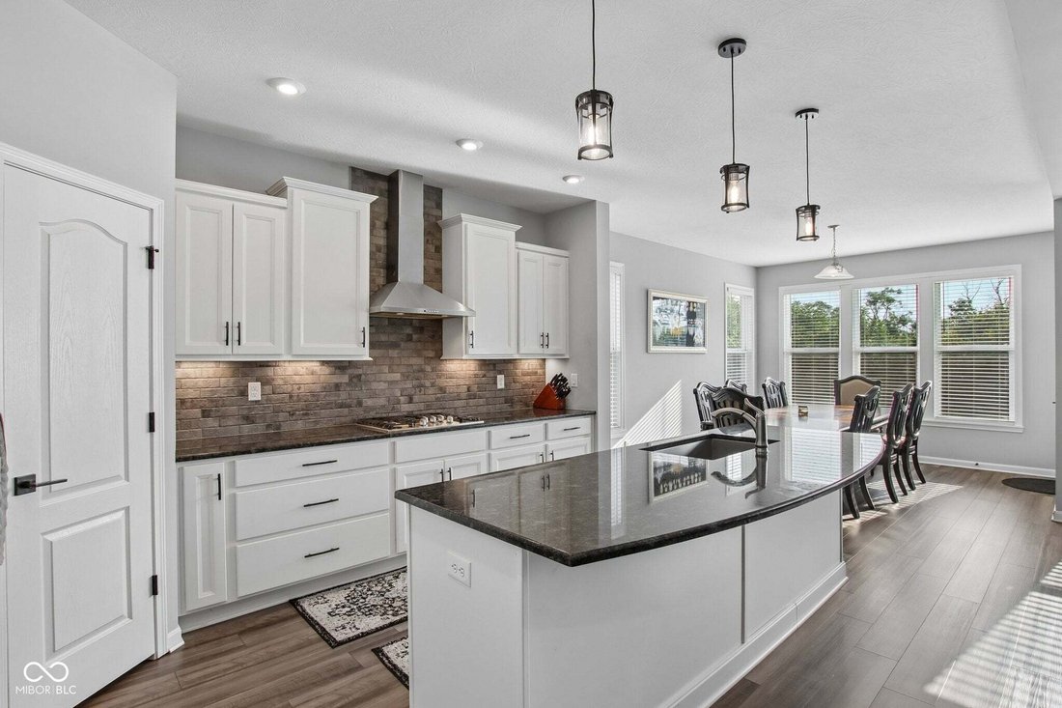
Seller offering a 2/1 Buy Down with an acceptable offer. With a 5% down Conventional loan, buyer could save up to $760 per month in year one and $390 per month in year two. See attachments for example and ask your lender for details. Discover refined living in this Fischer masterpiece, showcasing over $140,000 in curated upgrades and wrapped in elegant brick and stone architecture. From the moment you arrive, the craftsmanship and design set a tone of sophistication and comfort. Inside, soaring two story living room ceilings and sun-drenched windows frame the stunning Cultured Stone gas fireplace, creating a dramatic yet inviting focal point. Mainlevel 9 ft ceilings, box trim, and crown accents elevate the entry foyer with customhome character. The Gourmet Kitchen is a showpiece-granite surfaces, staggered cabinetry, brickwork backsplash, breakfast island, pantry, and premium stainless appliances including built-in oven and gas cooktop. An expanded morning room offers a serene setting for daily dining and memorable gatherings. Flexible luxury continues with a spacious Rec/Playroom and a refined office featuring French doors and detailed millwork. The Primary Suite is a private retreat with dual walkin closets, a tiled walkin shower, garden tub, and double granite vanities with makeup station. Guest bedrooms are generously scaled, including Bedroom 2 with walkin closet, and a beautifully finished guest bath with tiled surround and granite double vanity. The lower level is ready for your vision-plumbed for a full bath and ideal for a future 5th bedroom or luxury expansion. Outdoors, enjoy unmatched privacy with no rear neighbors and tranquil wooded views. An upgraded garage offers a 4 ft bumpout, shaker cabinetry, sink, countertops, and even a gas stove-perfect for hobbyists or in-garage culinary use. A home of this caliber blends elegance, comfort, and thoughtful design-an exceptional offering for the discerning buyer.
-
Type de propriété
Maison
-
Année de construction
2022
-
Prix/pied²
$194
Caractéristiques
- Garage
- Dressing
- Cheminée
- Jardin
- Vie privée
- Bureau
- Haut plafond
- Bar
Explorez le secteur
4331 Robin Egg Lane, Washington Township, Indiana, États-Unis
Voir sur Google Maps
Prix par sqft
Faible
Élevé
Inscrit il y a 4 mois
Vous vous êtes renseigné sur ce bien
L'agent vous contactera bientôt par
Publié par
1
Annonces
2026
Inscrit
Réserver une visite avec the agent
Choisissez une date et si vous souhaitez une visite virtuelle ou en personne avec l’agent.
Date préférée
Type de visite
Dernière mise à jour
Octobre 15
Première mise en ligne
Septembre 1
Référence de l’annonce
22123585
Statut de l’annonce
Based on information submitted to the MLS GRID as of 2026. All data is obtained from various sources and may not have been verified by broker or MLS GRID. Supplied Open House Information is subject to change without notice. All information should be independently reviewed and verified for accuracy. Properties may or may not be listed by the office/agent presenting the information.
Propriétés similaires à proximité
Nouvelles annonces à Washington Township


Explorez plus de biens à vendre
Washington Township, IN, États-Unis types de propriétés
Washington Township, IN, États-Unis Recherches populaires
- Propriétés avec Jardin à Washington Township, IN, États-Unis
- Propriétés avec Balcon à Washington Township, IN, États-Unis
- Moderne propriétés à Washington Township, IN, États-Unis
- Propriétés avec Terrasse à Washington Township, IN, États-Unis
- Propriétés avec Piscine à Washington Township, IN, États-Unis
- Propriétés avec Centre de remise en forme / Fitness à Washington Township, IN, États-Unis
- Rénové propriétés à Washington Township, IN, États-Unis
- Constructions neuves propriétés à Washington Township, IN, États-Unis
- Immobilier d’investissement propriétés à Washington Township, IN, États-Unis
- Vue sur la ville propriétés à Washington Township, IN, États-Unis
- Propriétés avec Bibliothèque à Washington Township, IN, États-Unis
- Propriétés avec Ascenseur à Washington Township, IN, États-Unis
- Au bord de l’eau propriétés à Washington Township, IN, États-Unis
- Duplex propriétés à Washington Township, IN, États-Unis
- Propriétés avec Cinéma à Washington Township, IN, États-Unis
- Lotissement sécurisé propriétés à Washington Township, IN, États-Unis
- Propriétés avec Sauna à Washington Township, IN, États-Unis
- Propriétés avec Cave à vins à Washington Township, IN, États-Unis
- Propriétés avec Hammam à Washington Township, IN, États-Unis
- Équestre propriétés à Washington Township, IN, États-Unis
- Vue sur la rivière propriétés à Washington Township, IN, États-Unis
- Manoir propriétés à Washington Township, IN, États-Unis
Guides et histoires connexes
La confiance des plus grands courtiers du monde
Les agents des propriétés les plus exceptionnelles du monde publient sur JamesEdition.
- Des annonces de Sotheby's, Christie's, BARNES et Engel & Völkers
- Chaque annonce est vérifiée avant sa mise en ligne
- Contactez directement des agents vérifiés
En continuant, vous acceptez nos Conditions et notre Politique de confidentialité.
brokerages we
partnered with
partnered with