$1,280,500
Maison Unifamiliale Individuelle De 6 Chambres
- 6 Chambres
- 8 SdB
- 1.78 Ac lot
- Mis à jour: Septembre 28
- MLS#1776373
À propos de la propriété
La description a été traduite automatiquement.
La description est affichée dans la langue d'origine.
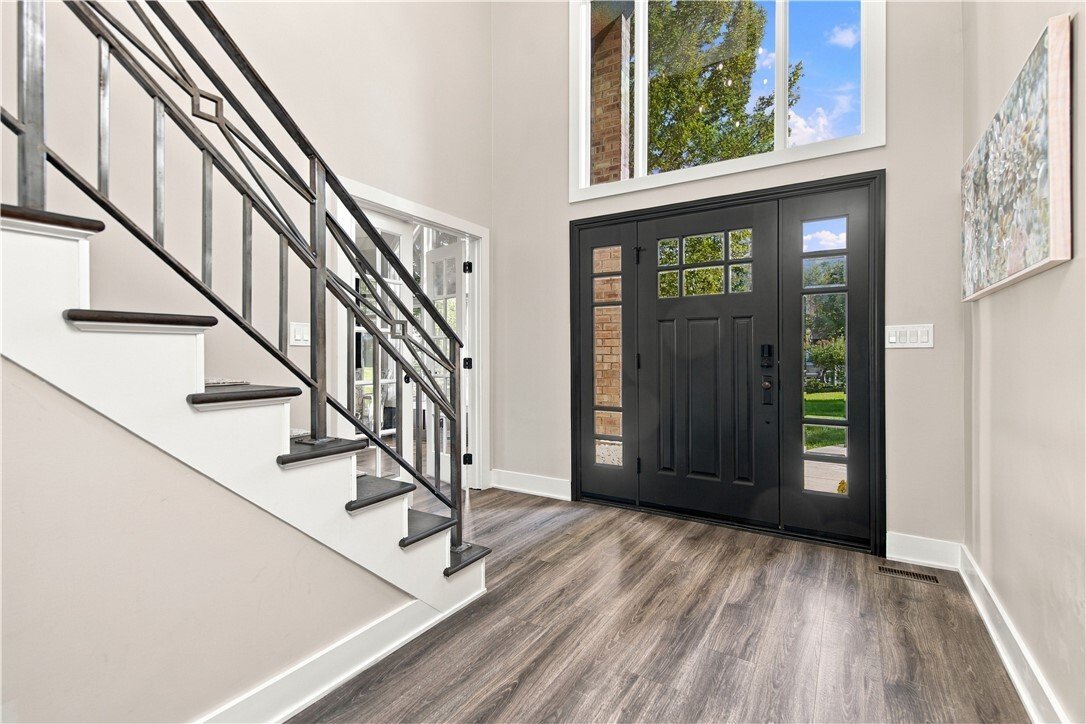
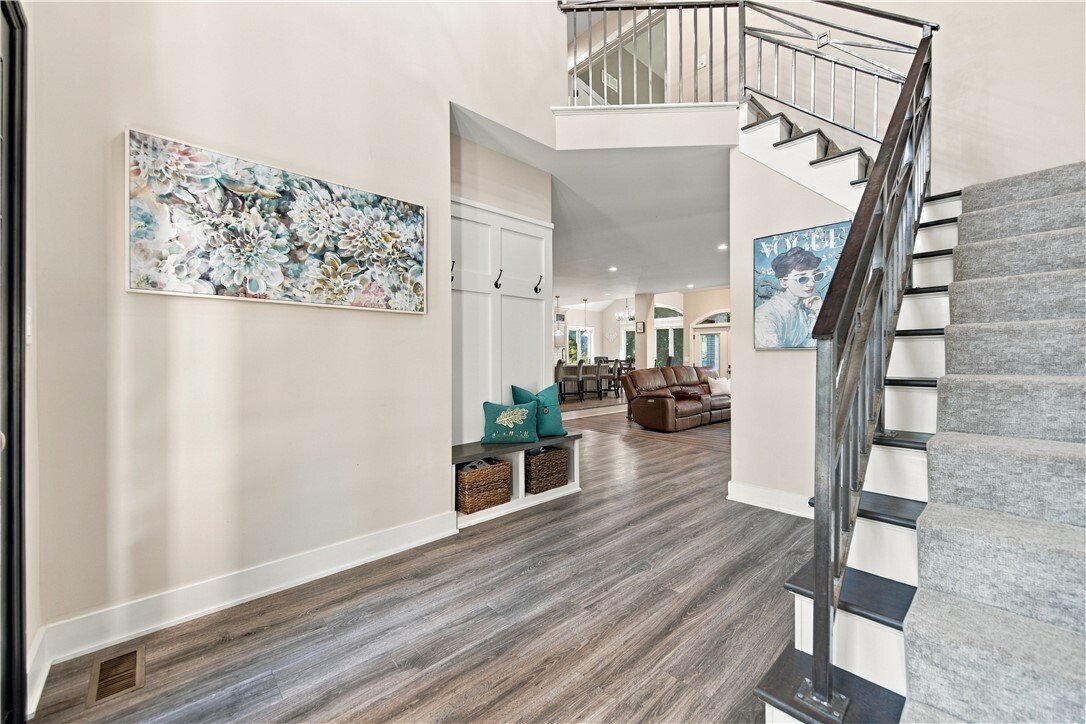
Dreaming of a Six Bedroom Luxury residence with each large bedroom en-suite? Your dreams have been answered in this completely modern on trend home on an amazing level lot with gorgeous green space! You will not find a more desirable home/lot in the Pine Richland School District available to become your next luxury home! Enter into a dramatic two story foyer leading to an open floor plan for today
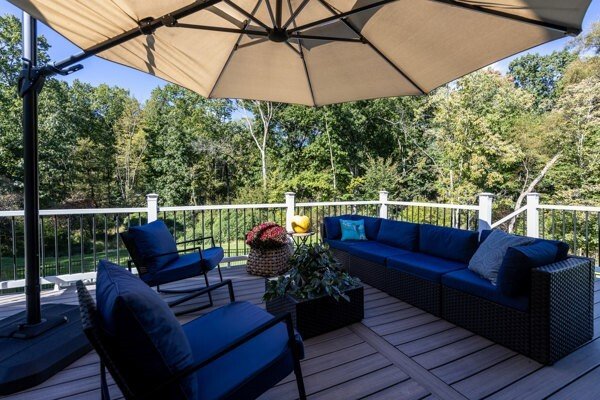
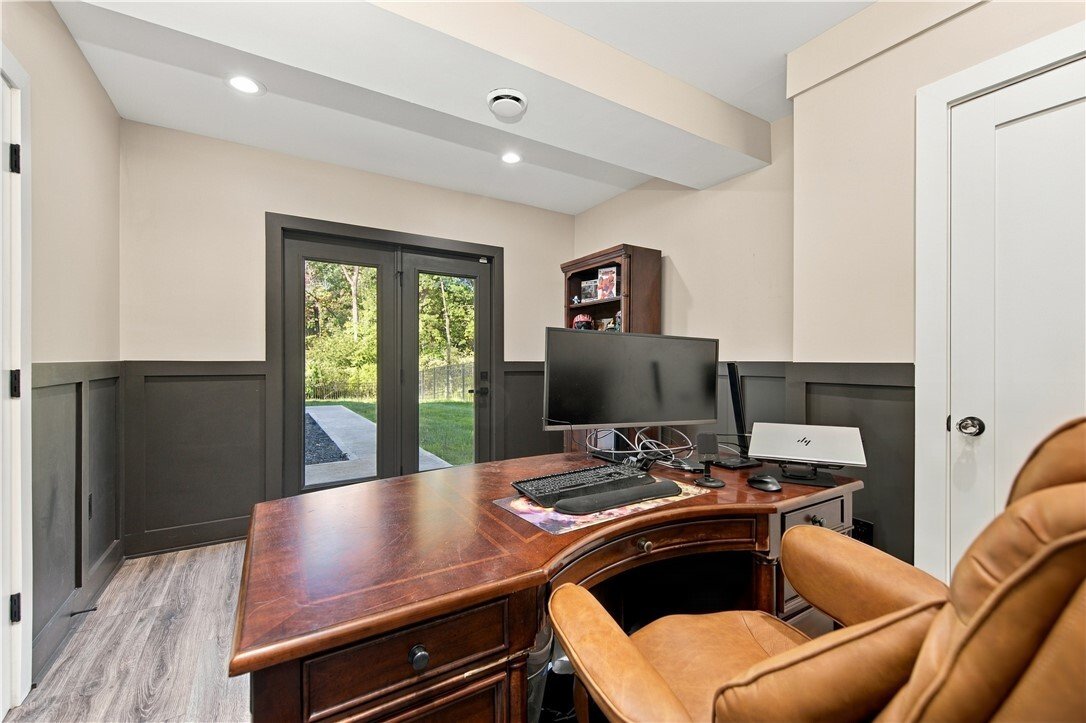
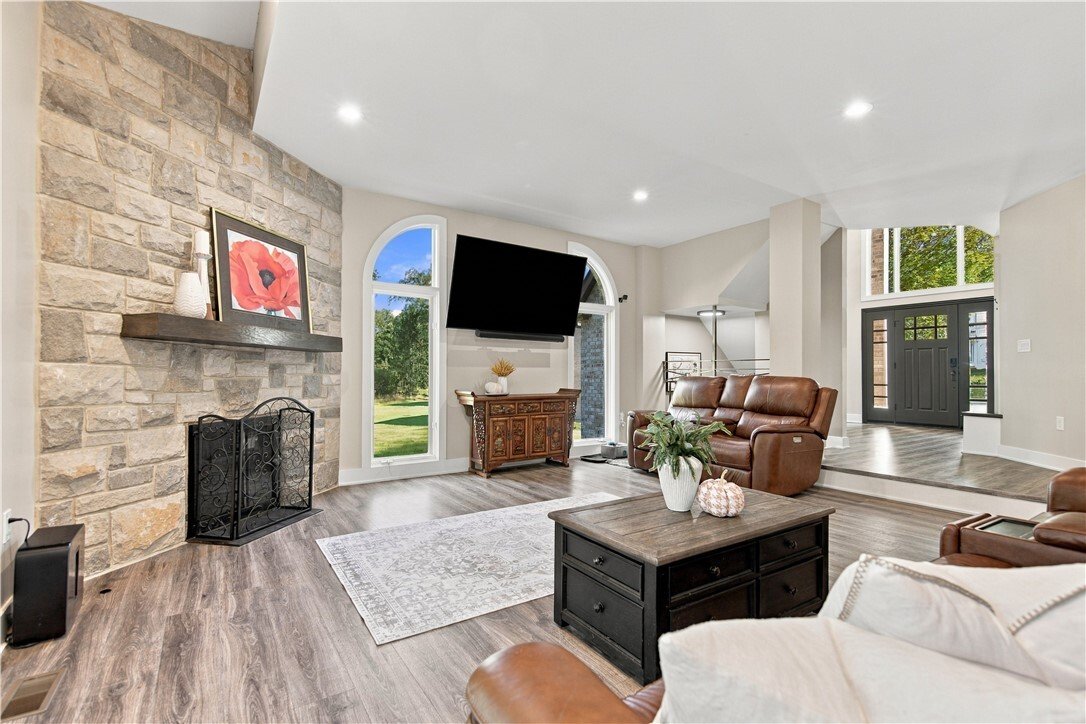
Dreaming of a Six Bedroom Luxury residence with each large bedroom en-suite? Your dreams have been answered in this completely modern on trend home on an amazing level lot with gorgeous green space! You will not find a more desirable home/lot in the Pine Richland School District available to become your next luxury home! Enter into a dramatic two story foyer leading to an open floor plan for today’s lifestyle. The fabulous kitchen has a large center island, dining area, high end designer GE Cafe appliances, elevated cabinetry to the ceiling and designer finishes! The kitchen shares a sunken family room with a stone fireplace and two sets of sliders leading out onto a spacious deck! Each spa inspired bathroom is spacious with neutral tile, vanities and walk in showers. The Primary suite is on the main level with dramatic features including two closets, a gorgeous new bathroom with heated floors, beautiful soaking tub, dual vanities and crystal chandelier! The other bedrooms have walk in closets with built in organizers and room for all the personal items to tuck away for added convenience. Walk out onto the huge deck through double doors and be over whelmed with your private lot backing to green space - a large part is fenced in for your family or pets! There is plenty of room for a sport court or swimming pool. The lower level has a large finished game room with an additional bedroom, full bathroom, half bath, stone gas fireplace and second office with its own entry. Walk out onto an enormous patio and a well landscaped lot. Convenient first floor laundry, mudroom and large pantry off the kitchen area and so much more awaits you in this fine home! You must see this home to appreciate all it has to share in the desirable plan of ”Wedgewood ” showing all custom homes with beautiful lots! Close to shopping, trendy restaurants, and the fun and popular Richland Swim Club - just minutes away!
-
Type de propriété
Maison
-
Année de construction
1999
Caractéristiques
- Cheminée
- Dressing
- Jardin
- Terrasse
- Piscine
- Salle de jeux
- Espace de vie extérieur
- Climatisation
- Sous-sol
Caractéristiques
Intérieur
- Haut plafond
- Bureau
- Cheminée
- Climatisation
- Îlot de cuisine
- Bar
- Buanderie
- Salle de jeux
- Sous-sol
- Comptoirs en pierre
- Dressing
Outdoor
- Terrasse
- Piscine
- Espace de vie extérieur
- Jardin
Explorez le secteur
421 Lenox Ct, Richland, PA 15044, Gibsonia, Pennsylvanie, États-Unis
Voir sur Google Maps
Prix par sqft
Faible
Élevé
Inscrit il y a 6 ans
Vous vous êtes renseigné sur ce bien
L'agent vous contactera bientôt par
Publié par
4
Annonces
2021
Inscrit
Réserver une visite avec Kim Angiulli
Choisissez une date et si vous souhaitez une visite virtuelle ou en personne avec l’agent.
Date préférée
Type de visite

Coldwell Banker Realty - Pittsburgh
9600 Perry Hwy Ste 100, 15237, Pittsburgh, Pennsylvania, United States
Voir le profil de l’agence
Dernière mise à jour
Septembre 28
Première mise en ligne
Septembre 26
Référence de l’annonce
9237nw
Propriétés similaires à proximité
Nouvelles annonces à Gibsonia



Explorez plus de biens à vendre
Gibsonia, PA, États-Unis types de propriétés
Gibsonia, PA, États-Unis Recherches populaires
Guides et histoires connexes
La confiance des plus grands courtiers du monde
Les agents des propriétés les plus exceptionnelles du monde publient sur JamesEdition.
- Des annonces de Sotheby's, Christie's, BARNES et Engel & Völkers
- Chaque annonce est vérifiée avant sa mise en ligne
- Contactez directement des agents vérifiés
En continuant, vous acceptez nos Conditions et notre Politique de confidentialité.
brokerages we
partnered with
partnered with