$1,175,000
Maison Unifamiliale Individuelle De 3 Chambres
- 3 Chambres
- 5 SdB
- 19,929 Sqft lot
- Mis à jour: Hier
- MLS#1772228
À propos de la propriété
La description a été traduite automatiquement.
La description est affichée dans la langue d'origine.
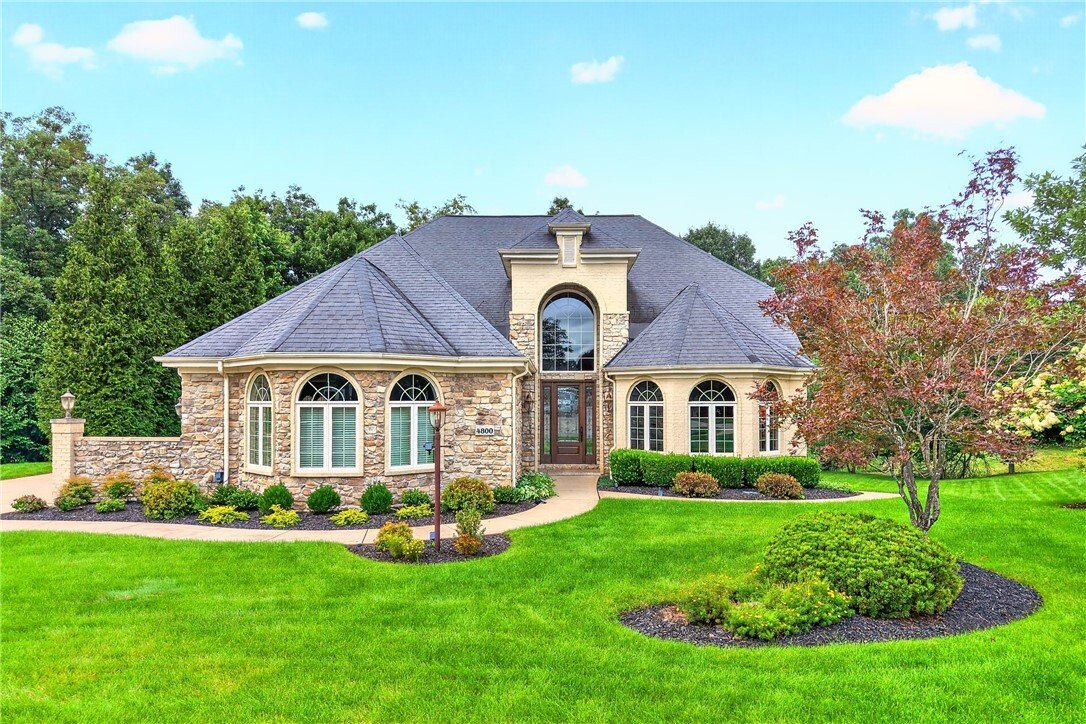
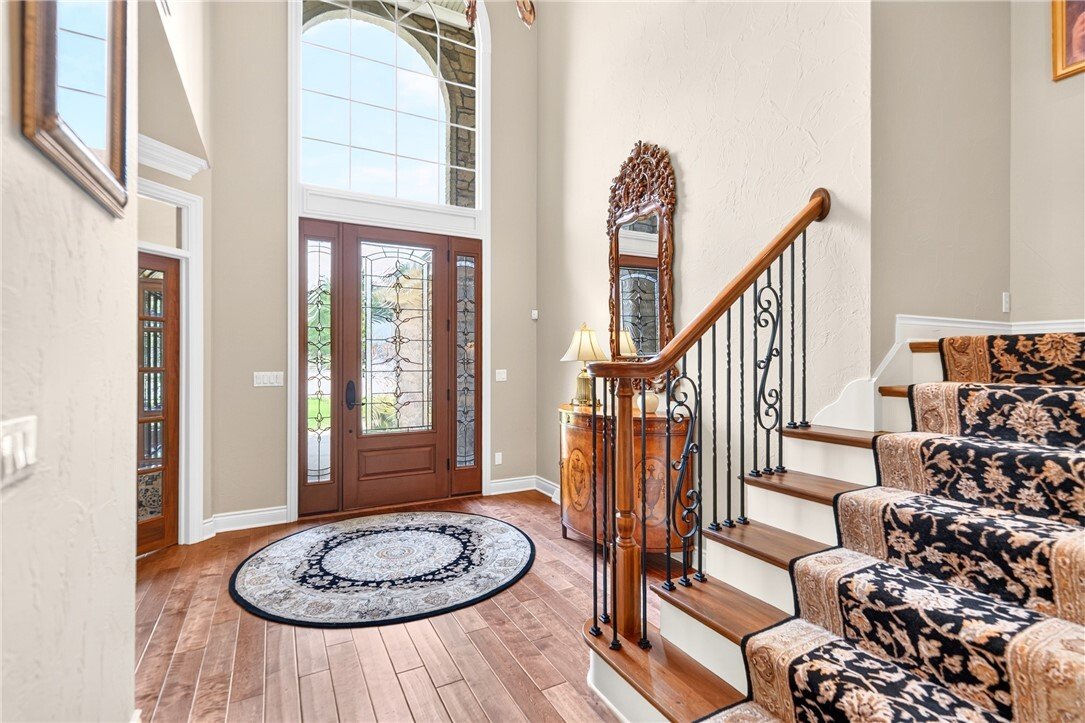
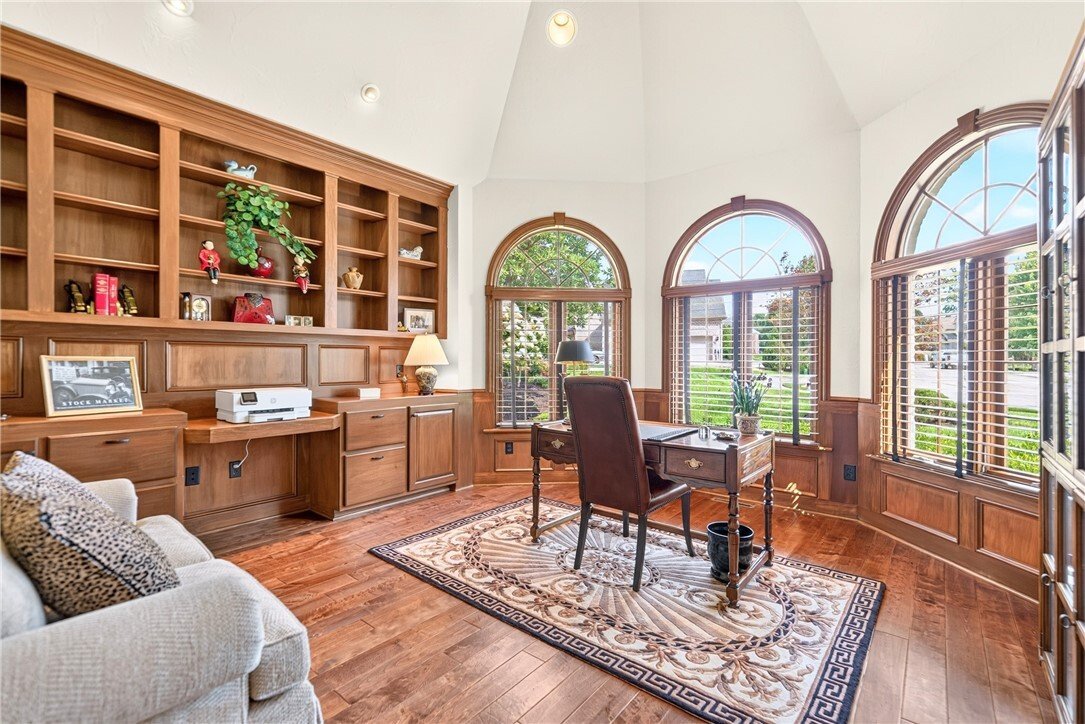
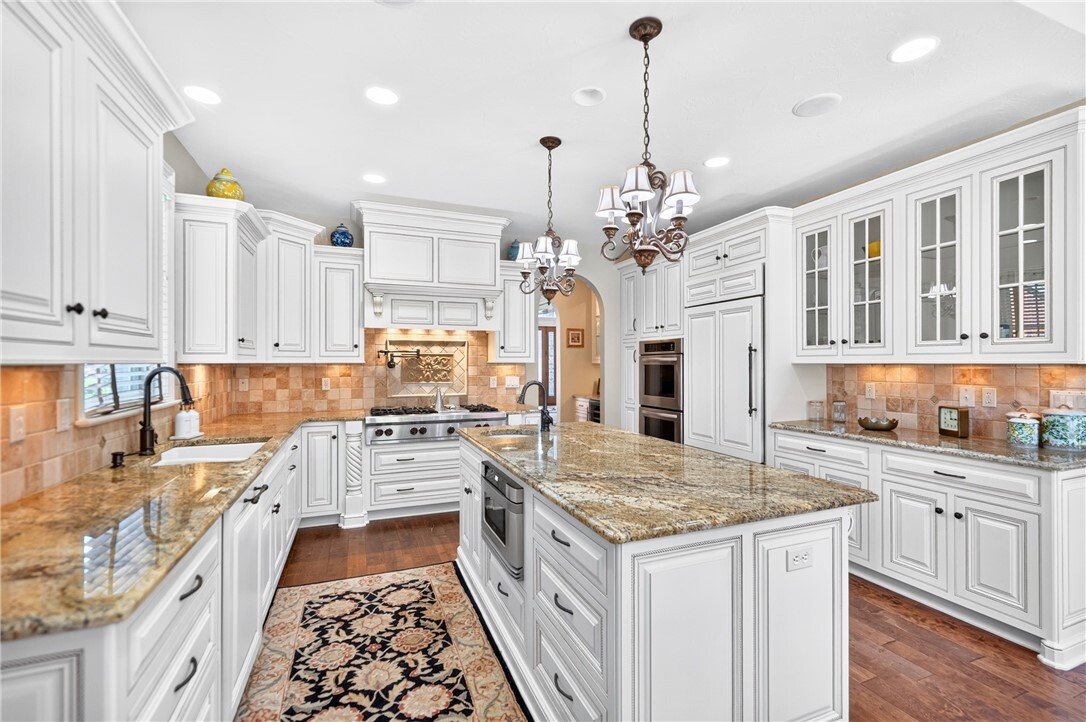
Impressive from the moment you enter, this exceptional home was designed with both everyday living and entertaining in mind, offering beautiful architectural details, custom finishes, and incredible indoor and outdoor living spaces. A grand two-story foyer welcomes you inside, leading to a private office with built-in bookcases and a formal dining room accented by a tray ceiling and detailed moldi
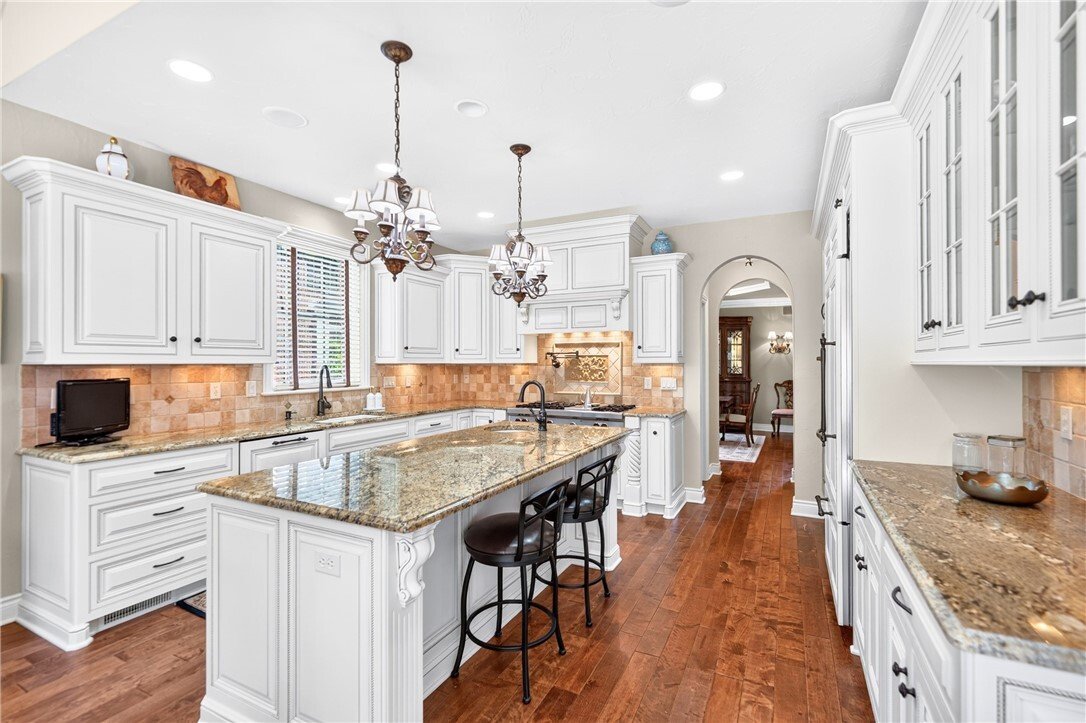
Impressive from the moment you enter, this exceptional home was designed with both everyday living and entertaining in mind, offering beautiful architectural details, custom finishes, and incredible indoor and outdoor living spaces. A grand two-story foyer welcomes you inside, leading to a private office with built-in bookcases and a formal dining room accented by a tray ceiling and detailed molding. At the heart of the home, the beautifully designed kitchen features custom cabinetry, granite countertops, a large center island, Wolf cooktop, Sub-Zero refrigerator, and KitchenAid double ovens, with a butler’s pantry and wine refrigerator connecting the kitchen and dining room. Surrounded by windows, the light-filled breakfast area opens directly to the patio, while the open design flows seamlessly into the dramatic two-story living room with an 18-foot ceiling and gorgeous fireplace. Together, these spaces create an inviting setting for everything from everyday living to entertaining family and friends. The thoughtfully designed main level also features a spacious primary suite with striking floor-to-ceiling windows, a vaulted ceiling, two custom walk-in closets, and a luxurious bath with heated tile floors, dual vanities, a jetted tub, and oversized tiled shower. A first-floor laundry room and powder room complete the main level. Upstairs, two spacious bedrooms each feature a private full bath and walk-in closet, while the open loft overlooking the main level provides an additional family room or sitting area. The finished walk-out lower level takes entertaining to another level, with a large game room featuring a 9-foot regulation slate pool table and custom built-ins. Adding something truly special is the spectacular 700-bottle climate-controlled wine cellar, beautifully finished with stone walls and extensive custom wine storage for displaying, storing, and enjoying an impressive collection. A half bath, generous storage space, and direct access to the lower patio complete the level. The outdoor living spaces are every bit as impressive, with a beautiful stamped-concrete patio surrounded by mature, tiered landscaping and a lower-level patio offering even more space to enjoy the outdoors. A built-in grill and burner with granite countertop make outdoor cooking and entertaining easy, while the stone wood-burning fireplace creates a warm and inviting gathering place. Beyond the patio, the backyard borders a beautiful wooded area, creating a peaceful, private setting rarely found within a neighborhood. Located on a cul-de-sac in the sought-after Stonebridge neighborhood of Hampton Township, this home offers a rare combination of beautiful living spaces, outstanding entertaining areas, and a peaceful private setting. From the impressive interior spaces to the exceptional outdoor living areas, this is a home designed to be enjoyed. Welcome Home!
-
Type de propriété
Maison
-
Année de construction
2010
Caractéristiques
- Cheminée
- Dressing
- Jardin
- Salle de jeux
- Cave à vins
- Cuisine extérieure
- Laveuse sécheuse
- Espace de vie extérieur
- Climatisation
Caractéristiques
Intérieur
- Haut plafond
- Bureau
- Cheminée
- Climatisation
- Îlot de cuisine
- Cuisinière à gaz
- Laveuse sécheuse
- Bar
- Buanderie
- Salle de jeux
- Cave à vins
- Sous-sol
- Comptoirs en pierre
- Dressing
Outdoor
- Cuisine extérieure
- Espace de vie extérieur
- Jardin
Explorez le secteur
4800 Stonebridge Dr, Hampton, PA 15044, Gibsonia, Pennsylvanie, États-Unis
Voir sur Google Maps
Prix par sqft
Faible
Élevé
Inscrit il y a 6 ans
Vous vous êtes renseigné sur ce bien
L'agent vous contactera bientôt par
Publié par
9
Annonces
2021
Inscrit
Réserver une visite avec the agent
Choisissez une date et si vous souhaitez une visite virtuelle ou en personne avec l’agent.
Date préférée
Type de visite

Coldwell Banker Realty - Pittsburgh
9600 Perry Hwy Ste 100, 15237, Pittsburgh, Pennsylvania, United States
Voir le profil de l’agence
Dernière mise à jour
Hier
Première mise en ligne
Sep 8
Référence de l’annonce
hnb7pt
Propriétés similaires à proximité
Nouvelles annonces à Gibsonia



Explorez plus de biens à vendre
Gibsonia, PA, États-Unis types de propriétés
Gibsonia, PA, États-Unis Recherches populaires
- Propriétés avec Piscine à Gibsonia, PA, États-Unis
- Propriétés avec Cuisine extérieure à Gibsonia, PA, États-Unis
- Lotissement sécurisé propriétés à Gibsonia, PA, États-Unis
- Vue sur la mer propriétés à Gibsonia, PA, États-Unis
- Propriétés avec Cinéma à Gibsonia, PA, États-Unis
- Propriétés avec Hammam à Gibsonia, PA, États-Unis
Guides et histoires connexes
La confiance des plus grands courtiers du monde
Les agents des propriétés les plus exceptionnelles du monde publient sur JamesEdition.
- Des annonces de Sotheby's, Christie's, BARNES et Engel & Völkers
- Chaque annonce est vérifiée avant sa mise en ligne
- Contactez directement des agents vérifiés
En continuant, vous acceptez nos Conditions et notre Politique de confidentialité.
brokerages we
partnered with
partnered with