$3,700,000
Prix réduit de $290,000 le Oct 23, 2026
Résidence Unifamiliale À Richfield
- 3 Chambres
- 7 SdB
- 9,762 Sqft
- 8.39 Ac lot
- Mis à jour: Octobre 23
- Source: MLS Now MLS#5240606
À propos de la propriété
La description a été traduite automatiquement.
La description est affichée dans la langue d'origine.
Unlike anything else on the market, this extraordinary custom estate unfolds across 8 private acres with over 9,000 square feet of architecture, craftsmanship, and resort-like outdoor living. The home reveals an unmistakable aesthetic shaped by reclaimed and hand-crafted materials, custom millwork, stained glass, and soaring ceilings. The full custom kitchen remodel, completed in 2023, features cr
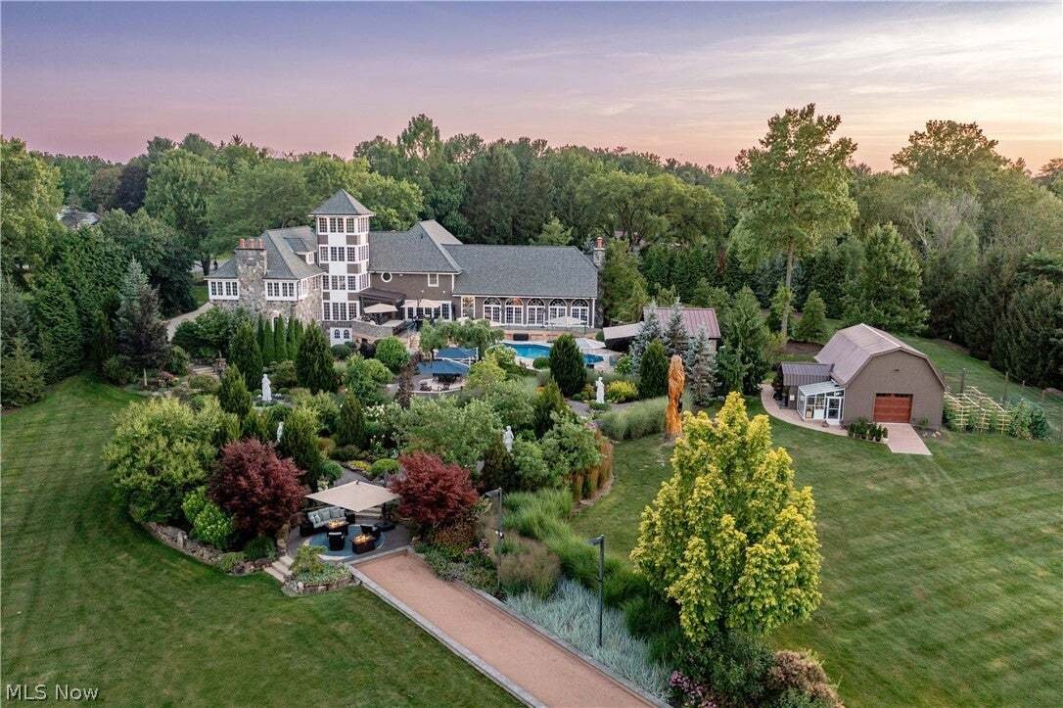
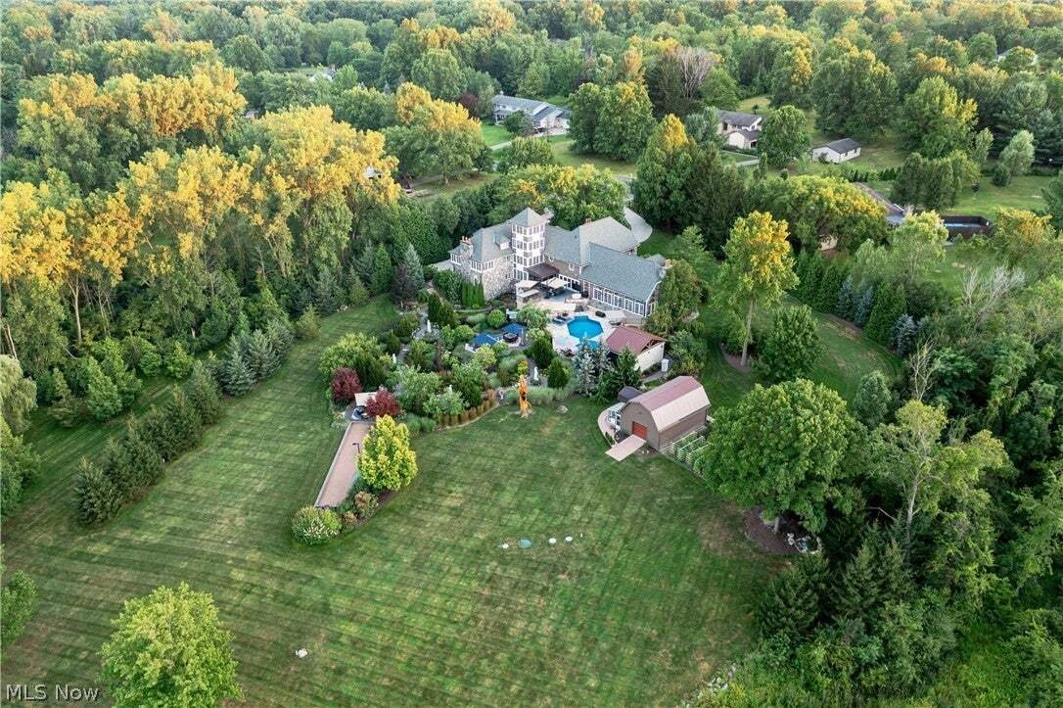
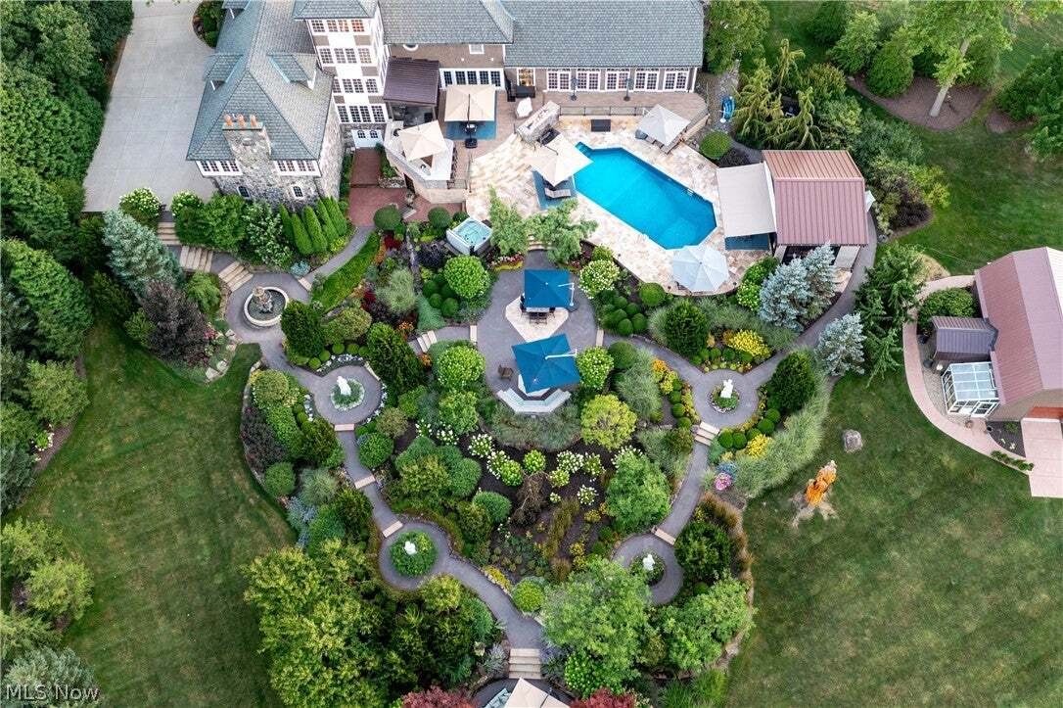
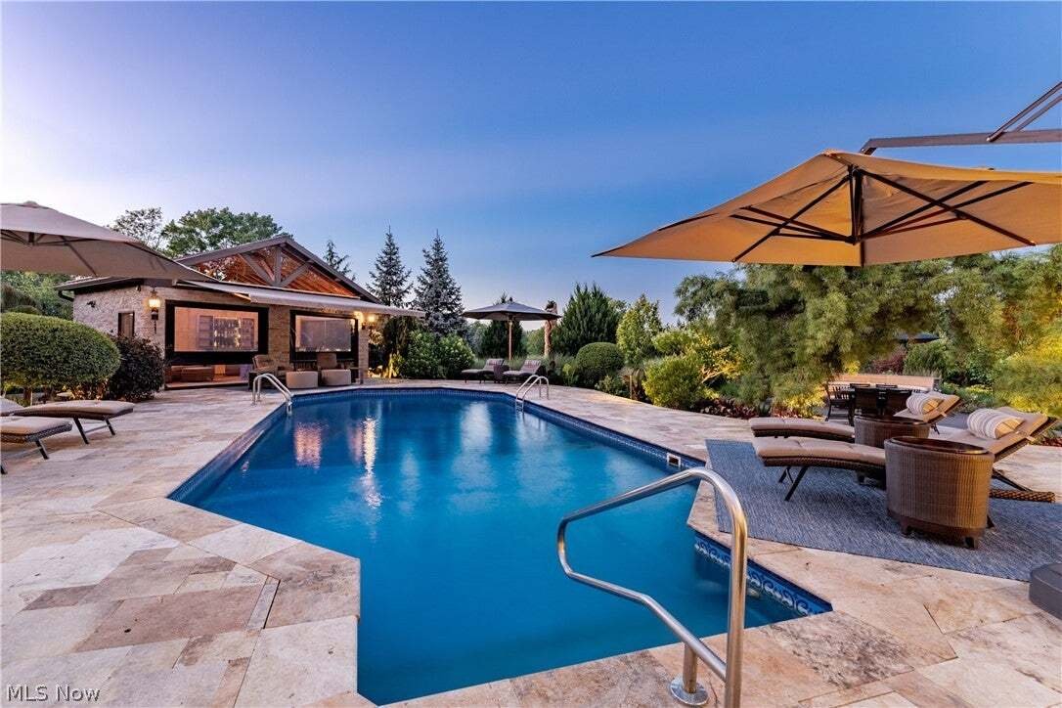
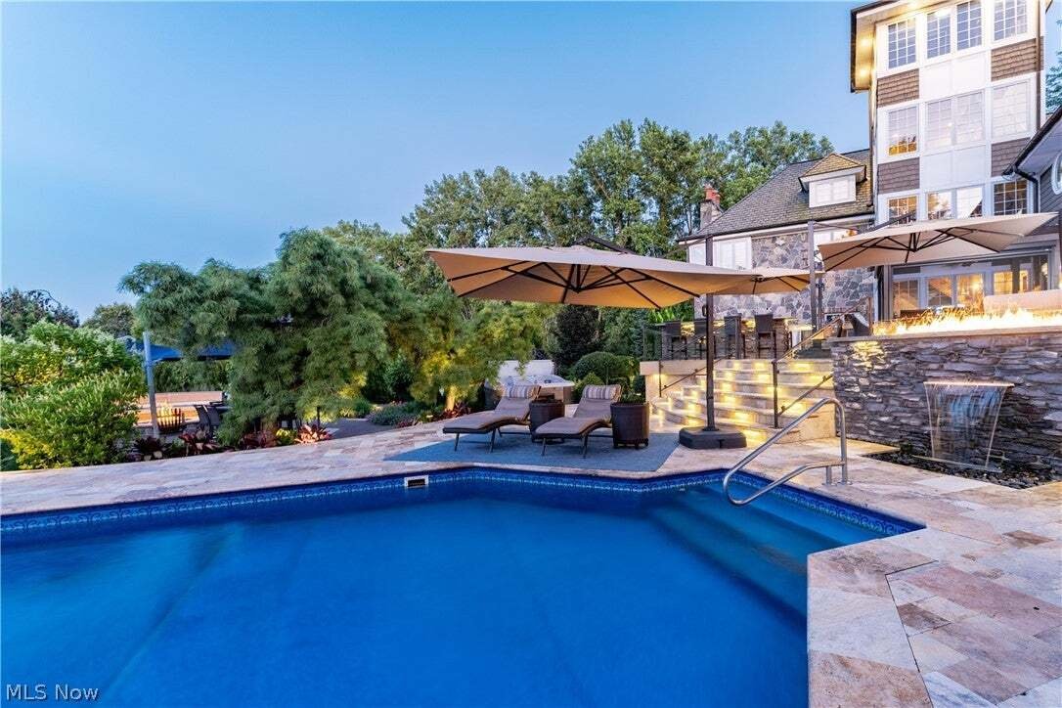
Unlike anything else on the market, this extraordinary custom estate unfolds across 8 private acres with over 9,000 square feet of architecture, craftsmanship, and resort-like outdoor living. The home reveals an unmistakable aesthetic shaped by reclaimed and hand-crafted materials, custom millwork, stained glass, and soaring ceilings. The full custom kitchen remodel, completed in 2023, features crisp white cabinetry, marble countertops, a fireplace, walk-in prep pantry, and stunning vaulted-ceiling eat-in area. The family room features breathtaking ceiling height, exposed beams, stained glass accents, and a wall of French doors opening to the grounds. A dramatic spiral staircase leads to the bedroom level, where 3 bedroom suites include an exceptional primary. Set apart by its own entry hall, the primary suite offers a spacious bedroom with a hand-carved fireplace, beamed ceiling, huge windows, extraordinary walk-in closet, and stunning en-suite bath. The lower level is designed for entertaining and wellness, with a wine cellar, fitness center, and sauna. Outside, the estate becomes its own private destination. Winding trails, lush garden plots, a statue garden, fire features, and a recently redone bocce court create a landscape for exploration and relaxation. The entertaining patio features an open-air bar, while an enclosed porch with retractable Phantom screens overlooks the swimming pool, which received a brand-new liner in July 2026. A hot tub, cabana bar, and additional screened spaces complete the outdoor experience. Additional features include a whole-house generator, high-efficiency septic system with advanced UV treatment, and 50-year shingle roof. Granite stone siding and an approximately eight-inch-thick heavy-duty driveway add to the property’s enduring quality. This is not simply a luxury home. It is a completely custom environment, part private retreat, part entertainer’s dream, and entirely its own.
-
Type de propriété
Maison
-
Étages
2
-
Année de construction
1980
-
Prix/pied²
$379
Caractéristiques
Explorez le secteur
3083 Oxbow Road, Richfield, Ohio, États-Unis
Voir sur Google Maps
Prix par sqft
Faible
Élevé
Inscrit il y a 9 mois
Vous vous êtes renseigné sur ce bien
L'agent vous contactera bientôt par
Publié par
23
Annonces
2026
Inscrit
Réserver une visite avec the agent
Choisissez une date et si vous souhaitez une visite virtuelle ou en personne avec l’agent.
Date préférée
Type de visite
The Agency Cleveland Northcoast - Chagrin Falls
Chagrin Falls, Ohio, United States
Voir le profil de l’agence
Dernière mise à jour
Octobre 23
Première mise en ligne
Septembre 1
Référence de l’annonce
5240606
Statut de l’annonce
The data relating to real estate for sale on this website comes in part from the Internet Data Exchange program of MLS Now. Real estate listings are marked with the Internet Data Exchange logo and detailed information about them includes the name of the listing broker(s). Information Deemed Reliable But Not Guaranteed.
Propriétés similaires à proximité
Nouvelles annonces à Richfield


Explorez plus de biens à vendre
Richfield, OH, États-Unis Recherches populaires
- Propriétés avec Jacuzzi à Richfield, OH, États-Unis
- Manoir propriétés à Richfield, OH, États-Unis
- Vue sur la mer propriétés à Richfield, OH, États-Unis
- Propriétés avec Cuisine ouverte à Richfield, OH, États-Unis
- Propriétés avec Sauna à Richfield, OH, États-Unis
- Propriétés avec Salle de jeux à Richfield, OH, États-Unis
- Constructions neuves propriétés à Richfield, OH, États-Unis
- Propriétés avec Terrain de tennis à Richfield, OH, États-Unis
Guides et histoires connexes
La confiance des plus grands courtiers du monde
Les agents des propriétés les plus exceptionnelles du monde publient sur JamesEdition.
- Des annonces de Sotheby's, Christie's, BARNES et Engel & Völkers
- Chaque annonce est vérifiée avant sa mise en ligne
- Contactez directement des agents vérifiés
En continuant, vous acceptez nos Conditions et notre Politique de confidentialité.
brokerages we
partnered with
partnered with