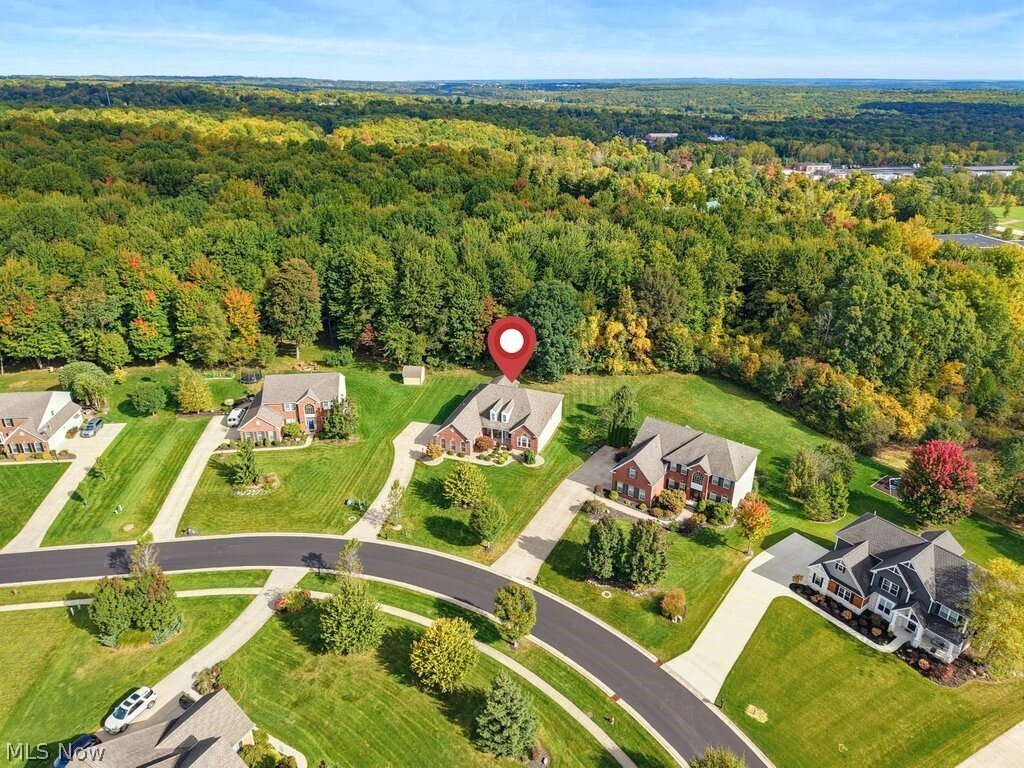
$775,000
Maison Unifamiliale Individuelle Richfield
- 3 Chambres
- 4 SdB
- 4,300 Sqft
- 22,643 Sqft lot
- Mis à jour: Hier
- MLS#5250504
À propos de la propriété
La description a été traduite automatiquement.
La description est affichée dans la langue d'origine.
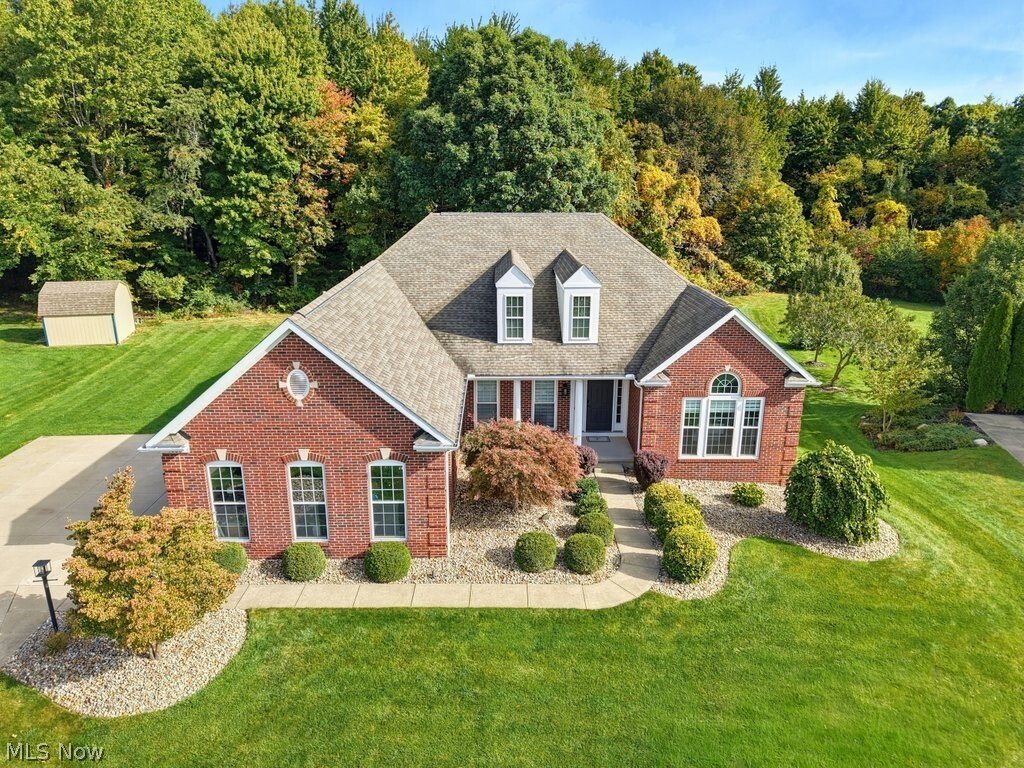
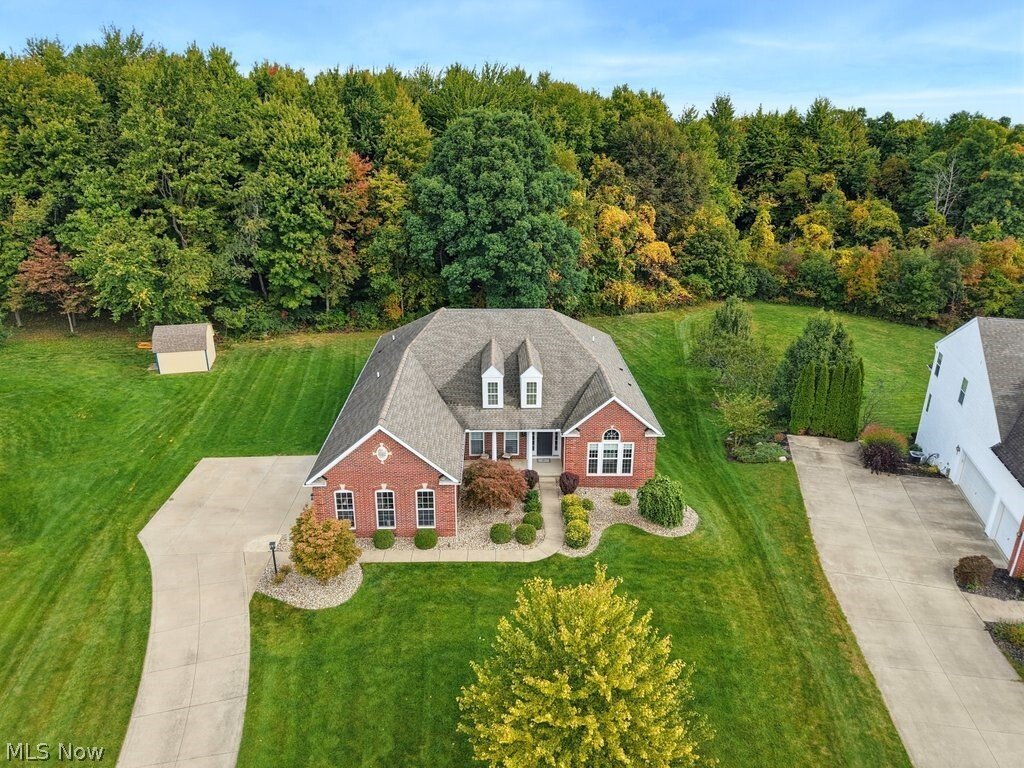
Wow!! Completely renovated Ranch in the Revere school district! Over 4,300 square ft of finished living space including 4 bedrooms and 3.5 baths. Timeless architecture meets beautifully updated interiors in this exceptional home. Featuring a classic brick-front exterior, an inviting wooded backdrop, and an expansive finished walkout lower level, this home offers a blend of sophistication and comfo
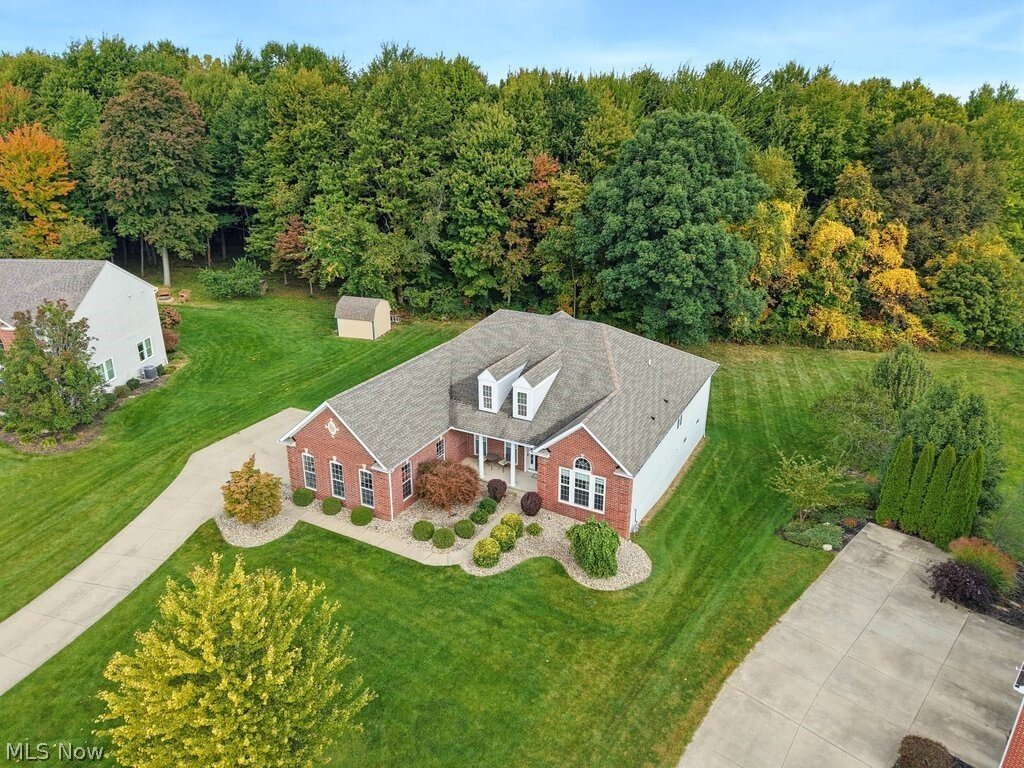
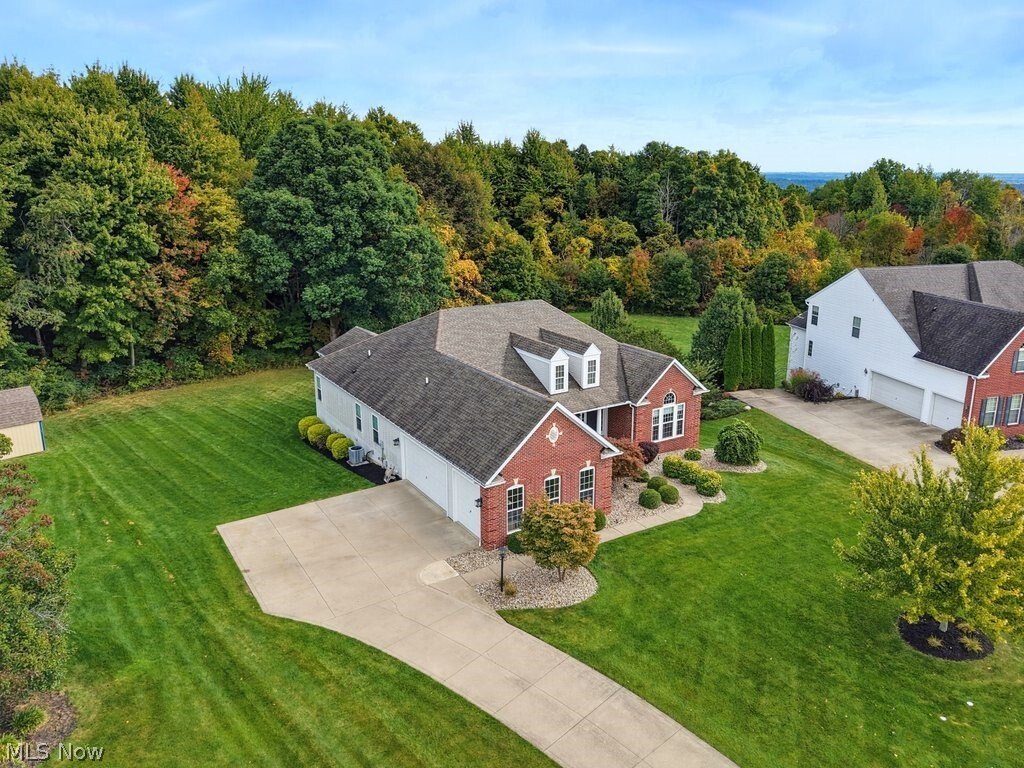
Wow!! Completely renovated Ranch in the Revere school district! Over 4,300 square ft of finished living space including 4 bedrooms and 3.5 baths. Timeless architecture meets beautifully updated interiors in this exceptional home. Featuring a classic brick-front exterior, an inviting wooded backdrop, and an expansive finished walkout lower level, this home offers a blend of sophistication and comfort—all enhanced by significant recent improvements. Inside, a fresh, cohesive aesthetic is carried throughout creating a polished atmosphere that is welcoming and refined. The open floor plan connects the great room, dining area, and kitchen, providing an ideal setting for everyday living and entertaining. A fireplace anchors the great room, while large windows provide natural light. The beautifully renovated kitchen serves as the heart of the home. Crisp white cabinetry, stainless steel appliances, and high end finishes create a sophisticated yet functional space for cooking and entertaining. A beautiful office or den is located next to the foyer and a cathedral sunroom overlooks the backyard with views of the private wooded lot. A spacious deck extends the living space outdoors, offering an inviting setting for morning coffee or relaxing at the end of the day. The primary suite is highlighted by an architectural ceiling and a beautifully updated primary bath. Designed with comfort and style in mind, the bath features dual vanities, a separate glass-enclosed shower, and refined finishes. The finished walkout lower level substantially expands this home’s living and entertaining areas - perfect for large gatherings with convenient access to the outdoors and an additional bedroom and full bath! A 3 car attached garage adds convenience and valuable storage. Major improvements enhance the home’s appeal, including a new furnace and air condition in 2020, new front windows, updated flooring, paint, lighting, and so much more! Call today for a private showing
-
Type de propriété
Maison
-
Année de construction
2008
-
Prix/pied²
$180
Caractéristiques
- Cheminée
- Garage
- Cuisine ouverte
- Rénové
- Climatisation
- Bureau
Explorez le secteur
4086 Appleridge Lane, Richfield, OH 44286, Ohio, États-Unis
Voir sur Google Maps
Prix par sqft
Faible
Élevé
Inscrit il y a 4 ans
Vous vous êtes renseigné sur ce bien
L'agent vous contactera bientôt par
Publié par
2
Annonces
2022
Inscrit
Réserver une visite avec Laurie Chervenic
Choisissez une date et si vous souhaitez une visite virtuelle ou en personne avec l’agent.
Date préférée
Type de visite

Dernière mise à jour
Hier
Première mise en ligne
Octobre 24
Licence de l’agent
#323490
Référence de l’annonce
2172886347515150
Statut de l’annonce
Propriétés similaires à proximité
Nouvelles annonces à Richfield

Explorez plus de biens à vendre
Richfield, OH, États-Unis Recherches populaires
- Propriétés avec Jacuzzi à Richfield, OH, États-Unis
- Manoir propriétés à Richfield, OH, États-Unis
- Vue sur la mer propriétés à Richfield, OH, États-Unis
- Propriétés avec Cuisine ouverte à Richfield, OH, États-Unis
- Propriétés avec Sauna à Richfield, OH, États-Unis
- Propriétés avec Salle de jeux à Richfield, OH, États-Unis
- Constructions neuves propriétés à Richfield, OH, États-Unis
- Propriétés avec Terrain de tennis à Richfield, OH, États-Unis
Guides et histoires connexes
La confiance des plus grands courtiers du monde
Les agents des propriétés les plus exceptionnelles du monde publient sur JamesEdition.
- Des annonces de Sotheby's, Christie's, BARNES et Engel & Völkers
- Chaque annonce est vérifiée avant sa mise en ligne
- Contactez directement des agents vérifiés
En continuant, vous acceptez nos Conditions et notre Politique de confidentialité.
brokerages we
partnered with
partnered with