$549,900
Résidence Unifamiliale À Richardson
- 3 Chambres
- 2 SdB
- 2,218 Sqft
- 9,758 Sqft lot
- Mis à jour: Octobre 23
- Source: North Texas Real Estate Information Systems (NTREIS) MLS#21409102
À propos de la propriété
La description a été traduite automatiquement.
La description est affichée dans la langue d'origine.
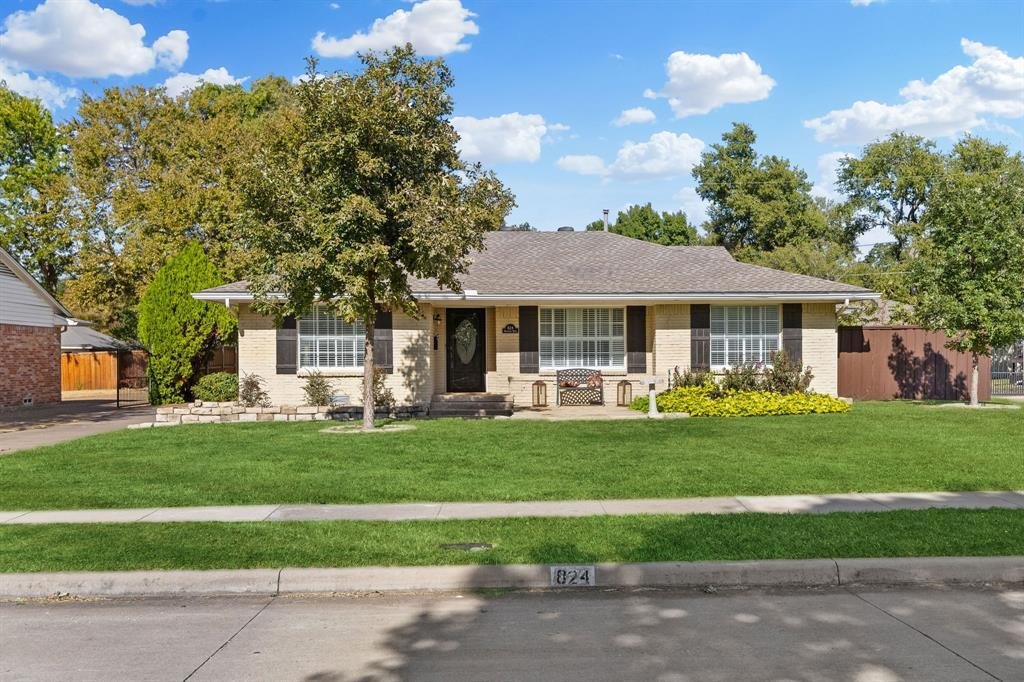
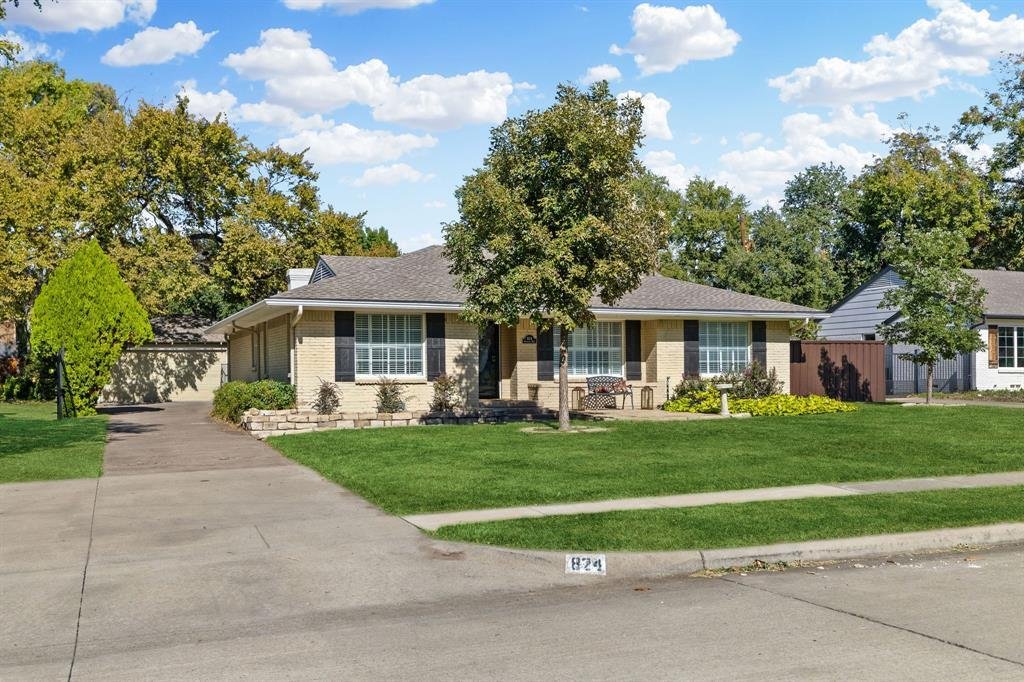
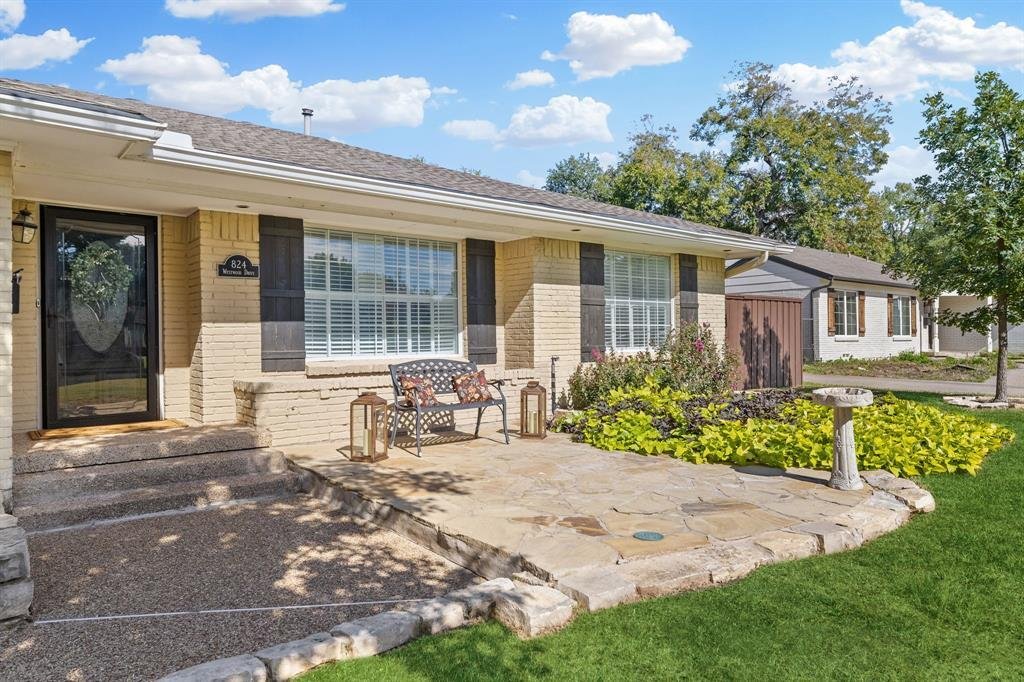
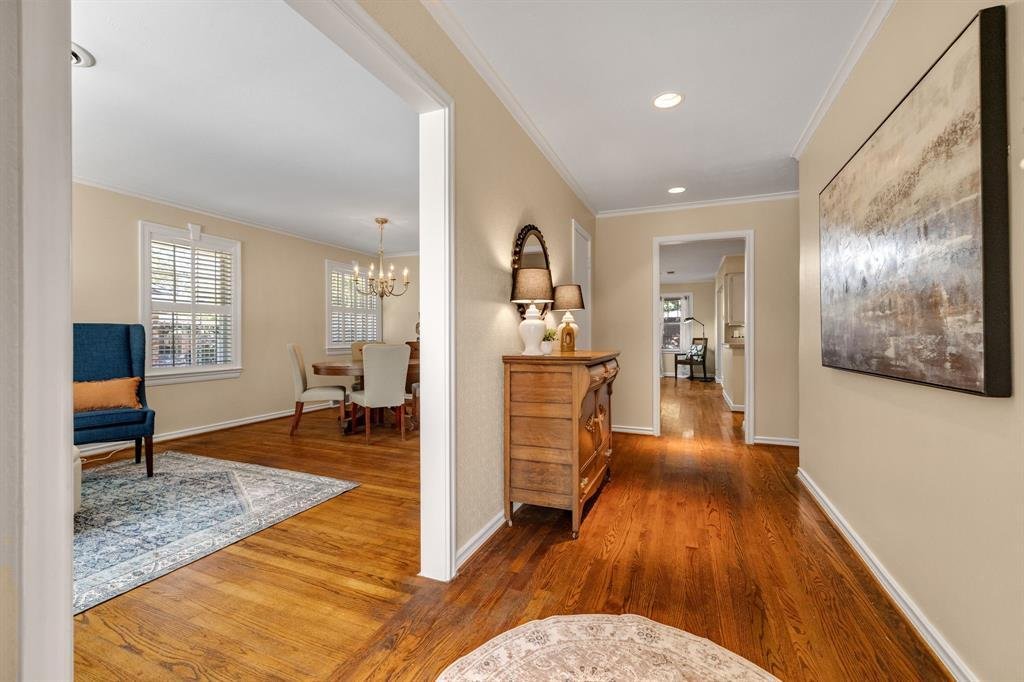
Welcome to a quintessential Richardson Heights charmer nestled on one of the neighborhood’s best+most beautiful tree-lined streets! This inviting 1 story pier & beam ranch blends timeless character w wonderful spaces for everyday living & entertaining all complemented by a sparkling swimming pool+a coveted 2 car garage. Curb appeal shines w painted brick, decorative shutters, upgraded wind
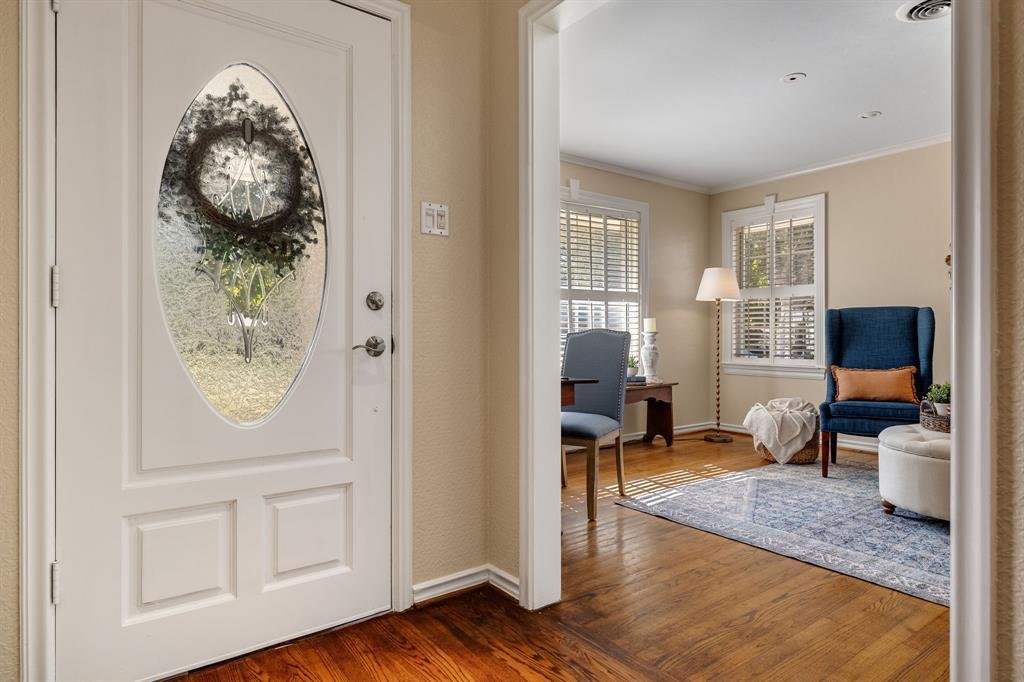
Welcome to a quintessential Richardson Heights charmer nestled on one of the neighborhood’s best+most beautiful tree-lined streets! This inviting 1 story pier & beam ranch blends timeless character w wonderful spaces for everyday living & entertaining all complemented by a sparkling swimming pool+a coveted 2 car garage. Curb appeal shines w painted brick, decorative shutters, upgraded windows & a flagstone patio. Inside, discover gorgeous nail-down hardwood floors, fresh paint completed Oct ’26, crown molding, recessed lighting+extensive millwork. The formal living features abundant natural light, plantation shutters & beautiful window trim while the elegant dining room offers a classic chandelier & plenty of room for gatherings. The comfortable family room showcases a stone-surround fireplace w detailed mantel, skylight & built-in shelving. The adjacent breakfast nook creates a great spot for casual meals & the open kitchen offers generous counter space+cabinetry, a gas cooktop, built-in SS fridge, double oven w combo microwave & convection oven+a convenient drawer-style dishwasher. The relaxing primary suite features fresh paint, brand-new carpet, plantation shutters+wood floors beneath the carpet per the seller. The spacious ensuite bath includes a jetted tub, separate shower+a large walk-in closet. Two secondary bedrooms provide flexibility for family, guests, or a home office. One offers floor-to-ceiling built-in shelving, a window seat+an oversized closet. The permitted & heated+air-conditioned sunroom w ceiling fan, lighting, plantation shutters & stone flooring is a great bonus. The picturesque backyard is designed for relaxation+entertaining featuring a large swimming pool, expansive decking & covered patio w stone flooring, a wood-plank ceiling+recessed lighting. With classic charm, inviting spaces, a refreshing pool+2 car garage, this special Richardson Heights home offers an exceptional opportunity to enjoy comfortable living in a beloved neighborhood!
-
Type de propriété
Maison
-
Année de construction
1956
-
Prix/pied²
$247
Caractéristiques
- Garage
- Dressing
- Cheminée
- Piscine
- Cuisine ouverte
- Climatisation
- Cuisinière à gaz
Explorez le secteur
824 Westwood Drive, Richardson, Texas, États-Unis
Voir sur Google Maps
Prix par sqft
Faible
Élevé
Inscrit il y a 12 mois
Vous vous êtes renseigné sur ce bien
L'agent vous contactera bientôt par
Publié par
3
Annonces
2025
Inscrit
Réserver une visite avec the agent
Choisissez une date et si vous souhaitez une visite virtuelle ou en personne avec l’agent.
Date préférée
Type de visite
Dernière mise à jour
Octobre 23
Première mise en ligne
Octobre 23
Référence de l’annonce
21409102
Statut de l’annonce
The data relating to real estate for sale on this web site comes in part from the Broker Reciprocity Program of the NTREIS Multiple Listing Service. Real estate listings held by brokerage firms other than this broker are marked with the Broker Reciprocity logo and detailed information about them includes the name of the listing brokers.
Propriétés similaires à proximité
Nouvelles annonces à Richardson


Explorez plus de biens à vendre
Richardson, TX, États-Unis types de propriétés
Richardson, TX, États-Unis Recherches populaires
- Propriétés avec Piscine à Richardson, TX, États-Unis
- Propriétés avec Cinéma à Richardson, TX, États-Unis
- Propriétés avec Terrasse à Richardson, TX, États-Unis
- Lotissement sécurisé propriétés à Richardson, TX, États-Unis
- Au bord de l’eau propriétés à Richardson, TX, États-Unis
- Immobilier d’investissement propriétés à Richardson, TX, États-Unis
- Vue sur un golfe propriétés à Richardson, TX, États-Unis
- Duplex propriétés à Richardson, TX, États-Unis
- Propriétés avec Bibliothèque à Richardson, TX, États-Unis
- Équestre propriétés à Richardson, TX, États-Unis
- Vue sur le lac propriétés à Richardson, TX, États-Unis
Guides et histoires connexes
La confiance des plus grands courtiers du monde
Les agents des propriétés les plus exceptionnelles du monde publient sur JamesEdition.
- Des annonces de Sotheby's, Christie's, BARNES et Engel & Völkers
- Chaque annonce est vérifiée avant sa mise en ligne
- Contactez directement des agents vérifiés
En continuant, vous acceptez nos Conditions et notre Politique de confidentialité.
brokerages we
partnered with
partnered with