$850,000
Résidence Unifamiliale À Murphy
- 4 Chambres
- 4 SdB
- 4,572 Sqft
- 12,633 Sqft lot
- Mis à jour: Hier
- Source: North Texas Real Estate Information Systems (NTREIS) MLS#21417613
À propos de la propriété
La description a été traduite automatiquement.
La description est affichée dans la langue d'origine.
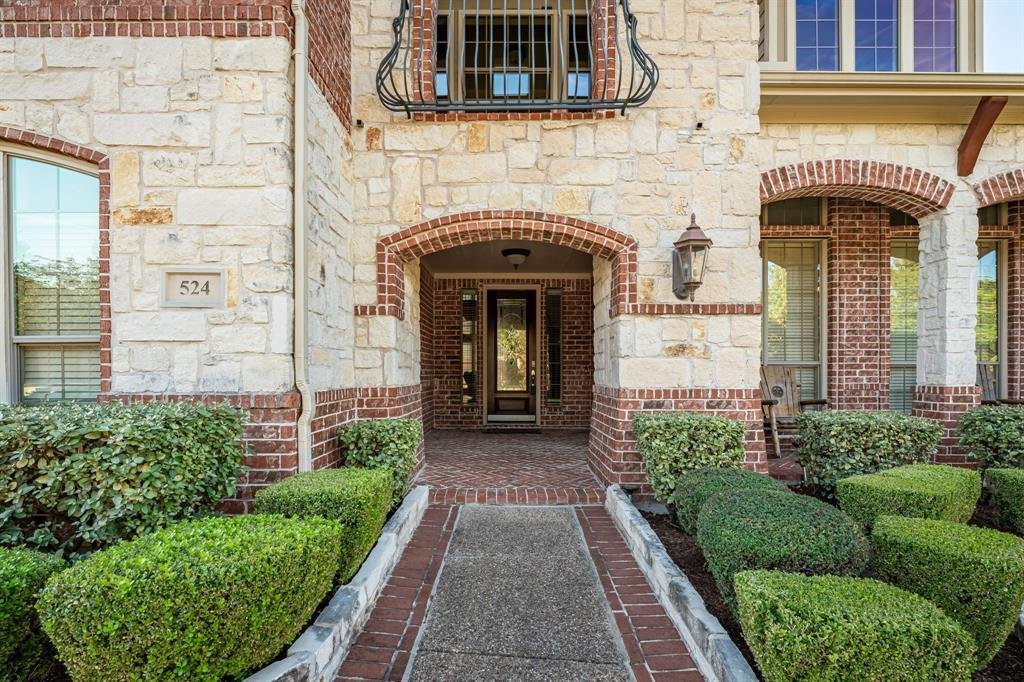
Stunning custom home on an oversized corner lot with a sparkling pool and spa - perfect for year-round entertaining. The elegant interior features gleaming hand-scraped hardwood flooring, a sweeping staircase with iron balusters, an impressive rotunda ceiling, decorative moldings, built-ins, abundant natural light, and special touches throughout. The floorplan offers excellent flexibility with for
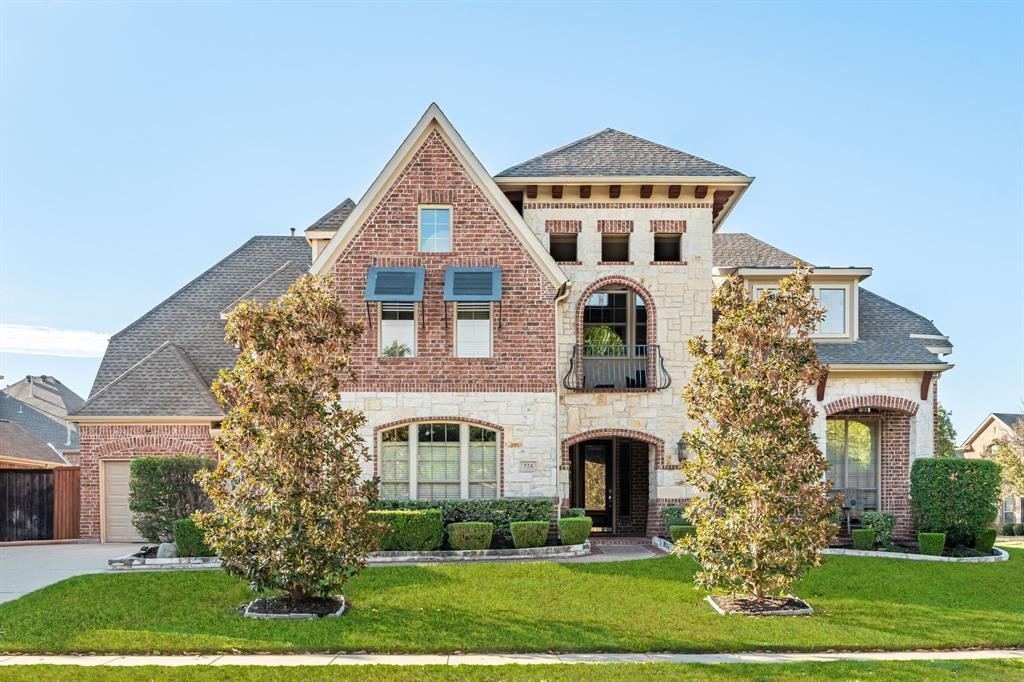
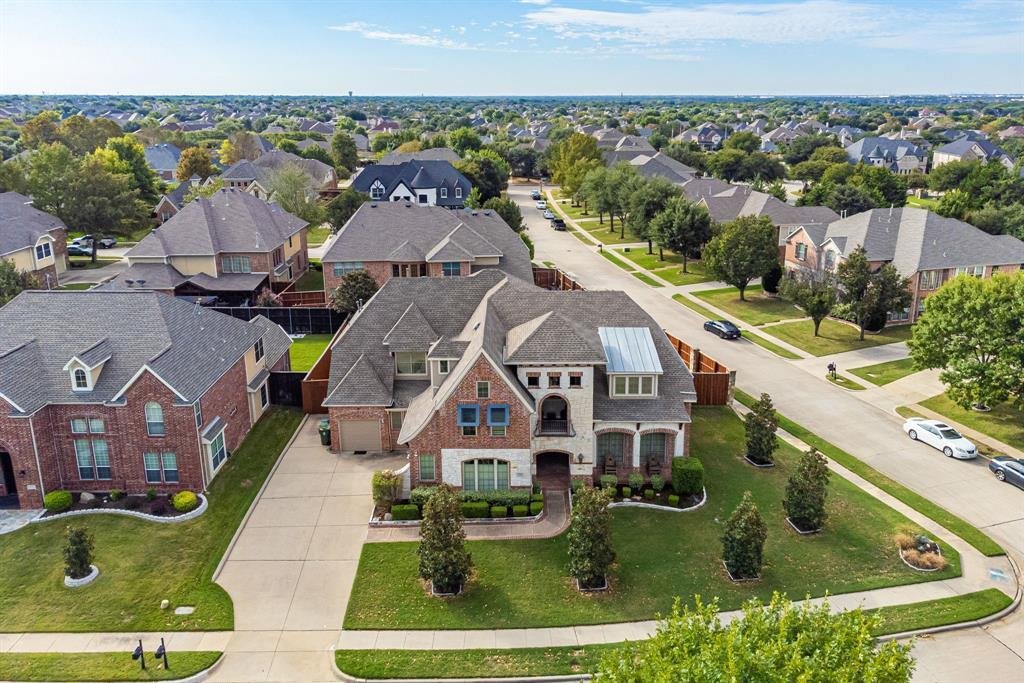
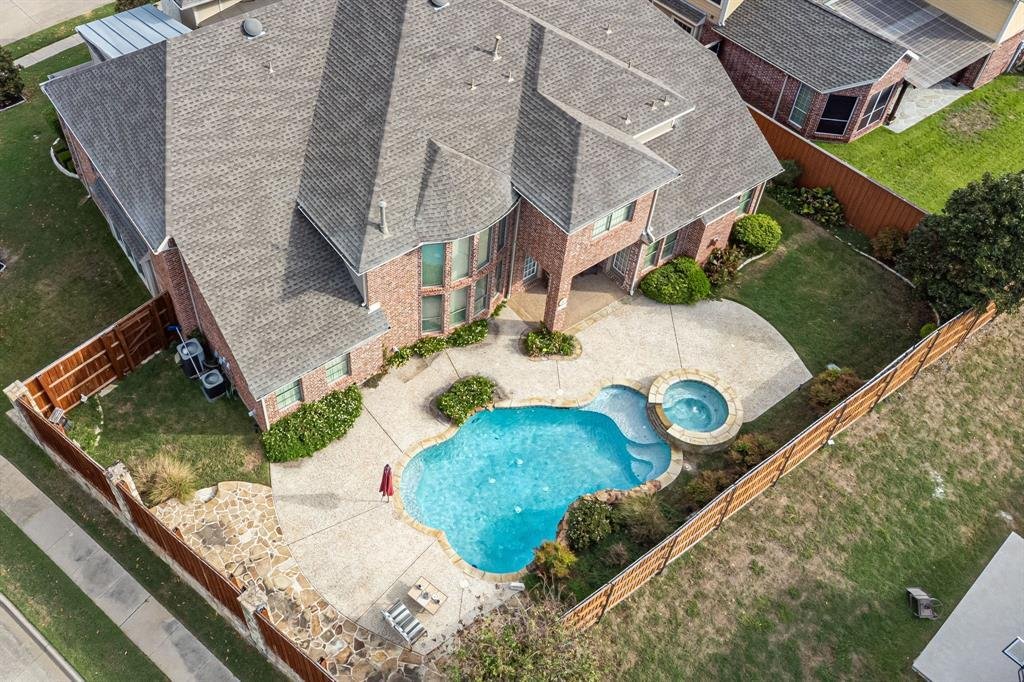
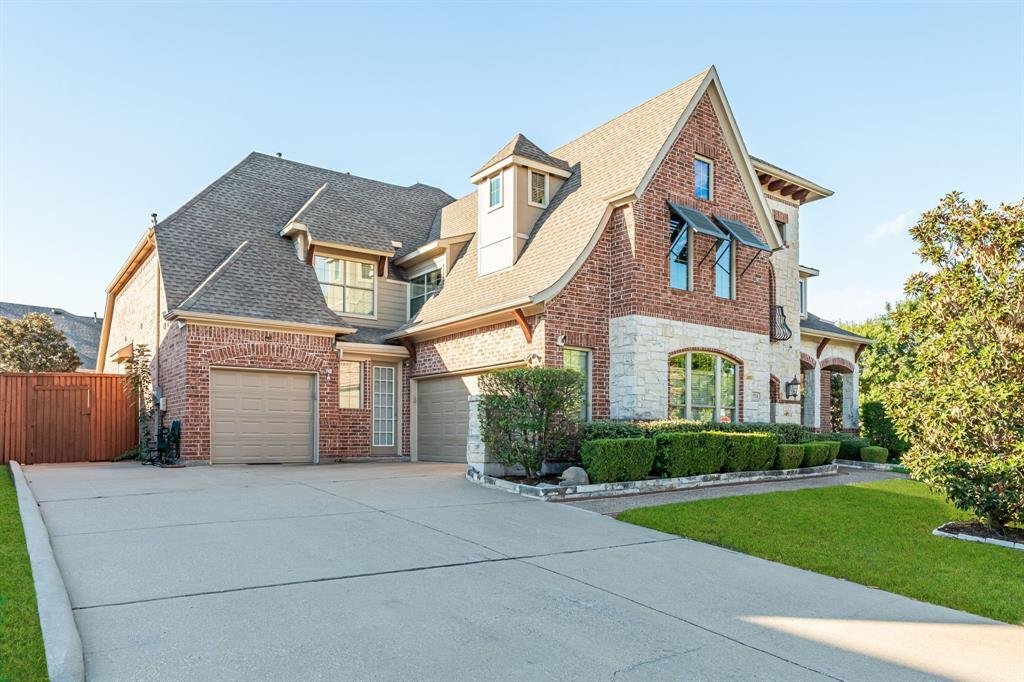
Stunning custom home on an oversized corner lot with a sparkling pool and spa - perfect for year-round entertaining. The elegant interior features gleaming hand-scraped hardwood flooring, a sweeping staircase with iron balusters, an impressive rotunda ceiling, decorative moldings, built-ins, abundant natural light, and special touches throughout. The floorplan offers excellent flexibility with formal living and dining rooms plus a gorgeous wood-paneled study. The inviting family room showcases a floor-to-ceiling stone fireplace, built-ins, and a huge wall of windows overlooking the backyard oasis. The custom kitchen is a showstopper with a center island, breakfast bar, granite countertops, matching wood-paneled built-in refrigerator, gas cooktop, double ovens, and a walk-in pantry. The spacious main-floor owner’s suite includes a cozy fireplace and sitting area, separate vanities, garden tub, and separate shower. All bedrooms feature their own private bathroom and walk-in closet. One secondary bedroom downstairs is ideal for guests. Upstairs offers two additional bedrooms, a large game room, bonus area, and an impressive built-in wet bar. French doors open to a charming Juliette balcony. Step out back to enjoy the sparkling pool & spa, covered patio, and multiple seating areas surrounded by beautiful landscaping. Additional highlights include a 3-car garage with extra parking pad. Fantastic location - walk to Hunt Elementary and minutes from shopping and restaurants.
-
Type de propriété
Maison
-
Année de construction
2006
-
Prix/pied²
$185
Caractéristiques
- Garage
- Dressing
- Cheminée
- Jardin
- Salle de jeux
- Piscine
- Balcon
- Stationnement
- Laveuse sécheuse
Caractéristiques
Intérieur
- Haut plafond
- Cheminée
- Îlot de cuisine
- Cuisinière à gaz
- Laveuse sécheuse
- Bar
- Salle de jeux
- Dressing
Outdoor
- Balcon
- Stationnement
- Piscine
- Garage
- Jardin
Explorez le secteur
524 Carrington Lane, Richardson, Texas, États-Unis
Voir sur Google Maps
Prix par sqft
Faible
Élevé
Inscrit il y a 12 mois
Vous vous êtes renseigné sur ce bien
L'agent vous contactera bientôt par
Publié par
79
Annonces
2025
Inscrit
Réserver une visite avec the agent
Choisissez une date et si vous souhaitez une visite virtuelle ou en personne avec l’agent.
Date préférée
Type de visite
Dernière mise à jour
Hier
Première mise en ligne
Octobre 23
Référence de l’annonce
21417613
Statut de l’annonce
The data relating to real estate for sale on this web site comes in part from the Broker Reciprocity Program of the NTREIS Multiple Listing Service. Real estate listings held by brokerage firms other than this broker are marked with the Broker Reciprocity logo and detailed information about them includes the name of the listing brokers.
Propriétés similaires à proximité
Nouvelles annonces à Richardson


Explorez plus de biens à vendre
Richardson, TX, États-Unis types de propriétés
Richardson, TX, États-Unis Recherches populaires
- Propriétés avec Piscine à Richardson, TX, États-Unis
- Propriétés avec Cinéma à Richardson, TX, États-Unis
- Propriétés avec Terrasse à Richardson, TX, États-Unis
- Lotissement sécurisé propriétés à Richardson, TX, États-Unis
- Immobilier d’investissement propriétés à Richardson, TX, États-Unis
- Au bord de l’eau propriétés à Richardson, TX, États-Unis
- Duplex propriétés à Richardson, TX, États-Unis
- Propriétés avec Bibliothèque à Richardson, TX, États-Unis
- Vue sur un golfe propriétés à Richardson, TX, États-Unis
- Équestre propriétés à Richardson, TX, États-Unis
- Vue sur le lac propriétés à Richardson, TX, États-Unis
Guides et histoires connexes
La confiance des plus grands courtiers du monde
Les agents des propriétés les plus exceptionnelles du monde publient sur JamesEdition.
- Des annonces de Sotheby's, Christie's, BARNES et Engel & Völkers
- Chaque annonce est vérifiée avant sa mise en ligne
- Contactez directement des agents vérifiés
En continuant, vous acceptez nos Conditions et notre Politique de confidentialité.
brokerages we
partnered with
partnered with