$925,852
Propriété de 15 Pièces de 400 m² à Revest-du-Bion
- 10 Chambres
- 1 SdB
- 3,380 Sqft
- 26.64 Ac lot
- Mis à jour: Novembre 15
- 1
À propos de la propriété
La description a été traduite automatiquement.
La description est affichée dans la langue d'origine.
Revest-du-Bion – Nearly 11-hectare estate, 400 m² house, and hospitality business
In Revest-du-Bion, set in a largely open countryside environment, this property spans nearly 11 hectares of land, including about one hectare of woodland. It is a rare estate due to its size, land, and especially the variety of uses it allows: large family estate, tourist accommodation, equestrian project, o
In Revest-du-Bion, set in a largely open countryside environment, this property spans nearly 11 hectares of land, including about one hectare of woodland. It is a rare estate due to its size, land, and especially the variety of uses it allows: large family estate, tourist accommodation, equestrian project, o
Revest-du-Bion – Nearly 11-hectare estate, 400 m² house, and hospitality business
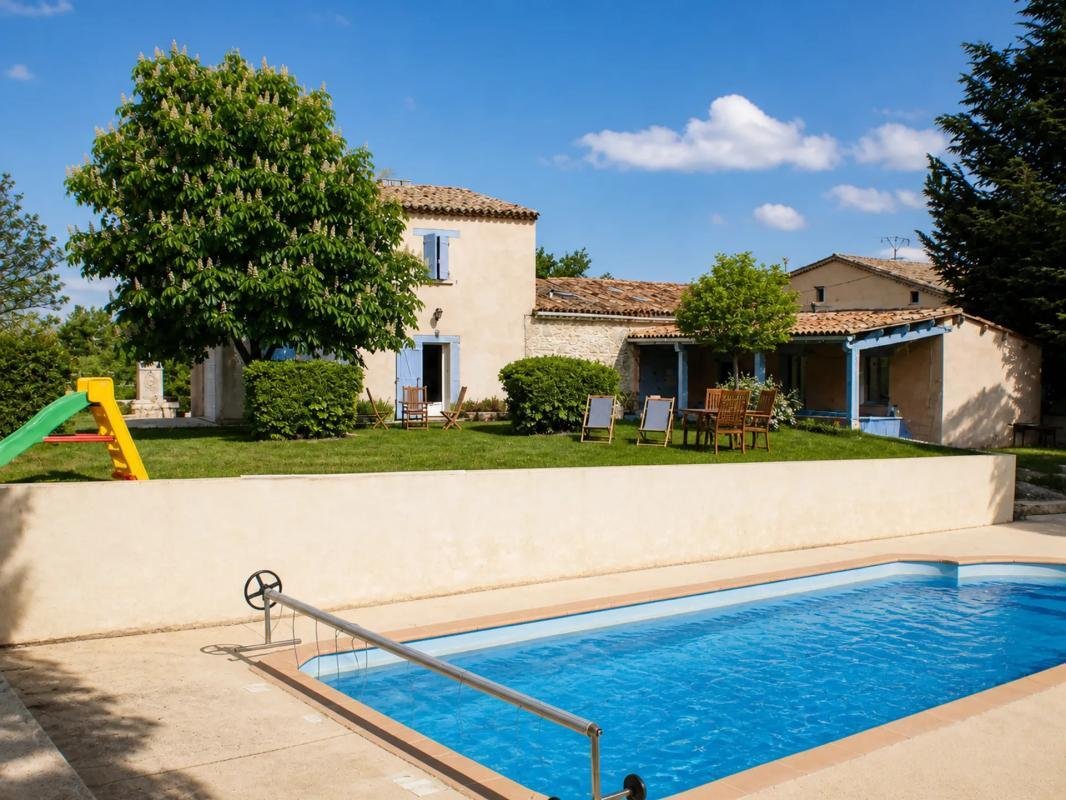
In Revest-du-Bion, set in a largely open countryside environment, this property spans nearly 11 hectares of land, including about one hectare of woodland. It is a rare estate due to its size, land, and especially the variety of uses it allows: large family estate, tourist accommodation, equestrian project, or continuation of a bed and breakfast and holiday rental business.
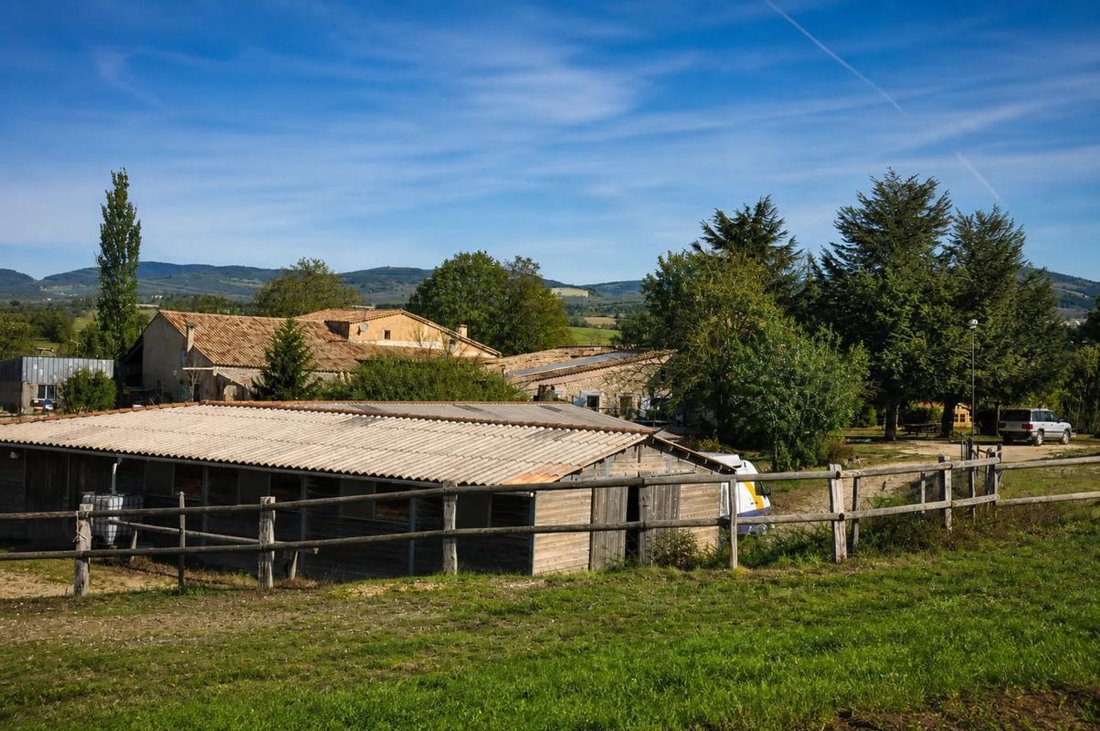
The property has already been operated with this in mind and includes significant facilities that a new owner can adapt according to their project. The installation of several light leisure dwellings is possible thanks to the zoning of a plot as NET in the urban plan. The land surrounds the buildings extensively, offering ample space for horses and outdoor activities.
The estate includes 17 professional equestrian boxes measuring 3 × 3 m, ready for immediate use, with enough capacity to support a structured horse-related activity. There is also a 60 m² enclosed metal shed and a 50 m² shed.
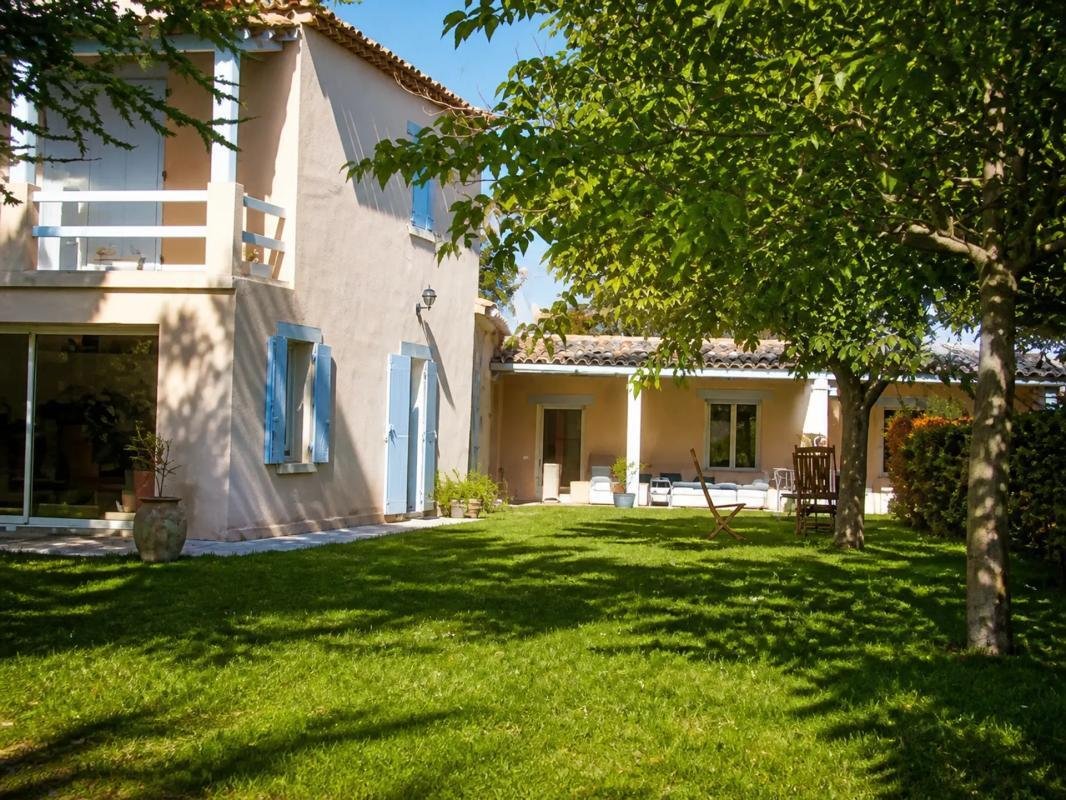
The various accommodations also benefit from their own outdoor spaces. Notably, the independent holiday cottage features a terrace.
The charming old building covers more than 400 m². It has an energy rating of D, with central heating provided by two air-to-water heat pumps installed in 2020 and a thermodynamic water heater. This is a good result for an older property of this size.
The private section of 132 m² is arranged around a living room of about 38 m² with an open fireplace and a kitchen with dining area of about 31 m². Upstairs, three bedrooms offer different layouts, including one of about 14.5 m² opening onto a 7 m² balcony, as well as an attic bedroom. An additional room of about 5.7 m², already plumbed, offers the possibility to create an extra bathroom. A bathroom and separate toilets complete this level.
The hospitality area (257 m²) is particularly spacious. It includes six guest rooms, two of which are independent adjoining rooms of about 25 and 21 m² opening onto the lower terrace, plus four other rooms accessed from a large entrance area of about 35 m². A dining room of about 35 m², used for guest meals and breakfasts, completes this section.
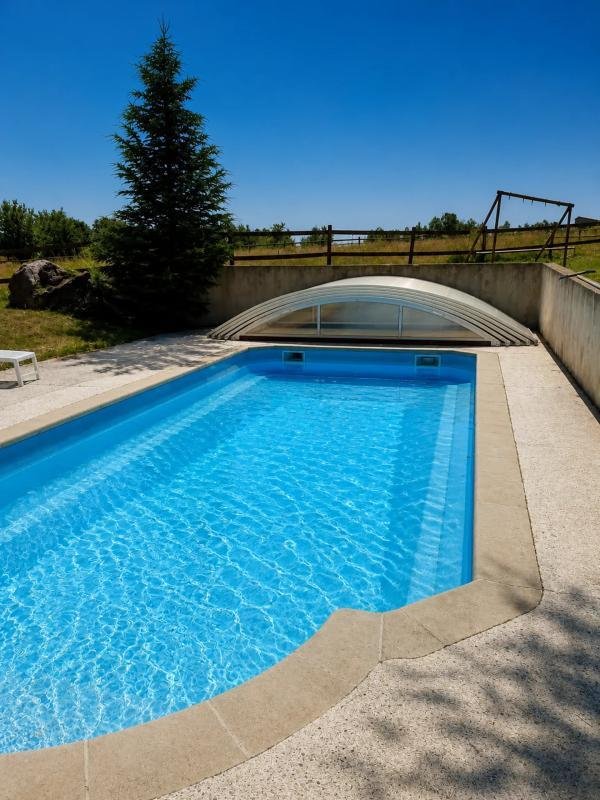
Additionally, there is an independent holiday cottage, providing an extra opportunity to develop the business or create autonomous housing. A 10 × 5 m swimming pool will also delight guests and the future owner.
The property will require some updating in certain areas, including some building elements and possibly the individual sanitation system, whose compliance must be confirmed by SPANC inspection. But the essentials are already in place: 400 m² of living space, six guest rooms, an independent holiday cottage, equestrian facilities, and nearly 11 hectares of land.
This property is not only for someone seeking a large house but for someone wanting a genuine working tool and a living space to develop.
Technical details:
- Energy rating: D
- Heating: air-to-water heat pump (central heating)
Legal notices:
For official information on natural, mining, and technological risks, visit the Géorisques website. The above description was prepared by Zefir based on information available at the time of listing and is provided for informational purposes; these details may change during the sale process. It supplements mandatory diagnostics and usual checks such as cadastral documents, easements, or urban planning rules but does not replace them. Before making any decision, it is advisable to review these documents, which our team can help you identify.
The areas, measurements, orientation, distances, and travel times mentioned are indicative and not contractual; only documents provided at the time of sale are authoritative. Photographs and visuals show the property as it appeared at the time of shooting and do not replace a visit, which can be arranged by appointment. Regulatory diagnostics, included in the technical diagnostics file, and the state of risks and pollution are provided to the buyer according to current regulations. When the property is part of a co-ownership, information about the building, its rules, and charges are provided during the sale.
Any mentioned, completed, or planned works are reported based on the seller’s declarations; it is your responsibility to have them assessed by a professional if desired. All purchase offers are reviewed with the seller, who remains free to accept or refuse them, and the sale only becomes final upon signing the authentic deed at the notary’s office. Zefir places great importance on transparency and rigor at every stage of your acquisition so you can proceed with confidence.
Questions about this property or the procedures to follow? Contact Zefir at ***.
Des informations sur les risques auxquels est exposé ce bien sont disponibles sur le site Géorisques : https://www.georisques.gouv.fr/
In Revest-du-Bion, set in a largely open countryside environment, this property spans nearly 11 hectares of land, including about one hectare of woodland. It is a rare estate due to its size, land, and especially the variety of uses it allows: large family estate, tourist accommodation, equestrian project, or continuation of a bed and breakfast and holiday rental business.
The property has already been operated with this in mind and includes significant facilities that a new owner can adapt according to their project. The installation of several light leisure dwellings is possible thanks to the zoning of a plot as NET in the urban plan. The land surrounds the buildings extensively, offering ample space for horses and outdoor activities.
The estate includes 17 professional equestrian boxes measuring 3 × 3 m, ready for immediate use, with enough capacity to support a structured horse-related activity. There is also a 60 m² enclosed metal shed and a 50 m² shed.
The various accommodations also benefit from their own outdoor spaces. Notably, the independent holiday cottage features a terrace.
The charming old building covers more than 400 m². It has an energy rating of D, with central heating provided by two air-to-water heat pumps installed in 2020 and a thermodynamic water heater. This is a good result for an older property of this size.
The private section of 132 m² is arranged around a living room of about 38 m² with an open fireplace and a kitchen with dining area of about 31 m². Upstairs, three bedrooms offer different layouts, including one of about 14.5 m² opening onto a 7 m² balcony, as well as an attic bedroom. An additional room of about 5.7 m², already plumbed, offers the possibility to create an extra bathroom. A bathroom and separate toilets complete this level.
The hospitality area (257 m²) is particularly spacious. It includes six guest rooms, two of which are independent adjoining rooms of about 25 and 21 m² opening onto the lower terrace, plus four other rooms accessed from a large entrance area of about 35 m². A dining room of about 35 m², used for guest meals and breakfasts, completes this section.
Additionally, there is an independent holiday cottage, providing an extra opportunity to develop the business or create autonomous housing. A 10 × 5 m swimming pool will also delight guests and the future owner.
The property will require some updating in certain areas, including some building elements and possibly the individual sanitation system, whose compliance must be confirmed by SPANC inspection. But the essentials are already in place: 400 m² of living space, six guest rooms, an independent holiday cottage, equestrian facilities, and nearly 11 hectares of land.
This property is not only for someone seeking a large house but for someone wanting a genuine working tool and a living space to develop.
Technical details:
- Energy rating: D
- Heating: air-to-water heat pump (central heating)
Legal notices:
For official information on natural, mining, and technological risks, visit the Géorisques website. The above description was prepared by Zefir based on information available at the time of listing and is provided for informational purposes; these details may change during the sale process. It supplements mandatory diagnostics and usual checks such as cadastral documents, easements, or urban planning rules but does not replace them. Before making any decision, it is advisable to review these documents, which our team can help you identify.
The areas, measurements, orientation, distances, and travel times mentioned are indicative and not contractual; only documents provided at the time of sale are authoritative. Photographs and visuals show the property as it appeared at the time of shooting and do not replace a visit, which can be arranged by appointment. Regulatory diagnostics, included in the technical diagnostics file, and the state of risks and pollution are provided to the buyer according to current regulations. When the property is part of a co-ownership, information about the building, its rules, and charges are provided during the sale.
Any mentioned, completed, or planned works are reported based on the seller’s declarations; it is your responsibility to have them assessed by a professional if desired. All purchase offers are reviewed with the seller, who remains free to accept or refuse them, and the sale only becomes final upon signing the authentic deed at the notary’s office. Zefir places great importance on transparency and rigor at every stage of your acquisition so you can proceed with confidence.
Questions about this property or the procedures to follow? Contact Zefir at ***.
Des informations sur les risques auxquels est exposé ce bien sont disponibles sur le site Géorisques : https://www.georisques.gouv.fr/
-
Type de propriété
Maison
-
Étages
2
-
Année de construction
1900
-
Prix/pied²
$273
-
Émissions
B
-
Consommation
D
Caractéristiques
- Jardin
- Terrasse
- Piscine
- Cheminée
- Équestre
- Vue sur la montagne
- Sous-sol
- Vue panoramique / panoramique
- Haut plafond
Caractéristiques
Lot
- Vue panoramique / panoramique
- Vue sur la montagne
- Équestre
Intérieur
- Haut plafond
- Cheminée
- Sous-sol
Outdoor
- Terrasse
- Balcon
- Piscine
- Jardin
Explorez le secteur
2275, Route de Sault, Revest-du-Bion, Provence-Alpes-Côte d'Azur, France
Voir sur Google Maps
Prix par sqft
Faible
Élevé
Located in the tranquil village of Revest-du-Bion in Provence-Alpes-Côte d’Azur, this residence offers peaceful country living with easy access to nearby towns. It is approximately 1h15m from Marseille Provence Airport and 40 minutes from Forcalquier train station. The area provides access to outdoor nature, regional dining, and local schools, suitable for those seeking a serene lifestyle in the scenic Alpes-de-Haute-Provence.
Voir à proximité
Attractions
Écoles
Marseille Provence Airport
Airport
75 min
Forcalquier Train Station
Train Station
40 min
Lac du Cavillon
Outdoor & Nature
15 min
Les Lavandes Spa
Luxury Wellness & Spas
35 min
Forcalquier Market
Shopping & Lifestyle
40 min
École Primaire Revest-du-Bion
Public School
5 min
Collège La Blaque
Public School
40 min
Inscrit il y a 1 mois
Vous vous êtes renseigné sur ce bien
L'agent vous contactera bientôt par
Publié par
805
Annonces
2026
Inscrit
Réserver une visite avec the agent
Choisissez une date et si vous souhaitez une visite virtuelle ou en personne avec l’agent.
Date préférée
Type de visite
Dernière mise à jour
Novembre 15
Première mise en ligne
Novembre 15
Référence de l’annonce
e5551a71-e2e5-4039-b211-de6b00
La confiance des plus grands courtiers du monde
Les agents des propriétés les plus exceptionnelles du monde publient sur JamesEdition.
- Des annonces de Sotheby's, Christie's, BARNES et Engel & Völkers
- Chaque annonce est vérifiée avant sa mise en ligne
- Contactez directement des agents vérifiés
En continuant, vous acceptez nos Conditions et notre Politique de confidentialité.