$3,376,351
Villa Avec Accès Au Lac Majeur — Reno, Leggiuno
- 6 Chambres
- 5 SdB
- 3,983 Sqft
- 21,528 Sqft lot
- Mis à jour: Août 10
- 9
À propos de la propriété
La description a été traduite automatiquement.
La description est affichée dans la langue d'origine.
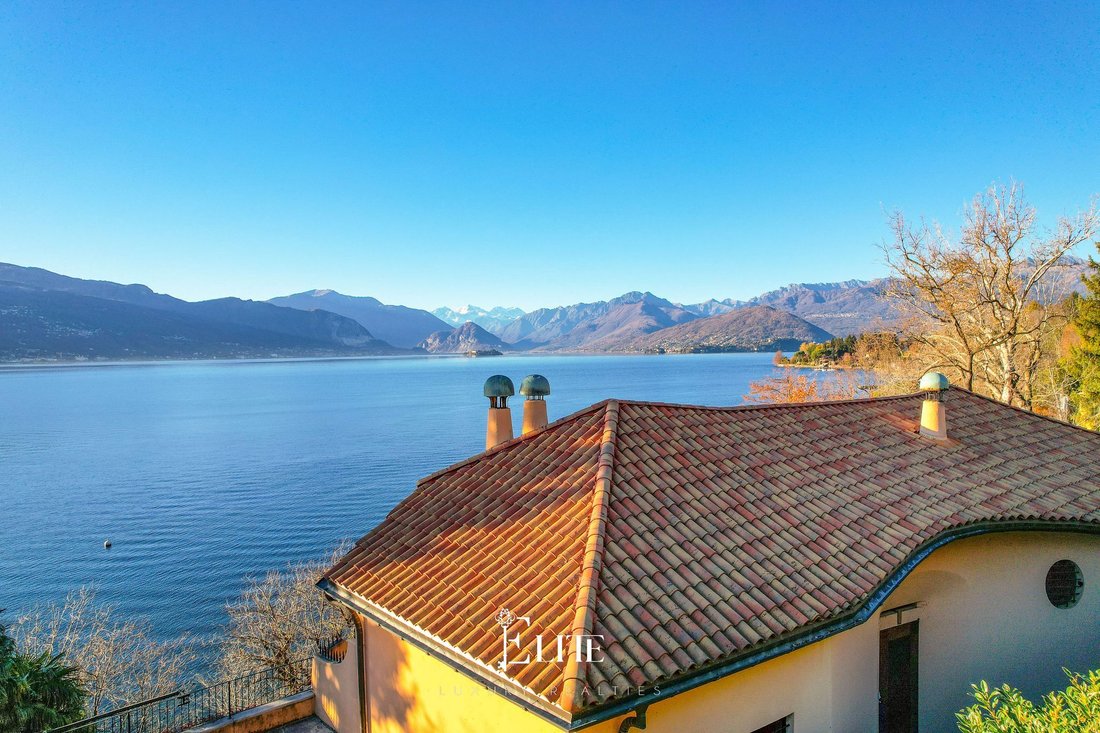
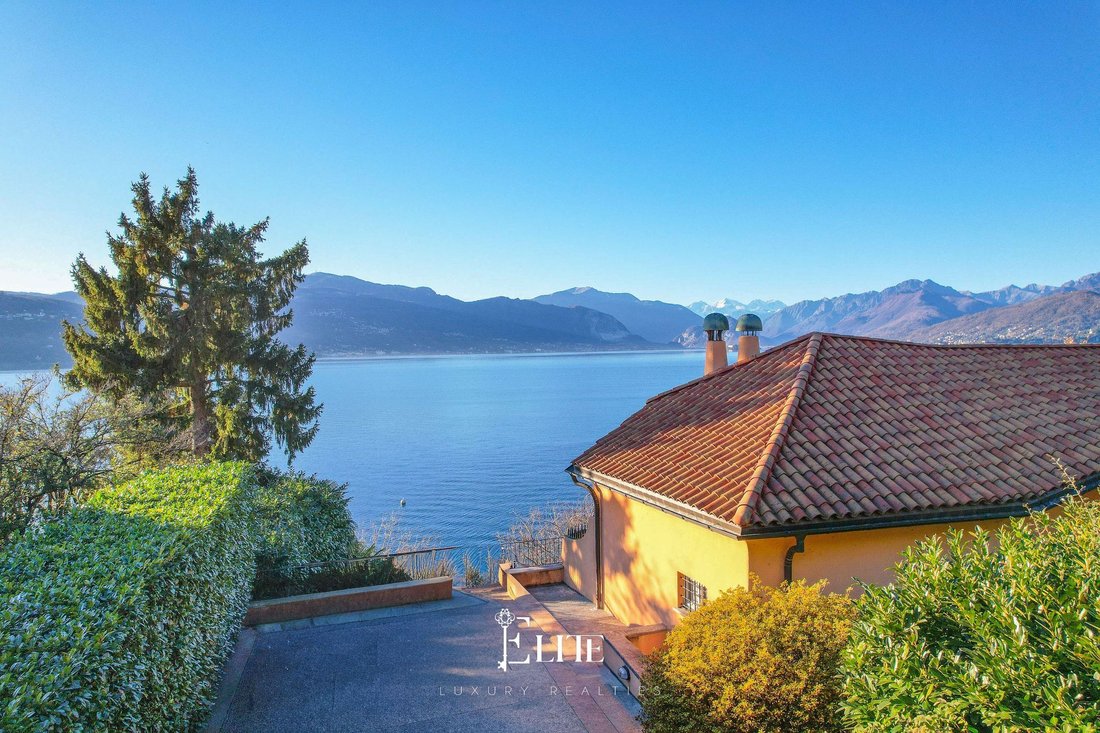
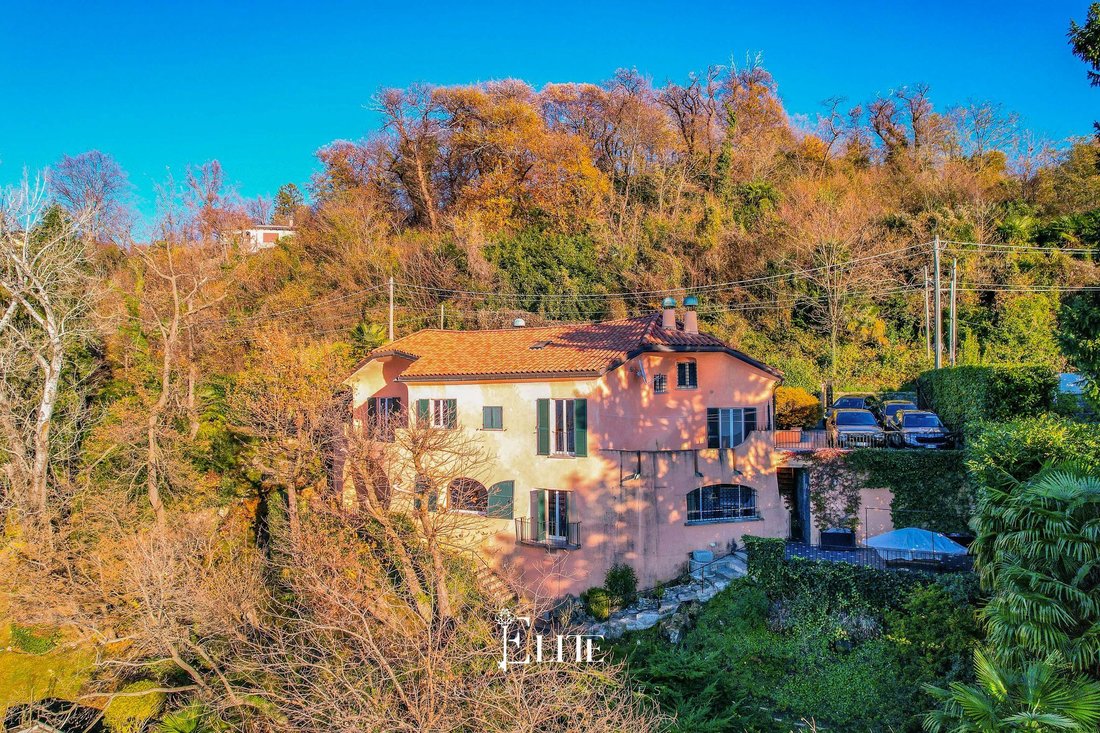
Nous proposons à la vente une villa exclusive avec accès direct au lac Majeur, à Reno, un hameau de Leggiuno.
La propriété occupe une position privilégiée grâce à son accès direct à la plage et à la proximité des principales commodités de la région, offrant un équilibre idéal entre intimité et commodité.
Construite en 1957 selon les plans de l’architecte Caccia Dominioni, la villa est cons
La propriété occupe une position privilégiée grâce à son accès direct à la plage et à la proximité des principales commodités de la région, offrant un équilibre idéal entre intimité et commodité.
Construite en 1957 selon les plans de l’architecte Caccia Dominioni, la villa est cons
We are offering for sale an exclusive villa with direct access to Lake Maggiore, situated in Reno, a hamlet of Leggiuno.
The property enjoys a particularly convenient location thanks to its proximity to key amenities and direct access to the beach, offering an ideal balance between privacy and comfort.
The villa was built in 1957 to a design by the architect Luigi Caccia Dominioni and is a
The property enjoys a particularly convenient location thanks to its proximity to key amenities and direct access to the beach, offering an ideal balance between privacy and comfort.
The villa was built in 1957 to a design by the architect Luigi Caccia Dominioni and is a
Nous proposons à la vente une villa exclusive avec accès direct au lac Majeur, à Reno, un hameau de Leggiuno.
La propriété occupe une position privilégiée grâce à son accès direct à la plage et à la proximité des principales commodités de la région, offrant un équilibre idéal entre intimité et commodité.
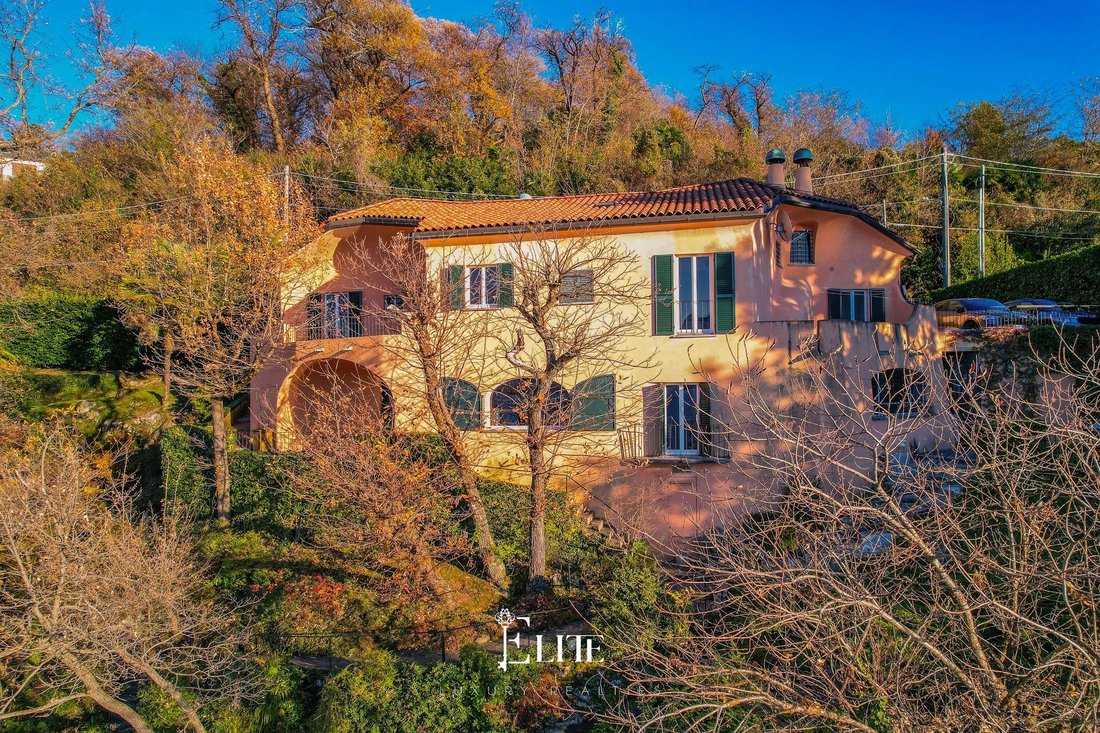
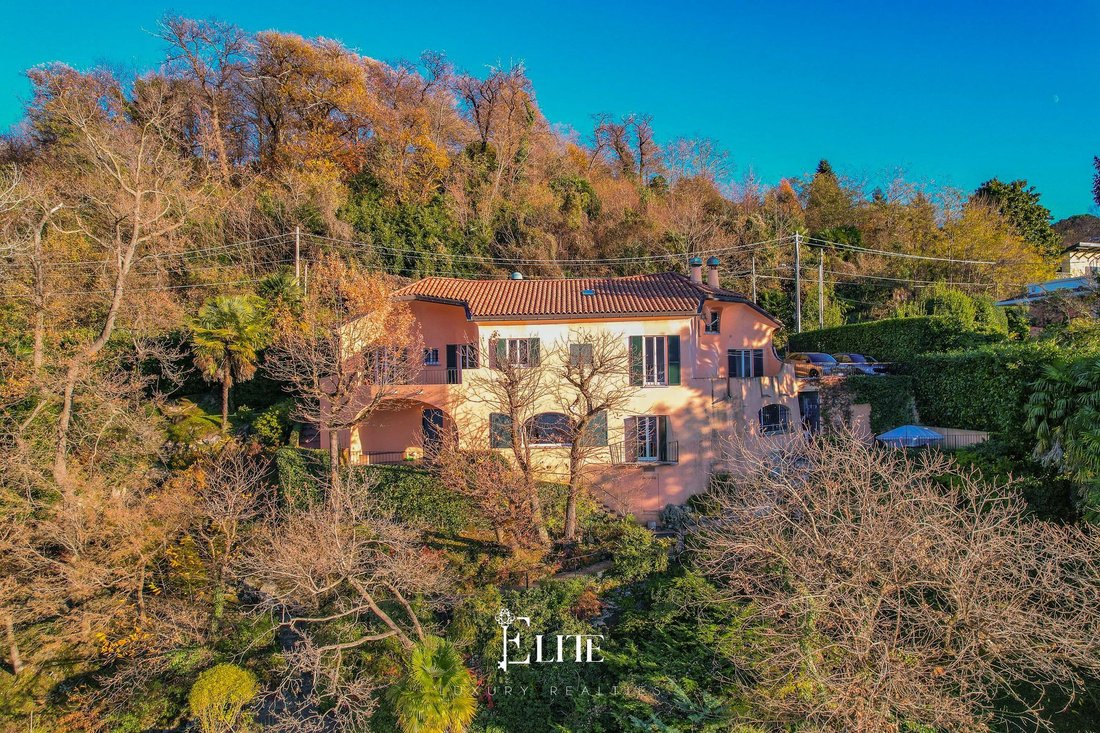
Construite en 1957 selon les plans de l’architecte Caccia Dominioni, la villa est construite directement sur le rocher, une caractéristique qui a déterminé son aménagement intérieur unique sur plusieurs niveaux.
Les lignes sinueuses, les fenêtres cintrées dessinées à la main et les murs sans angles rappellent l’architecture méditerranéenne, avec des pièces ergonomiques, des armoires et des portes encastrées. Une partie de la zone de couchage a été rénovée en 2018.
La propriété couvre environ 370 mètres carrés et accueille ses clients avec une entrée par allée menant à une cour pouvant accueillir jusqu’à quatre voitures.
L’entrée principale de la villa mène au salon avec cheminée et salle à manger, doté d’une grande fenêtre qui peut être entièrement ouverte, donnant sur une terrasse avec vue sur le lac et créant une continuité naturelle entre l’intérieur et l’extérieur. La terrasse donne également accès à une pièce extérieure avec salle de bains.
La cuisine séparée, équipée d’une entrée de service, dispose d’un grand garde-manger avec réfrigérateurs et s’ouvre sur une deuxième terrasse surplombant le lac avec un débarras, idéale pour un coin repas extérieur ou un solarium.
L’espace nuit est organisé en trois zones : la première, qui a été rénovée, comprend une chambre double avec dressing, une salle de bains privative avec douche et une terrasse privée ; la seconde comprend deux chambres et une salle de bain avec baignoire ; la troisième comprend deux chambres et une salle de bain avec douche. Trois chambres donnent sur une grande terrasse panoramique reliée à la terrasse du salon et au jardin.
L’étage mansardé abrite une chambre, une salle de bain et un spacieux débarras, un espace pouvant être utilisé pour les clients ou le personnel de service.
La propriété est équipée de fenêtres en bois avec volets en aluminium, de sols en céramique, d’un système d’alarme volumétrique et d’un capteur sur la porte d’entrée de service.
Le terrain, d’une superficie d’environ 2 000 mètres carrés, est en pente et divisé en jardins en terrasses avec divers espaces de détente.
L’établissement s’étend jusqu’au lac et offre un accès privé à la plage. Il y a également un bâtiment sur le terrain utilisé pour le stockage, qui pourrait être converti en pool house ou en club de plage.
La propriété est complétée par un hangar à bateaux, une caractéristique précieuse et très recherchée sur le lac Majeur.
Idéale pour ceux qui recherchent une maison avec vue sur l’eau, la villa est une trouvaille rare à la fois en tant que résidence principale, grâce à ses pièces spacieuses et à son aménagement fonctionnel, et en tant que résidence secondaire pour ceux qui recherchent une retraite privée sur le lac Majeur avec un accès direct au lac et des chambres conçues pour améliorer la vie en plein air.
La propriété occupe une position privilégiée grâce à son accès direct à la plage et à la proximité des principales commodités de la région, offrant un équilibre idéal entre intimité et commodité.
Construite en 1957 selon les plans de l’architecte Caccia Dominioni, la villa est construite directement sur le rocher, une caractéristique qui a déterminé son aménagement intérieur unique sur plusieurs niveaux.
Les lignes sinueuses, les fenêtres cintrées dessinées à la main et les murs sans angles rappellent l’architecture méditerranéenne, avec des pièces ergonomiques, des armoires et des portes encastrées. Une partie de la zone de couchage a été rénovée en 2018.
La propriété couvre environ 370 mètres carrés et accueille ses clients avec une entrée par allée menant à une cour pouvant accueillir jusqu’à quatre voitures.
L’entrée principale de la villa mène au salon avec cheminée et salle à manger, doté d’une grande fenêtre qui peut être entièrement ouverte, donnant sur une terrasse avec vue sur le lac et créant une continuité naturelle entre l’intérieur et l’extérieur. La terrasse donne également accès à une pièce extérieure avec salle de bains.
La cuisine séparée, équipée d’une entrée de service, dispose d’un grand garde-manger avec réfrigérateurs et s’ouvre sur une deuxième terrasse surplombant le lac avec un débarras, idéale pour un coin repas extérieur ou un solarium.
L’espace nuit est organisé en trois zones : la première, qui a été rénovée, comprend une chambre double avec dressing, une salle de bains privative avec douche et une terrasse privée ; la seconde comprend deux chambres et une salle de bain avec baignoire ; la troisième comprend deux chambres et une salle de bain avec douche. Trois chambres donnent sur une grande terrasse panoramique reliée à la terrasse du salon et au jardin.
L’étage mansardé abrite une chambre, une salle de bain et un spacieux débarras, un espace pouvant être utilisé pour les clients ou le personnel de service.
La propriété est équipée de fenêtres en bois avec volets en aluminium, de sols en céramique, d’un système d’alarme volumétrique et d’un capteur sur la porte d’entrée de service.
Le terrain, d’une superficie d’environ 2 000 mètres carrés, est en pente et divisé en jardins en terrasses avec divers espaces de détente.
L’établissement s’étend jusqu’au lac et offre un accès privé à la plage. Il y a également un bâtiment sur le terrain utilisé pour le stockage, qui pourrait être converti en pool house ou en club de plage.
La propriété est complétée par un hangar à bateaux, une caractéristique précieuse et très recherchée sur le lac Majeur.
Idéale pour ceux qui recherchent une maison avec vue sur l’eau, la villa est une trouvaille rare à la fois en tant que résidence principale, grâce à ses pièces spacieuses et à son aménagement fonctionnel, et en tant que résidence secondaire pour ceux qui recherchent une retraite privée sur le lac Majeur avec un accès direct au lac et des chambres conçues pour améliorer la vie en plein air.
We are offering for sale an exclusive villa with direct access to Lake Maggiore, situated in Reno, a hamlet of Leggiuno.
The property enjoys a particularly convenient location thanks to its proximity to key amenities and direct access to the beach, offering an ideal balance between privacy and comfort.
The villa was built in 1957 to a design by the architect Luigi Caccia Dominioni and is an interesting example of 20th-century architecture.
Built directly on the rock, it extends over several levels, following the natural contours of the terrain. The soft lines, hand-drawn arched windows and absence of corners characterise functional and harmonious rooms. Part of the sleeping area was renovated in 2018.
The property covers approximately 370 m².
The driveway leads to a forecourt with space for up to four cars.
The main entrance opens onto the living area with a fireplace and dining room, which features a large, fully opening window frontage leading out onto a terrace with lake views, thus creating a sense of continuity between indoors and outdoors.
From the terrace, one reaches an outdoor area with a bathroom. The kitchen is separate, has a service entrance and a large pantry, and opens onto a second terrace with lake views and a storage room, which is suitable as an outdoor dining area.
The sleeping area is divided into three sections: a first renovated section with a double bedroom, walk-in wardrobe, en-suite bathroom and private terrace; a second with two bedrooms and a bathroom with a bath; and a third with two bedrooms and a bathroom with a shower. Three bedrooms open onto a large panoramic terrace, which is connected to both the living area and the garden.
The attic houses a bedroom, a bathroom and a large storage room, ideal as a guest room or for domestic staff.
The property is fitted with wooden windows with aluminium shutters, ceramic flooring and a volumetric alarm system with a sensor on the side entrance door.
The plot, measuring approximately 2,000 m², extends across several terraced levels and offers various relaxation areas. The plot extends to the lake with direct access to the beach and includes a private boat mooring.
There is a building by the lake currently used for storage, for which a change of use is permitted; based on the current floor area, the unit could be converted into an annex to the villa.
There is also the possibility of constructing a swimming pool, which could be situated either in the garden or on the roof of the outbuilding.
Furthermore, an extension of 20% of the existing volume is permitted, corresponding to an area of approx. 50 m². This extension must be carried out in continuity with the existing structure and comply with the same town planning regulations.
This villa is perfect for anyone wishing to live in close proximity to the lake. Thanks to its layout and generous living space, it is suitable both as a primary residence and as a second home for those seeking a secluded location with direct access to the water.
The varied outdoor areas, the panoramic terraces and the scope for personalisation make this property a comprehensive and versatile offering.
The property enjoys a particularly convenient location thanks to its proximity to key amenities and direct access to the beach, offering an ideal balance between privacy and comfort.
The villa was built in 1957 to a design by the architect Luigi Caccia Dominioni and is an interesting example of 20th-century architecture.
Built directly on the rock, it extends over several levels, following the natural contours of the terrain. The soft lines, hand-drawn arched windows and absence of corners characterise functional and harmonious rooms. Part of the sleeping area was renovated in 2018.
The property covers approximately 370 m².
The driveway leads to a forecourt with space for up to four cars.
The main entrance opens onto the living area with a fireplace and dining room, which features a large, fully opening window frontage leading out onto a terrace with lake views, thus creating a sense of continuity between indoors and outdoors.
From the terrace, one reaches an outdoor area with a bathroom. The kitchen is separate, has a service entrance and a large pantry, and opens onto a second terrace with lake views and a storage room, which is suitable as an outdoor dining area.
The sleeping area is divided into three sections: a first renovated section with a double bedroom, walk-in wardrobe, en-suite bathroom and private terrace; a second with two bedrooms and a bathroom with a bath; and a third with two bedrooms and a bathroom with a shower. Three bedrooms open onto a large panoramic terrace, which is connected to both the living area and the garden.
The attic houses a bedroom, a bathroom and a large storage room, ideal as a guest room or for domestic staff.
The property is fitted with wooden windows with aluminium shutters, ceramic flooring and a volumetric alarm system with a sensor on the side entrance door.
The plot, measuring approximately 2,000 m², extends across several terraced levels and offers various relaxation areas. The plot extends to the lake with direct access to the beach and includes a private boat mooring.
There is a building by the lake currently used for storage, for which a change of use is permitted; based on the current floor area, the unit could be converted into an annex to the villa.
There is also the possibility of constructing a swimming pool, which could be situated either in the garden or on the roof of the outbuilding.
Furthermore, an extension of 20% of the existing volume is permitted, corresponding to an area of approx. 50 m². This extension must be carried out in continuity with the existing structure and comply with the same town planning regulations.
This villa is perfect for anyone wishing to live in close proximity to the lake. Thanks to its layout and generous living space, it is suitable both as a primary residence and as a second home for those seeking a secluded location with direct access to the water.
The varied outdoor areas, the panoramic terraces and the scope for personalisation make this property a comprehensive and versatile offering.
-
Type de propriété
Villa
-
Étages
3
-
Année de construction
1957
-
Prix/pied²
$847
-
Émissions
F
-
Consommation
F
Caractéristiques
- Jardin
- Terrasse
- Cheminée
- Vue sur la mer
- Au bord du lac
- Vue sur le lac
- Plage
- Au bord de l’eau
- Vue sur la montagne
Caractéristiques
Lot
- Vue panoramique / panoramique
- Plage
- Vue sur la montagne
- Vue sur la mer
- Au bord de l’eau
- Au bord du lac
- Vie privée
- Vue sur le lac
Intérieur
- Cheminée
Outdoor
- Terrasse
- Balcon
- Stationnement
- Porte
- Pergola
- Jardin
Explorez le secteur
Via Verbano, 21038 Reno VA, Italy, Leggiuno, Lombardie, Italie
Voir sur Google Maps
Prix par sqft
Faible
Élevé
Situé dans la pittoresque ville de Reno, en Italie, cette propriété offre des vues exceptionnelles sur le lac et une proximité avec de nombreux services. À seulement 25 minutes en voiture de l’aéroport de Milan Malpensa, elle offre un accès facile aux voyages internationaux. La région est réputée pour son riche patrimoine culturel et ses paysages naturels magnifiques, y compris le lac Majeur. Les attractions et options de restauration à proximité proposent un mélange de luxe et de saveurs locales, enrichissant un mode de vie sophistiqué.
Voir à proximité
Attractions
Écoles
Aéroport de Milan Malpensa
Aéroport
25 min
Gare de Stresa
Gare
15 min
Isola Bella
Culture & Patrimoine
20 min
Palais Borromée
Culture & Patrimoine
18 min
Golf Club Alpino di Stresa
Golf & Country Clubs
15 min
Jardins botaniques de la Villa Taranto
En plein air & Nature
30 min
École internationale de Milan
École Internationale
50 min
Inscrit il y a 2 ans
Vous vous êtes renseigné sur ce bien
L'agent vous contactera bientôt par
Publié par
173
Annonces
2025
Inscrit
Réserver une visite avec the agent
Choisissez une date et si vous souhaitez une visite virtuelle ou en personne avec l’agent.
Date préférée
Type de visite
Dernière mise à jour
Août 10
Première mise en ligne
Décembre 9, 2025
Référence de l’annonce
VA-RENO-002
Propriétés similaires à proximité
Nouvelles annonces à Leggiuno






Explorez plus de biens à vendre
Leggiuno, Lombardie, Italie types de propriétés
Leggiuno, Lombardie, Italie Recherches populaires
- Propriétés avec Cuisine extérieure à Leggiuno, Lombardie, Italie
- Moderne propriétés à Leggiuno, Lombardie, Italie
- Équestre propriétés à Leggiuno, Lombardie, Italie
- Propriétés avec Sauna à Leggiuno, Lombardie, Italie
- Propriétés avec Plage privée à Leggiuno, Lombardie, Italie
- Au bord du lac propriétés à Leggiuno, Lombardie, Italie
- Plage propriétés à Leggiuno, Lombardie, Italie
- Propriétés avec Piscine intérieure à Leggiuno, Lombardie, Italie
Guides et histoires connexes
La confiance des plus grands courtiers du monde
Les agents des propriétés les plus exceptionnelles du monde publient sur JamesEdition.
- Des annonces de Sotheby's, Christie's, BARNES et Engel & Völkers
- Chaque annonce est vérifiée avant sa mise en ligne
- Contactez directement des agents vérifiés
En continuant, vous acceptez nos Conditions et notre Politique de confidentialité.