$1,050,824
Proche Saint Grégoire Et Rennes Maison De Maître De 10 Pièces 227,86 M² Parc Clos De 24,26 M²
- 4 Chambres
- 2,453 Sqft
- 26,114 Sqft lot
- Mis à jour: Aujourd'hui
À propos de la propriété
La description a été traduite automatiquement.
La description est affichée dans la langue d'origine.
Near Saint-Grégoire and Rennes - Master house with 10 rooms, 227.86 m² of living space, built in the heart of a fenced and wooded park of 2,426 m².
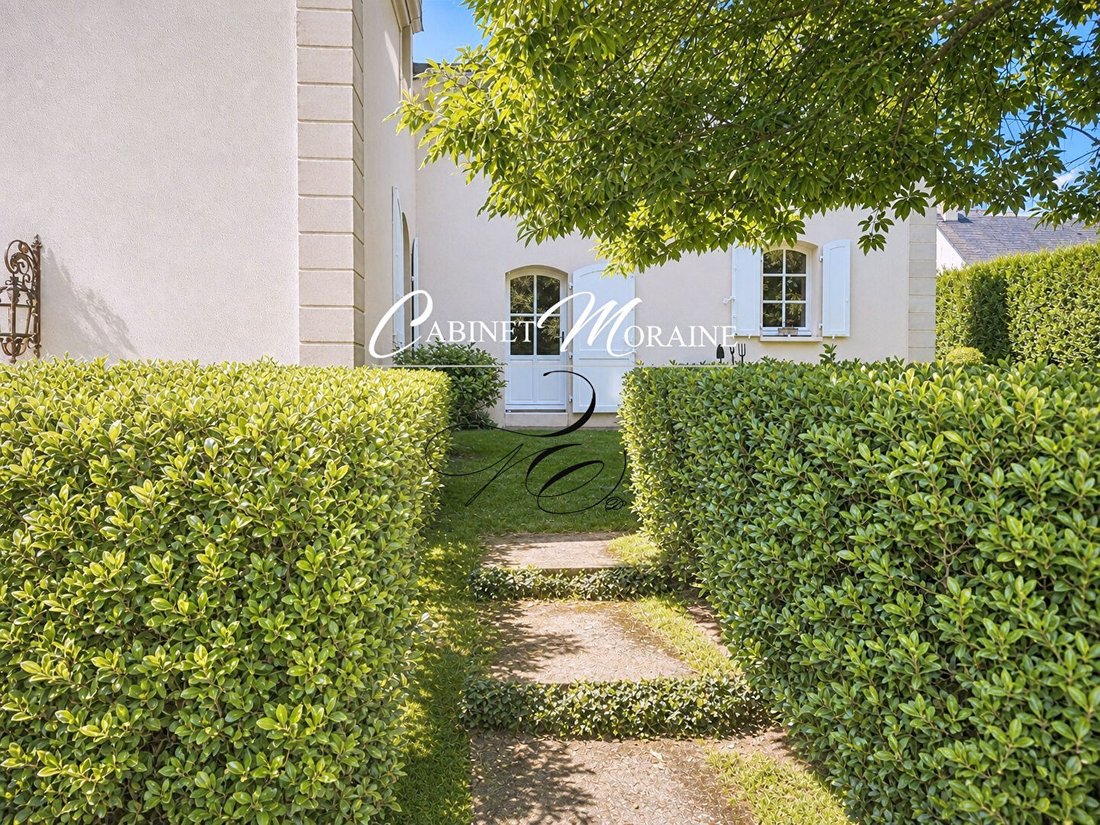
Ideally located in a quiet environment, just steps from Saint-Grégoire and Rennes, this elegant residence is set in a fully enclosed and wooded park. Offering approximately 228 m² of living space (247 m² total) and extended by a large basement
Ideally located in a quiet environment, just steps from Saint-Grégoire and Rennes, this elegant residence is set in a fully enclosed and wooded park. Offering approximately 228 m² of living space (247 m² total) and extended by a large basement
Near Saint-Grégoire and Rennes - Master house with 10 rooms, 227.86 m² of living space, built in the heart of a fenced and wooded park of 2,426 m².
Ideally located in a quiet environment, just steps from Saint-Grégoire and Rennes, this elegant residence is set in a fully enclosed and wooded park. Offering approximately 228 m² of living space (247 m² total) and extended by a large basement of about 83 m², it provides superb living volumes.
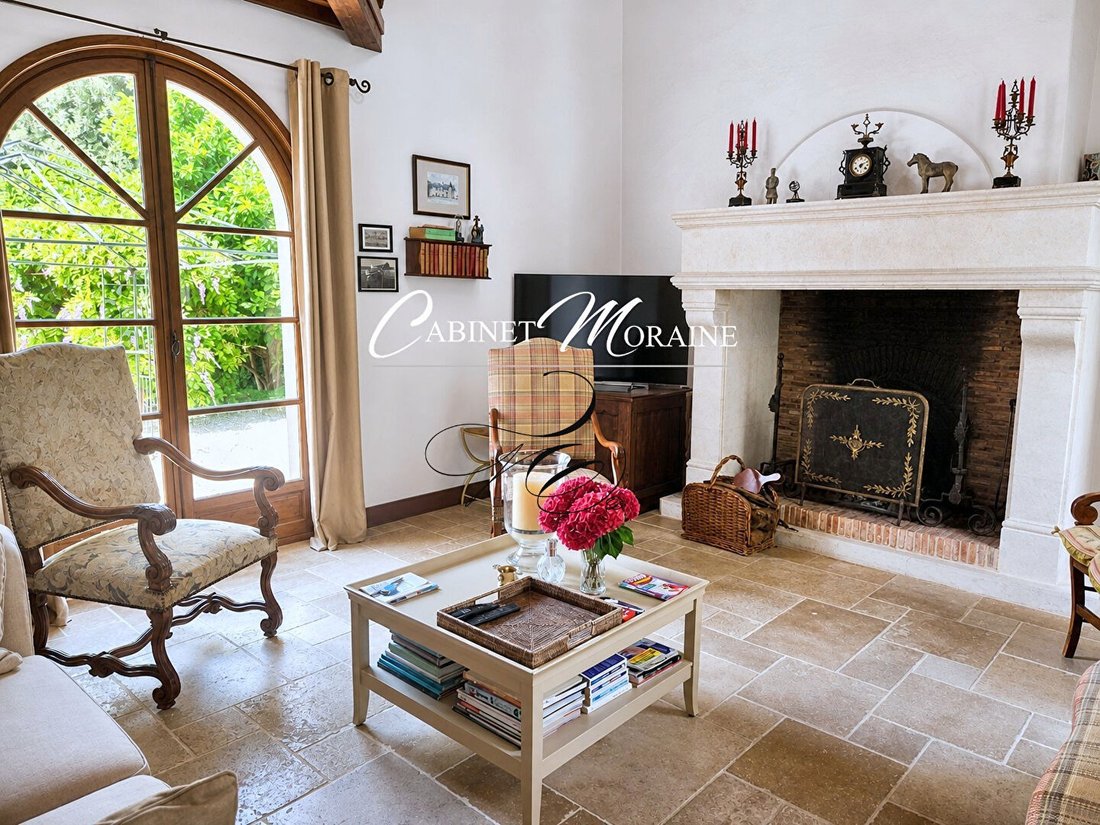
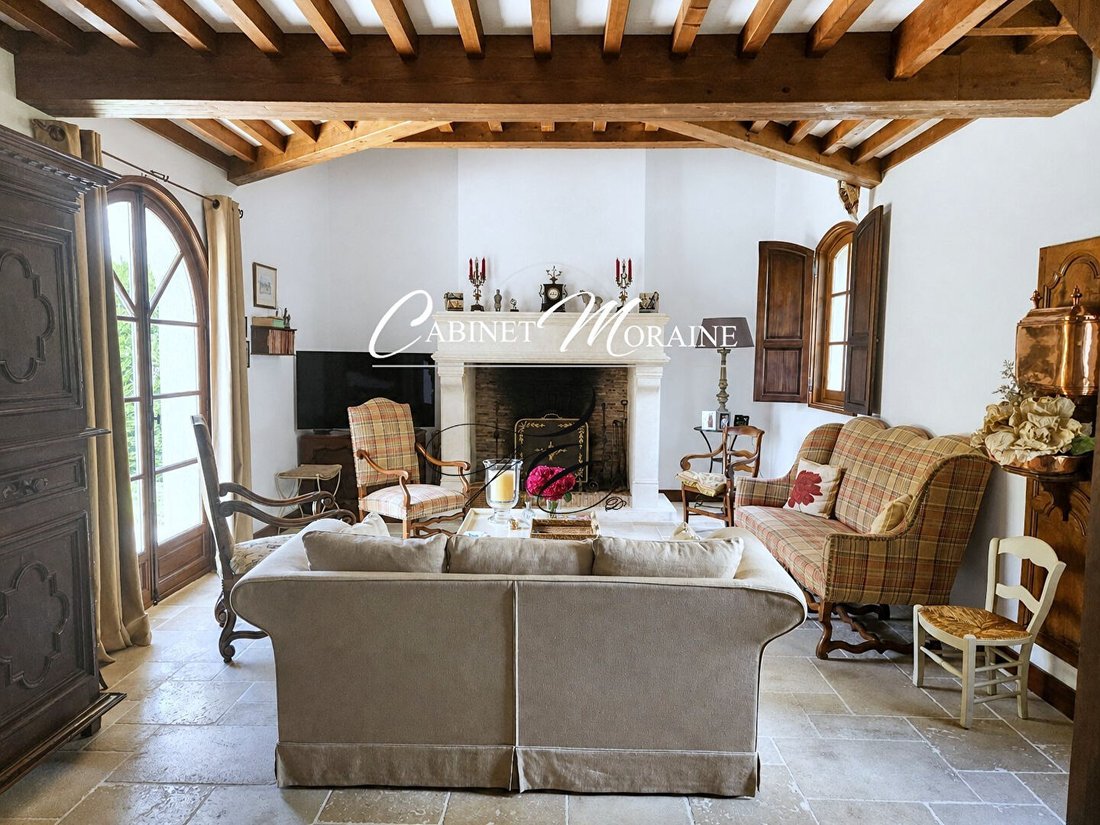
Inside, there is an entrance hall featuring a stone staircase, leading to a spacious living-dining room of 54.80 m² with a bow window, opening onto a reception lounge with a stone fireplace, exposed beams, and natural stone flooring. The fitted and equipped kitchen enjoys plenty of natural light and lovely views over the park; it extends to a dining area opening onto a pleasant covered terrace with arcades of 21 m², west-facing, equipped with a barbecue. A hallway with a separate WC completes this level. A mezzanine overlooking the fireplace lounge offers a pleasant space for games or relaxation.
Upstairs, there is an office opening onto a balcony with a balustrade, four bedrooms with closets, two shower rooms, a separate WC, and a laundry room with a shower.
The basement, approximately 83 m², includes a double garage, a cellar, and storage spaces.
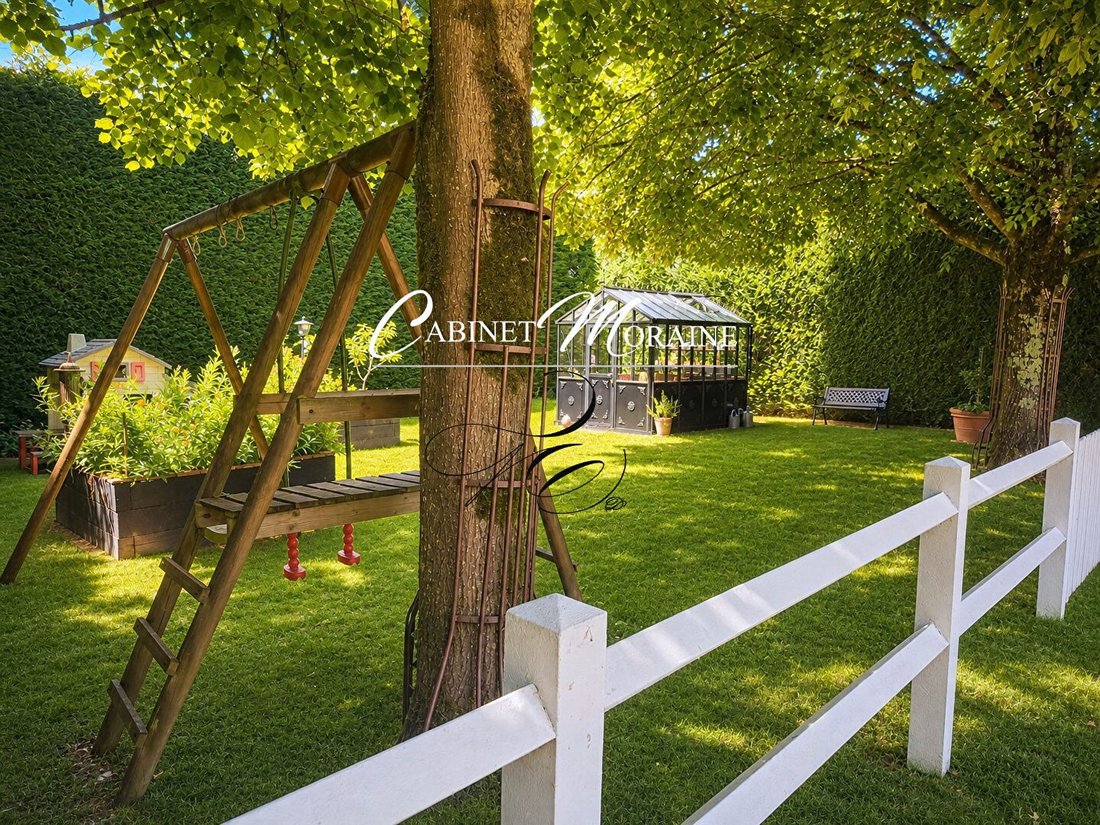
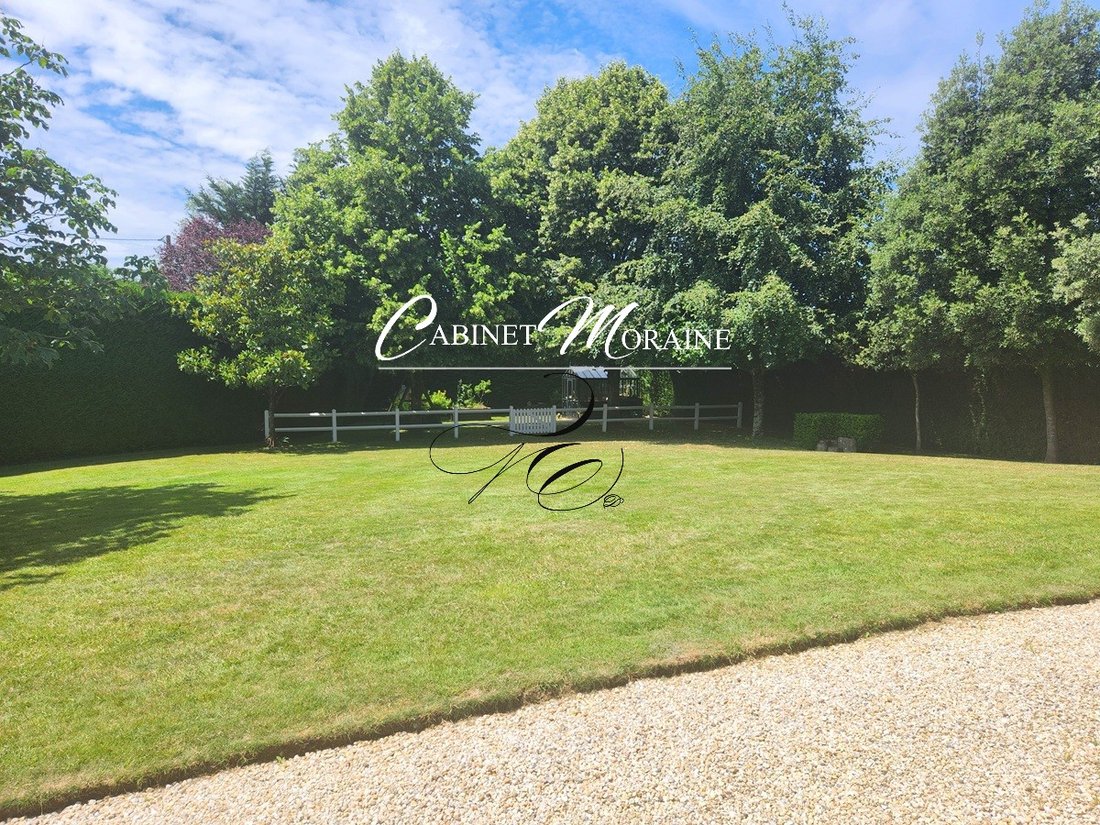
The beautifully landscaped park features a wooded area, a children’s play area, and a greenhouse. There is also a kennel.
The property benefits from an energy performance rating of C and underfloor infrared heating. A rare property combining elegance and quality of life, not to be missed.
Information on risks related to this property is available on the Géorisques website: [hidden information]
Price: 936,000 euros including tax - with fees payable by the buyer amounting to 4% including tax - that is 36,000 euros including tax (4.00% fees including tax payable by the buyer).
Des informations sur les risques auxquels est exposé ce bien sont disponibles sur le site Géorisques : https://www.georisques.gouv.fr/
Ideally located in a quiet environment, just steps from Saint-Grégoire and Rennes, this elegant residence is set in a fully enclosed and wooded park. Offering approximately 228 m² of living space (247 m² total) and extended by a large basement of about 83 m², it provides superb living volumes.
Inside, there is an entrance hall featuring a stone staircase, leading to a spacious living-dining room of 54.80 m² with a bow window, opening onto a reception lounge with a stone fireplace, exposed beams, and natural stone flooring. The fitted and equipped kitchen enjoys plenty of natural light and lovely views over the park; it extends to a dining area opening onto a pleasant covered terrace with arcades of 21 m², west-facing, equipped with a barbecue. A hallway with a separate WC completes this level. A mezzanine overlooking the fireplace lounge offers a pleasant space for games or relaxation.
Upstairs, there is an office opening onto a balcony with a balustrade, four bedrooms with closets, two shower rooms, a separate WC, and a laundry room with a shower.
The basement, approximately 83 m², includes a double garage, a cellar, and storage spaces.
The beautifully landscaped park features a wooded area, a children’s play area, and a greenhouse. There is also a kennel.
The property benefits from an energy performance rating of C and underfloor infrared heating. A rare property combining elegance and quality of life, not to be missed.
Information on risks related to this property is available on the Géorisques website: [hidden information]
Price: 936,000 euros including tax - with fees payable by the buyer amounting to 4% including tax - that is 36,000 euros including tax (4.00% fees including tax payable by the buyer).
Des informations sur les risques auxquels est exposé ce bien sont disponibles sur le site Géorisques : https://www.georisques.gouv.fr/
-
Type de propriété
Villa
-
Année de construction
2005
-
Prix/pied²
$428
Explorez le secteur
Betton, Bretagne, France
Voir sur Google Maps
Prix par sqft
Faible
Élevé
Inscrit il y a 9 mois
Vous vous êtes renseigné sur ce bien
L'agent vous contactera bientôt par
Publié par
31
Annonces
2026
Inscrit
Réserver une visite avec the agent
Choisissez une date et si vous souhaitez une visite virtuelle ou en personne avec l’agent.
Date préférée
Type de visite
Dernière mise à jour
Aujourd'hui
Première mise en ligne
Novembre 6
Référence de l’annonce
6341-10
Propriétés similaires à proximité
Nouvelles annonces à Betton

Explorez plus de biens à vendre
Betton, Bretagne, France types de propriétés
Betton, Bretagne, France Recherches populaires
- Vue panoramique / panoramique propriétés à Betton, Bretagne, France
- Vue sur la montagne propriétés à Betton, Bretagne, France
- Vie privée propriétés à Betton, Bretagne, France
- Équestre propriétés à Betton, Bretagne, France
- Constructions neuves propriétés à Betton, Bretagne, France
- Propriétés avec Sauna à Betton, Bretagne, France
- Propriétés avec Climatisation à Betton, Bretagne, France
- Propriétés avec Jacuzzi à Betton, Bretagne, France
- Propriétés avec Cuisine ouverte à Betton, Bretagne, France
- Rénové propriétés à Betton, Bretagne, France
Guides et histoires connexes
La confiance des plus grands courtiers du monde
Les agents des propriétés les plus exceptionnelles du monde publient sur JamesEdition.
- Des annonces de Sotheby's, Christie's, BARNES et Engel & Völkers
- Chaque annonce est vérifiée avant sa mise en ligne
- Contactez directement des agents vérifiés
En continuant, vous acceptez nos Conditions et notre Politique de confidentialité.