$755,414
Maison Avec 107 M² De Surface Habitable, Terrasse Et Grenier Aménageable
- 3 Chambres
- 1 SdB
- 1,152 Sqft
- Mis à jour: Août 7
À propos de la propriété
La description a été traduite automatiquement.
La description est affichée dans la langue d'origine.
House located in Remich offering a living area of 107 m² and a gross floor area of 172.5 m². The property is situated in a Central Mixed-Use Zone (ZMC) according to the PAG and was renovated in 1998, including the installation of triple-glazed windows at the front.
Property layout:
– Basement with technical room and laundry area
– Ground floor: entrance hall, living room, dining r
Property layout:
– Basement with technical room and laundry area
– Ground floor: entrance hall, living room, dining r
House located in Remich offering a living area of 107 m² and a gross floor area of 172.5 m². The property is situated in a Central Mixed-Use Zone (ZMC) according to the PAG and was renovated in 1998, including the installation of triple-glazed windows at the front.
Property layout:
– Basement with technical room and laundry area
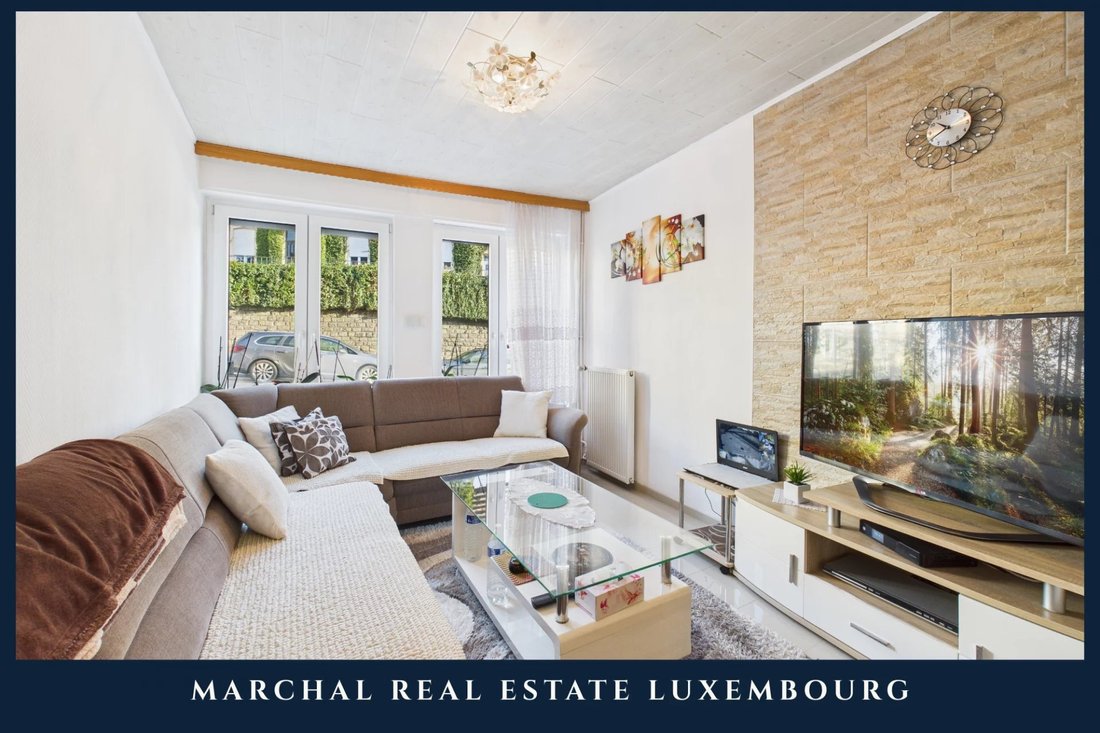
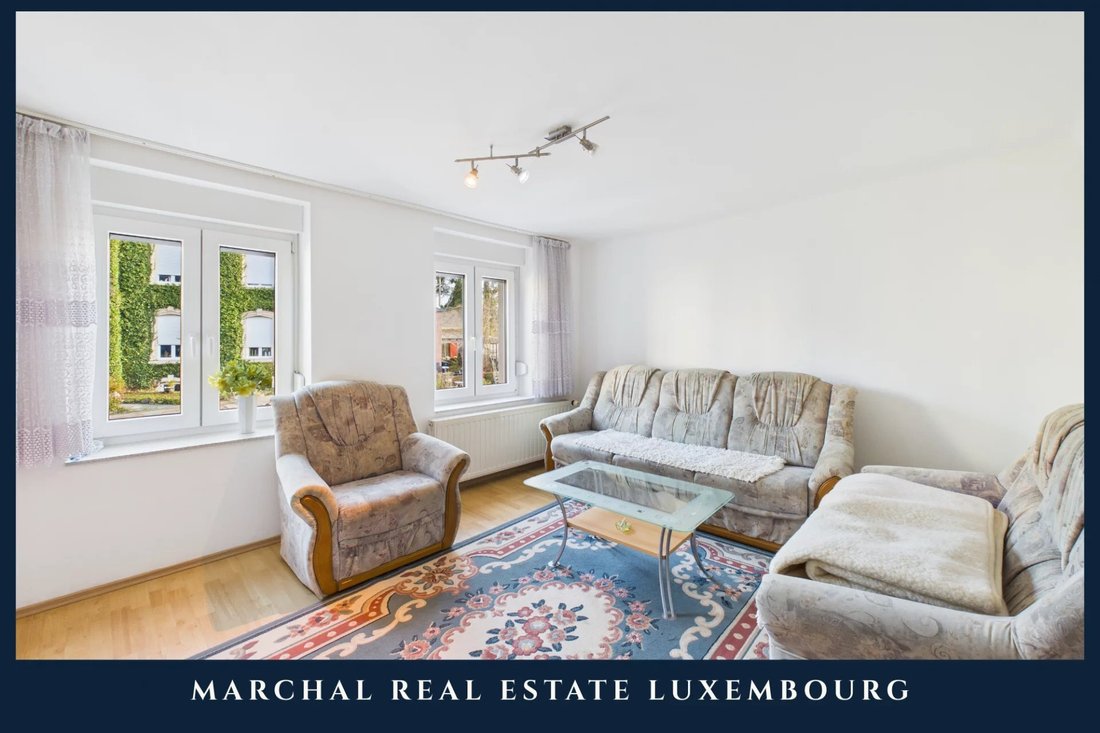
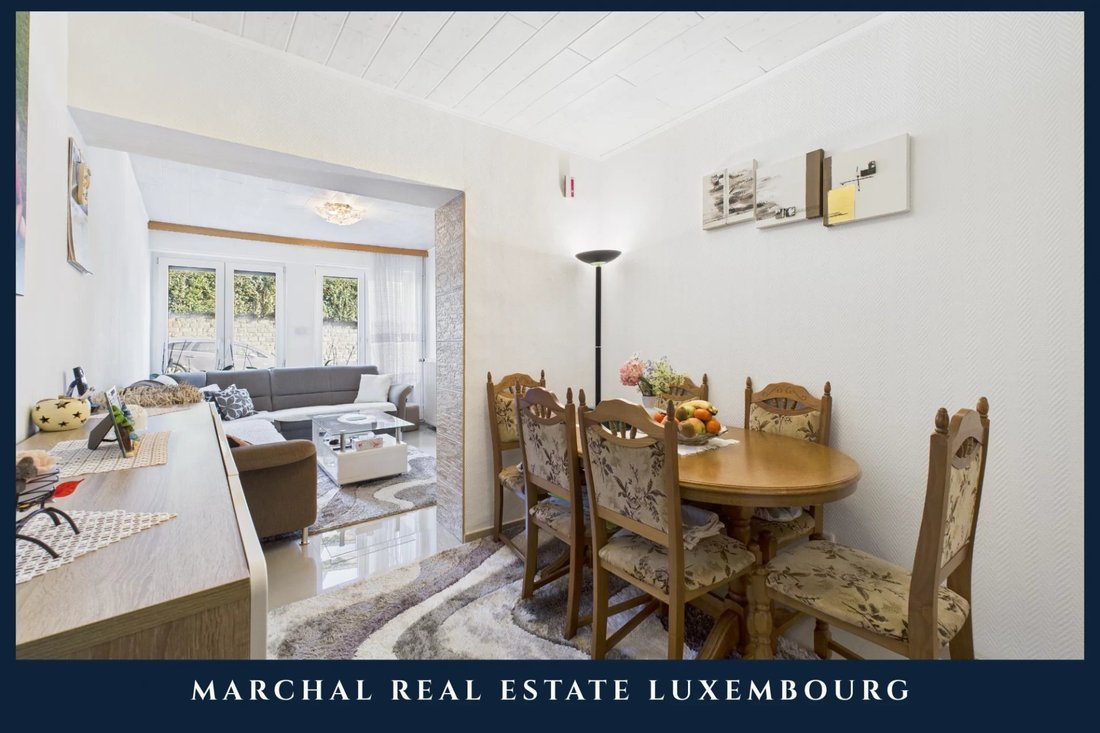
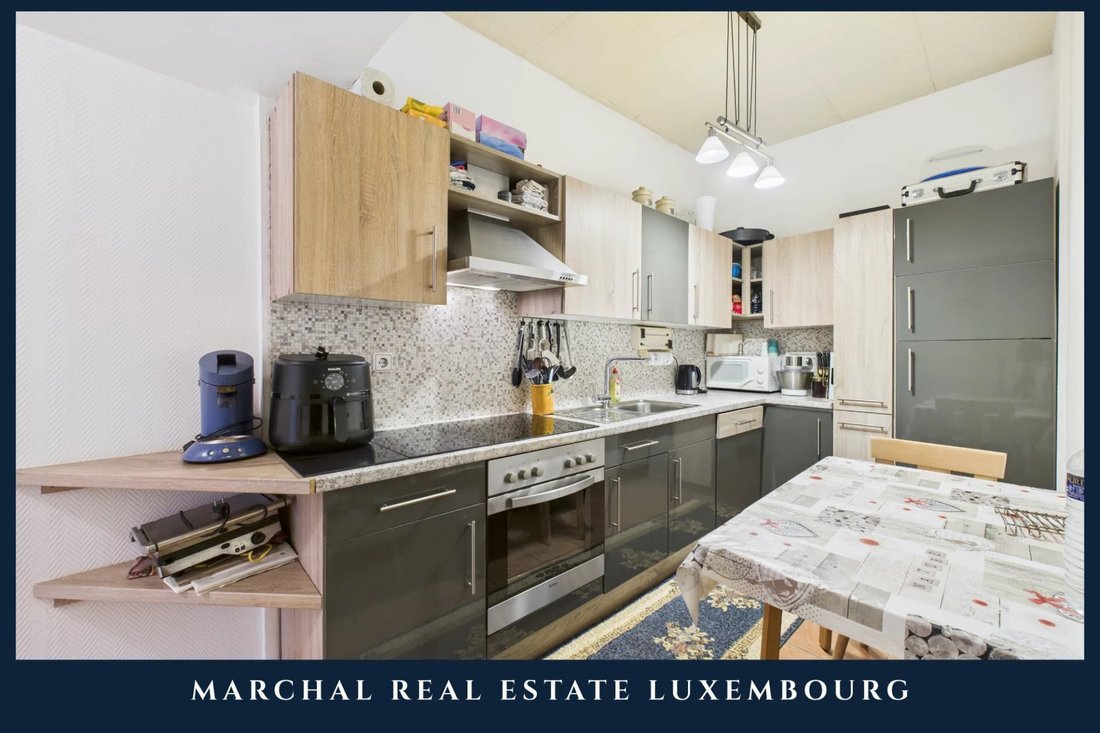
– Ground floor: entrance hall, living room, dining room, fitted kitchen, separate WC
– First floor: two bedrooms and a bathroom
– Second floor: one bedroom, an office and a terrace
– Third floor: convertible attic
Additional information:
The house is arranged over several levels and offers additional development potential thanks to the convertible attic. Its location allows for residential use while remaining compliant with the regulations of the MIX-v zoning.
Location:
The property is located in Remich, close to shops, schools, services and public transport. Easy access to Luxembourg City and surrounding municipalities.
Property layout:
– Basement with technical room and laundry area
– Ground floor: entrance hall, living room, dining room, fitted kitchen, separate WC
– First floor: two bedrooms and a bathroom
– Second floor: one bedroom, an office and a terrace
– Third floor: convertible attic
Additional information:
The house is arranged over several levels and offers additional development potential thanks to the convertible attic. Its location allows for residential use while remaining compliant with the regulations of the MIX-v zoning.
Location:
The property is located in Remich, close to shops, schools, services and public transport. Easy access to Luxembourg City and surrounding municipalities.
-
Type de propriété
Maison
-
Étages
4
-
Année de construction
1960
-
Prix/pied²
$655
-
Consommation
F
Caractéristiques
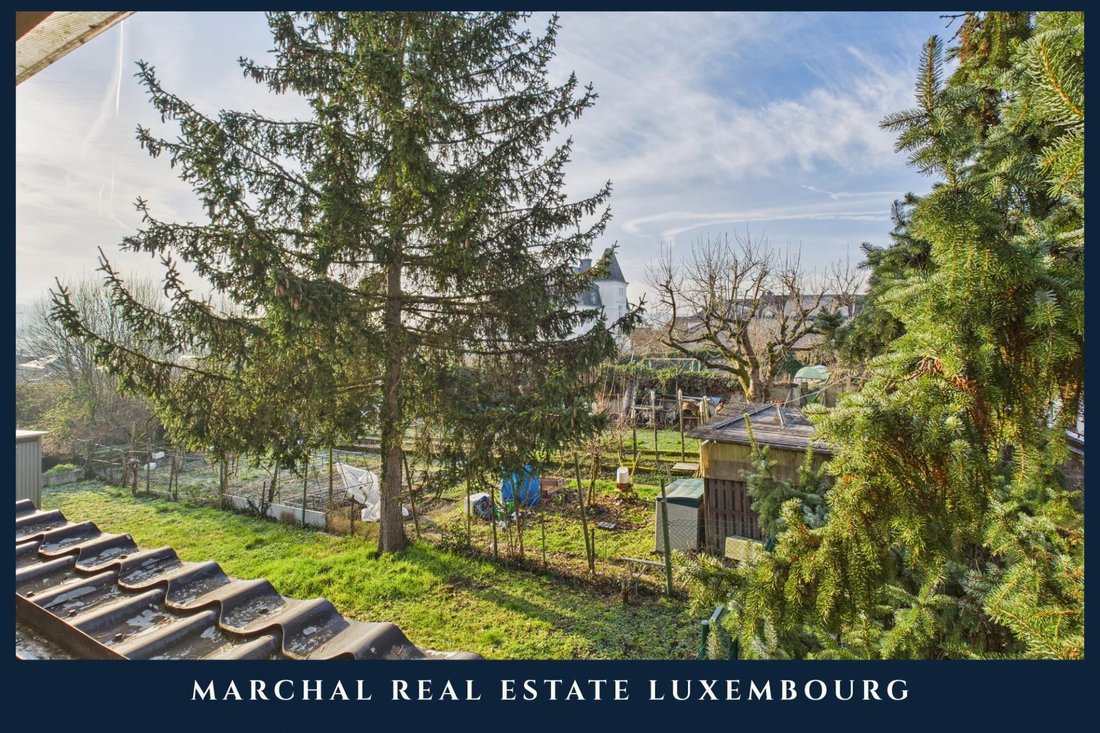
- Jardin
- Terrasse
- Piscine
- Cheminée
- Pergola
- Rénové
- Bureau
- Sous-sol
- Comptoirs en pierre
Caractéristiques
Lot
- Rénové
Intérieur
- Bureau
- Cheminée
- Buanderie
- Sous-sol
- Comptoirs en pierre
Outdoor
- Terrasse
- Balcon
- Stationnement
- Piscine
- Pergola
- Jardin
Explorez le secteur
Remich, Grevenmacher, Luxembourg
Voir sur Google Maps
Prix par sqft
Faible
Élevé
Inscrit il y a 9 mois
Vous vous êtes renseigné sur ce bien
L'agent vous contactera bientôt par
Publié par
20
Annonces
2026
Inscrit
Réserver une visite avec the agent
Choisissez une date et si vous souhaitez une visite virtuelle ou en personne avec l’agent.
Date préférée
Type de visite
Dernière mise à jour
Août 7
Première mise en ligne
Janvier 27
Référence de l’annonce
86687299
La confiance des plus grands courtiers du monde
Les agents des propriétés les plus exceptionnelles du monde publient sur JamesEdition.
- Des annonces de Sotheby's, Christie's, BARNES et Engel & Völkers
- Chaque annonce est vérifiée avant sa mise en ligne
- Contactez directement des agents vérifiés
En continuant, vous acceptez nos Conditions et notre Politique de confidentialité.