$3,580,832
Villa Exceptionnelle Avec Spa, Piscine Intérieure Et Cinq Suites
- 5 Chambres
- 6 SdB
- 8,526 Sqft
- 9,150 Sqft lot
- Mis à jour: Hier
À propos de la propriété
La description a été traduite automatiquement.
La description est affichée dans la langue d'origine.
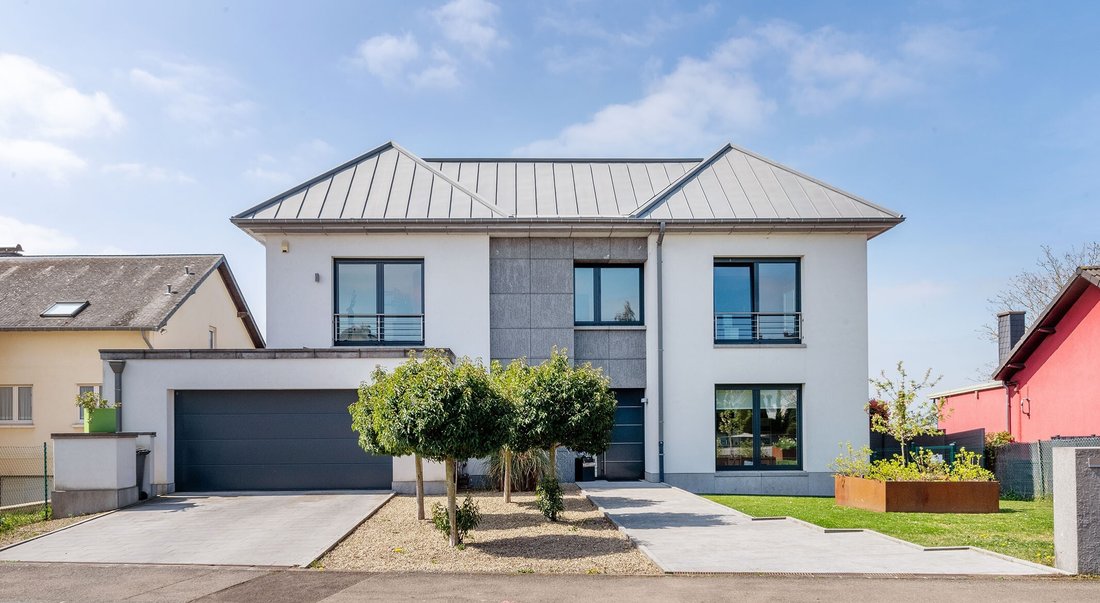
This exceptional villa with a total surface area of 792 m², including 478 m² of living space, is distinguished by its unique architecture and fine materials.
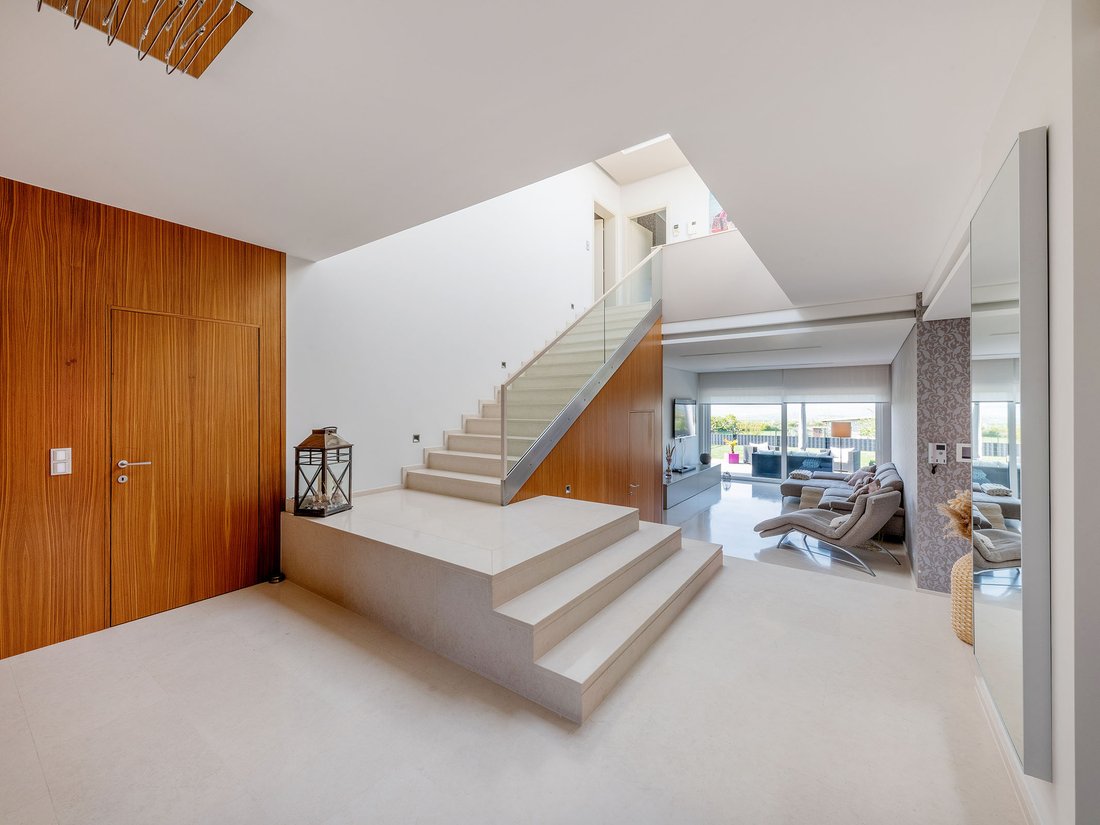
From the moment you enter, elegance is the order of the day: the natural stone floors create a warm, sophisticated atmosphere, enhanced by a large skylight.
The ground floor opens onto a vast entrance hall that leads to an elega
From the moment you enter, elegance is the order of the day: the natural stone floors create a warm, sophisticated atmosphere, enhanced by a large skylight.
The ground floor opens onto a vast entrance hall that leads to an elega
This exceptional villa with a total surface area of 792 m², including 478 m² of living space, is distinguished by its unique architecture and fine materials.
From the moment you enter, elegance is the order of the day: the natural stone floors create a warm, sophisticated atmosphere, enhanced by a large skylight.
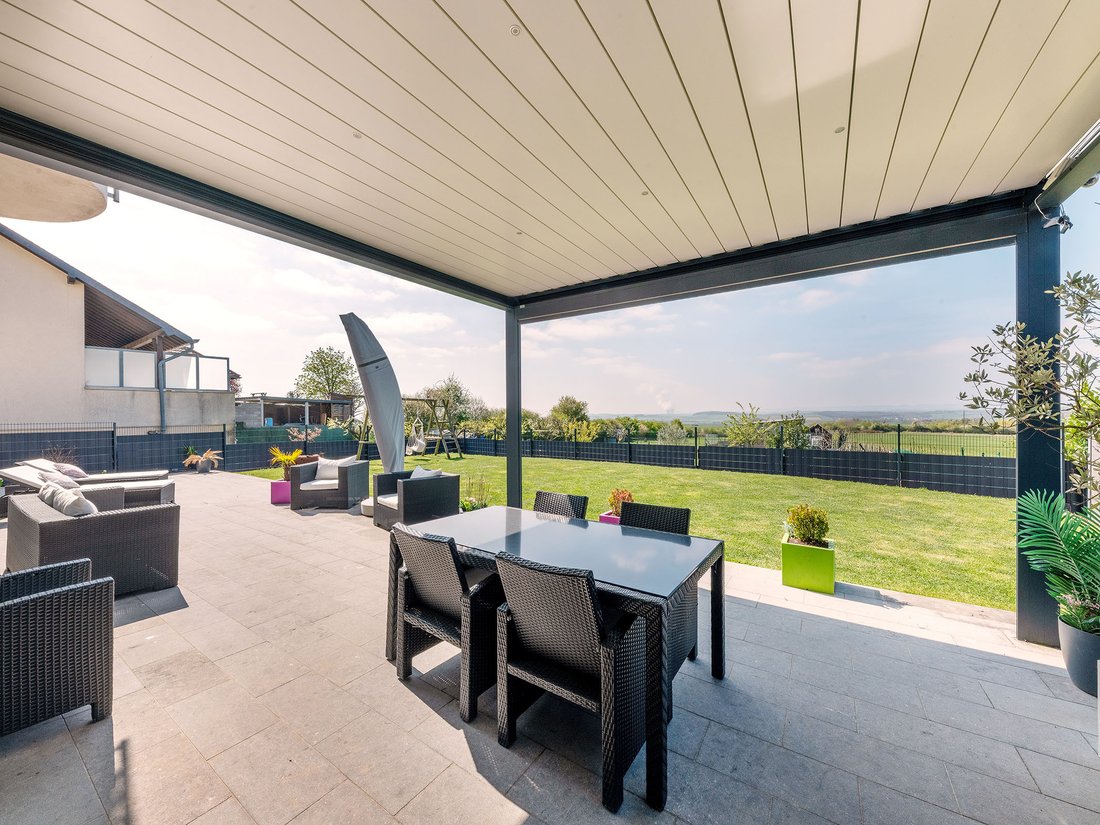
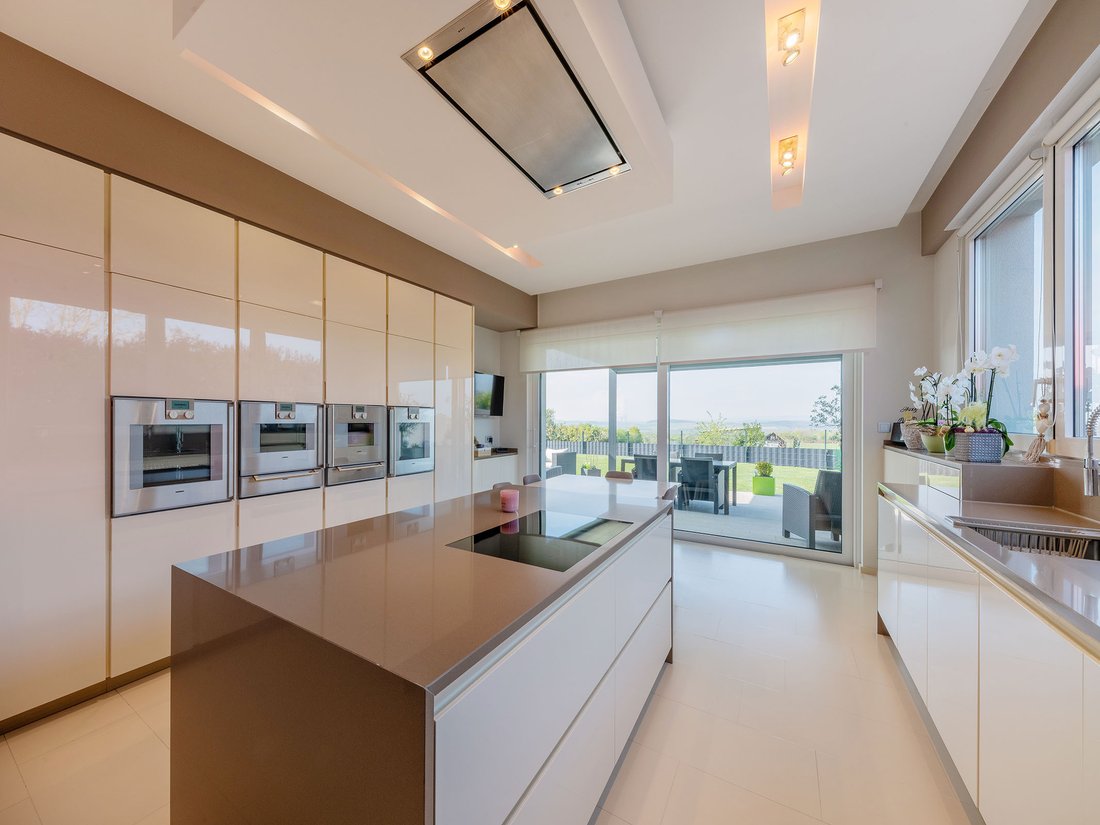
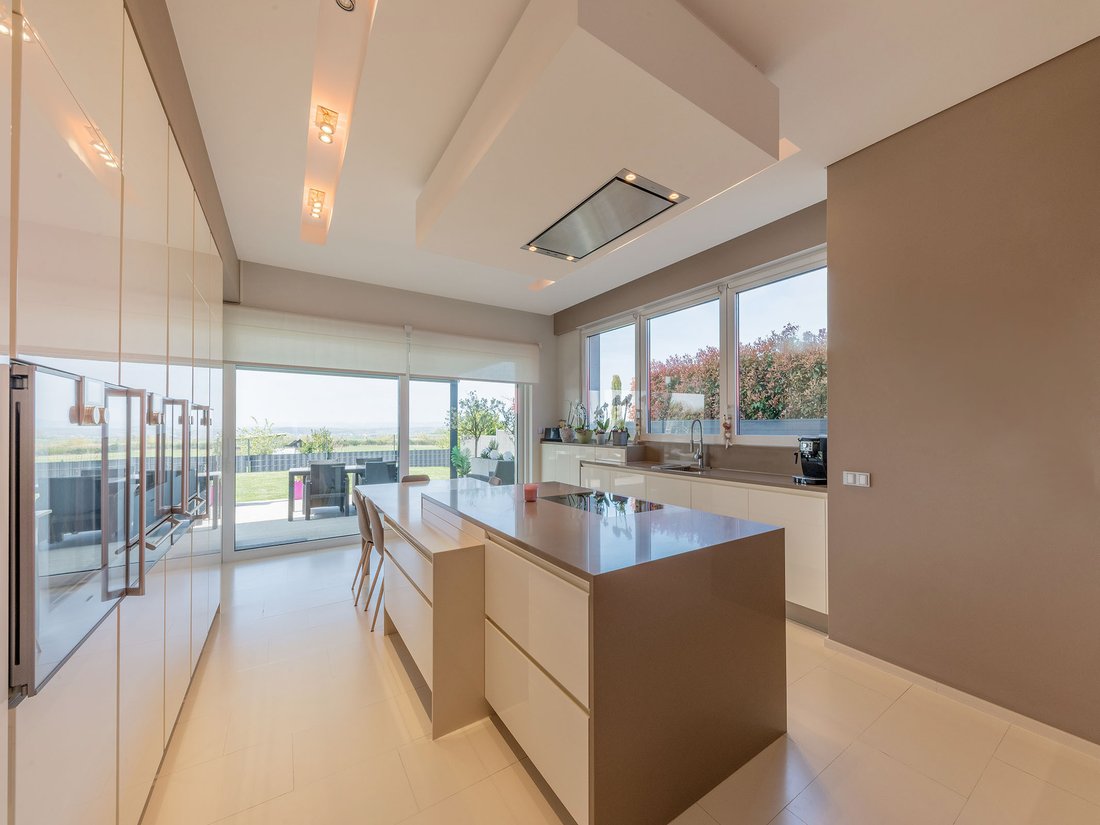
The ground floor opens onto a vast entrance hall that leads to an elegant living room (approx. 28.92 m²), a bright dining room (approx. 24.7 m²) and an open-plan Varenna kitchen (approx. 29.3 m²), fitted with top-of-the-range Gaggenau appliances and a quartz worktop. This contemporary kitchen opens out through large bay windows onto a vast terrace of over 100m², offering a living space bathed in light and uninterrupted views. A swimming pool/jacuzzi area invites you to relax and enjoy yourself in a refined and friendly setting. A 14.7 m² study and separate toilet complete this level.
The first floor features an open gallery leading to 5 spacious bedrooms (approx. 43.5m²; 33.2m²; 34m²; 39.3m²; 22.6m²), each with its own bathroom, offering incomparable comfort and privacy for family and guests. The gallery creates an aerial connection between the living spaces, allowing unobstructed views of the lounge below.
The basement includes a large party room (±56m²) equipped with a traditional wooden pizza oven and kitchen area with granite worktop, a wellness area with spa (±30.7m²), a functional laundry room (±14.4m²) and several spacious cellars, as well as the boiler room (oil-fired heating), providing an ideal setting for relaxation, entertaining and storage.
The house has a double garage (approx. 44.7m²) and a garden with panoramic views, ideal for entertaining or enjoying the surrounding natural setting.
Elvange is a village in the municipality of Schengen, located in the tri-border region between Luxembourg, Germany and France.
Mondorf-les-Bains and Schengen are just 4 km away, offering all the amenities and services you need for everyday life.
In addition, Elvange offers excellent access to the surrounding nature and numerous opportunities for outdoor activities such as hiking and cycling.
Distances:
Bus stop: ±200 m
Central school Elvange: ±250m
Kindergarten: approx. 1.9 km
Schengen German-Luxembourg high school in Perl (D): ±9 km
A 13 freeway: ±4 km
Schengen: ±4 km
Mondorf-les-Bains: ±4 km
Luxembourg city: ±23 km
Findel airport: ±26 km
Green view, Yes, indoor
From the moment you enter, elegance is the order of the day: the natural stone floors create a warm, sophisticated atmosphere, enhanced by a large skylight.
The ground floor opens onto a vast entrance hall that leads to an elegant living room (approx. 28.92 m²), a bright dining room (approx. 24.7 m²) and an open-plan Varenna kitchen (approx. 29.3 m²), fitted with top-of-the-range Gaggenau appliances and a quartz worktop. This contemporary kitchen opens out through large bay windows onto a vast terrace of over 100m², offering a living space bathed in light and uninterrupted views. A swimming pool/jacuzzi area invites you to relax and enjoy yourself in a refined and friendly setting. A 14.7 m² study and separate toilet complete this level.
The first floor features an open gallery leading to 5 spacious bedrooms (approx. 43.5m²; 33.2m²; 34m²; 39.3m²; 22.6m²), each with its own bathroom, offering incomparable comfort and privacy for family and guests. The gallery creates an aerial connection between the living spaces, allowing unobstructed views of the lounge below.
The basement includes a large party room (±56m²) equipped with a traditional wooden pizza oven and kitchen area with granite worktop, a wellness area with spa (±30.7m²), a functional laundry room (±14.4m²) and several spacious cellars, as well as the boiler room (oil-fired heating), providing an ideal setting for relaxation, entertaining and storage.
The house has a double garage (approx. 44.7m²) and a garden with panoramic views, ideal for entertaining or enjoying the surrounding natural setting.
Elvange is a village in the municipality of Schengen, located in the tri-border region between Luxembourg, Germany and France.
Mondorf-les-Bains and Schengen are just 4 km away, offering all the amenities and services you need for everyday life.
In addition, Elvange offers excellent access to the surrounding nature and numerous opportunities for outdoor activities such as hiking and cycling.
Distances:
Bus stop: ±200 m
Central school Elvange: ±250m
Kindergarten: approx. 1.9 km
Schengen German-Luxembourg high school in Perl (D): ±9 km
A 13 freeway: ±4 km
Schengen: ±4 km
Mondorf-les-Bains: ±4 km
Luxembourg city: ±23 km
Findel airport: ±26 km
Green view, Yes, indoor
-
Type de propriété
Maison
-
Étages
3
-
Année de construction
2012
-
Prix/pied²
$420
Caractéristiques
Explorez le secteur
Schengen, Remich, Luxembourg
Voir sur Google Maps
Prix par sqft
Faible
Élevé
Publié par
141
Annonces
2026
Inscrit
Réserver une visite avec Engel & Völkers Luxembourg MMC
Choisissez une date et si vous souhaitez une visite virtuelle ou en personne avec l’agent.
Date préférée
Type de visite

Engel & Völkers Luxembourg MMC
4, Place Joseph Thorn, 2637, Luxembourg, Luxembourg
Voir le profil de l’agence
Dernière mise à jour
Hier
Première mise en ligne
Octobre 9
Référence de l’annonce
I-02YX8V-W-02YX8V
La confiance des plus grands courtiers du monde
Les agents des propriétés les plus exceptionnelles du monde publient sur JamesEdition.
- Des annonces de Sotheby's, Christie's, BARNES et Engel & Völkers
- Chaque annonce est vérifiée avant sa mise en ligne
- Contactez directement des agents vérifiés
En continuant, vous acceptez nos Conditions et notre Politique de confidentialité.