$534,731
Maison Reguengos De Monsaraz
- 5 Chambres
- 2 SdB
- 2,864 Sqft
- 6,836 Sqft lot
- Mis à jour: Avril 29
À propos de la propriété
La description a été traduite automatiquement.
La description est affichée dans la langue d'origine.
Property Identification: ZMPT570426
São Pedro do Corval, a friendly village in the Alentejo, is one of the most important centers of pottery production in Portugal, with a rich history and a tradition that spans generations.
Recently, a transformation project attracted attention by converting an old brickyard into a modern and comfortable home. The owners created a unique residen
São Pedro do Corval, a friendly village in the Alentejo, is one of the most important centers of pottery production in Portugal, with a rich history and a tradition that spans generations.
Recently, a transformation project attracted attention by converting an old brickyard into a modern and comfortable home. The owners created a unique residen
Property Identification: ZMPT570426
São Pedro do Corval, a friendly village in the Alentejo, is one of the most important centers of pottery production in Portugal, with a rich history and a tradition that spans generations.
Recently, a transformation project attracted attention by converting an old brickyard into a modern and comfortable home. The owners created a unique residence that celebrates the area’s rich ceramic tradition while offering a comfortable and contemporary living environment.
The pottery operated for many years, contributing to São Pedro do Corval’s ceramic heritage. After closing, the building fell into disuse until the owners sought to preserve and revitalize the space. They assessed the building’s condition to ensure the transformation was feasible.
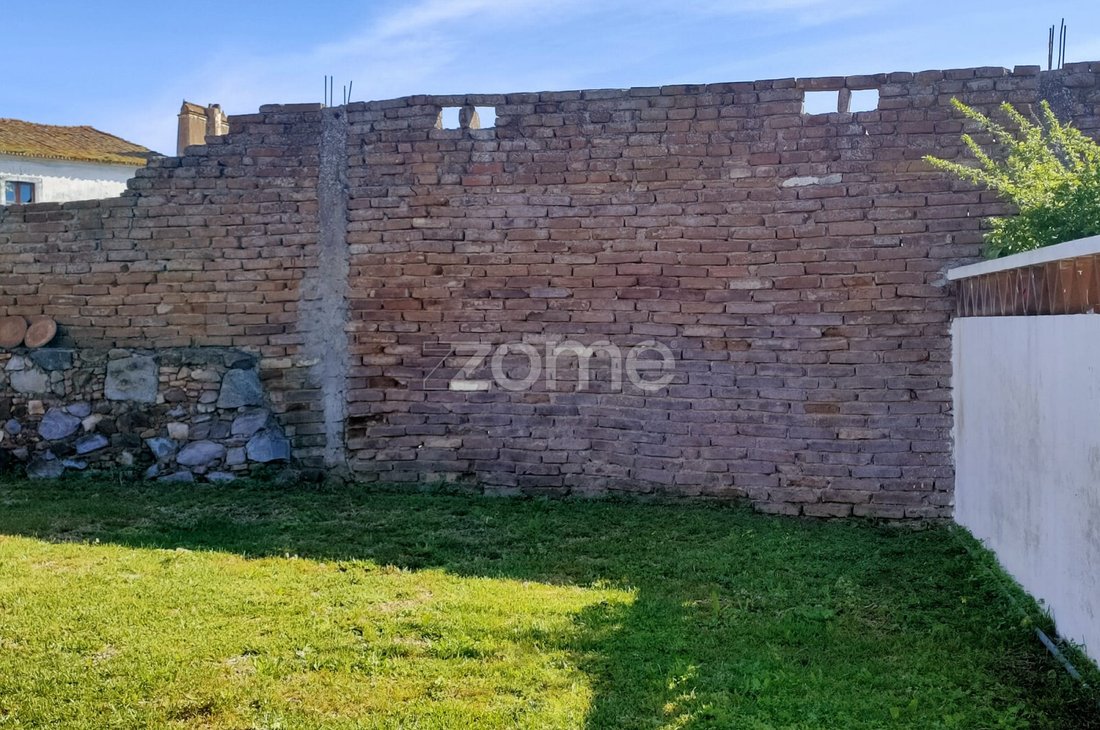
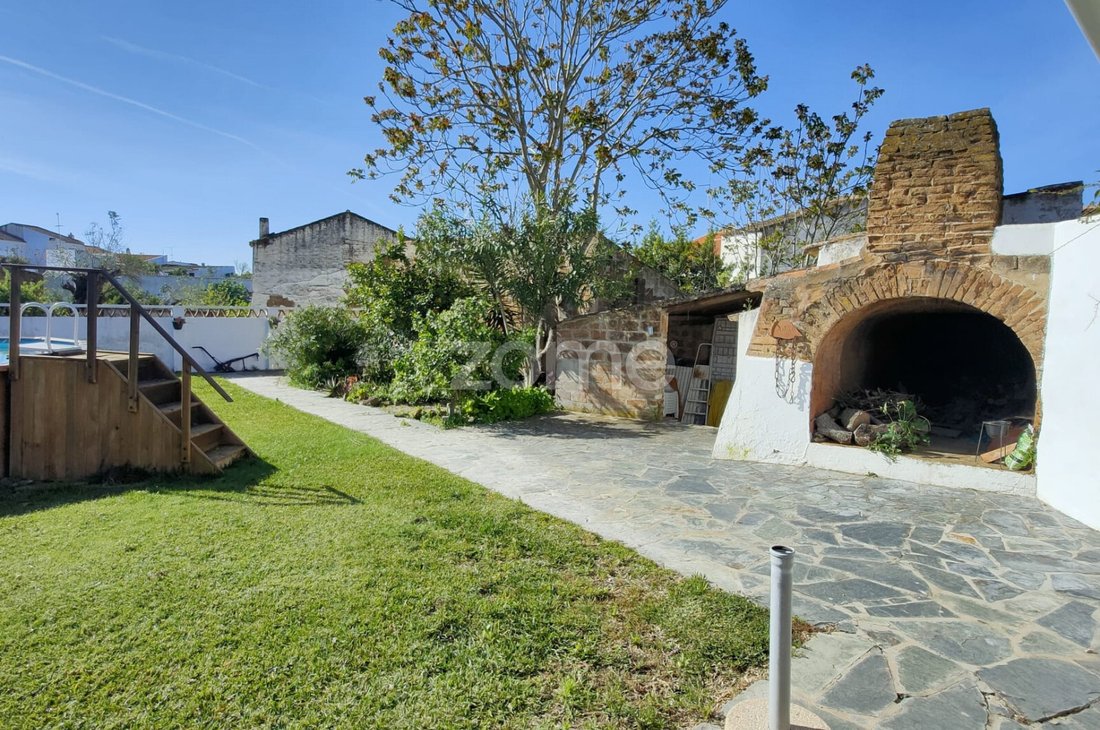
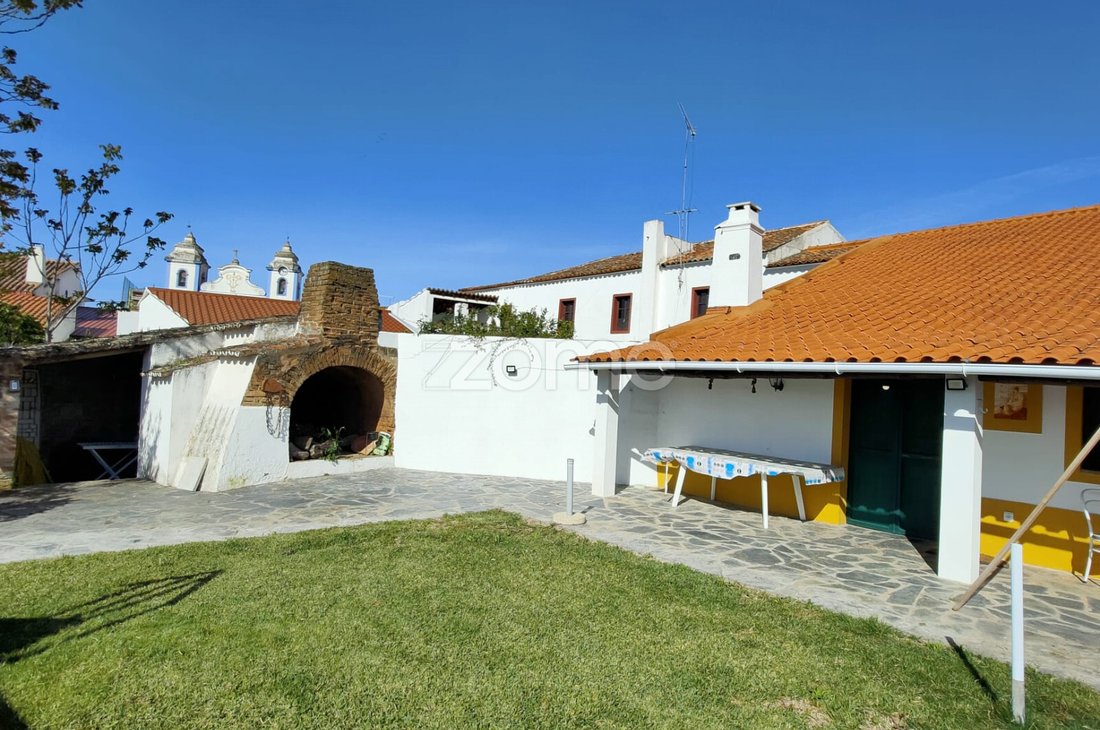
The project balanced preservation with innovation and historical conservation. Elements such as ovens, chimneys, and exposed brick walls were maintained and incorporated into the house design, including a beautiful fireplace.
The layout was redesigned to include open, integrated spaces like the living room, kitchen, and dining areas, while preserving the original spaciousness. The interior décor combines rustic, handcrafted furnishings such as wooden tables and local ceramics. Windows were installed to maximize natural light, creating a bright and welcoming atmosphere.
Bedrooms, bathrooms, and living areas were designed to be both functional and comfortable, featuring bespoke details that reflect the pottery’s history without overshadowing the villa’s well-kept clay mosaic floors.
Interior Space:
- Urban building ground floor with 7 rooms
- Total land area: 635 m²
- Footprint area: 340 m²
- Gross construction area: 340 m²
- Gross dependent area: 74 m²
- Gross private area: 266 m²
- Use of the attic included
Features:
- Beautiful old building with a main entrance and a large corridor with an old vaulted ceiling
- 4 bedrooms and 2 bathrooms
- Large living room with approximately 10m ceiling height, open space including living, dining, and leisure areas with a board games table, snooker table, and reading space
- Large antique fireplace
- Kitchen with a large smokehouse chimney for curing sausages and a pantry
- Attic used as an additional bedroom with natural light from two Varilight windows
Outdoor Spaces:
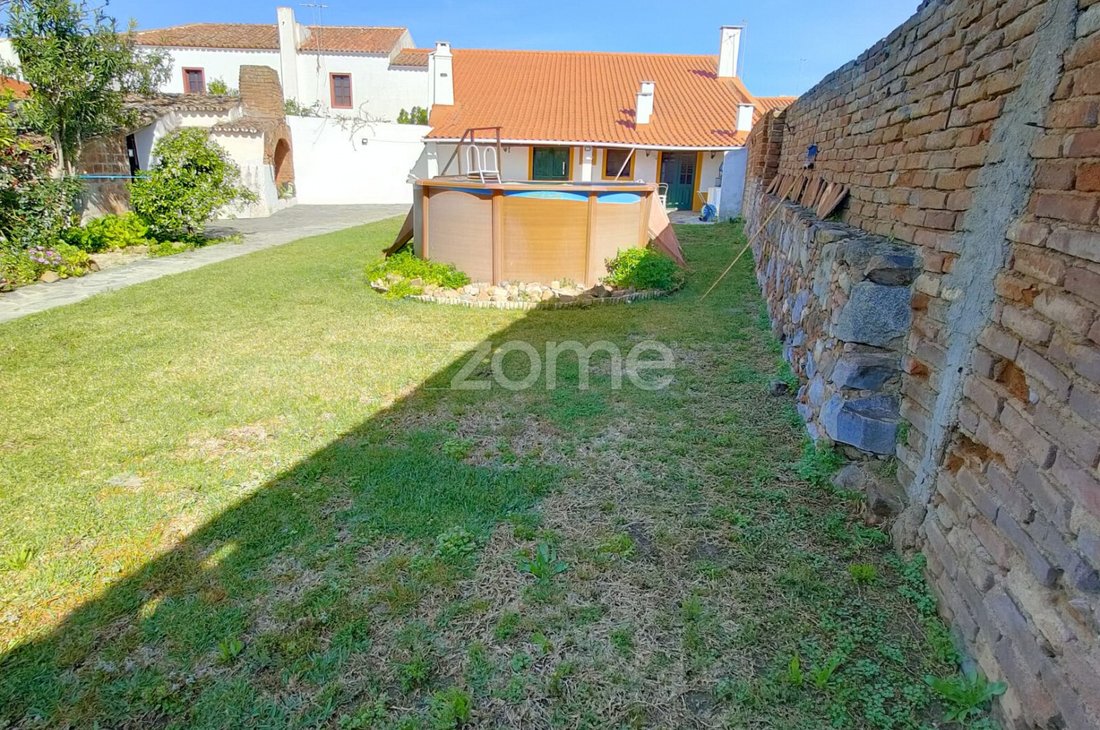
- Gardens and green areas for leisure and entertainment
- Swimming pool preserving connection with nature and rural environment
- Well providing irrigation for the entire green area
- Exposed brick walls surrounding the entire space
- Old kiln and chimneys integrated into the design as focal points
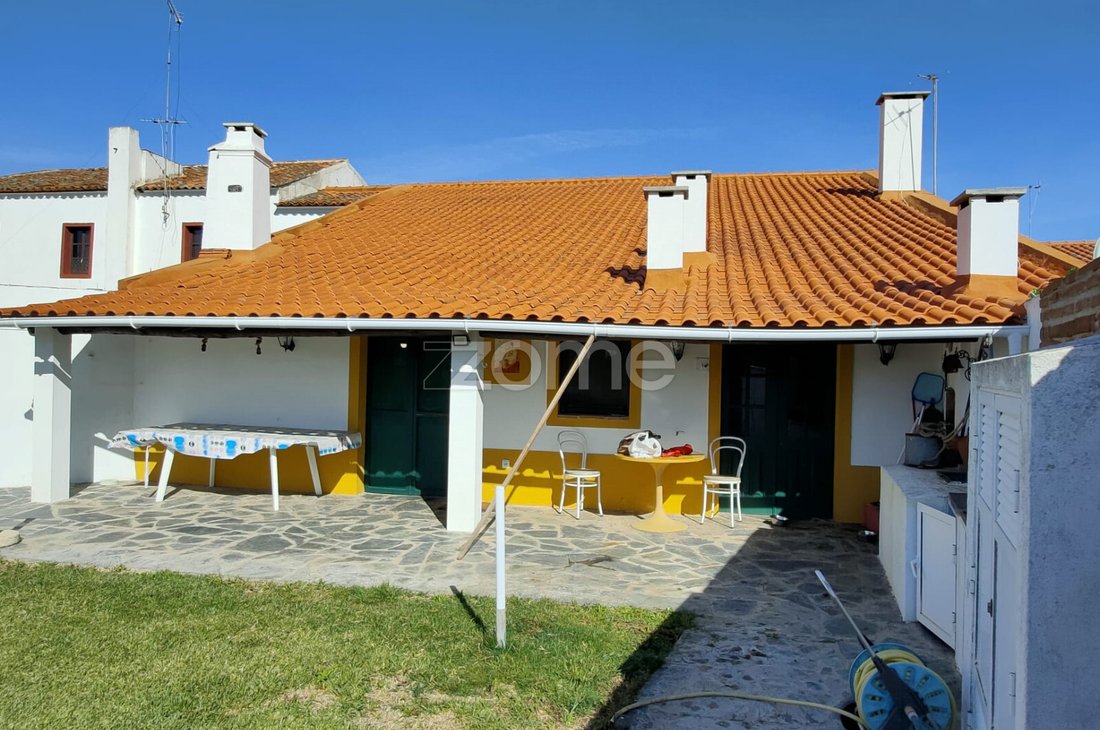
- Roof extension includes a shed with rest and dining space featuring a table and barbecue
- Two covered storage areas, one next to the oven and another at the rear entrance
Impact and Benefits:
- Historic Preservation: The project preserves the pottery’s history by respecting and integrating historical elements into the new construction.
- Architectural Innovation: Demonstrates how tradition and modernity can be combined harmoniously and functionally.
- Real Estate Appreciation: Enhances property value and improves the area’s aesthetics, benefiting the surrounding community.
Conclusion:
The transformation of a pottery in São Pedro do Corval into a dwelling is an inspiring example of how architecture and design can preserve history while creating a modern living space.
São Pedro do Corval, a friendly village in the Alentejo, is one of the most important centers of pottery production in Portugal, with a rich history and a tradition that spans generations.
Recently, a transformation project attracted attention by converting an old brickyard into a modern and comfortable home. The owners created a unique residence that celebrates the area’s rich ceramic tradition while offering a comfortable and contemporary living environment.
The pottery operated for many years, contributing to São Pedro do Corval’s ceramic heritage. After closing, the building fell into disuse until the owners sought to preserve and revitalize the space. They assessed the building’s condition to ensure the transformation was feasible.
The project balanced preservation with innovation and historical conservation. Elements such as ovens, chimneys, and exposed brick walls were maintained and incorporated into the house design, including a beautiful fireplace.
The layout was redesigned to include open, integrated spaces like the living room, kitchen, and dining areas, while preserving the original spaciousness. The interior décor combines rustic, handcrafted furnishings such as wooden tables and local ceramics. Windows were installed to maximize natural light, creating a bright and welcoming atmosphere.
Bedrooms, bathrooms, and living areas were designed to be both functional and comfortable, featuring bespoke details that reflect the pottery’s history without overshadowing the villa’s well-kept clay mosaic floors.
Interior Space:
- Urban building ground floor with 7 rooms
- Total land area: 635 m²
- Footprint area: 340 m²
- Gross construction area: 340 m²
- Gross dependent area: 74 m²
- Gross private area: 266 m²
- Use of the attic included
Features:
- Beautiful old building with a main entrance and a large corridor with an old vaulted ceiling
- 4 bedrooms and 2 bathrooms
- Large living room with approximately 10m ceiling height, open space including living, dining, and leisure areas with a board games table, snooker table, and reading space
- Large antique fireplace
- Kitchen with a large smokehouse chimney for curing sausages and a pantry
- Attic used as an additional bedroom with natural light from two Varilight windows
Outdoor Spaces:
- Gardens and green areas for leisure and entertainment
- Swimming pool preserving connection with nature and rural environment
- Well providing irrigation for the entire green area
- Exposed brick walls surrounding the entire space
- Old kiln and chimneys integrated into the design as focal points
- Roof extension includes a shed with rest and dining space featuring a table and barbecue
- Two covered storage areas, one next to the oven and another at the rear entrance
Impact and Benefits:
- Historic Preservation: The project preserves the pottery’s history by respecting and integrating historical elements into the new construction.
- Architectural Innovation: Demonstrates how tradition and modernity can be combined harmoniously and functionally.
- Real Estate Appreciation: Enhances property value and improves the area’s aesthetics, benefiting the surrounding community.
Conclusion:
The transformation of a pottery in São Pedro do Corval into a dwelling is an inspiring example of how architecture and design can preserve history while creating a modern living space.
-
Type de propriété
Maison
-
Année de construction
1950
-
Prix/pied²
$186
Caractéristiques
- Jardin
- Piscine
- Terrasse
- Cheminée
- Salle de jeux
- Terrain de jeu
- Moderne
- Constructions neuves
- Laveuse sécheuse
Caractéristiques
Lot
- Constructions neuves
- Moderne
Intérieur
- Haut plafond
- Cheminée
- Laveuse sécheuse
- Salle de jeux
- Comptoirs en pierre
Outdoor
Explorez le secteur
Largo Joaquim António Tapum 10, Corval, District d'Évora, Portugal
Voir sur Google Maps
Prix par sqft
Faible
Élevé
Inscrit il y a 4 ans
Vous vous êtes renseigné sur ce bien
L'agent vous contactera bientôt par
Publié par
2033
Annonces
2022
Inscrit
Réserver une visite avec the agent
Choisissez une date et si vous souhaitez une visite virtuelle ou en personne avec l’agent.
Date préférée
Type de visite
Dernière mise à jour
Avril 29
Première mise en ligne
Octobre 3, 2024
Référence de l’annonce
ZMPT570426
Propriétés similaires à proximité
Nouvelles annonces à Corval


Explorez plus de biens à vendre
Corval, District d'Évora, Portugal types de propriétés
Corval, District d'Évora, Portugal Recherches populaires
- Propriétés avec Salle de jeux à Corval, District d'Évora, Portugal
- Constructions neuves propriétés à Corval, District d'Évora, Portugal
- Propriétés avec Sauna à Corval, District d'Évora, Portugal
- Rénové propriétés à Corval, District d'Évora, Portugal
- Propriétés avec Piscine intérieure à Corval, District d'Évora, Portugal
Guides et histoires connexes
La confiance des plus grands courtiers du monde
Les agents des propriétés les plus exceptionnelles du monde publient sur JamesEdition.
- Des annonces de Sotheby's, Christie's, BARNES et Engel & Völkers
- Chaque annonce est vérifiée avant sa mise en ligne
- Contactez directement des agents vérifiés
En continuant, vous acceptez nos Conditions et notre Politique de confidentialité.