$622,099
Résidence Unifamiliale à Red Oak
- 5 Chambres
- 4 SdB
- 3,487 Sqft
- 11,182 Sqft lot
- Mis à jour: Aujourd'hui
- Source: North Texas Real Estate Information Systems (NTREIS) MLS#21372224
À propos de la propriété
La description a été traduite automatiquement.
La description est affichée dans la langue d'origine.
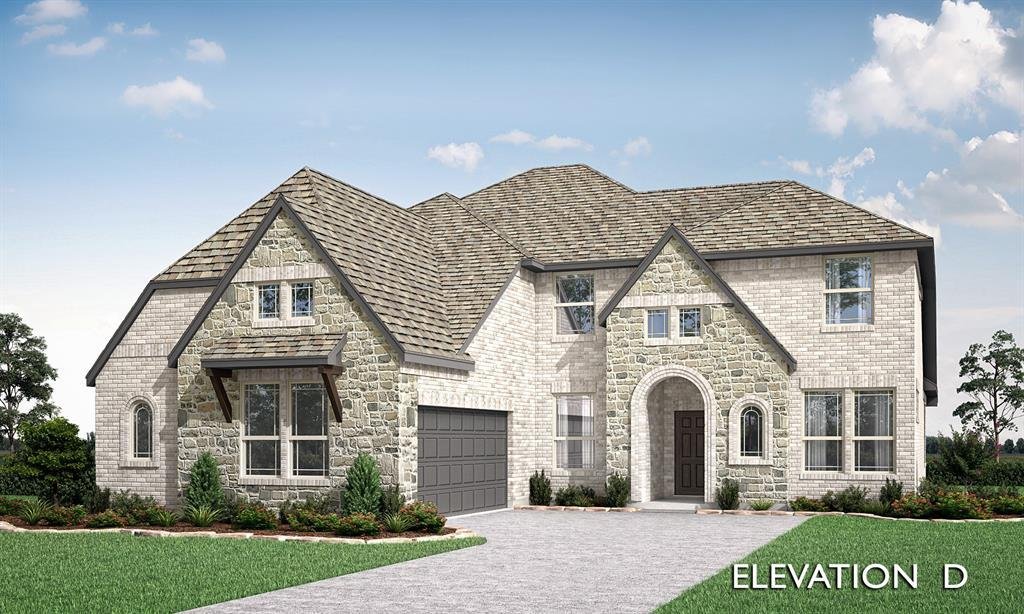
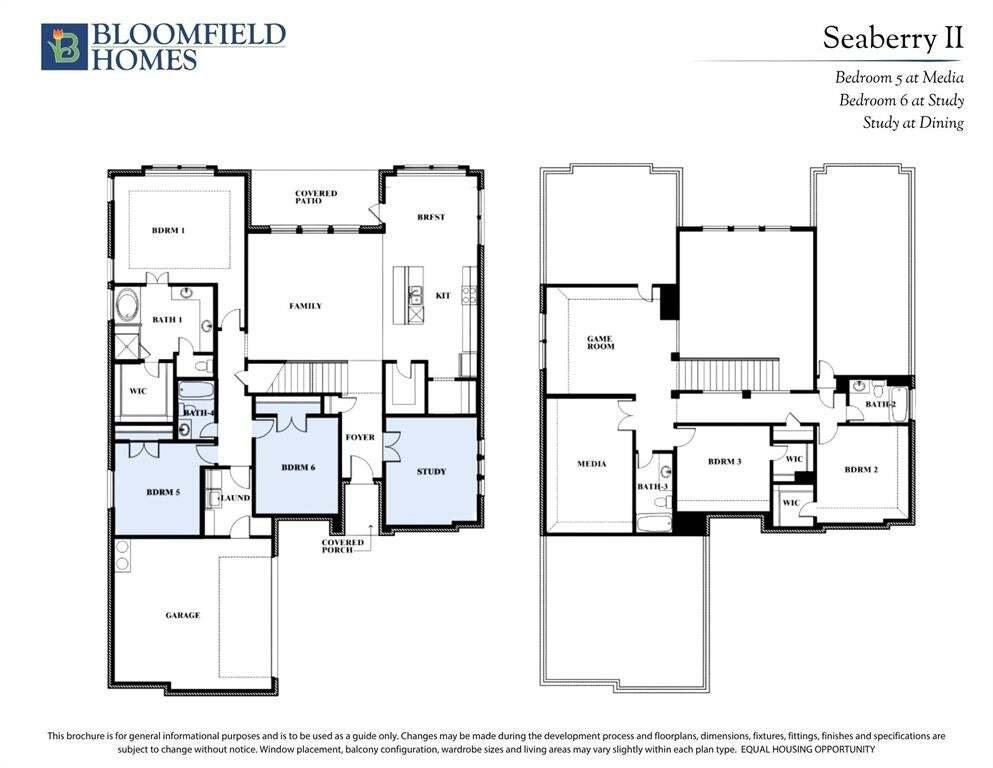
BRAND NEW! NEVER LIVED IN. Estimated complete September 2026. Stunning two-story home made of upgraded white brick and stone, with a swing driveway leading to a 2-car garage, and contrasting black trim paint on HALF-ACRE lot! 5 bedrooms and 4 baths total - Primary Suite, 2 secondary bedrooms and a study are downstairs, while 2 bedrooms and 2 baths are tucked away upstairs off the central game and
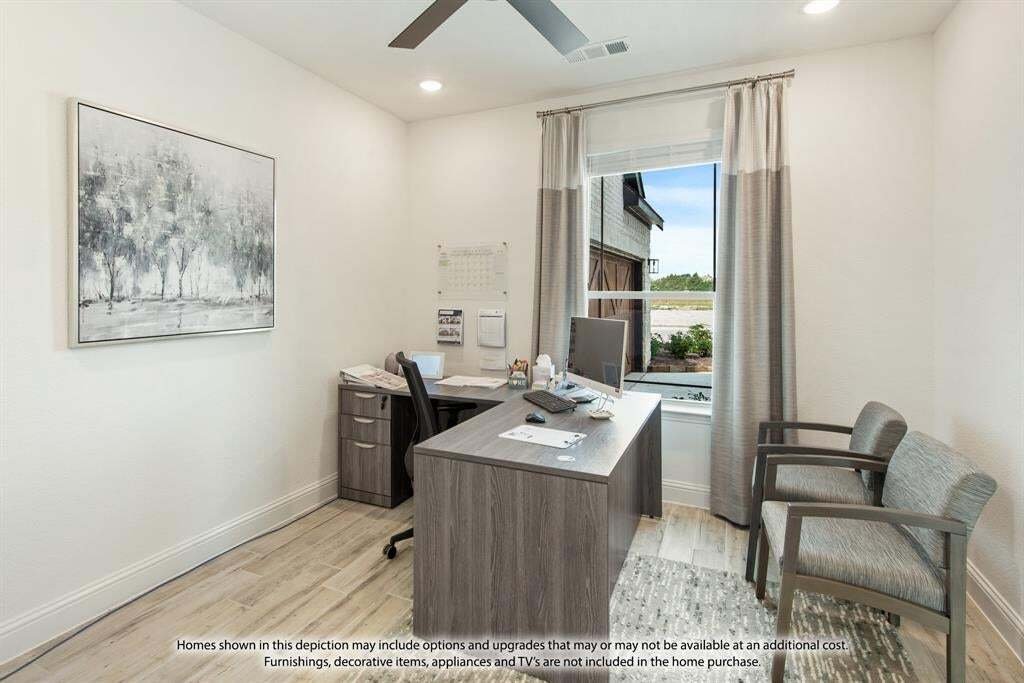
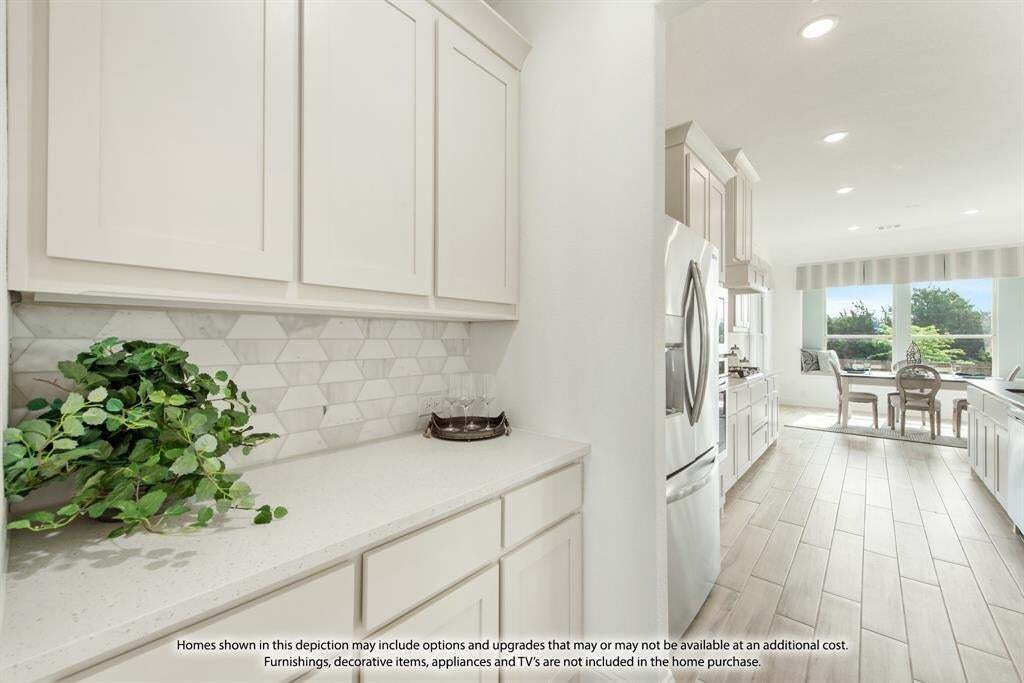
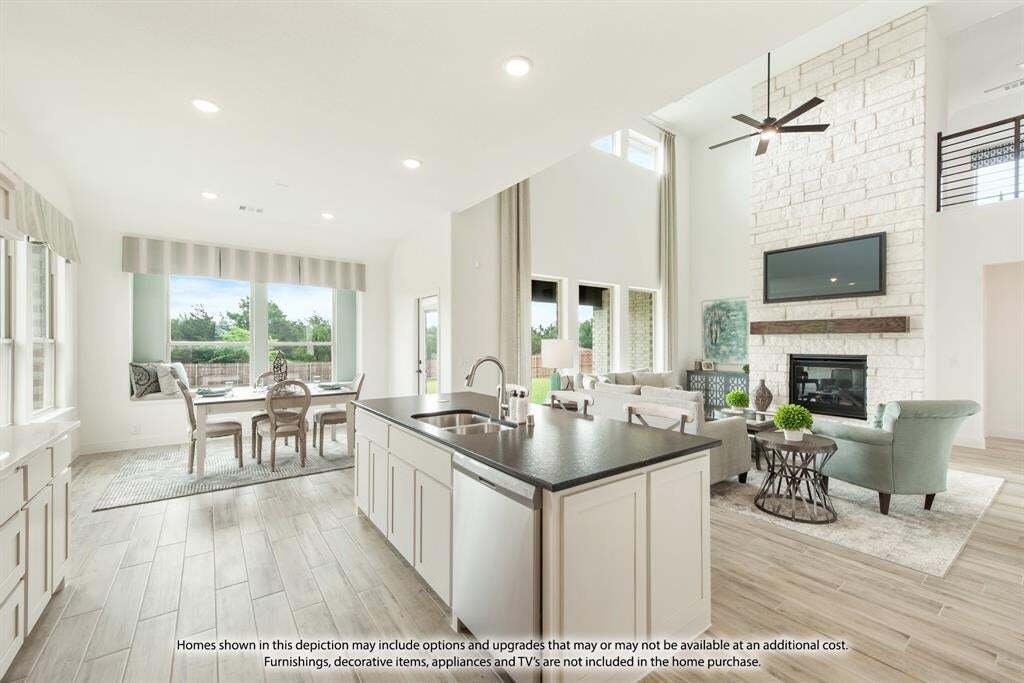
BRAND NEW! NEVER LIVED IN. Estimated complete September 2026. Stunning two-story home made of upgraded white brick and stone, with a swing driveway leading to a 2-car garage, and contrasting black trim paint on HALF-ACRE lot! 5 bedrooms and 4 baths total - Primary Suite, 2 secondary bedrooms and a study are downstairs, while 2 bedrooms and 2 baths are tucked away upstairs off the central game and media rooms. Upgrades that buyers are looking for included like double ovens, a pot filler above the 5-burner cooktop, full wood oak staircase with iron balusters, ceramic wood-look tile floors in first-floor common areas, and a gas drop on the covered rear patio to easily fire up your grill or heater! Deluxe Kitchen is finished in custom Shaker cabinets with all stainless steel appliances built-in and topped by highest level quartz countertops. Huge pantry is ready for your Costco runs, a separate Butler’s Pantry gives you more prep space or perfect bar spot, and the island is the right height for barstools. Your Primary Suite shares no walls with secondary bedrooms and checks all the boxes! Beyond the spacious bedroom, dual doors lead to the luxurious ensuite that has a garden tub, bench-seat shower, L-shaped vanity with dual sinks, and a walk-in closet. Energy efficient features are included in every Bloomfield Home, like Low-E windows, plus this home has natural gas heating and a tankless gas water heater for lower utilities! The Oaks is a friendly community with a swimming pool, paved trail system, and six different park areas. Schools are all nearby. Additional enhancements include a wood garage door, 8’ custom front door, and exterior uplights. Visit Bloomfield Homes at The Oaks, open daily, to discover more about this home!
-
Type de propriété
Maison
-
Année de construction
2026
-
Prix/pied²
$178
Caractéristiques
- Garage
- Dressing
- Jardin
- Salle de jeux
- Cinéma
- Terrain de jeu
- Piscine
- Cuisine ouverte
- Cuisinière à gaz
Caractéristiques
Lot
Intérieur
- Haut plafond
- Bureau
- Îlot de cuisine
- Cuisinière à gaz
- Salle de jeux
- Cinéma
- Cuisine ouverte
- Comptoirs en pierre
- Dressing
Outdoor
- Piscine
- Garage
- Terrain de jeu
- Jardin
Explorez le secteur
1260 Amberwood Lane, Red Oak, Texas, États-Unis
Voir sur Google Maps
Prix par sqft
Faible
Élevé
Inscrit il y a 10 mois
Vous vous êtes renseigné sur ce bien
L'agent vous contactera bientôt par
Publié par
214
Annonces
2025
Inscrit
Réserver une visite avec the agent
Choisissez une date et si vous souhaitez une visite virtuelle ou en personne avec l’agent.
Date préférée
Type de visite
Visions Realty & Investments - Fort Worth
Fort Worth, Texas, United States
Voir le profil de l’agence
Dernière mise à jour
Aujourd'hui
Première mise en ligne
Aug 29
Référence de l’annonce
21372224
Statut de l’annonce
The data relating to real estate for sale on this web site comes in part from the Broker Reciprocity Program of the NTREIS Multiple Listing Service. Real estate listings held by brokerage firms other than this broker are marked with the Broker Reciprocity logo and detailed information about them includes the name of the listing brokers.
Propriétés similaires à proximité
Nouvelles annonces à Red Oak

Explorez plus de biens à vendre
Red Oak, TX, États-Unis types de propriétés
Red Oak, TX, États-Unis Recherches populaires
- Propriétés avec Cuisine ouverte à Red Oak, TX, États-Unis
- Moderne propriétés à Red Oak, TX, États-Unis
- Propriétés avec Jacuzzi à Red Oak, TX, États-Unis
- Propriétés avec Centre de remise en forme / Fitness à Red Oak, TX, États-Unis
- Immobilier d’investissement propriétés à Red Oak, TX, États-Unis
- Propriétés avec Sauna à Red Oak, TX, États-Unis
- Vue sur un golfe propriétés à Red Oak, TX, États-Unis
- Propriétés avec Bibliothèque à Red Oak, TX, États-Unis
- Propriétés avec Terrain de tennis à Red Oak, TX, États-Unis
- Au bord de l’eau propriétés à Red Oak, TX, États-Unis
Guides et histoires connexes
La confiance des plus grands courtiers du monde
Les agents des propriétés les plus exceptionnelles du monde publient sur JamesEdition.
- Des annonces de Sotheby's, Christie's, BARNES et Engel & Völkers
- Chaque annonce est vérifiée avant sa mise en ligne
- Contactez directement des agents vérifiés
En continuant, vous acceptez nos Conditions et notre Politique de confidentialité.
brokerages we
partnered with
partnered with