


$649,900
Maison Unifamiliale Individuelle De 4 Chambres
- 4 Chambres
- 3 SdB
- Mis à jour: Septembre 30
- MLS#21334129
À propos de la propriété
La description a été traduite automatiquement.
La description est affichée dans la langue d'origine.
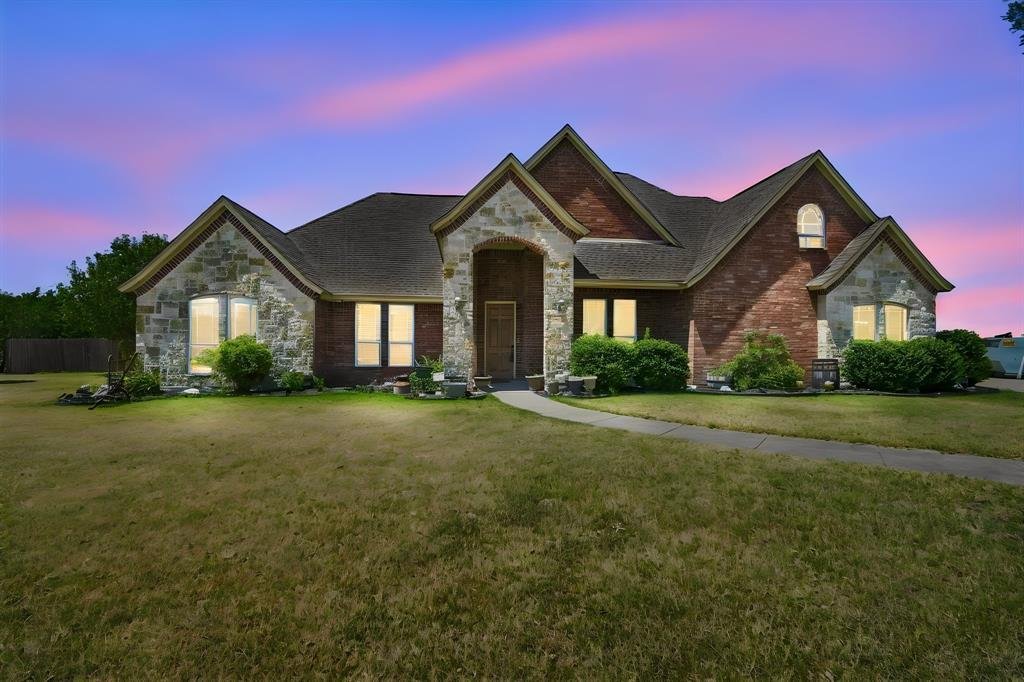
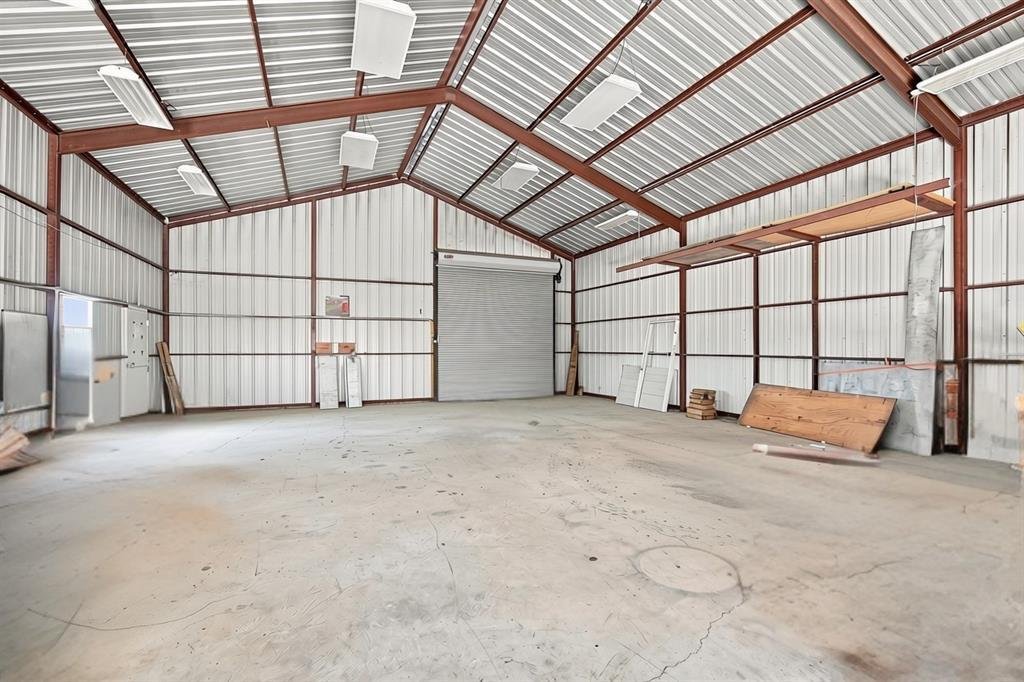
This beautifully maintained 4-bedroom, 3-bath home features an open floor plan with a formal dining room, spacious eat-in kitchen, and inviting living room centered around a wood-burning fireplace. The oversized primary suite is a true retreat, complete with its own wood-burning fireplace, sitting area, and generous space to unwind. A private guest suite with an ensuite bath offers the perfect set
This beautifully maintained 4-bedroom, 3-bath home features an open floor plan with a formal dining room, spacious eat-in kitchen, and inviting living room centered around a wood-burning fireplace. The oversized primary suite is a true retreat, complete with its own wood-burning fireplace, sitting area, and generous space to unwind. A private guest suite with an ensuite bath offers the perfect setup for visitors or multigenerational living, while the upstairs bonus room provides flexible space for a game room, media room, or home office. Recent updates include a newer roof and luxury vinyl plank flooring. Additional features include a central vacuum system, abundant attic storage with decking, and an attached 3-car garage. A standout feature is the impressive 1,728-square-foot detached shop wired for electric, multiple roll-up doors, drive-through access, and room for an RV, boat, workshop, or home-based business. With no neighbors behind and being on a cul-de-sac, you’ll enjoy added privacy while still being just minutes from shopping, dining, schools, and major commuter routes. If you’ve been searching for a home with exceptional living space and an incredible shop, this one is a must-see.
-
Type de propriété
Maison
-
Année de construction
2005
Caractéristiques
- Garage
- Dressing
- Jardin
- Cheminée
- Salle de jeux
- Sous-sol
- Climatisation
- Vie privée
- Stationnement
Caractéristiques
Lot
- Vie privée
Intérieur
- Bureau
- Cheminée
- Climatisation
- Laveuse sécheuse
- Salle de jeux
- Sous-sol
- Dressing
Outdoor
- Stationnement
- Garage
- Jardin
Explorez le secteur
429 Rugged Drive, Red Oak, TX 75154, Texas, États-Unis
Voir sur Google Maps
Prix par sqft
Faible
Élevé
Inscrit il y a 2 mois
Vous vous êtes renseigné sur ce bien
L'agent vous contactera bientôt par
Publié par
1
Annonces
2026
Inscrit
Réserver une visite avec Sierra Chelone
Choisissez une date et si vous souhaitez une visite virtuelle ou en personne avec l’agent.
Date préférée
Type de visite

CENTURY 21 Judge Fite Company
121 N. 8th Street, 76065, Midlothian, Texas, United States
Voir le profil de l’agence
Legacy of serving the real estate needs of Texas and Oklahoma as the No. 1
CENTURY 21® for more than 85 years. #whereyoufeelathome #c21jfc
CENTURY 21® for more than 85 years. #whereyoufeelathome #c21jfc
Dernière mise à jour
Septembre 30
Première mise en ligne
Août 13
Référence de l’annonce
0DA832D2-15D1-4BD1-A3F3-F4F890D3200E
Propriétés similaires à proximité
Nouvelles annonces à Red Oak

Explorez plus de biens à vendre
Red Oak, TX, États-Unis types de propriétés
Red Oak, TX, États-Unis Recherches populaires
- Propriétés avec Cuisine ouverte à Red Oak, TX, États-Unis
- Moderne propriétés à Red Oak, TX, États-Unis
- Propriétés avec Jacuzzi à Red Oak, TX, États-Unis
- Immobilier d’investissement propriétés à Red Oak, TX, États-Unis
- Propriétés avec Centre de remise en forme / Fitness à Red Oak, TX, États-Unis
- Propriétés avec Bibliothèque à Red Oak, TX, États-Unis
- Propriétés avec Ascenseur à Red Oak, TX, États-Unis
- Propriétés avec Terrain de tennis à Red Oak, TX, États-Unis
- Vue sur la mer propriétés à Red Oak, TX, États-Unis
- Au bord de l’eau propriétés à Red Oak, TX, États-Unis
Guides et histoires connexes
La confiance des plus grands courtiers du monde
Les agents des propriétés les plus exceptionnelles du monde publient sur JamesEdition.
- Des annonces de Sotheby's, Christie's, BARNES et Engel & Völkers
- Chaque annonce est vérifiée avant sa mise en ligne
- Contactez directement des agents vérifiés
En continuant, vous acceptez nos Conditions et notre Politique de confidentialité.
brokerages we
partnered with
partnered with