1 Rue Tudor
- 3 Chambres
- 3 SdB
- 1,777 Sqft
À propos de la propriété
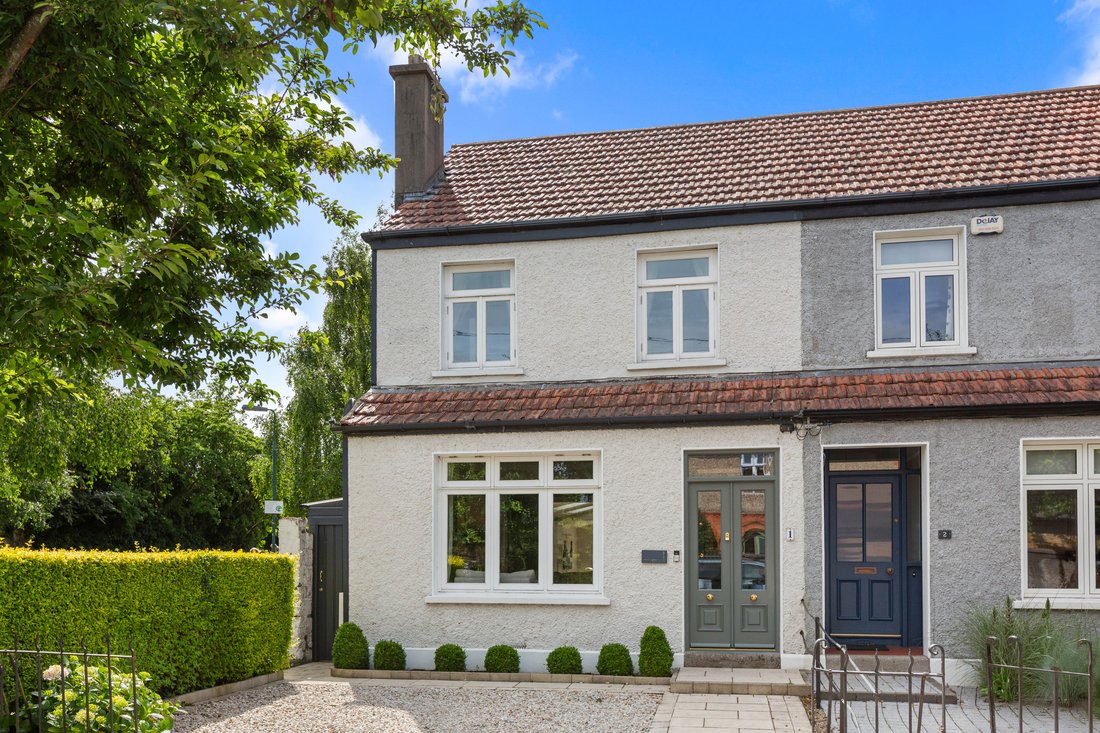
An exceptionally well-presented semi-detached family home, superbly located and offering a wonderful blend of period character, generous proportions and everything required for sophisticated modern family living.
Situated within a highly regarded and mature residential setting, this is a home of considerable appeal, beautifully configured for contemporary family life. From the inviting re
An exceptionally well-presented semi-detached family home, superbly located and offering a wonderful blend of period character, generous proportions and everything required for sophisticated modern family living.
Situated within a highly regarded and mature residential setting, this is a home of considerable appeal, beautifully configured for contemporary family life. From the inviting reception rooms and bespoke detailing of the remarkable open-plan kitchen, dining and living space to the generous bedroom accommodation and private landscaped gardens, every element contributes to a home of genuine character and quality.
A landscaped, paved and pebbled driveway to the front provides highly sought-after off-street parking, while the accommodation beyond unfolds into a series of beautifully connected reception and living spaces.
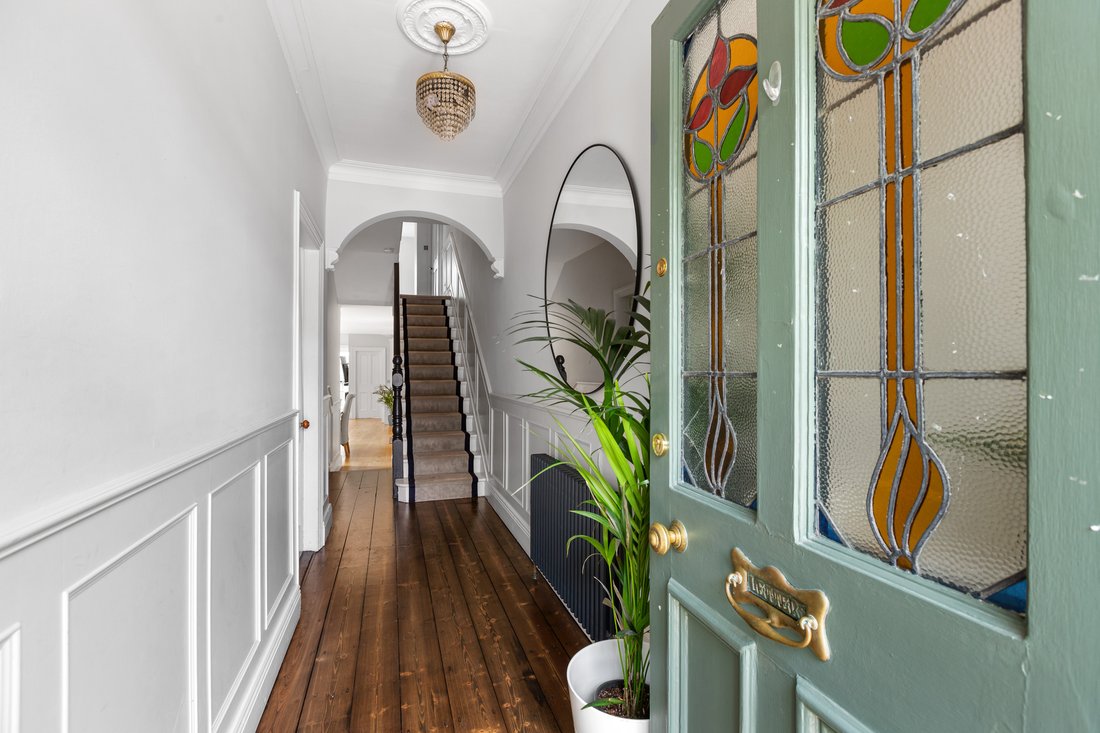
The welcoming entrance hall provides an elegant introduction to the property, leading through to a beautifully proportioned sitting room. This refined and inviting reception space features rich wood flooring, a handsome marble open fireplace and elegant ceiling coving. A large, double-glazed window allows natural light to enhance the room, while a wide opening connects naturally with the adjoining family room.
The family room is a cosy and versatile space, beautifully finished with bespoke built-in shelving and storage, along with warm wood flooring. From here, steps lead down to the true centrepiece of the home.
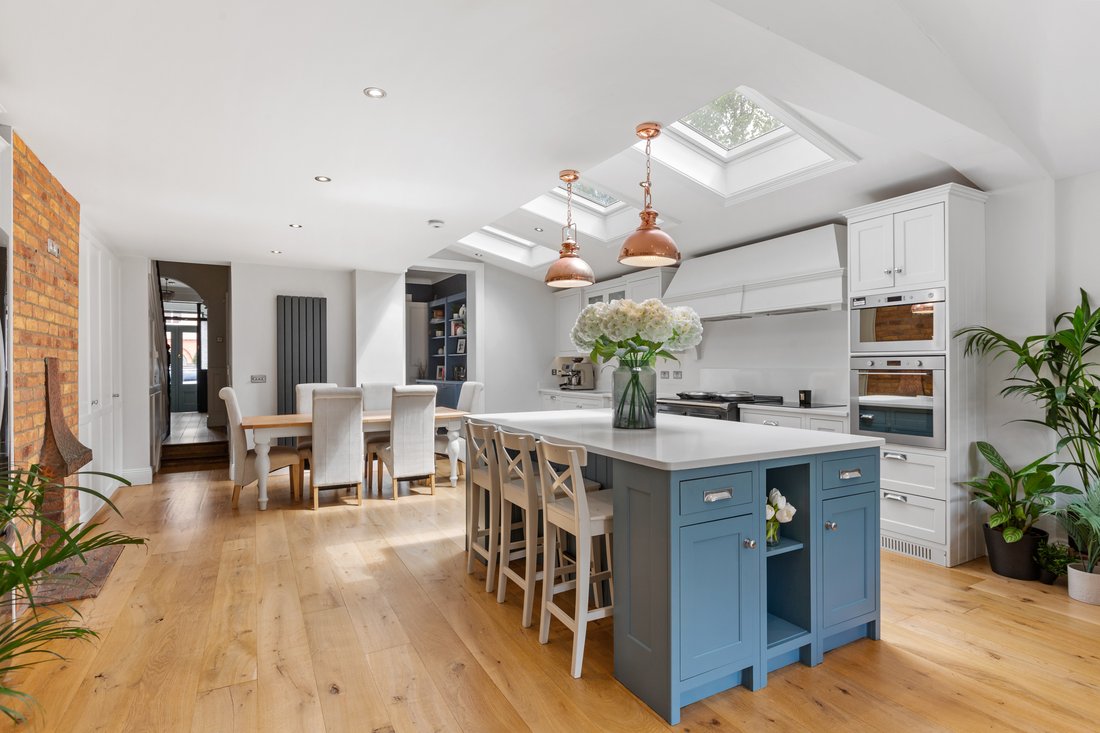
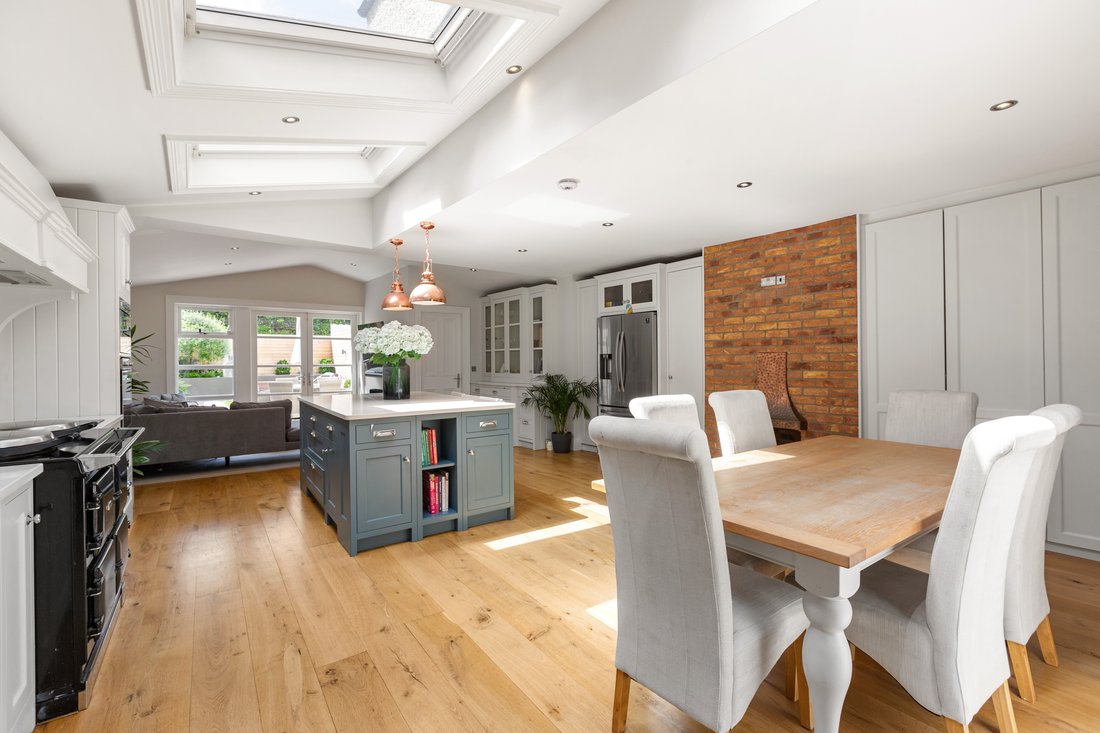
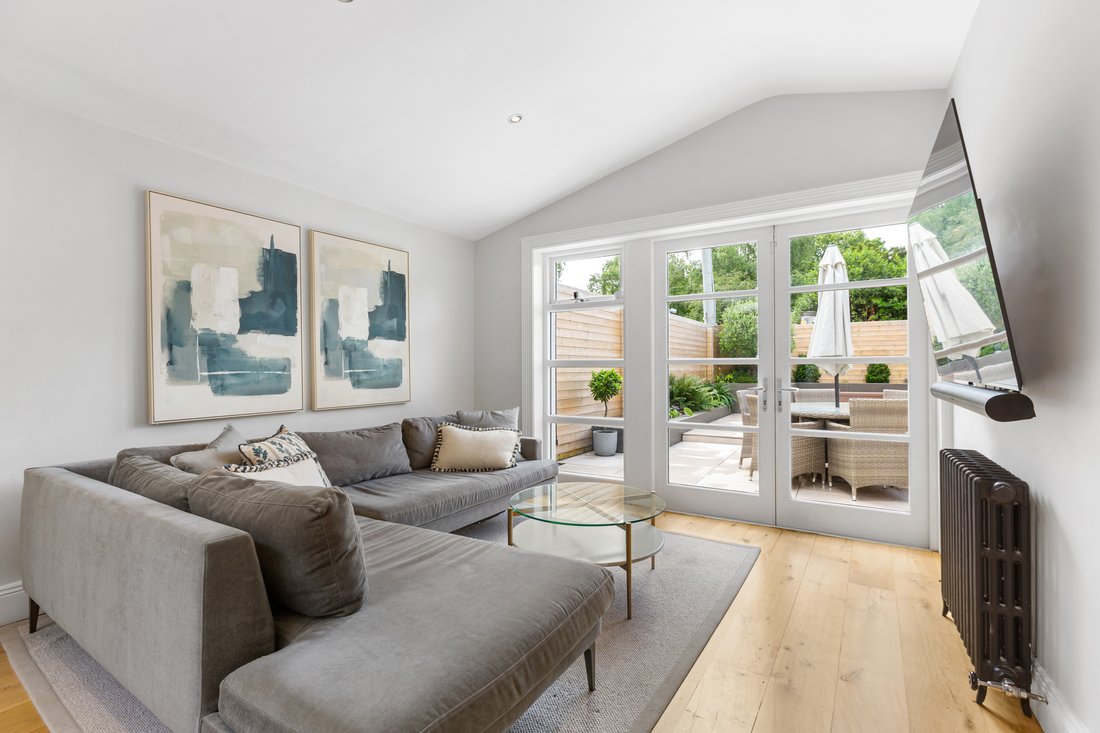
At the heart of the house is an exceptional open-plan kitchen, dining and living room, which is undoubtedly its defining feature. Generous in scale and wonderfully versatile, this expansive and inviting space creates a natural hub for family life and entertaining.
The bespoke kitchen has been thoughtfully designed around a good-sized central island, providing both practical workspace and a natural gathering point. A built-in dresser and excellent bespoke storage complement the cabinetry and integrated appliances.
A wealth of architectural and decorative details adds character to the room, including warm wood flooring, velux windows, recessed spotlights and a feature brick open fireplace. The generous proportions allow for distinct areas for cooking, dining and relaxing while retaining a wonderful sense of connection throughout. It is a space equally suited to hosting a sophisticated dinner party or providing the backdrop to relaxed Sunday mornings with family. A door leads through to the exceptionally practical utility room, complete with a sink, storage and plumbing for a washing machine and dryer. A downstairs WC completes the accommodation at this level. On the first floor, the bedroom accommodation continues to impress, with three bedrooms in total. The principal bedroom is particularly noteworthy, having been cleverly designed to provide access to a loft-style walk-in wardrobe and en suite facilities, offering a level of storage rarely found in a home of this nature.
The principal shower room is both stylish and practical, featuring a generous walk-in shower with rainfall shower fitting, ceramic-tiled floor, heated towel rail, WC, wash-hand basin and integrated storage.
-
Type de propriété
Maison
-
Prix/pied²
$1,029
Caractéristiques
- Jardin
- Cheminée
- Cuisine ouverte
- Dressing
- Laveuse sécheuse
- Îlot de cuisine
- Stationnement
Explorez le secteur
L'agent vous contactera bientôt par
Publié par
Réserver une visite avec Tracey Gilbourne
Choisissez une date et si vous souhaitez une visite virtuelle ou en personne avec l’agent.

Propriétés similaires à proximité
Nouvelles annonces à Dublin





Explorez plus de biens à vendre
Dublin, Irlande types de propriétés
Dublin, Irlande Recherches populaires
- Propriétés avec Jardin à Dublin, Irlande
- Vue sur la mer propriétés à Dublin, Irlande
- Moderne propriétés à Dublin, Irlande
- Vue sur la montagne propriétés à Dublin, Irlande
- Propriétés avec Balcon à Dublin, Irlande
- Propriétés avec Garage à Dublin, Irlande
- Côtières propriétés à Dublin, Irlande
- Vue sur la mer propriétés à Dublin, Irlande
- Vue panoramique / panoramique propriétés à Dublin, Irlande
- Constructions neuves propriétés à Dublin, Irlande
- Propriétés avec Centre de remise en forme / Fitness à Dublin, Irlande
- Duplex propriétés à Dublin, Irlande
- Propriétés avec Terrain de tennis à Dublin, Irlande
- Lotissement sécurisé propriétés à Dublin, Irlande
- Propriétés avec Ascenseur à Dublin, Irlande
- Propriétés avec Cave à vins à Dublin, Irlande
- Vue sur la ville propriétés à Dublin, Irlande
- Au bord de l’eau propriétés à Dublin, Irlande
- Vue sur la rivière propriétés à Dublin, Irlande
- Propriétés avec Piscine à Dublin, Irlande
- Manoir propriétés à Dublin, Irlande
- Colline propriétés à Dublin, Irlande
- Propriétés avec Sauna à Dublin, Irlande
- Vue sur un golfe propriétés à Dublin, Irlande
Dublin, Irlande Quartiers
- Maisons à vendre à Abberley, Irlande
- Maisons à vendre à Beaumont, Irlande
- Maisons à vendre à Dartry, Irlande
- Maisons à vendre à Dundrum, Irlande
- Maisons à vendre à Glenageary, Irlande
- Maisons à vendre à Harold's Cross, Irlande
- Maisons à vendre à Howth, Irlande
- Maisons à vendre à Phibsborough, Irlande
- Maisons à vendre à Rathfarnham, Irlande
- Maisons à vendre à Sandycove, Irlande
- Maisons à vendre à Terenure, Irlande
- Maisons à vendre à The Gallops, Irlande
- Maisons à vendre à Baily, Irlande
Guides et histoires connexes
La confiance des plus grands courtiers du monde
Les agents des propriétés les plus exceptionnelles du monde publient sur JamesEdition.
- Des annonces de Sotheby's, Christie's, BARNES et Engel & Völkers
- Chaque annonce est vérifiée avant sa mise en ligne
- Contactez directement des agents vérifiés
En continuant, vous acceptez nos Conditions et notre Politique de confidentialité.