44 Av. Avoca
- 5 Chambres
- 4 SdB
- 2,800 Sqft
- 1
À propos de la propriété
An elegant and beautifully appointed family residence extending over three generous levels, this exceptional home has been comprehensively reconfigured, extended and thoughtfully upgraded to create a home of remarkable quality and distinction. Combining gracious proportions, bespoke finishes and exceptionally versatile accommodation, it offers a seamless blend of comfort, style and modern famil
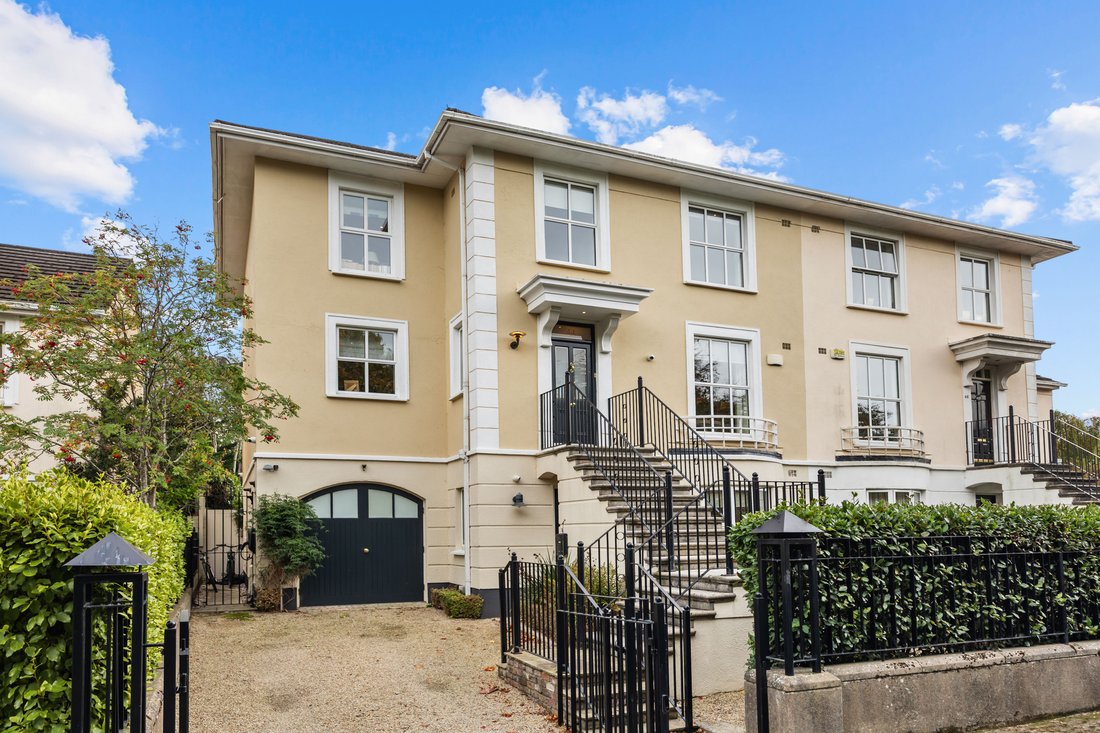
An elegant and beautifully appointed family residence extending over three generous levels, this exceptional home has been comprehensively reconfigured, extended and thoughtfully upgraded to create a home of remarkable quality and distinction. Combining gracious proportions, bespoke finishes and exceptionally versatile accommodation, it offers a seamless blend of comfort, style and modern family living, located off one of South County Dublin’s most sought after and prestigious roads– Avoca Avenue.
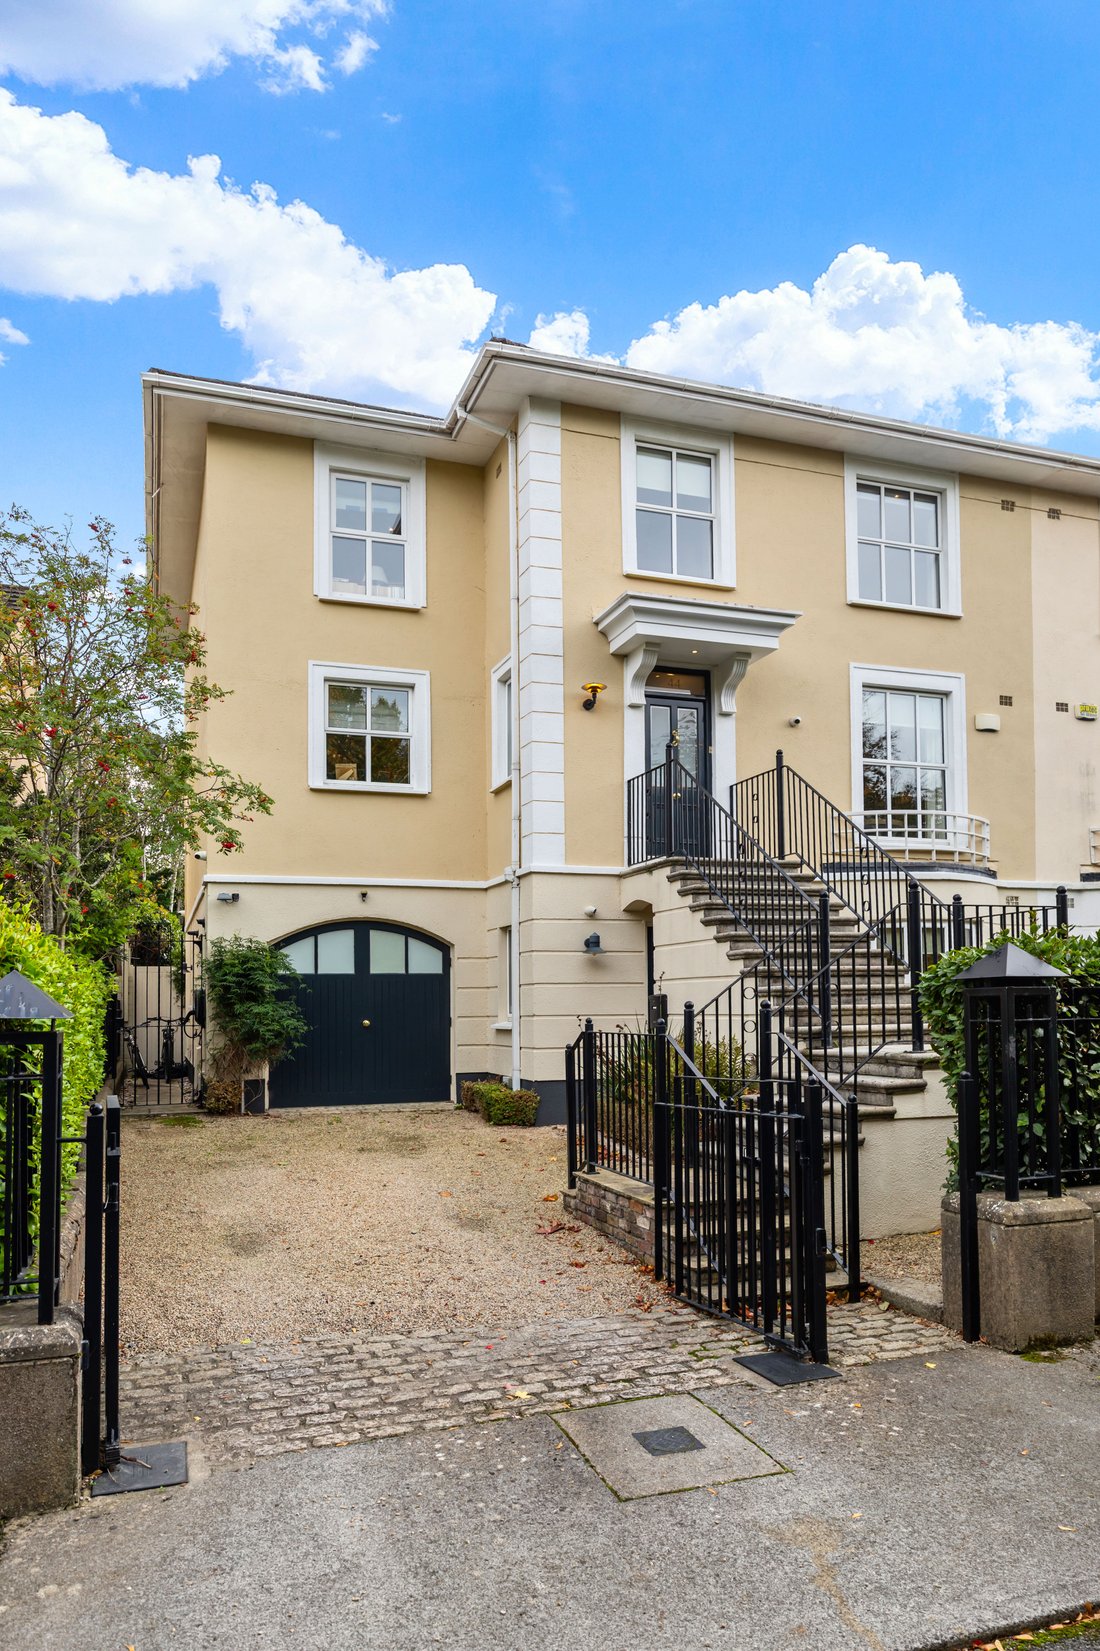
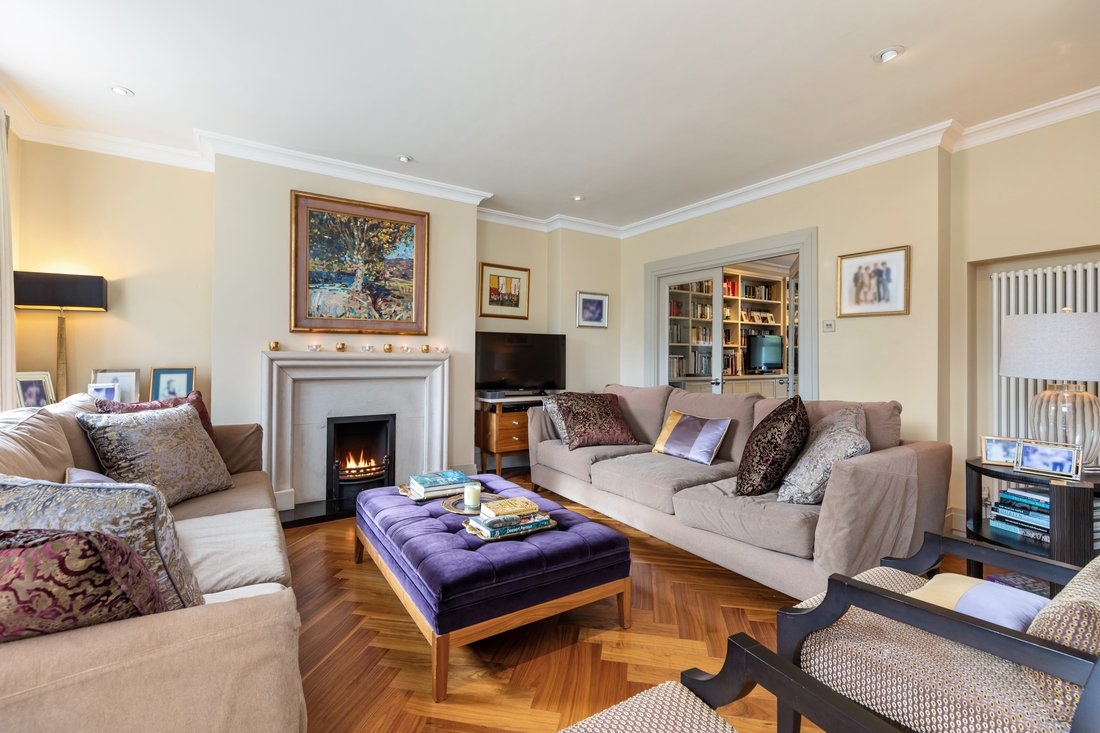
Extending to approximately 2800 sq.ft. (260 sq.m.), the accommodation has been carefully designed to provide an outstanding balance between formal reception rooms, relaxed family living spaces and luxurious bedroom accommodation. From the moment one arrives, the attractive façade and elevated entrance set the tone for the beautifully appointed home that lies beyond. The quality of craftsmanship and attention to detail are immediately evident, with black walnut flooring, bespoke joinery, designer Poggenphol kitchen, Poulsen lighting and carefully curated finishes throughout. Every aspect of the home has been thoughtfully considered, creating interiors of exceptional warmth and sophistication while seamlessly meeting the practical demands of contemporary family living.
The garden level forms the heart of the home and comprises a magnificent open-plan kitchen, dining and family living space. Flooded with natural light and enjoying a wonderful connection to the beautifully landscaped south westerly rear garden through extensive glazing and bifold doors, this exceptional space has been designed with both entertaining and everyday family life in mind. The bespoke Poggenpohl kitchen is fitted with an excellent range of cabinetry, a substantial Corian-topped island and a premium suite of appliances. Bespoke banquette seating by Simon O’Driscoll together with striking Poulsen lighting further enhances the space. A feature open fireplace creates a warm focal point within the family area, while underfloor heating ensures year-round comfort. Also at this level is a versatile garden-facing home office with direct access to the rear garden, making it ideal for modern hybrid working. A well-appointed utility room with extensive fitted storage together with a guest w.c. complete the accommodation on this floor.
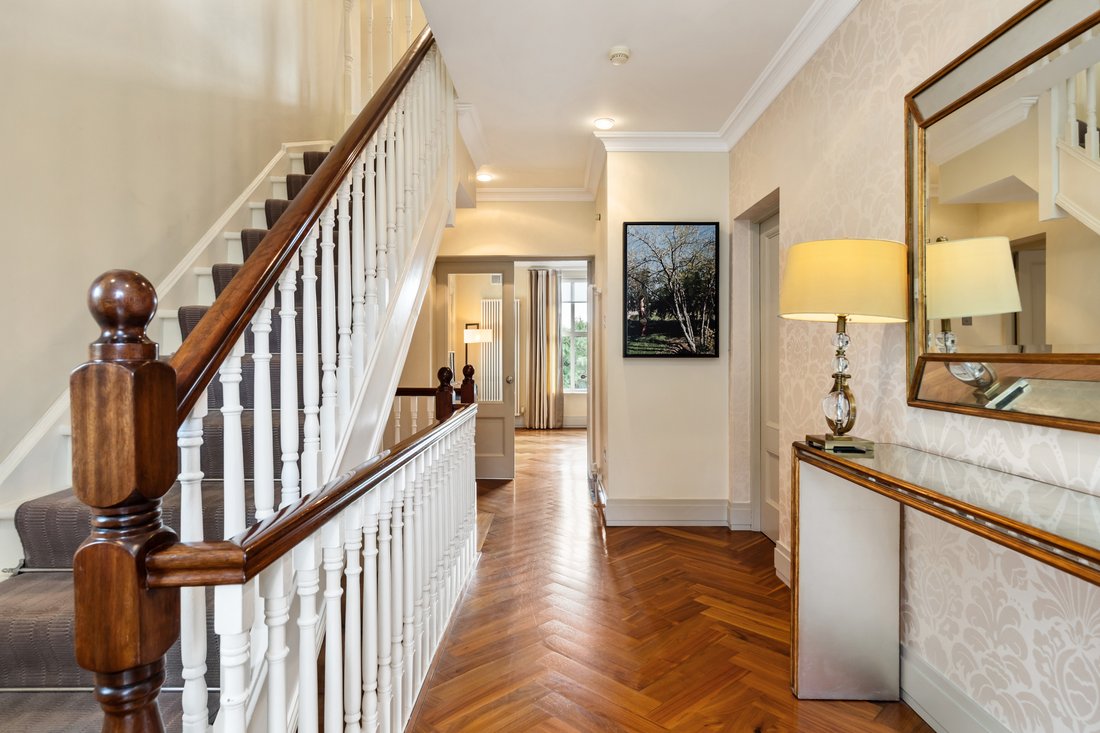
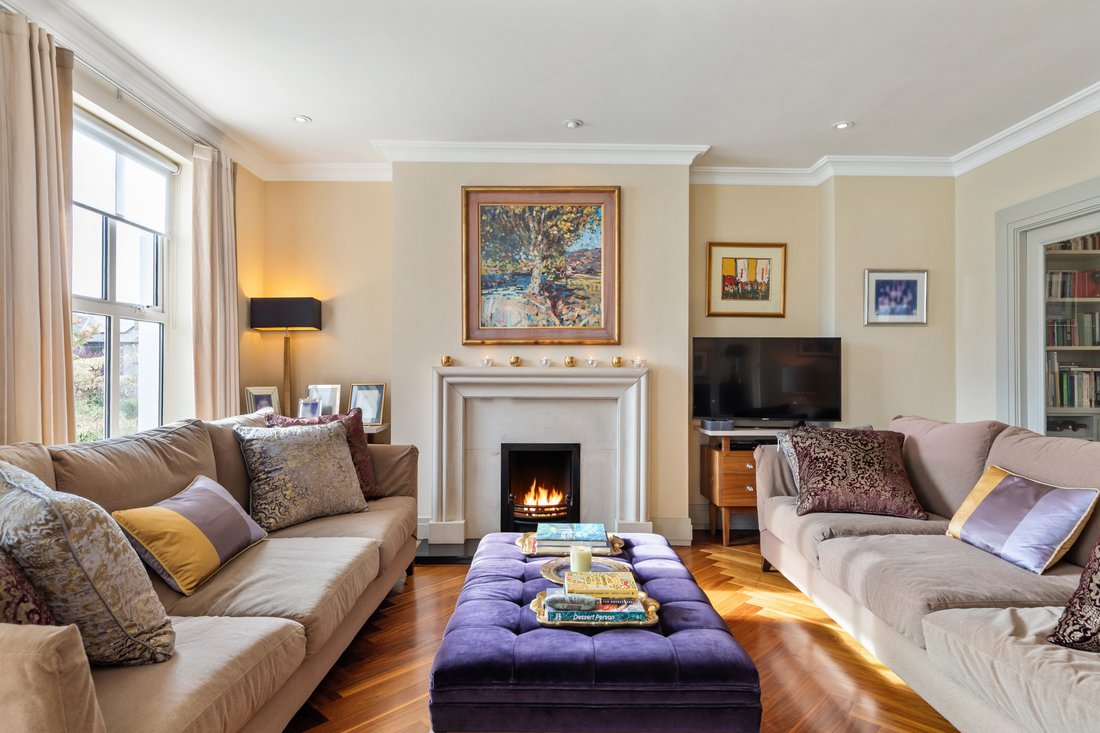
At raised ground floor level, a welcoming reception hall leads to two elegant reception rooms. The gracious drawing room enjoys excellent proportions and centres around a feature fireplace, while a second reception room, currently laid out as a study, benefits from impressive bespoke cabinetry and shelving. A generously proportioned double bedroom with ensuite bathroom provides excellent guest accommodation and offers considerable flexibility for family living. A particular feature of this level is the covered terrace accessed from the drawing room, enjoying an attractive outlook over the beautifully landscaped rear garden and providing a peaceful outdoor retreat.
The bedroom accommodation on the upper floor is equally impressive. The luxurious principal suite provides a wonderful private retreat complete with a beautifully appointed ensuite shower room and bespoke walk-in wardrobe. Three further bedrooms, all benefiting from excellent fitted storage, are served by a further ensuite shower room and a spacious family bathroom incorporating both a bath and separate shower.
Outside, the beautifully landscaped south-west facing rear garden provides a wonderfully private oasis. Designed by renowned landscape designer Paul Doyle, the garden features a paved terrace, manicured lawn, mature Japanese Acer, silver birch trees, structured hedging and a variety of specimen planting providing year-round colour and interest.
-
Type de propriété
Maison
-
Prix/pied²
$840
Caractéristiques
Explorez le secteur
L'agent vous contactera bientôt par
Publié par
Réserver une visite avec Anne McCormack
Choisissez une date et si vous souhaitez une visite virtuelle ou en personne avec l’agent.

Propriétés similaires à proximité
Nouvelles annonces à Dublin






Explorez plus de biens à vendre
Dublin, Irlande types de propriétés
Dublin, Irlande Recherches populaires
- Propriétés avec Jardin à Dublin, Irlande
- Vue sur la mer propriétés à Dublin, Irlande
- Moderne propriétés à Dublin, Irlande
- Propriétés avec Balcon à Dublin, Irlande
- Vue sur la montagne propriétés à Dublin, Irlande
- Propriétés avec Garage à Dublin, Irlande
- Côtières propriétés à Dublin, Irlande
- Constructions neuves propriétés à Dublin, Irlande
- Vue panoramique / panoramique propriétés à Dublin, Irlande
- Vue sur la mer propriétés à Dublin, Irlande
- Duplex propriétés à Dublin, Irlande
- Propriétés avec Centre de remise en forme / Fitness à Dublin, Irlande
- Lotissement sécurisé propriétés à Dublin, Irlande
- Propriétés avec Terrain de tennis à Dublin, Irlande
- Propriétés avec Ascenseur à Dublin, Irlande
- Propriétés avec Cave à vins à Dublin, Irlande
- Au bord de l’eau propriétés à Dublin, Irlande
- Propriétés avec Sauna à Dublin, Irlande
- Manoir propriétés à Dublin, Irlande
- Vue sur la ville propriétés à Dublin, Irlande
- Propriétés avec Piscine à Dublin, Irlande
- Vue sur la rivière propriétés à Dublin, Irlande
- Colline propriétés à Dublin, Irlande
- Propriétés avec Piscine intérieure à Dublin, Irlande
- Vue sur un golfe propriétés à Dublin, Irlande
Dublin, Irlande Quartiers
- Maisons à vendre à Howth, Irlande
- Maisons à vendre à Abberley, Irlande
- Maisons à vendre à Beaumont, Irlande
- Maisons à vendre à Dartry, Irlande
- Maisons à vendre à Dundrum, Irlande
- Maisons à vendre à Glenageary, Irlande
- Maisons à vendre à Harold's Cross, Irlande
- Maisons à vendre à Phibsborough, Irlande
- Maisons à vendre à Rathfarnham, Irlande
- Maisons à vendre à Sandycove, Irlande
- Maisons à vendre à Terenure, Irlande
- Maisons à vendre à The Gallops, Irlande
- Maisons à vendre à Baily, Irlande
Guides et histoires connexes
La confiance des plus grands courtiers du monde
Les agents des propriétés les plus exceptionnelles du monde publient sur JamesEdition.
- Des annonces de Sotheby's, Christie's, BARNES et Engel & Völkers
- Chaque annonce est vérifiée avant sa mise en ligne
- Contactez directement des agents vérifiés
En continuant, vous acceptez nos Conditions et notre Politique de confidentialité.