$2,795,000
Retraite de Luxe au Bord du Lac avec une Vaste Oasis Extérieure
- 4 Chambres
- 5 SdB
- 5,699 Sqft
- Mis à jour: Novembre 7
- 1
- MLS#219153406
À propos de la propriété
La description a été traduite automatiquement.
La description est affichée dans la langue d'origine.
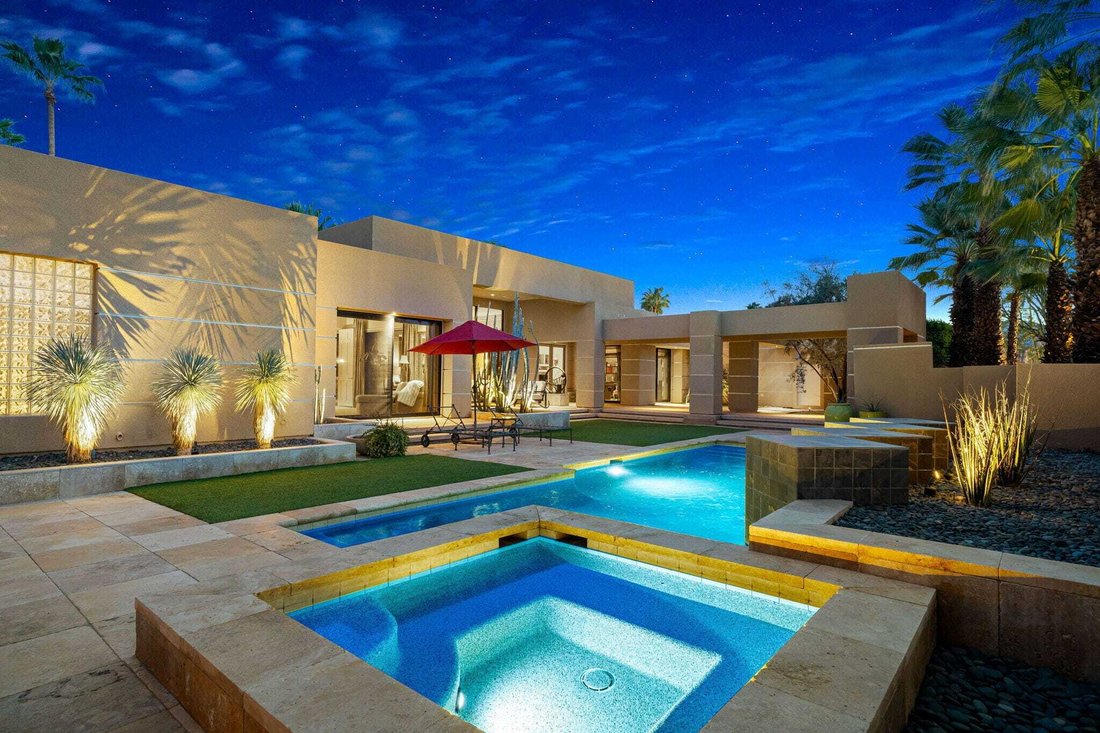
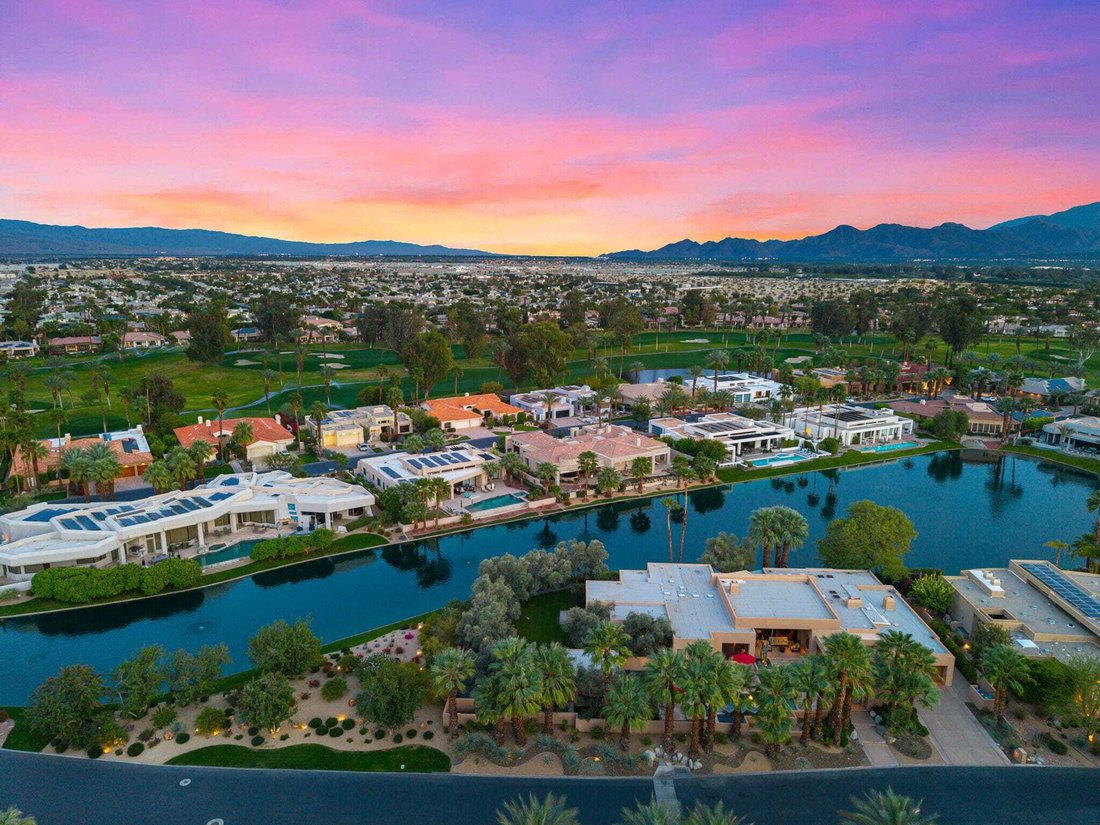
Spectacular Custom Lakeside Compound with Expansive Outdoor Living Spaces, Contemporary Architecture, Renovated Luxury Interiors - Home of Tennis Legend Mark Woodforde. Enter through Double Gates to a resort compound on a double lot with custom landscaping including numerous Palm and Olive Trees. Double Glass Entry Doors lead to an open Great Room with walls of glass framing the lake and the pool
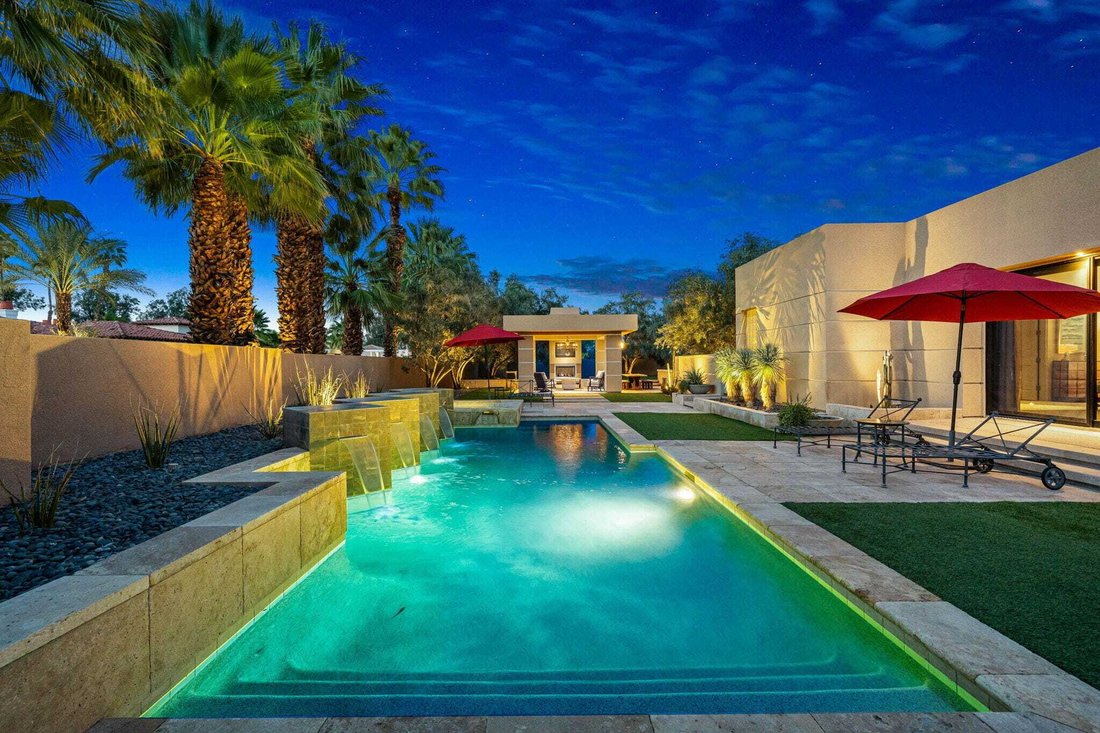
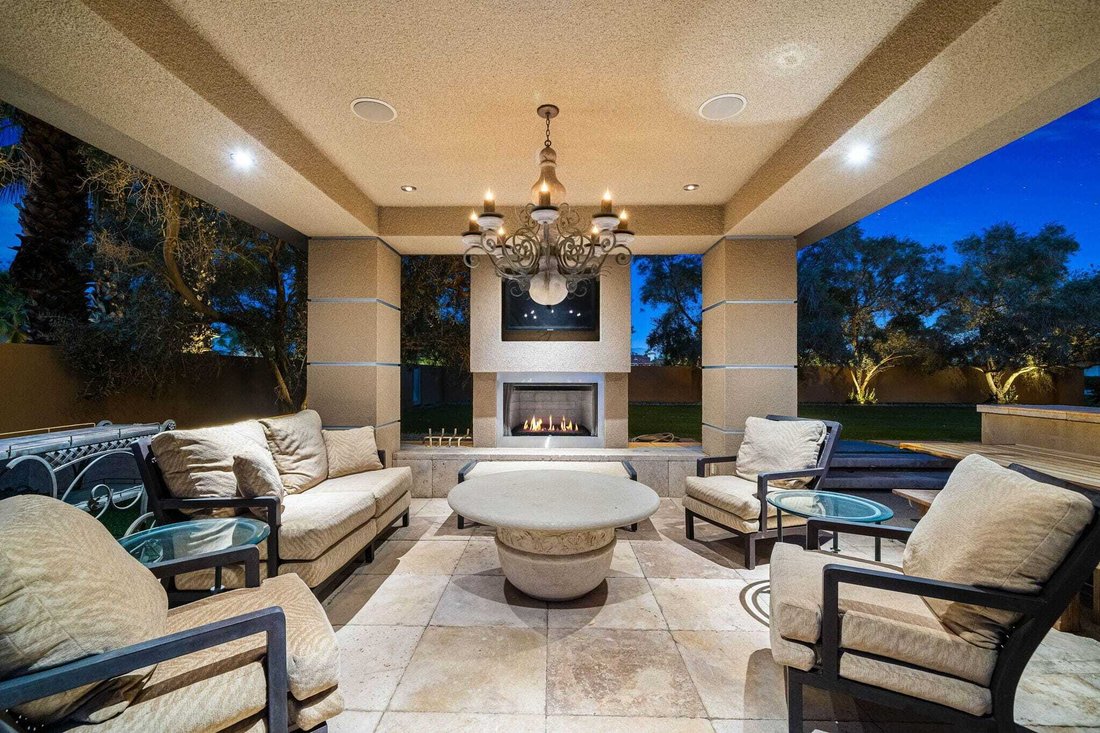
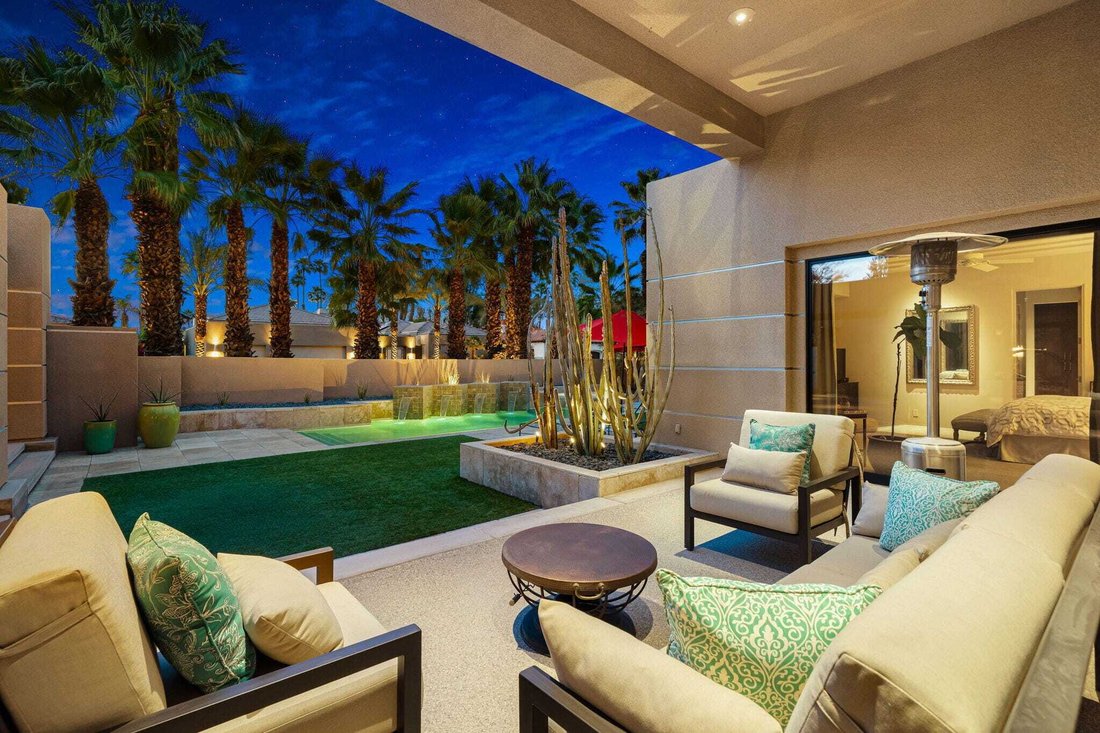
Spectacular Custom Lakeside Compound with Expansive Outdoor Living Spaces, Contemporary Architecture, Renovated Luxury Interiors - Home of Tennis Legend Mark Woodforde. Enter through Double Gates to a resort compound on a double lot with custom landscaping including numerous Palm and Olive Trees. Double Glass Entry Doors lead to an open Great Room with walls of glass framing the lake and the pool terrace, clerestory windows, a fireplace, an entertainer’s bar and a stunning dining room with a custom ceiling and stylish lighting - a dramatic space to gather family or entertain large groups of friends. Open Kitchen, Dining and Family Room also overlook the lake and provide informal gathering space. Gourmet Chef’s Kitchen features a large social island with seating, granite countertops, upgraded appliances and custom cabinetry with lighting. Informal Dining overlooks the lake terrace and BBQ area and Family/Media Room has a contemporary fireplace and great space for those movie nights. An office/library with fireplace opens to the Great Room. A nearby powder room services both formal and informal spaces. Primary Bedroom Suite features sliders to the pool terrace, marble and travertine tiled bath with spa tub, shower and double vanities and an oversized closet with custom built-ins. Guest Room 1 overlooks the lake and could be a second primary with ensuite bath clad in granite and travertine. A dramatic hallway leads to a separate guest wing that includes two bedrooms and a large living room and separate terraces. Bedrooms with ensuite marble and travertine clad bathrooms and sliders to individual terraces. Outside is a true resort yard with a large pool and spa with waterfalls, Covered outdoor living room with a fireplace and TV, Outdoor Kitchen and Dining Area perfect for big family events or parties, expansive grass lawns and multiple stone terraces surrounding the pool side and the lake side. Lutron lighting system and automatic shades. Located in coveted Fairway Estates of Mission Hills Country Club, home of grass, clay and hardcourt tennis, pickleball and three 18 hole championship golf courses. Privacy, Contemporary Luxury and Space provide the perfect resort compound for family or friends - come home to your desert retreat!
-
Type de propriété
Maison
-
Année de construction
1995
-
Prix/pied²
$490
Caractéristiques
- Piscine
- Vue sur la montagne
- Cheminée
- Jardin
- Vue sur le lac
- Terrasse
- Cuisine ouverte
- Moderne
- Terrain de tennis
Caractéristiques
Lot
- Vue sur la montagne
- Vue sur la mer
- Vie privée
- Vue sur le lac
- Rénové
- Moderne
Intérieur
- Haut plafond
- Bureau
- Cheminée
- Îlot de cuisine
- Jacuzzi
- Bar
- Cuisine ouverte
- Comptoirs en pierre
Outdoor
- Terrasse
- Piscine
- Cuisine extérieure
- Terrain de tennis
- Espace de vie extérieur
- Porte
- Jardin
Explorez le secteur
12165 Turnberry Drive, Rancho Mirage, California, 92270, USA, Californie, États-Unis
Voir sur Google Maps
Prix par sqft
Faible
Élevé
Inscrit il y a 6 ans
Vous vous êtes renseigné sur ce bien
L'agent vous contactera bientôt par
Publié par
118
Annonces
2021
Inscrit
Réserver une visite avec the agent
Choisissez une date et si vous souhaitez une visite virtuelle ou en personne avec l’agent.
Date préférée
Type de visite

Bennion Deville Homes
71691 Highway 111, 92270-4441, Rancho Mirage, California, United States
Voir le profil de l’agence
Dernière mise à jour
Novembre 7
Première mise en ligne
Octobre 2
Référence de l’annonce
287114b2-bcc6-11f1-831f-6045bdd61ac4
Propriétés similaires à proximité
Nouvelles annonces à Rancho Mirage



Explorez plus de biens à vendre
Rancho Mirage, CA, États-Unis types de propriétés
Rancho Mirage, CA, États-Unis Recherches populaires
- Propriétés avec Piscine à Rancho Mirage, CA, États-Unis
- Lotissement sécurisé propriétés à Rancho Mirage, CA, États-Unis
- Propriétés avec Terrain de tennis à Rancho Mirage, CA, États-Unis
- Moderne propriétés à Rancho Mirage, CA, États-Unis
- Vue sur le lac propriétés à Rancho Mirage, CA, États-Unis
- Au bord de l’eau propriétés à Rancho Mirage, CA, États-Unis
- Au bord du lac propriétés à Rancho Mirage, CA, États-Unis
- Propriétés avec Cinéma à Rancho Mirage, CA, États-Unis
- Vue sur la ville propriétés à Rancho Mirage, CA, États-Unis
- Propriétés avec Hammam à Rancho Mirage, CA, États-Unis
- Équestre propriétés à Rancho Mirage, CA, États-Unis
- Colline propriétés à Rancho Mirage, CA, États-Unis
Guides et histoires connexes
La confiance des plus grands courtiers du monde
Les agents des propriétés les plus exceptionnelles du monde publient sur JamesEdition.
- Des annonces de Sotheby's, Christie's, BARNES et Engel & Völkers
- Chaque annonce est vérifiée avant sa mise en ligne
- Contactez directement des agents vérifiés
En continuant, vous acceptez nos Conditions et notre Politique de confidentialité.
Brokerages we
partnered with
partnered with