$2,950,000
Rancho Mirage Unifamilial Détaché
- 3 Chambres
- 4 SdB
- 5,142 Sqft
- 19,602 Sqft lot
- Mis à jour: Aujourd'hui
- MLS#26107812PS
À propos de la propriété
La description a été traduite automatiquement.
La description est affichée dans la langue d'origine.
Set on nearly half an acre overlooking the lake and mountains at Mission Hills Country Club in Rancho Mirage, this striking single-level custom contemporary is located in Fairway Estates, the club’s exclusive enclave of custom homes behind the guard gates. A circular drive and gated courtyard lead to a dramatic pivot entry door, where soaring ceilings and a direct sightline through the home make a
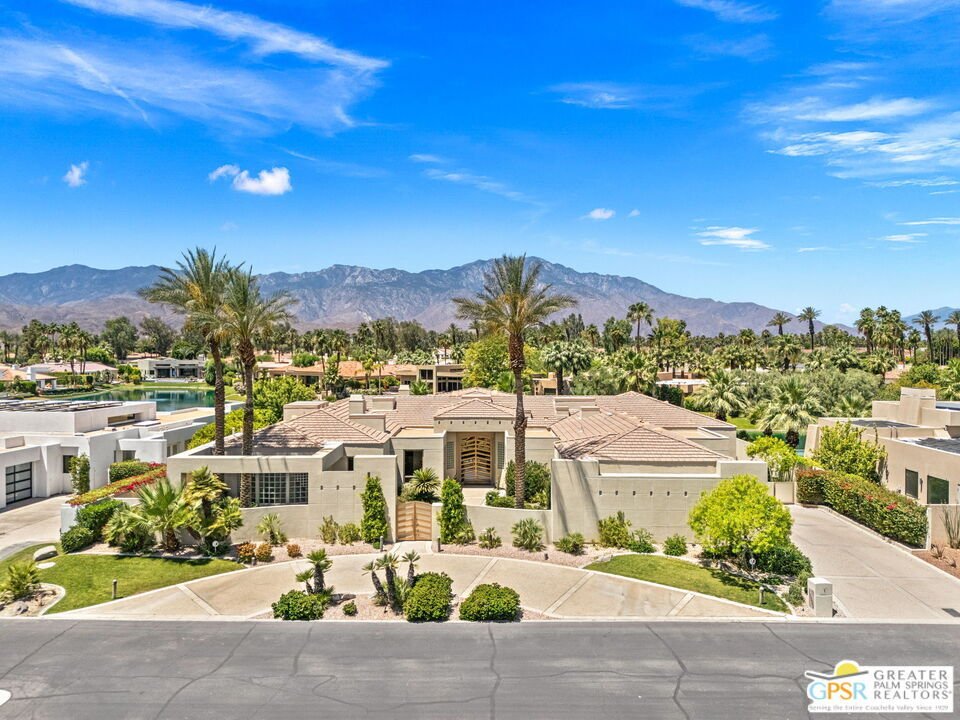
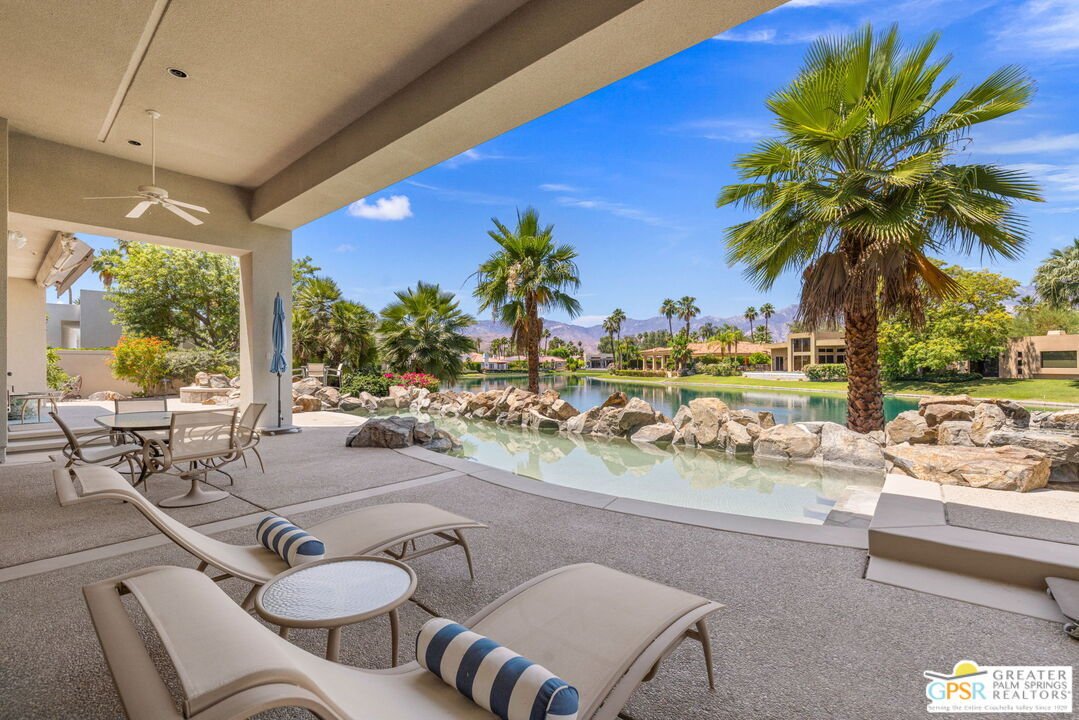
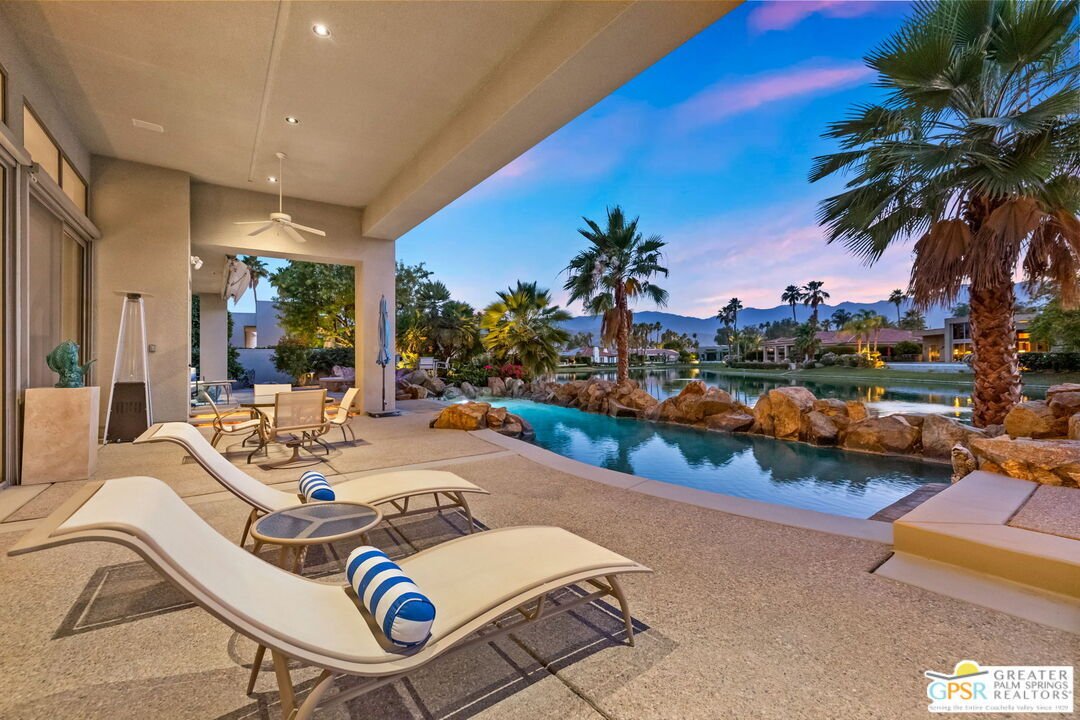
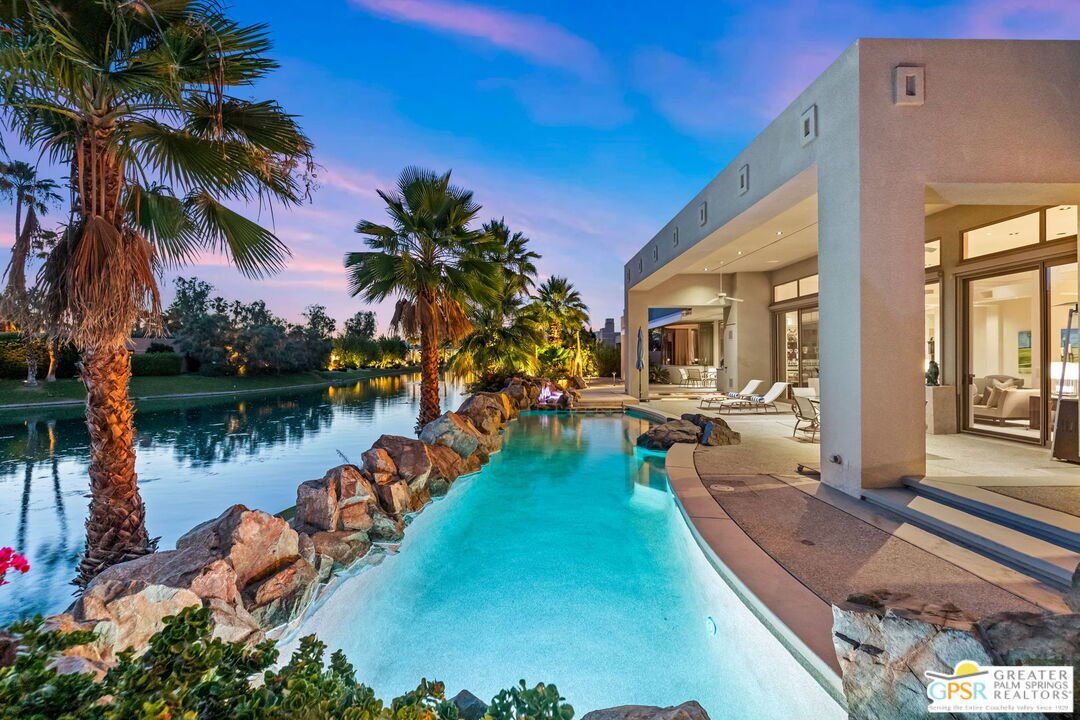
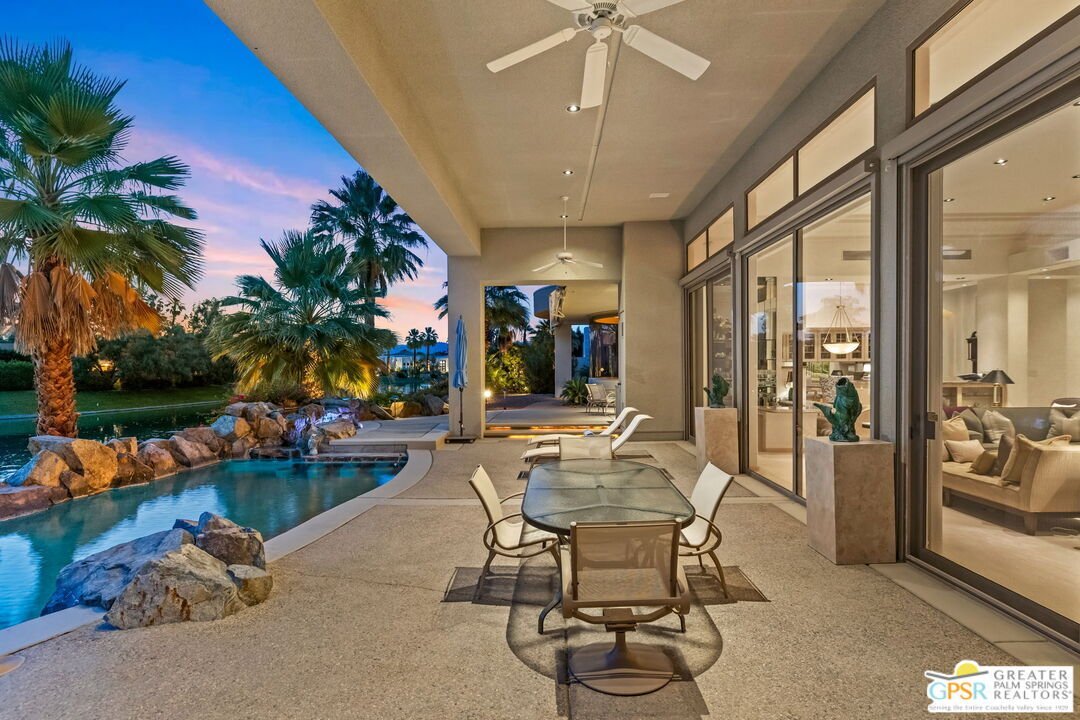
Set on nearly half an acre overlooking the lake and mountains at Mission Hills Country Club in Rancho Mirage, this striking single-level custom contemporary is located in Fairway Estates, the club’s exclusive enclave of custom homes behind the guard gates. A circular drive and gated courtyard lead to a dramatic pivot entry door, where soaring ceilings and a direct sightline through the home make an immediate impression. Walls of glass, clerestory windows, and a skylight bring natural light into the expansive living area, complete with a stone fireplace and entertainer’s bar. The outdoor experience is something special. A saltwater pool and spa with rock waterfall are framed by boulders, bougainvillea, custom concrete landscape borders, and multiple covered patios. An outdoor shower, built-in barbecue, fire pit gathering area, and updated landscape lighting complete the setting. Back inside, the formal dining room complements a spacious kitchen featuring a large center island with counter seating, double ovens, new Sub-Zero refrigerator and freezer, and walk-in pantry. A curved breakfast room wrapped in glass makes the most of its position overlooking the lake. The separate media room with fireplace, wet bar, and custom built-ins offers another inviting space for entertaining or use as a home office. The thoughtful floor plan provides excellent separation of bedrooms, with the primary retreat occupying its own wing and opening to the pool terrace through two sets of sliding doors. The primary bath features dual vanities, separate soaking tub and shower, plus the convenience of a dedicated laundry room. Guest bedrooms Two and Three occupy the opposite wing, each with an ensuite bath and direct access to a private patio. Recent improvements include restored and resealed stone flooring, updated carpeting, restored sliding doors, rebuilt closet sliders, updated plumbing fixtures, refurbished gas fireplaces, and new pool equipment including pumps, valves, heater, and controller system with remote monitoring. Additional highlights include four-zone climate control, remote monitoring of heating, cooling, irrigation, and security, restored 10-zone Sonos-enabled whole-home audio, motorized awnings and sun shades, two water heaters with hot water recirculation, and a three-car garage with golf cart bay. Fee land (you own it). Mission Hills Country Club offers championship golf, tennis, and clubhouse amenities through separate membership, with the best of Palm Springs, Rancho Mirage, and El Paseo’s shopping and dining all within easy reach.
-
Type de propriété
Maison
-
Année de construction
1995
-
Prix/pied²
$573
Caractéristiques
- Piscine
- Vue sur la montagne
- Garage
- Lotissement sécurisé
- Au bord de l’eau
- Vue sur le lac
- Terrasse
- Moderne
- Terrain de tennis
Caractéristiques
Lot
- Lotissement sécurisé
- Vue panoramique / panoramique
- Vue sur la montagne
- Vue sur la mer
- Au bord de l’eau
- Vue sur le lac
- Moderne
Intérieur
- Haut plafond
- Cheminée
- Îlot de cuisine
- Cuisinière à gaz
- Jacuzzi
- Bar
- Comptoirs en pierre
Outdoor
- Terrasse
- Stationnement
- Foyer
- Piscine
- Garage
- Cuisine extérieure
- Terrain de tennis
- Espace de vie extérieur
- Porte
Explorez le secteur
12159 Saint Andrews Dr, Rancho Mirage, CA, Californie, États-Unis
Voir sur Google Maps
Prix par sqft
Faible
Élevé

Inscrit il y a 4 ans
Vous vous êtes renseigné sur ce bien
L'agent vous contactera bientôt par
Publié par
31
Annonces
2023
Inscrit
Réserver une visite avec Brady Sandahl
Choisissez une date et si vous souhaitez une visite virtuelle ou en personne avec l’agent.
Date préférée
Type de visite

Palm Springs
500 S. Palm Canyon Drive, Suite 101, 92270, Palm Springs, United States
Voir le profil de l’agence
Dernière mise à jour
Aujourd'hui
Première mise en ligne
Novembre 14
Licence de l’agent
#01416687
Référence de l’annonce
2180366066309622
Statut de l’annonce
Propriétés similaires à proximité
Nouvelles annonces à Rancho Mirage

Explorez plus de biens à vendre
Rancho Mirage, CA, États-Unis types de propriétés
Rancho Mirage, CA, États-Unis Recherches populaires
- Propriétés avec Piscine à Rancho Mirage, CA, États-Unis
- Lotissement sécurisé propriétés à Rancho Mirage, CA, États-Unis
- Propriétés avec Terrain de tennis à Rancho Mirage, CA, États-Unis
- Moderne propriétés à Rancho Mirage, CA, États-Unis
- Vue sur le lac propriétés à Rancho Mirage, CA, États-Unis
- Au bord de l’eau propriétés à Rancho Mirage, CA, États-Unis
- Au bord du lac propriétés à Rancho Mirage, CA, États-Unis
- Propriétés avec Cinéma à Rancho Mirage, CA, États-Unis
- Vue sur la ville propriétés à Rancho Mirage, CA, États-Unis
- Propriétés avec Hammam à Rancho Mirage, CA, États-Unis
- Équestre propriétés à Rancho Mirage, CA, États-Unis
- Colline propriétés à Rancho Mirage, CA, États-Unis
Guides et histoires connexes
La confiance des plus grands courtiers du monde
Les agents des propriétés les plus exceptionnelles du monde publient sur JamesEdition.
- Des annonces de Sotheby's, Christie's, BARNES et Engel & Völkers
- Chaque annonce est vérifiée avant sa mise en ligne
- Contactez directement des agents vérifiés
En continuant, vous acceptez nos Conditions et notre Politique de confidentialité.
Brokerages we
partnered with
partnered with