$879,900
Maison Unifamiliale Individuelle Ramsey
- 3 Chambres
- 3 SdB
- 3,132 Sqft
- 19,167 Sqft lot
- Mis à jour: Août 31
- MLS#7121894
À propos de la propriété
La description a été traduite automatiquement.
La description est affichée dans la langue d'origine.
Grand Opening! Model home now available for tours! Welcome to this stunning two-story home offering refined craftsmanship, modern design, and thoughtful functionality throughout. With 3,132 finished square feet —including 1,864 sq ft on the main level and 1,268 sq ft upstairs —this home blends open-concept living with custom details that elevate every space. Total potential finished square feet ex
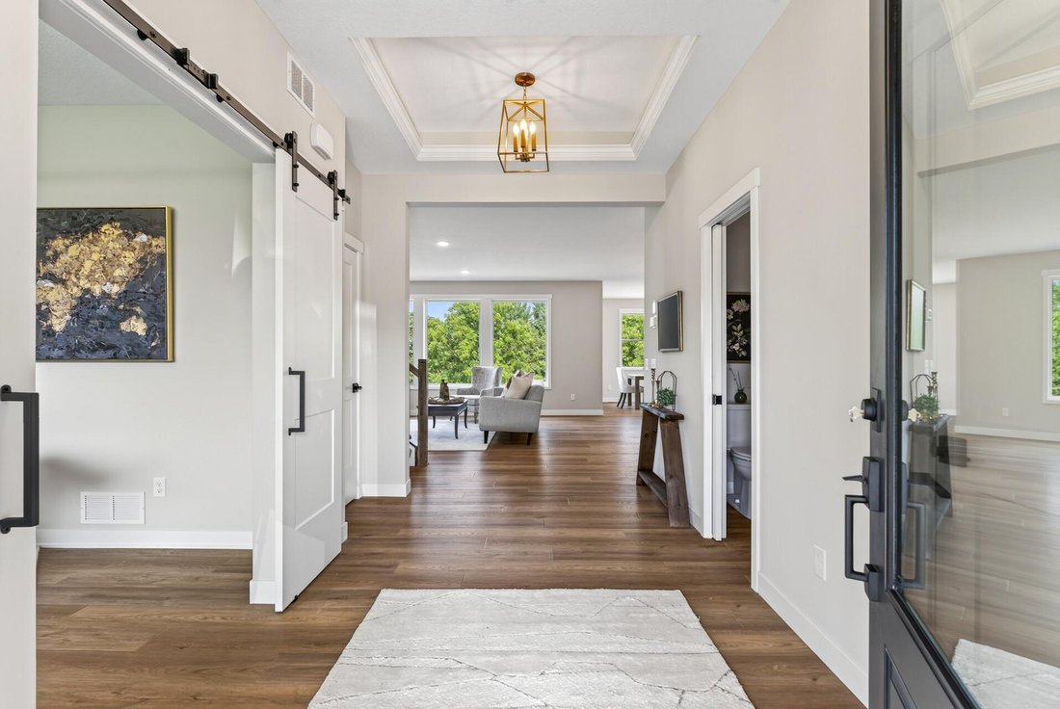
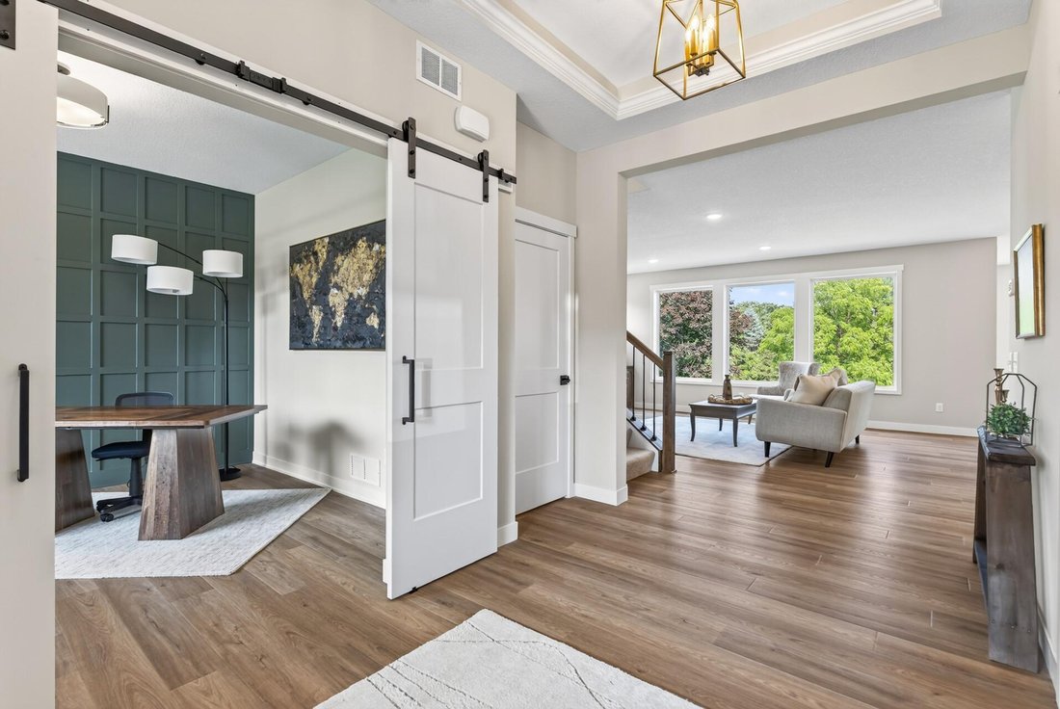
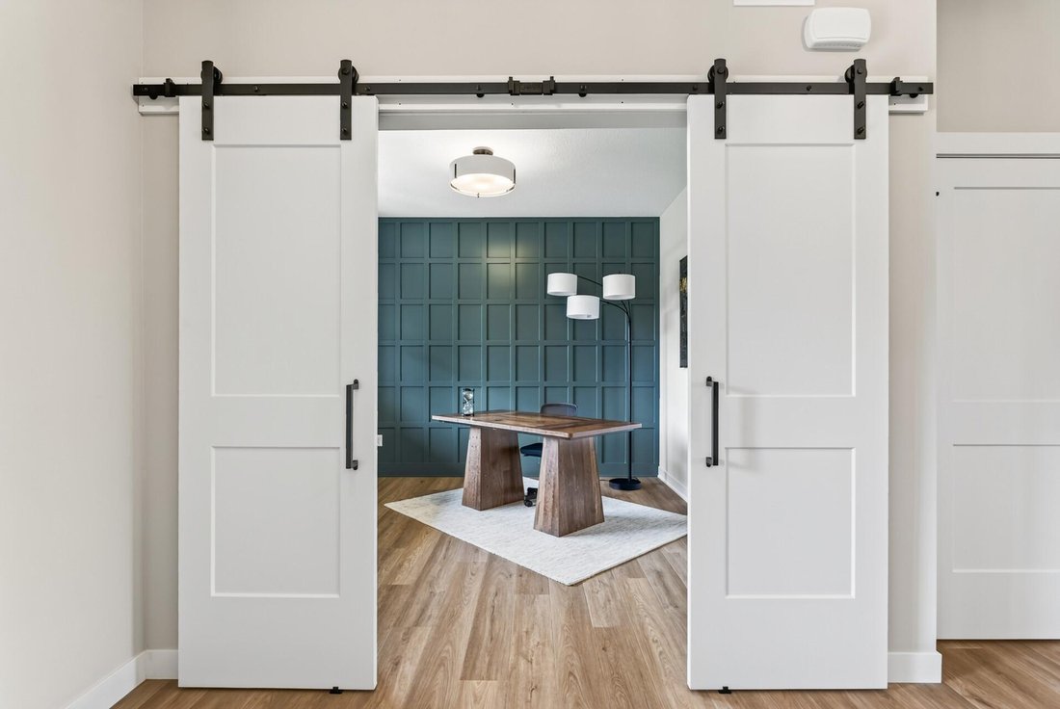
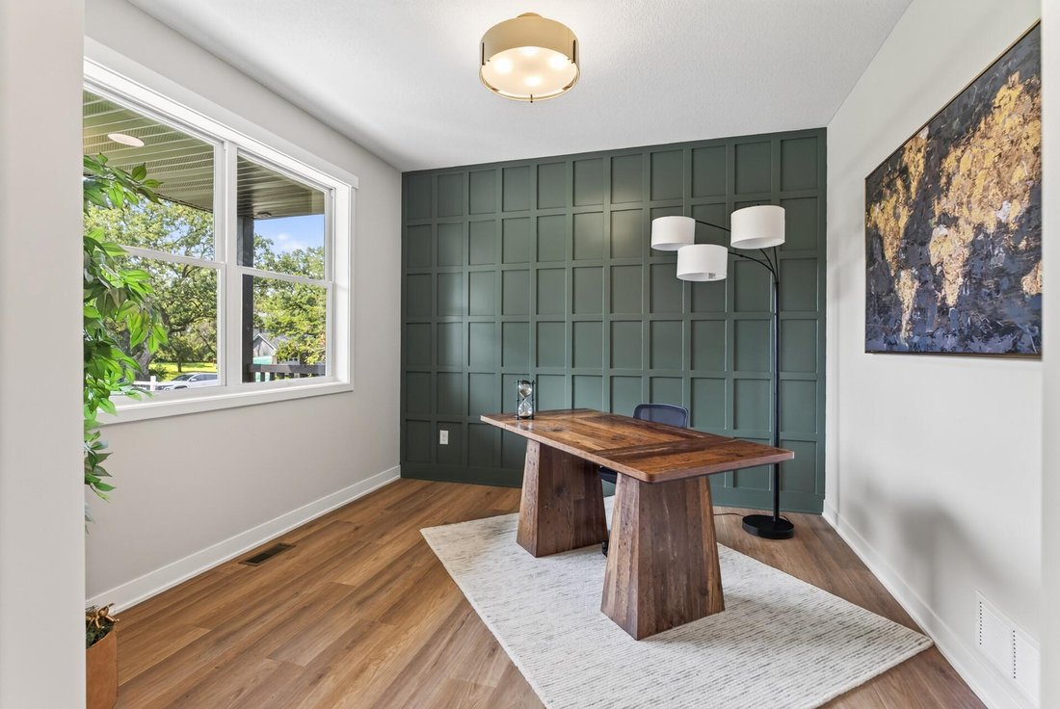
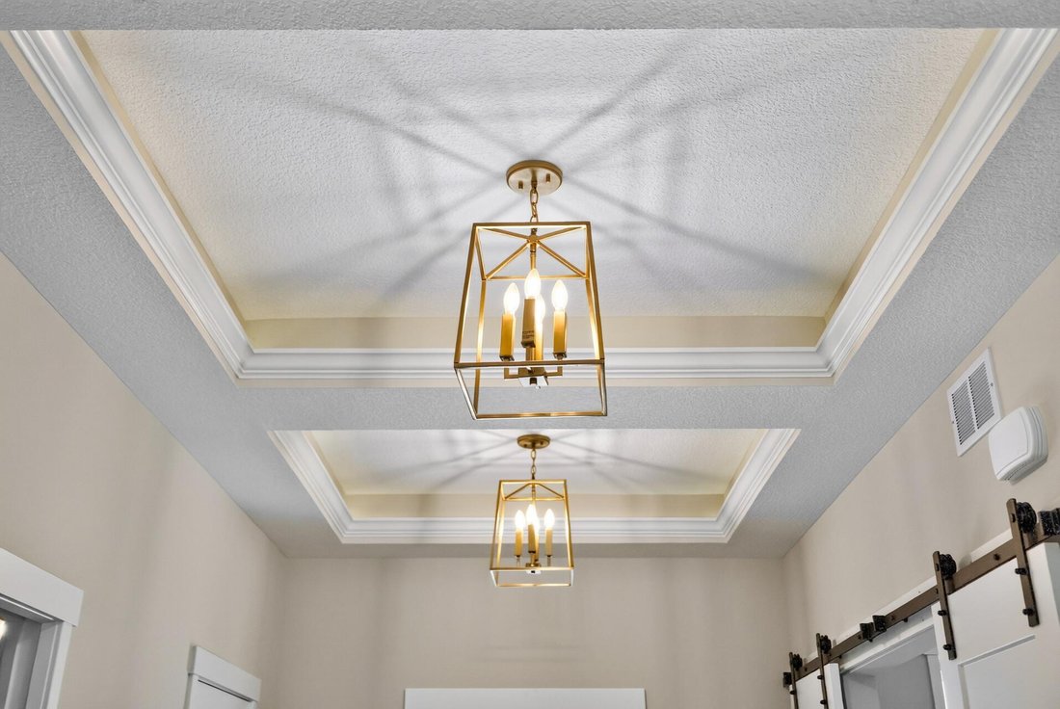
Grand Opening! Model home now available for tours! Welcome to this stunning two-story home offering refined craftsmanship, modern design, and thoughtful functionality throughout. With 3,132 finished square feet —including 1,864 sq ft on the main level and 1,268 sq ft upstairs —this home blends open-concept living with custom details that elevate every space. Total potential finished square feet exceeds 4200 sq ft with the walkout basement. Design & Appeal: Built with enduring quality, this home features vinyl and metal siding with stone accents , a concrete front porch , and a fully insulated and sheet rocked 4-car garage with three openers. This one sets it apart from other designs with the Bonus room off of the garage which can have multiple usages from a sports room, entertainment room, workshop or a place for your classic or sports car. This area can also be designed for a Generational Home concept for families that want space off the main level for extended family member(s) to reside with peace and dignity. Mechanics: Enjoy premium efficiency with a Luxaire 97% two-stage furnace , Luxaire 13.4 SEER air conditioner , Honeywell setback thermostat , and Broan HRV air exchanger . The home also includes great window sizes maximizing your views over your deep lot. Upgraded windows are the double-hung Essential Marvin windows and Elevate Marvin patio doors for lasting performance and beauty. Delta faucets throughout the home. Main Level: Step inside to 9-foot ceilings , high boxed ceiling in entryway, LVP flooring and accented enamel trim. This floorplan is an inviting layout perfect for entertaining and everyday living and includes a comfortable main level office with carpet. The gourmet kitchen features beautiful custom knotty alder cabinets, granite countertops , a large pantry with more built-in custom cabinets and granite countertops, and an upright freezer for convenience and practicality. The Kitchen is customized with an oversized refrigerator and coffee bar. The great room is anchored by a 42” gas fireplace with stone surround, custom mantle, and built-in base cabinets. But the smaller and comfortable hearth room offers a secondary 36” gas fireplace —ideal for just relaxing and chilling with a morning coffee or an evening glass of wine or cold beverage in the evening with the convenience of this beautiful walk up Bar. Upper Level: Upstairs, find comfort and elegance in the master suite , featuring a high boxed ceiling , and a master bathroom with ceramic tile flooring , dual sinks , ceramic shower with glass door and a free-standing soaking tub. The laundry room includes a granite countertop for added luxury, while the upstairs landing offers openness and space as you access the upstairs bathroom and 2 bedrooms. 4 Bedroom options are available.
-
Type de propriété
Maison
-
Année de construction
2026
-
Prix/pied²
$280
Caractéristiques
- Cheminée
- Garage
- Cuisinière à gaz
- Climatisation
- Sous-sol
- Bureau
- Haut plafond
- Comptoirs en pierre
- Buanderie
Caractéristiques
Intérieur
- Haut plafond
- Bureau
- Cheminée
- Climatisation
- Cuisinière à gaz
- Bar
- Buanderie
- Sous-sol
- Comptoirs en pierre
Outdoor
- Garage
Explorez le secteur
5817 151st Lane NW, Ramsey, MN 55303, Anoka, Minnesota, États-Unis
Voir sur Google Maps
Prix par sqft
Faible
Élevé
Inscrit il y a 1 an
Vous vous êtes renseigné sur ce bien
L'agent vous contactera bientôt par
Publié par
4
Annonces
2025
Inscrit
Réserver une visite avec Richard Bandimere
Choisissez une date et si vous souhaitez une visite virtuelle ou en personne avec l’agent.
Date préférée
Type de visite

Coon Rapids
1740 116th Avenue NW, #100, 55448, Coon Rapids, United States
Voir le profil de l’agence
Dernière mise à jour
Août 31
Première mise en ligne
Août 7
Référence de l’annonce
2145541592520236
Statut de l’annonce
Propriétés similaires à proximité
Nouvelles annonces à Anoka





Explorez plus de biens à vendre
Anoka, MN, États-Unis types de propriétés
Anoka, MN, États-Unis Recherches populaires
- Propriétés avec Bureau à Anoka, MN, États-Unis
- Vie privée propriétés à Anoka, MN, États-Unis
- Propriétés avec Terrasse à Anoka, MN, États-Unis
- Vue sur la mer propriétés à Anoka, MN, États-Unis
- Constructions neuves propriétés à Anoka, MN, États-Unis
- Propriétés avec Bibliothèque à Anoka, MN, États-Unis
- Propriétés avec Centre de remise en forme / Fitness à Anoka, MN, États-Unis
- Moderne propriétés à Anoka, MN, États-Unis
- Propriétés avec Ascenseur à Anoka, MN, États-Unis
- Propriétés avec Jacuzzi à Anoka, MN, États-Unis
- Immobilier d’investissement propriétés à Anoka, MN, États-Unis
- Propriétés avec Cave à vins à Anoka, MN, États-Unis
- Propriétés avec Salle de jeux à Anoka, MN, États-Unis
- Propriétés avec Sauna à Anoka, MN, États-Unis
Guides et histoires connexes
La confiance des plus grands courtiers du monde
Les agents des propriétés les plus exceptionnelles du monde publient sur JamesEdition.
- Des annonces de Sotheby's, Christie's, BARNES et Engel & Völkers
- Chaque annonce est vérifiée avant sa mise en ligne
- Contactez directement des agents vérifiés
En continuant, vous acceptez nos Conditions et notre Politique de confidentialité.
brokerages we
partnered with
partnered with