$799,900
Maison Unifamiliale Individuelle Ramsey
- 3 Chambres
- 4 SdB
- 3,043 Sqft
- 22,652 Sqft lot
- Mis à jour: Août 31
- MLS#7020598
À propos de la propriété
La description a été traduite automatiquement.
La description est affichée dans la langue d'origine.
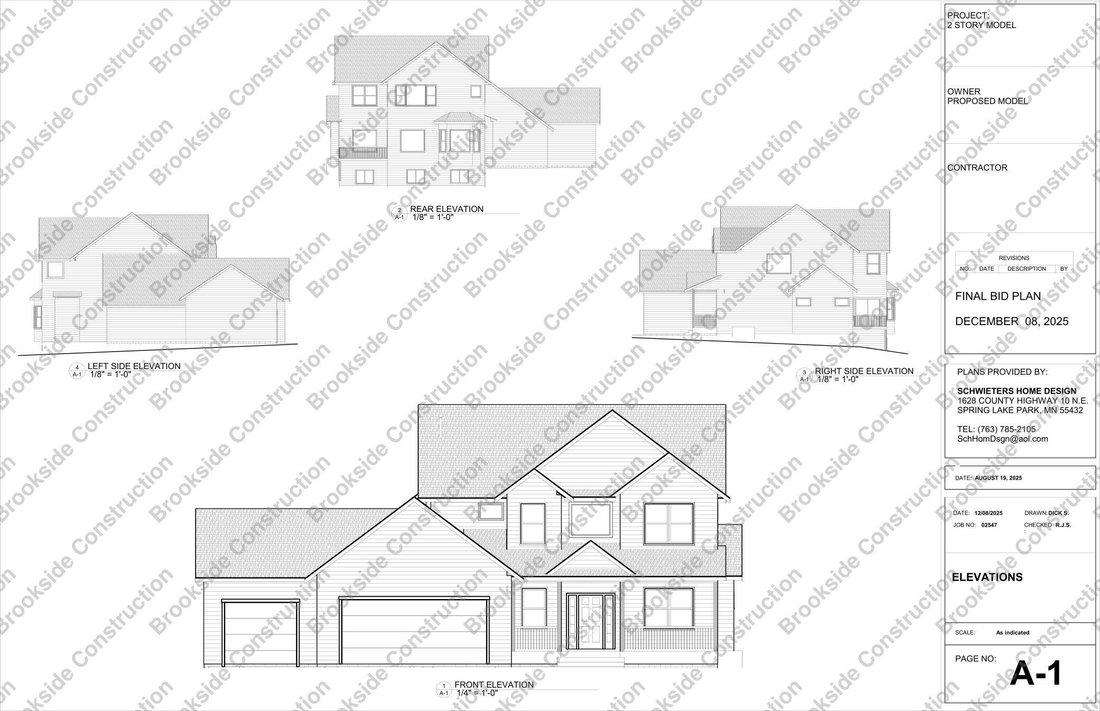
This stunning two-story new construction offers 2,727 finished square feet (3012 finished square feet including the livable area off the garage) of thoughtfully designed living space, blending luxury, comfort, and flexibility. The main level features 1,388 square feet with an open layout, private office, and two fireplaces—including a striking electric fireplace in the great room and a cozy gas fi
This stunning two-story new construction offers 2,727 finished square feet (3012 finished square feet including the livable area off the garage) of thoughtfully designed living space, blending luxury, comfort, and flexibility. The main level features 1,388 square feet with an open layout, private office, and two fireplaces—including a striking electric fireplace in the great room and a cozy gas fireplace in the hearth room. The hearth room, located just off the dining area, features a large bayed window overlooking serene wooded views and a convenient wet bar—perfect for relaxing after dinner. It will likely become your favorite spot in your home.
The gourmet kitchen is designed for both function and style, complete with a dedicated walk-in pantry featuring cabinetry and an upright freezer. Upstairs, you’ll find three spacious bedrooms, two bathrooms, generous closet space, and a convenient second-floor laundry.
The unfinished basement offers another 800+ square feet ready for your vision, with space for a fourth bedroom and bathroom. This home could maximize out at around 4,000 finished square feet. Offering you the ability to grow in this home for years to come.
A 3-car garage provides 860 square feet plus an additional 285-square-foot “fun” room - in the rear of the garage. It’s a great bonus room, ideal for a sports room, workshop or numerous usages.
In need of a generational home? This floor plan offers a lot of room with the bonus room redesigned for your personal needs.
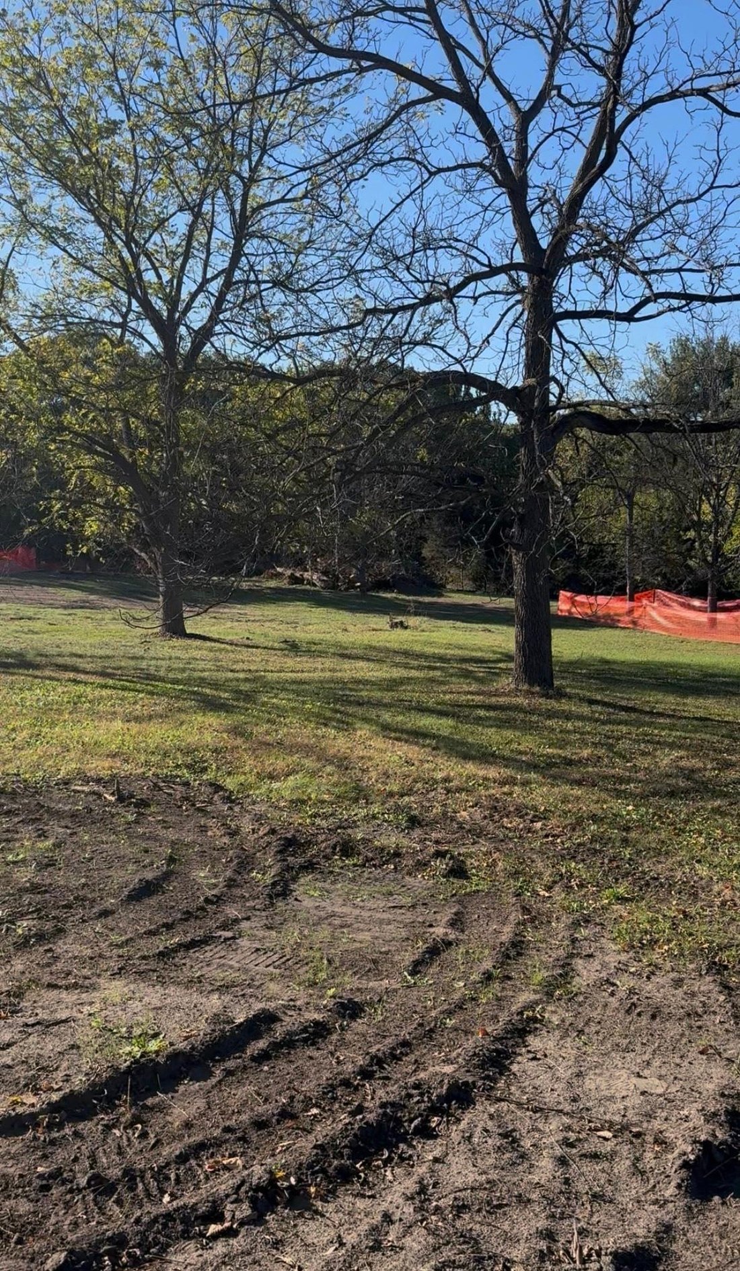
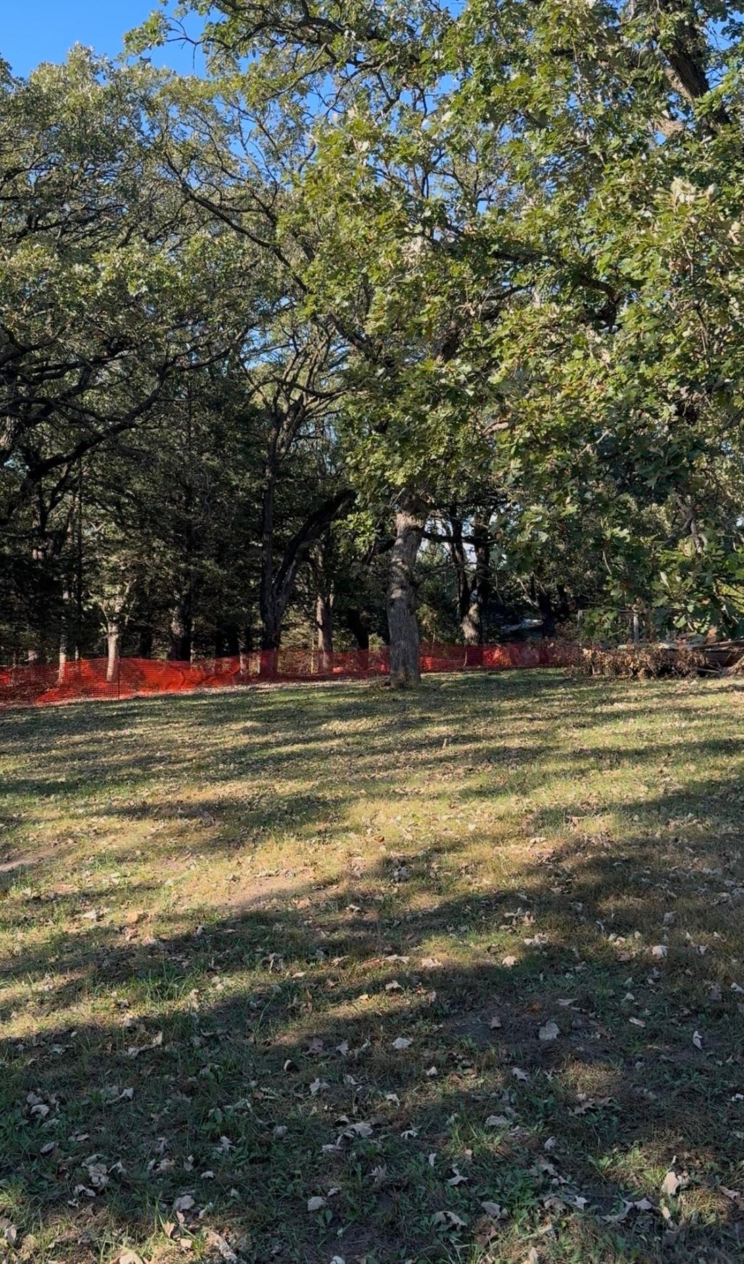
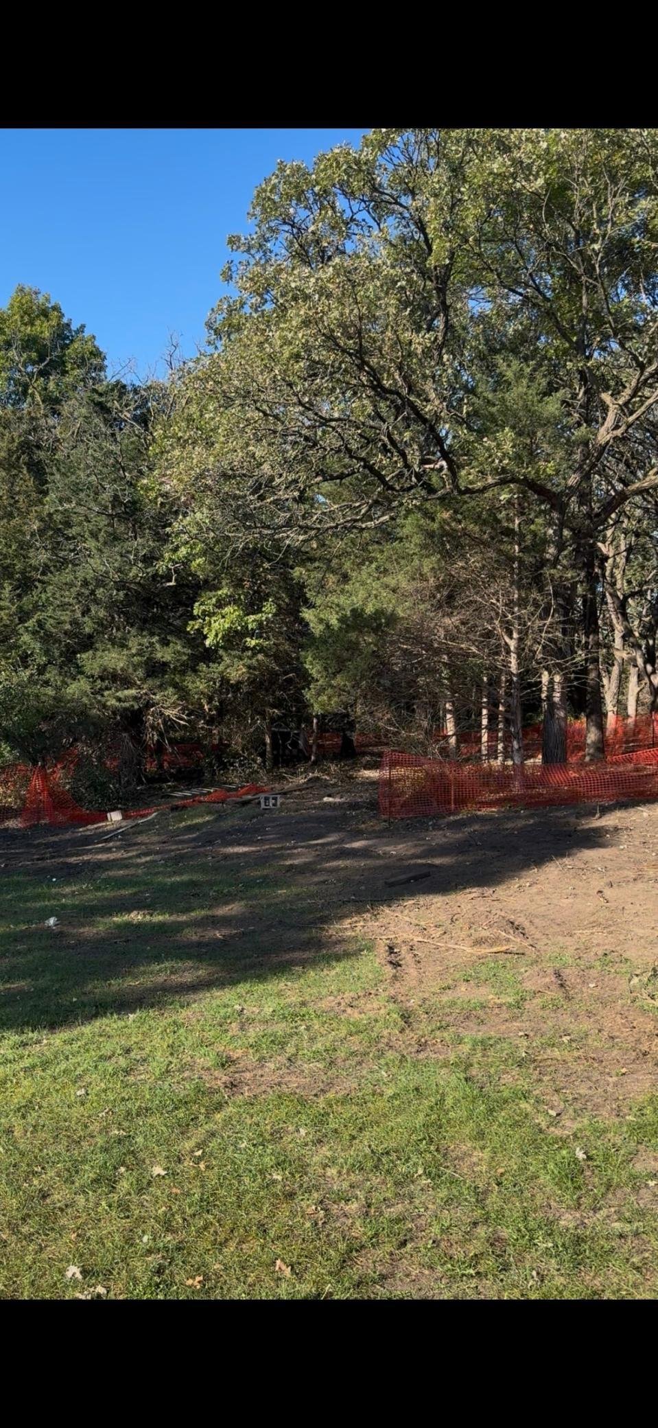
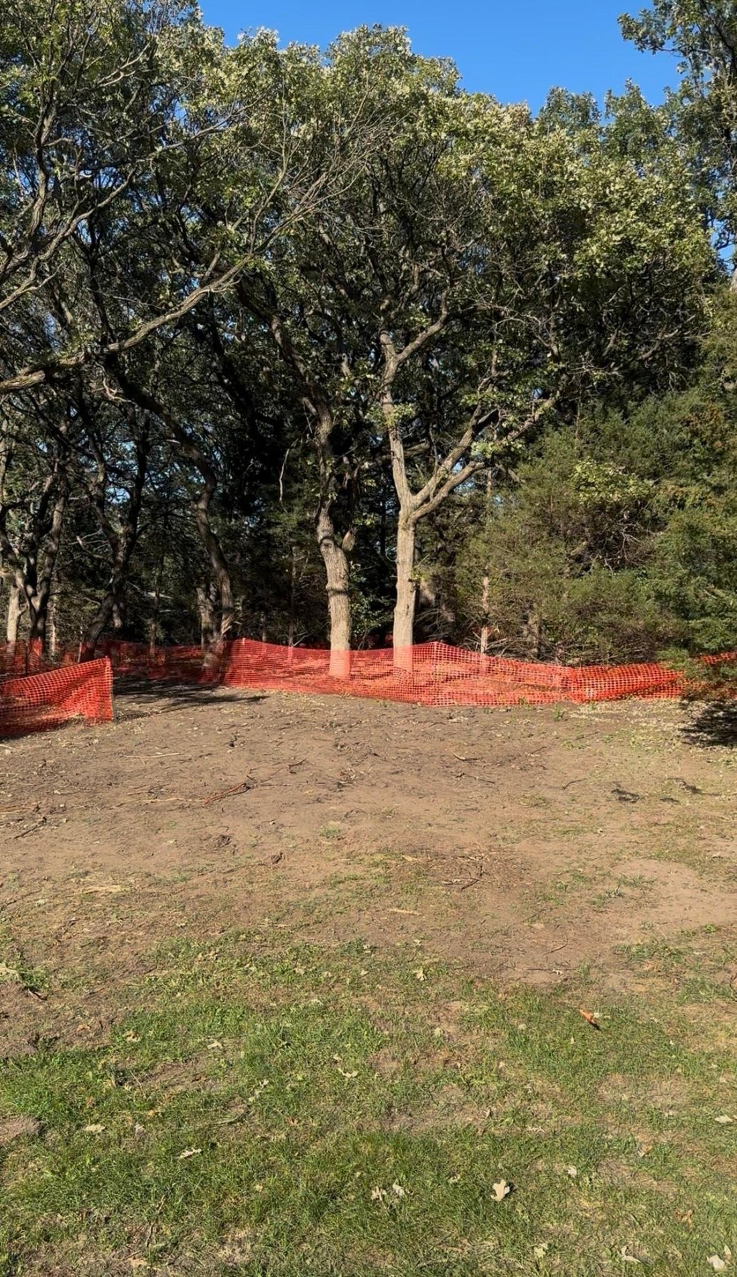
Situated on a half-acre lot with deep wooded views. This home can be built with a walkout or lookout basement. Have your own lot or desiring acreage? We’d love to build you a custom home in another location.
The gourmet kitchen is designed for both function and style, complete with a dedicated walk-in pantry featuring cabinetry and an upright freezer. Upstairs, you’ll find three spacious bedrooms, two bathrooms, generous closet space, and a convenient second-floor laundry.
The unfinished basement offers another 800+ square feet ready for your vision, with space for a fourth bedroom and bathroom. This home could maximize out at around 4,000 finished square feet. Offering you the ability to grow in this home for years to come.
A 3-car garage provides 860 square feet plus an additional 285-square-foot “fun” room - in the rear of the garage. It’s a great bonus room, ideal for a sports room, workshop or numerous usages.
In need of a generational home? This floor plan offers a lot of room with the bonus room redesigned for your personal needs.
Situated on a half-acre lot with deep wooded views. This home can be built with a walkout or lookout basement. Have your own lot or desiring acreage? We’d love to build you a custom home in another location.
-
Type de propriété
Maison
-
Année de construction
2026
-
Prix/pied²
$262
Caractéristiques
- Cheminée
- Garage
- Constructions neuves
- Sous-sol
- Bureau
- Buanderie
- Bar
Explorez le secteur
5845 151st Lane NW, Ramsey, MN 55303, Anoka, Minnesota, États-Unis
Voir sur Google Maps
Prix par sqft
Faible
Élevé
Inscrit il y a 1 an
Vous vous êtes renseigné sur ce bien
L'agent vous contactera bientôt par
Publié par
3
Annonces
2025
Inscrit
Réserver une visite avec Richard Bandimere
Choisissez une date et si vous souhaitez une visite virtuelle ou en personne avec l’agent.
Date préférée
Type de visite

Coon Rapids
1740 116th Avenue NW, #100, 55448, Coon Rapids, United States
Voir le profil de l’agence
Dernière mise à jour
Août 31
Première mise en ligne
Février 17
Référence de l’annonce
2084730731968622
Statut de l’annonce
Propriétés similaires à proximité
Nouvelles annonces à Anoka



Explorez plus de biens à vendre
Anoka, MN, États-Unis types de propriétés
Anoka, MN, États-Unis Recherches populaires
- Propriétés avec Bureau à Anoka, MN, États-Unis
- Vie privée propriétés à Anoka, MN, États-Unis
- Vue sur la mer propriétés à Anoka, MN, États-Unis
- Propriétés avec Jacuzzi à Anoka, MN, États-Unis
- Propriétés avec Cave à vins à Anoka, MN, États-Unis
- Propriétés avec Centre de remise en forme / Fitness à Anoka, MN, États-Unis
- Propriétés avec Ascenseur à Anoka, MN, États-Unis
- Constructions neuves propriétés à Anoka, MN, États-Unis
- Propriétés avec Terrasse à Anoka, MN, États-Unis
- Immobilier d’investissement propriétés à Anoka, MN, États-Unis
- Propriétés avec Sauna à Anoka, MN, États-Unis
- Propriétés avec Bibliothèque à Anoka, MN, États-Unis
Guides et histoires connexes
La confiance des plus grands courtiers du monde
Les agents des propriétés les plus exceptionnelles du monde publient sur JamesEdition.
- Des annonces de Sotheby's, Christie's, BARNES et Engel & Völkers
- Chaque annonce est vérifiée avant sa mise en ligne
- Contactez directement des agents vérifiés
En continuant, vous acceptez nos Conditions et notre Politique de confidentialité.
brokerages we
partnered with
partnered with