$8,500,000
Une Élégance Intemporelle Dans Un Chef D'œuvre Architectural
- 6 Chambres
- 8 SdB
- 8,589 Sqft
- Mis à jour: Hier
- 1
- MLS#10199889
À propos de la propriété
La description a été traduite automatiquement.
La description est affichée dans la langue d'origine.
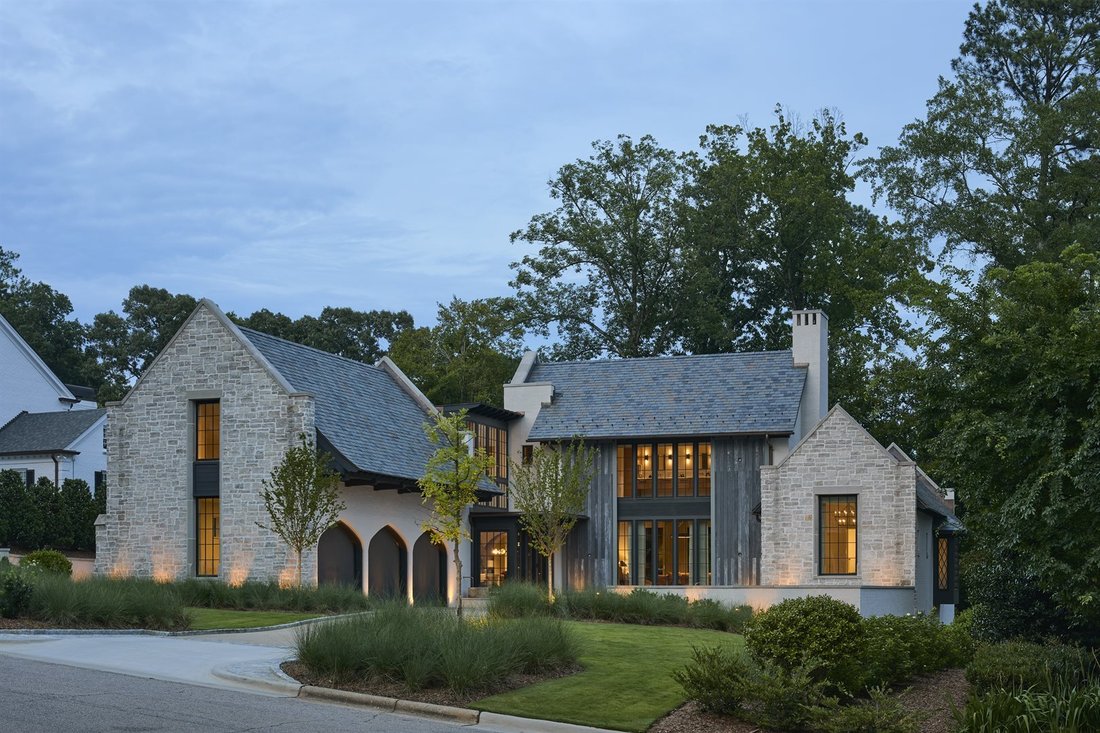
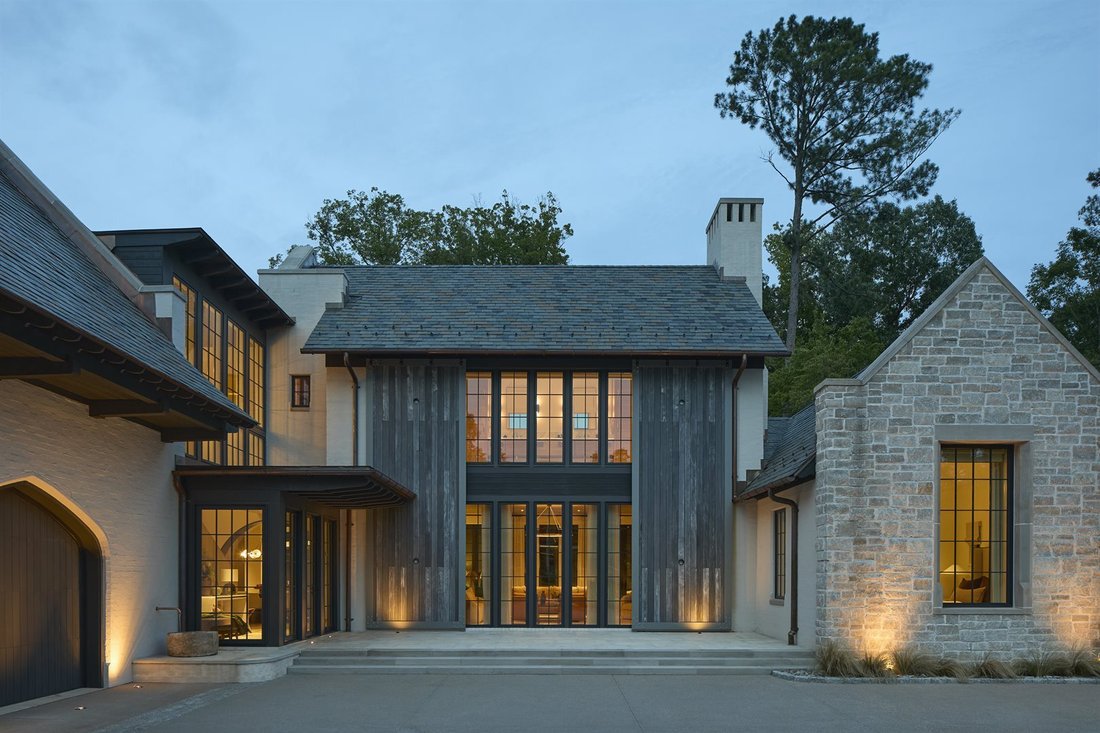
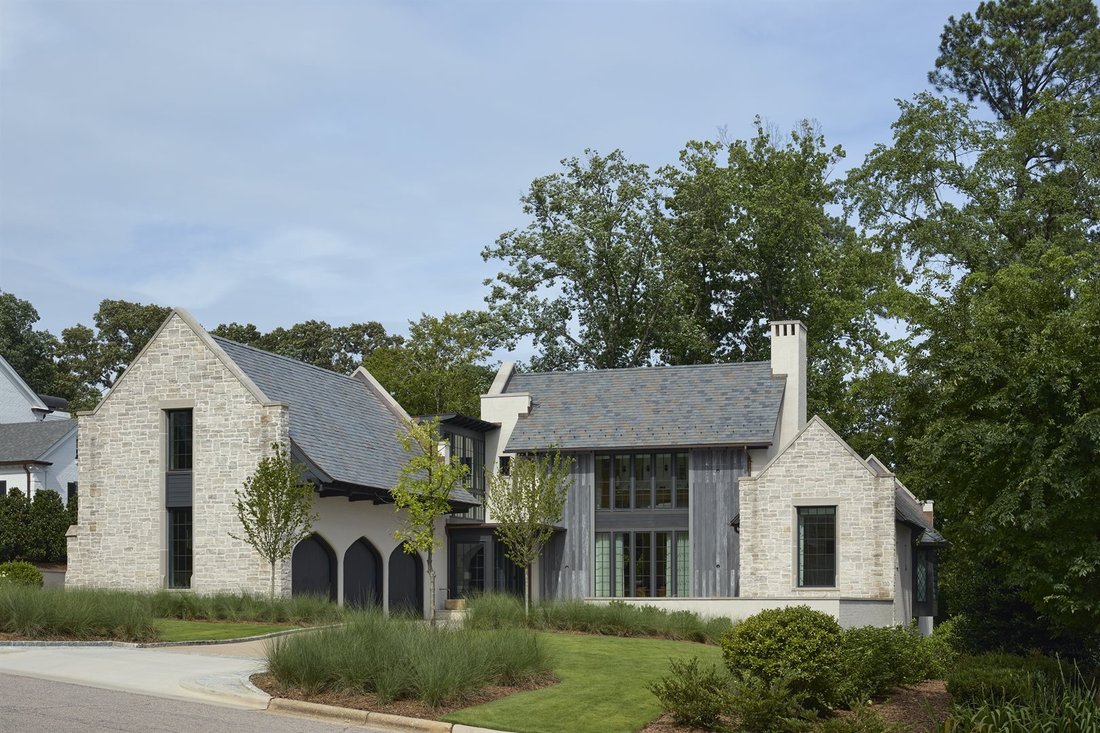
Twenty-foot Douglas fir barn doors stand open across the front, as a house does when expecting company. Behind them, two stories of glass catch the evening and hold the last of the light for whoever’s at home. Stone, slate, and copper signal materials chosen for their character and trusted to age with grace. The front door tucks into a corner full of windows, waiting for your knock. // Step inside
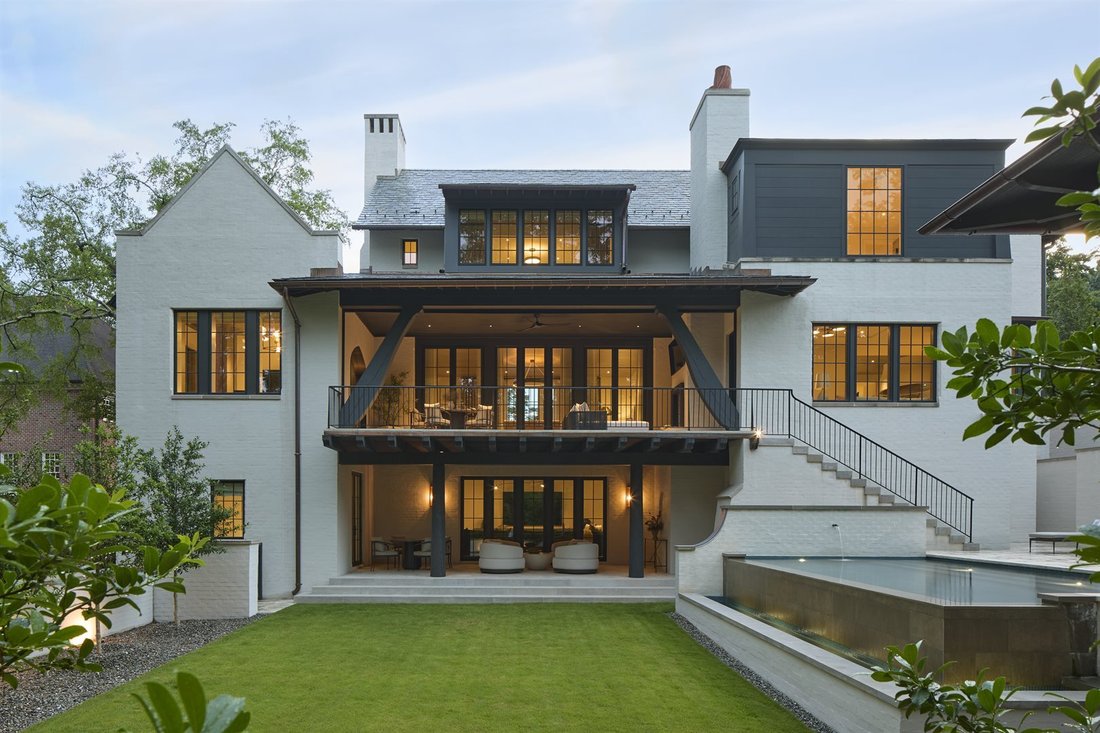
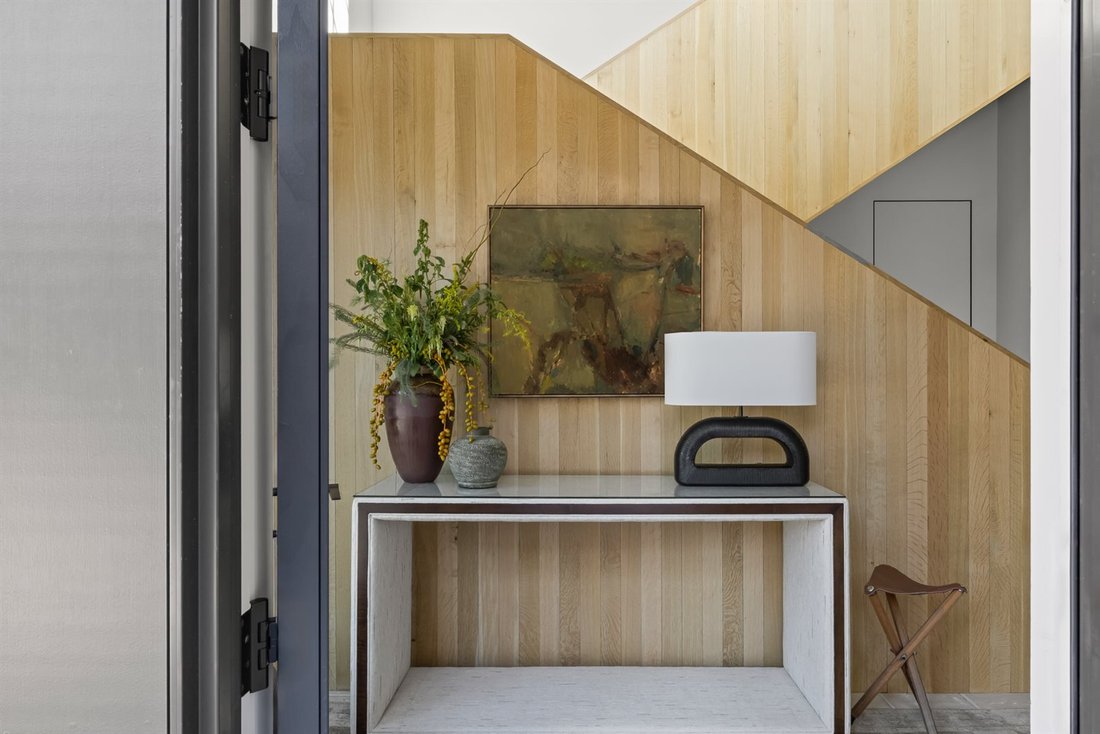
Twenty-foot Douglas fir barn doors stand open across the front, as a house does when expecting company. Behind them, two stories of glass catch the evening and hold the last of the light for whoever’s at home. Stone, slate, and copper signal materials chosen for their character and trusted to age with grace. The front door tucks into a corner full of windows, waiting for your knock. // Step inside, and the house whispers who dreamed it. Jeffrey Dungan, the sought-after architect whose work rises from the coast of Nova Scotia to Colorado ranch country and the Gulf shore at Alys Beach. His hand shows in the layered sightlines, the nooks, the small windows set into the roofline like kept secrets, the way one room gives way to the next. The house carries itself like an English country manor that has stood for centuries and means to stand for generations more. // It’s quiet in a way you feel before you can name it. Six-inch walls swallow noise. Cast-iron pipes run hushed. Heavy wood doors give each room its privacy. Silence like this is the welcome sound of craftsmanship. // Wood paneling wraps the main rooms, ceilings and walls alike. Underfoot, Sheoga quarter-sawn white oak in 6- and 8-inch widths runs throughout. Handcrafted Peacock Pavers lend a weathered patina to the foyer, butler’s pantry, and outdoor spaces. // The kitchen is the home’s center of gravity. Custom oak cabinetry, warm to the eyes, is adorned with hefty Rocky Mountain pulls. Banks of windows draw in the sun, the intimate side yard, and long views beyond. The floors fold into a chevron pattern. Shaped by a local metal artisan, the stucco-clad hood floats like a sculpted cloud over a sea of stone. // Three masonry fireplaces warm the rooms inside. A whole-home automation system takes direction without complaint. The primary suite sits apart, with a sitting area overlooking landscaped grounds. The main-floor guest suite was drawn with a second purpose in mind. Commandeer the office behind it for a closet, and it becomes another primary suite. // The house doesn’t stop at the walls. //. The architecture opens to the outdoors. The centerpiece is a grand porch that runs the full width of the family room, a wood-burning fireplace at one end and a grilling station at the other. Ten-foot curved brackets frame the space and read like calligraphy. // A small set of steps climbs from the lower-level porch to meet the stairs descending from above, arriving on the pool deck like two guests at the same door. Under an open sky, the sun deck looks out over a mirrored infinity pool. Sheltered by landscaping, a screened pavilion lets the night run long, with a fire going or a good game on the big screen. // The doors are open. So is the chair by the fire. Come. Linger. Stay. ?
-
Type de propriété
Maison
-
Année de construction
2025
-
Prix/pied²
$989
Caractéristiques
Explorez le secteur
3717 Williamsborough Court Raleigh NC 27609, Caroline du Nord, États-Unis
Voir sur Google Maps
Prix par sqft
Faible
Élevé
Inscrit il y a 1 mois
Vous vous êtes renseigné sur ce bien
L'agent vous contactera bientôt par
Publié par
1
Annonces
2026
Inscrit
Réserver une visite avec Van Fletcher
Choisissez une date et si vous souhaitez une visite virtuelle ou en personne avec l’agent.
Date préférée
Type de visite

Howard Hanna Allen Tate Company - Raleigh/Durham/Chapel Hill
6700 Fairview Road, 28210, North Carolina, United States
Voir le profil de l’agence
Howard Hanna Real Estate Services proudly provides real estate, mortgage, title, and insurance services across 15 s
Howard Hanna Real Estate Services proudly provides real estate, mortgage, title, and insurance services across 15 states. As the largest family-owned and -operated real estate brokerage in the United States, Howard Hanna operates more than 500 offices with 15,000 sales associates and staff.
Dernière mise à jour
Hier
Première mise en ligne
Novembre 1
Référence de l’annonce
3c77fec2-d4e4-11f1-820d-6045bdd61ac4
Propriétés similaires à proximité
Nouvelles annonces à Swift Creek

Explorez plus de biens à vendre
Swift Creek, NC, États-Unis types de propriétés
Swift Creek, NC, États-Unis Recherches populaires
- Propriétés avec Jardin à Swift Creek, NC, États-Unis
- Propriétés avec Piscine à Swift Creek, NC, États-Unis
- Propriétés avec Centre de remise en forme / Fitness à Swift Creek, NC, États-Unis
- Propriétés avec Balcon à Swift Creek, NC, États-Unis
- Propriétés avec Ascenseur à Swift Creek, NC, États-Unis
- Propriétés avec Terrain de tennis à Swift Creek, NC, États-Unis
- Moderne propriétés à Swift Creek, NC, États-Unis
- Rénové propriétés à Swift Creek, NC, États-Unis
- Propriétés avec Sauna à Swift Creek, NC, États-Unis
- Lotissement sécurisé propriétés à Swift Creek, NC, États-Unis
- Propriétés avec Cave à vins à Swift Creek, NC, États-Unis
- Propriétés avec Bibliothèque à Swift Creek, NC, États-Unis
- Propriétés avec Cinéma à Swift Creek, NC, États-Unis
- Vue sur le lac propriétés à Swift Creek, NC, États-Unis
- Propriétés avec Piscine intérieure à Swift Creek, NC, États-Unis
- Équestre propriétés à Swift Creek, NC, États-Unis
- Au bord du lac propriétés à Swift Creek, NC, États-Unis
- Vue sur un golfe propriétés à Swift Creek, NC, États-Unis
- Colline propriétés à Swift Creek, NC, États-Unis
- Propriétés avec Plage privée à Swift Creek, NC, États-Unis
- Côtières propriétés à Swift Creek, NC, États-Unis
Guides et histoires connexes
La confiance des plus grands courtiers du monde
Les agents des propriétés les plus exceptionnelles du monde publient sur JamesEdition.
- Des annonces de Sotheby's, Christie's, BARNES et Engel & Völkers
- Chaque annonce est vérifiée avant sa mise en ligne
- Contactez directement des agents vérifiés
En continuant, vous acceptez nos Conditions et notre Politique de confidentialité.
brokerages we
partnered with
partnered with