$550,000
Résidence Unifamiliale À Raleigh
- 4 Chambres
- 3 SdB
- 2,848 Sqft
- 6,099 Sqft lot
- Mis à jour: Octobre 31
- Source: Triangle MLS (Doorify) MLS#10201006
À propos de la propriété
La description a été traduite automatiquement.
La description est affichée dans la langue d'origine.
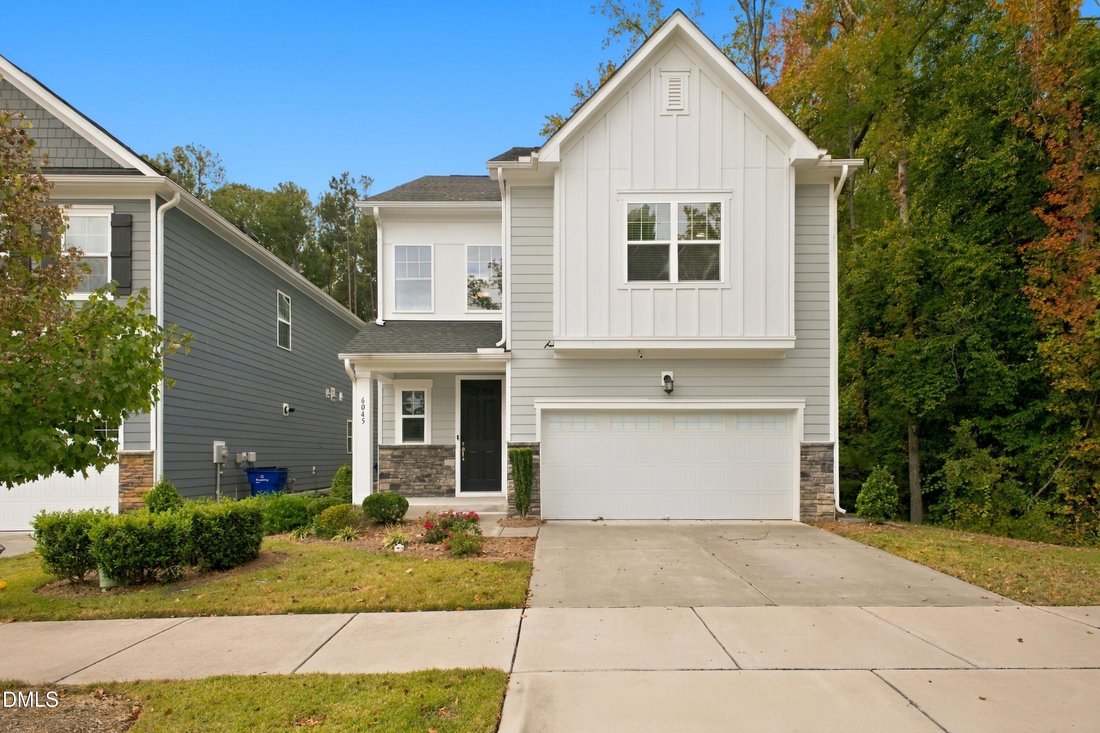
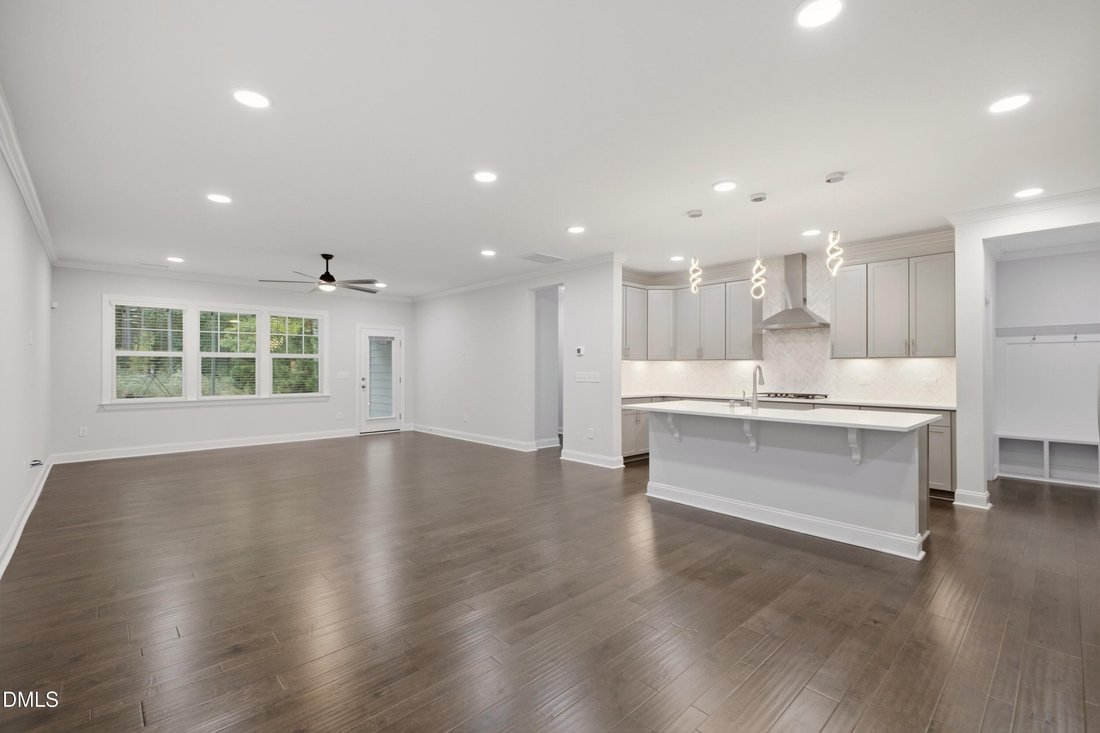
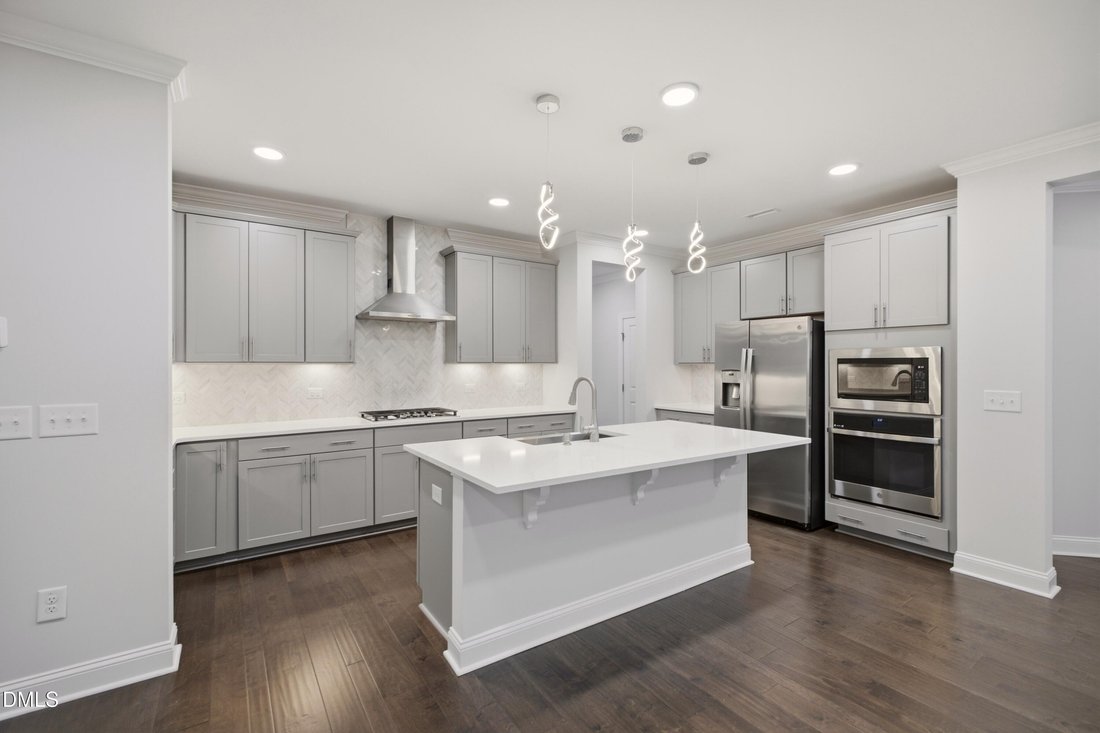
Thoughtful upgrades and inviting spaces define this 4-bedroom, 3-full-bath home on a premium end lot in Raleigh’s 5401 North community. Built in 2022, the Winstead III floor plan offers 9-foot ceilings and an open main living area connecting the kitchen, dining, and gathering spaces. The spacious kitchen features quartz countertops, a chevron mosaic backsplash, soft-close wood cabinetry, under-cab
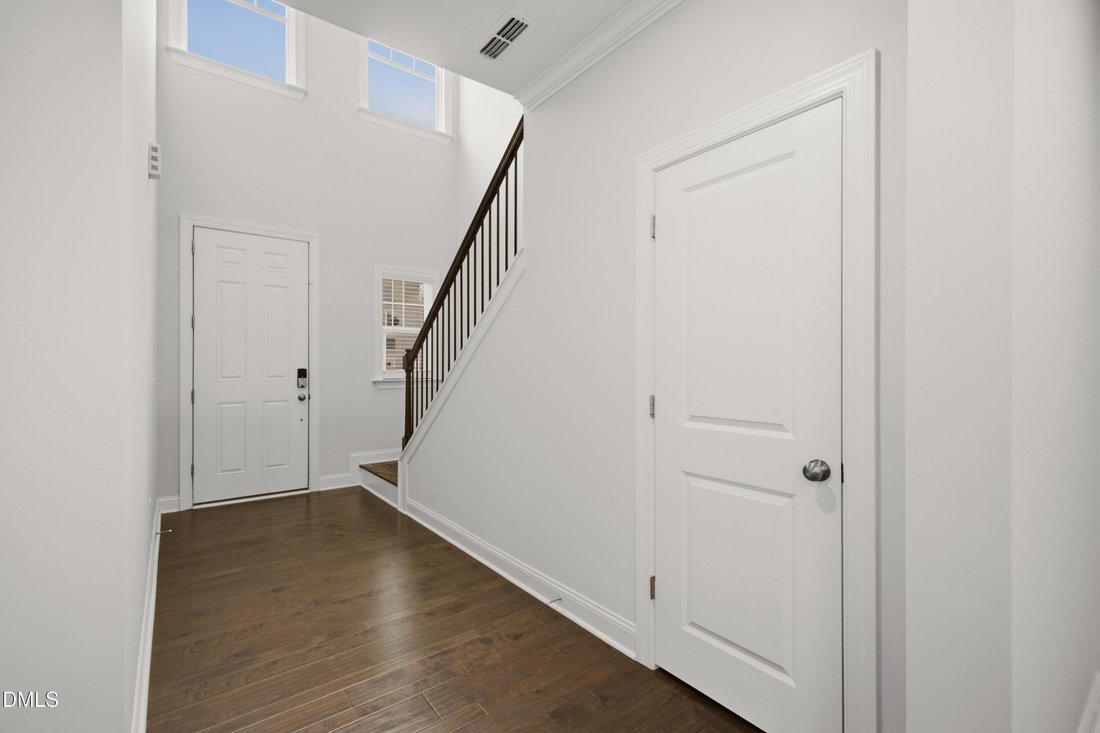
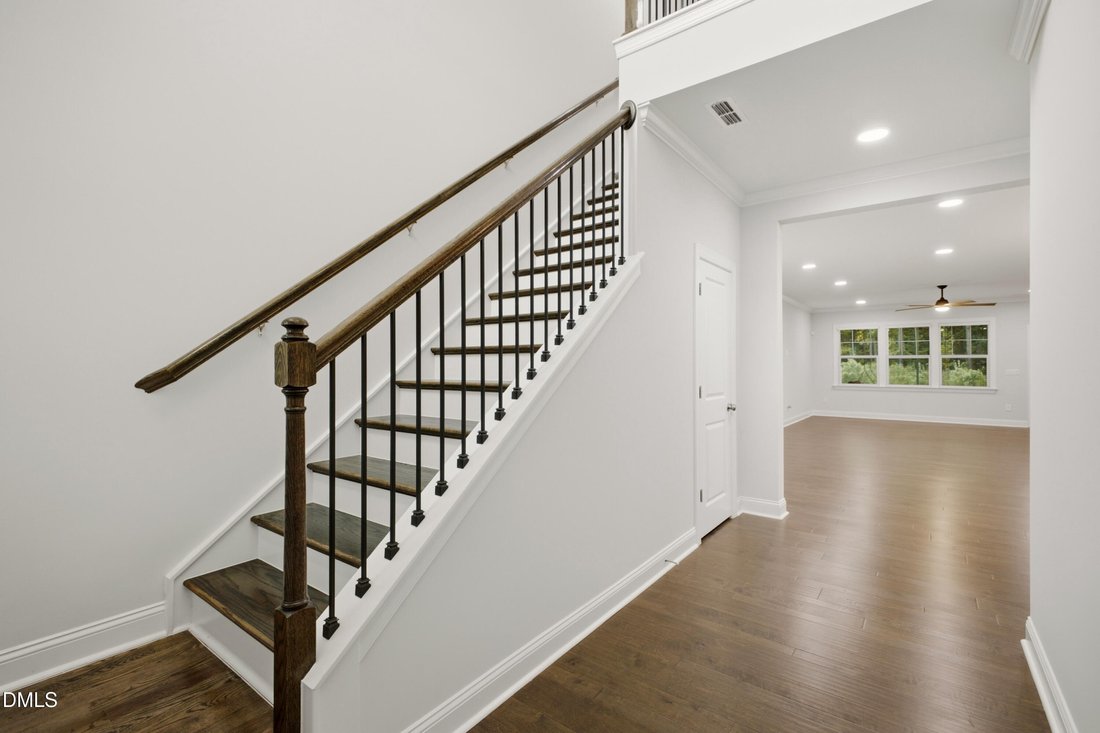
Thoughtful upgrades and inviting spaces define this 4-bedroom, 3-full-bath home on a premium end lot in Raleigh’s 5401 North community. Built in 2022, the Winstead III floor plan offers 9-foot ceilings and an open main living area connecting the kitchen, dining, and gathering spaces. The spacious kitchen features quartz countertops, a chevron mosaic backsplash, soft-close wood cabinetry, under-cabinet lighting, rollout shelving, a farmhouse sink, gas cooktop, smart GE oven, and walk-in pantry with floor-to-ceiling shelving. A main-level bedroom and full bath provide flexibility for guests or a home office. Upstairs, an expansive loft offers additional living space, while the primary suite includes a tray ceiling, generous walk-in closet, and ensuite bath with separate vanities, garden tub, and tiled glass-enclosed shower with a built-in seat. Enjoy the screened porch with a swing and ceiling fan, plus a finished 2-car garage with epoxy flooring, shelving, and app-controlled access. Additional highlights include a mudroom with built-in storage, laundry cabinetry, enhanced closet shelving, floored attic storage, updated lighting, premium blinds, and an interior repaint completed in June 2026. Smart entry and thermostats, installed exterior cameras, an Evo whole-home water filtration system, tankless water heater, Flo by Moen smart water shutoff, and whole-home surge protection add everyday convenience. HOA-provided lawn care and landscaping simplify upkeep. Community amenities include a pool, clubhouse, fitness center, outdoor fitness area, dog parks, community garden, and greenway connections, with neighborhood coffee and dining, nearby River Bend Park, and convenient access to I-540.
-
Type de propriété
Maison
-
Étages
2
-
Année de construction
2022
-
Prix/pied²
$193
Caractéristiques
- Garage
- Dressing
- Jardin
- Piscine
- Cuisine ouverte
- Centre de remise en forme / Fitness
- Cuisinière à gaz
- Comptoirs en pierre
- Haut plafond
Caractéristiques
Intérieur
- Haut plafond
- Îlot de cuisine
- Cuisinière à gaz
- Buanderie
- Cuisine ouverte
- Comptoirs en pierre
- Dressing
- Centre de remise en forme / Fitness
Outdoor
- Piscine
- Garage
- Jardin
Explorez le secteur
6045 Balance Court, Raleigh, Caroline du Nord, États-Unis
Voir sur Google Maps
Prix par sqft
Faible
Élevé
Inscrit il y a 11 mois
Vous vous êtes renseigné sur ce bien
L'agent vous contactera bientôt par
Publié par
Morton Bradbury Real Estate Group - RALEIGH
North Carolina, United States
Voir le profil de l’agence
6
Annonces
2025
Inscrit
Réserver une visite avec the agent
Choisissez une date et si vous souhaitez une visite virtuelle ou en personne avec l’agent.
Date préférée
Type de visite
Morton Bradbury Real Estate Group - RALEIGH
RALEIGH, North Carolina, United States
Voir le profil de l’agence
Dernière mise à jour
Octobre 31
Première mise en ligne
Octobre 31
Référence de l’annonce
10201006
Statut de l’annonce
Listings marked with an icon are provided courtesy of the Triangle MLS, Inc. of North Carolina, Internet Data Exchange Database. Information Not Guaranteed. Copyright 2026 Triangle MLS, Inc. of North Carolina. All rights reserved.
Propriétés similaires à proximité
Nouvelles annonces à Swift Creek


Explorez plus de biens à vendre
Swift Creek, NC, États-Unis types de propriétés
Swift Creek, NC, États-Unis Recherches populaires
- Propriétés avec Jardin à Swift Creek, NC, États-Unis
- Propriétés avec Piscine à Swift Creek, NC, États-Unis
- Propriétés avec Centre de remise en forme / Fitness à Swift Creek, NC, États-Unis
- Propriétés avec Balcon à Swift Creek, NC, États-Unis
- Propriétés avec Ascenseur à Swift Creek, NC, États-Unis
- Propriétés avec Terrain de tennis à Swift Creek, NC, États-Unis
- Moderne propriétés à Swift Creek, NC, États-Unis
- Rénové propriétés à Swift Creek, NC, États-Unis
- Propriétés avec Sauna à Swift Creek, NC, États-Unis
- Lotissement sécurisé propriétés à Swift Creek, NC, États-Unis
- Propriétés avec Cave à vins à Swift Creek, NC, États-Unis
- Propriétés avec Bibliothèque à Swift Creek, NC, États-Unis
- Propriétés avec Cinéma à Swift Creek, NC, États-Unis
- Vue sur le lac propriétés à Swift Creek, NC, États-Unis
- Propriétés avec Piscine intérieure à Swift Creek, NC, États-Unis
- Équestre propriétés à Swift Creek, NC, États-Unis
- Au bord du lac propriétés à Swift Creek, NC, États-Unis
- Vue sur un golfe propriétés à Swift Creek, NC, États-Unis
- Colline propriétés à Swift Creek, NC, États-Unis
- Propriétés avec Plage privée à Swift Creek, NC, États-Unis
- Côtières propriétés à Swift Creek, NC, États-Unis
Guides et histoires connexes
La confiance des plus grands courtiers du monde
Les agents des propriétés les plus exceptionnelles du monde publient sur JamesEdition.
- Des annonces de Sotheby's, Christie's, BARNES et Engel & Völkers
- Chaque annonce est vérifiée avant sa mise en ligne
- Contactez directement des agents vérifiés
En continuant, vous acceptez nos Conditions et notre Politique de confidentialité.
brokerages we
partnered with
partnered with