$1,750,000
Résidence Unifamiliale À Raleigh
- 4 Chambres
- 5 SdB
- 4,326 Sqft
- 31,364 Sqft lot
- Mis à jour: Septembre 12
- MLS#10192319
À propos de la propriété
La description a été traduite automatiquement.
La description est affichée dans la langue d'origine.
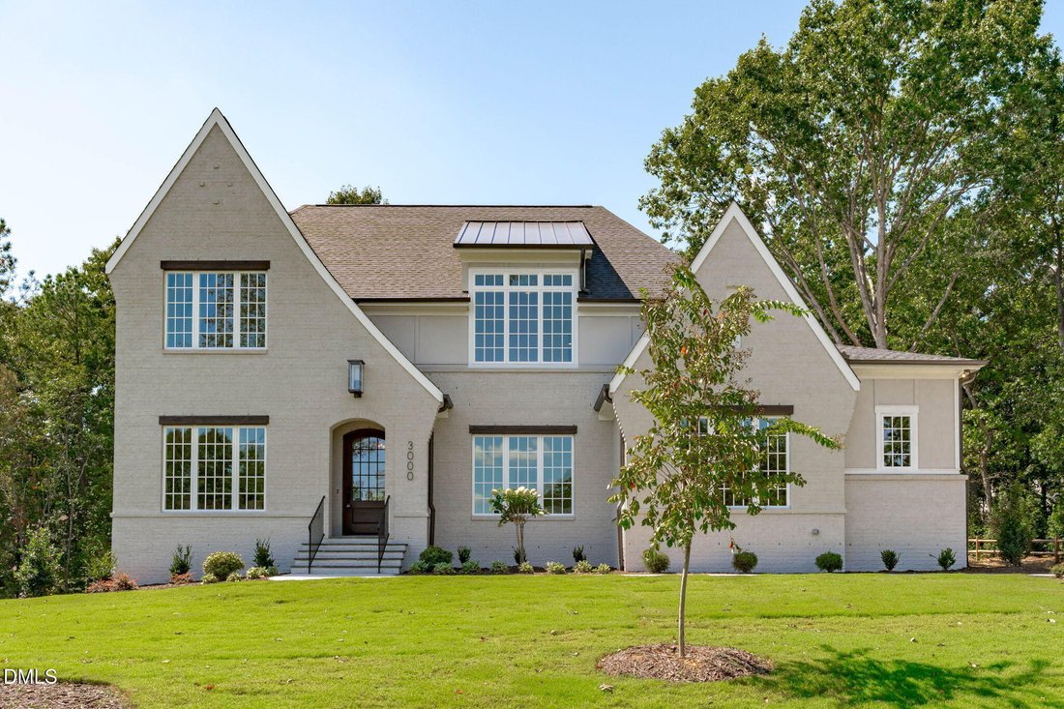
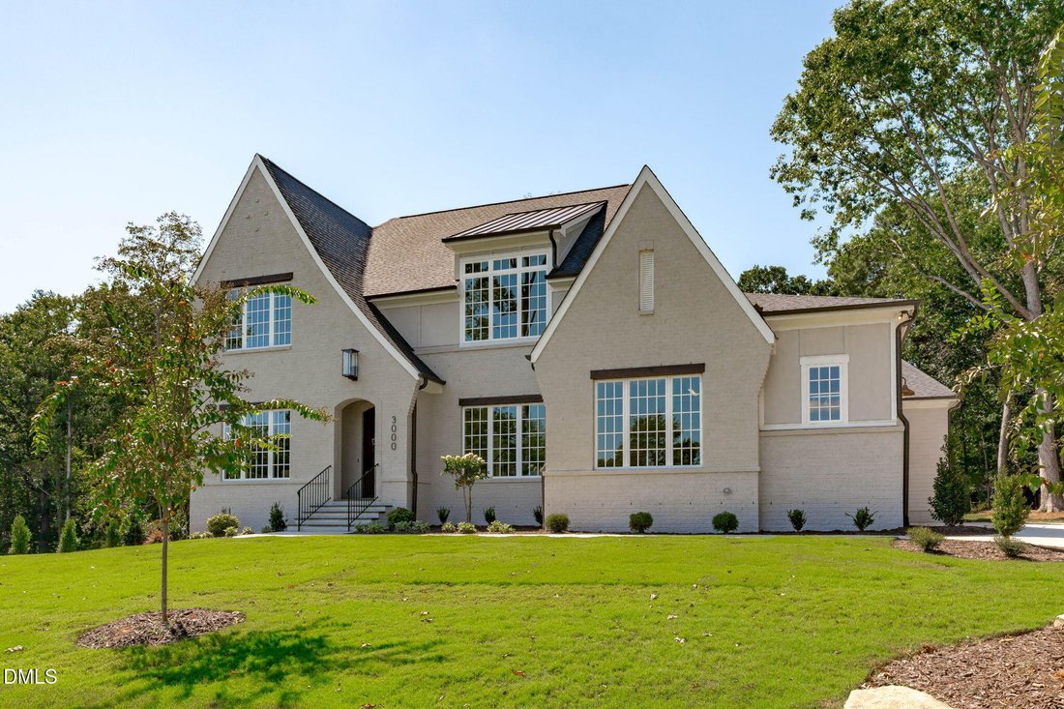
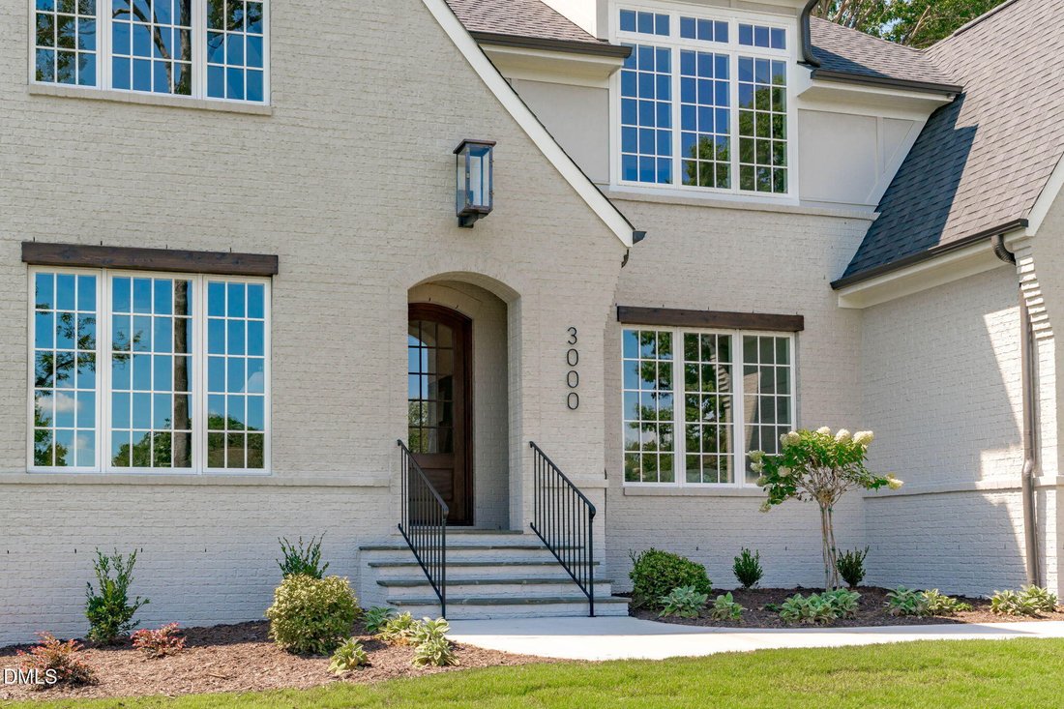
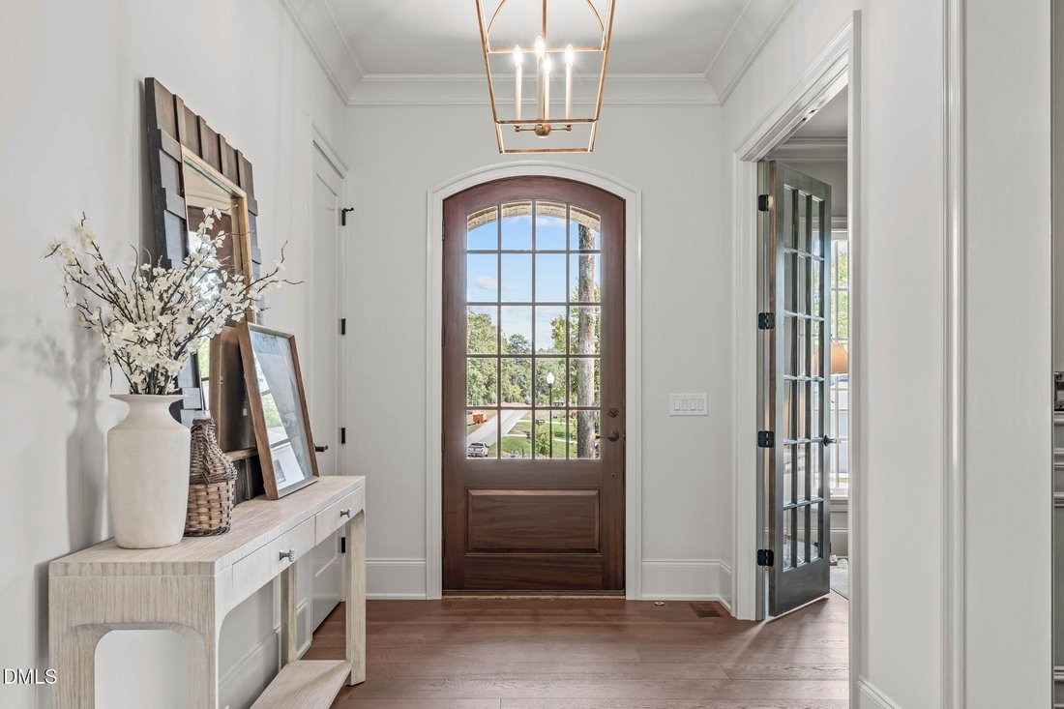
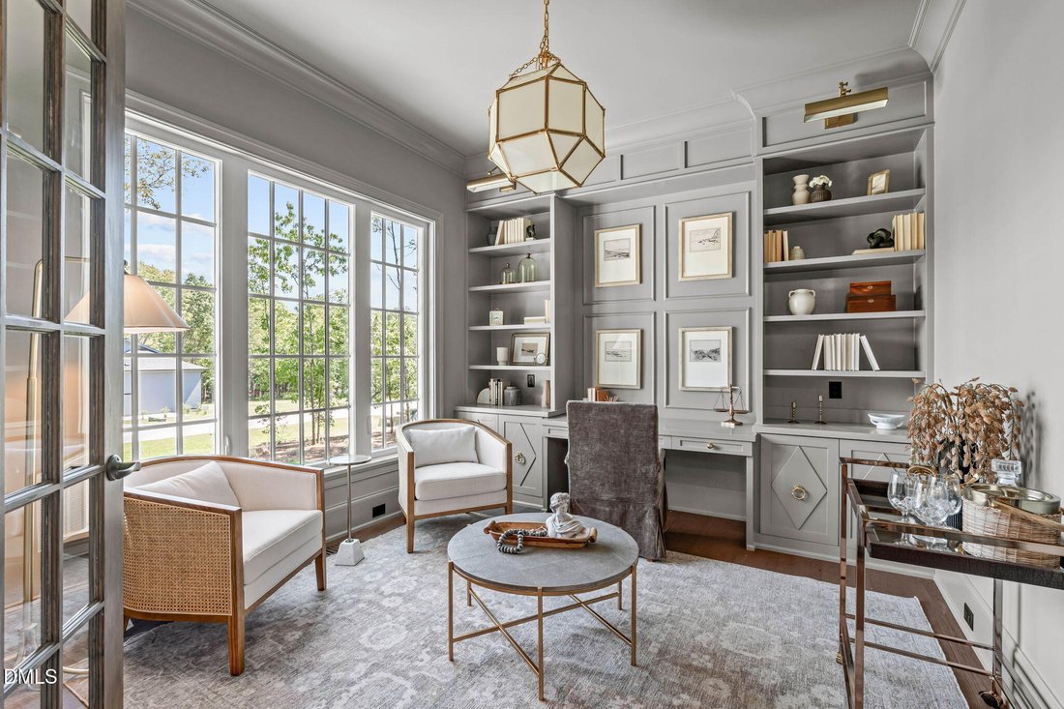
Custom luxury build by award winning Halcyon Homes. Situated on a flat and private pool accommodating lot. Main level primary suite, guest suite and a dedicated study. The kitchen features custom stacked cabinets to ceiling, quartz island with barstool seating and designer pendants, designer tile backsplash, stainless appliances including 48’’ Cafe range and 48’’ built-in fridge, custom range hood
Custom luxury build by award winning Halcyon Homes. Situated on a flat and private pool accommodating lot. Main level primary suite, guest suite and a dedicated study. The kitchen features custom stacked cabinets to ceiling, quartz island with barstool seating and designer pendants, designer tile backsplash, stainless appliances including 48’’ Cafe range and 48’’ built-in fridge, custom range hood, and scullery with wine fridge and dishwasher. The primary suite with vaulted ceiling and natural stained beams, hardwoods and luxurious en-suite bath with separate quartz topped vanities, designer sconce lights, freestanding tub, herringbone laid tile to ceiling surround spa-style shower with bench seat and frameless glass and huge walk-in closet with custom built-ins. The family room features a tile surround fireplace with custom trim, flanking built-in cabinets and open shelving, modern chandelier and large glass sliders opening to the vaulted screened porch with phantom screen and a brick fireplace overlooking the patio. Upstairs, a recreational room with dry bar, tech room with built-in desk area, home gym with walk-in closet and two secondary vaulted en-suites. Complete with 3-car, side entry garage for ample parking and storage area.
-
Type de propriété
Maison
-
Année de construction
2026
-
Prix/pied²
$404
Caractéristiques
- Garage
- Dressing
- Jardin
- Cheminée
- Centre de remise en forme / Fitness
- Piscine
- Cuisinière à gaz
- Stationnement
- Comptoirs en pierre
Caractéristiques
Intérieur
- Haut plafond
- Bureau
- Cheminée
- Îlot de cuisine
- Cuisinière à gaz
- Bar
- Buanderie
- Comptoirs en pierre
- Dressing
- Centre de remise en forme / Fitness
Outdoor
- Stationnement
- Piscine
- Garage
- Jardin
Explorez le secteur
3000 William Frederick Way, Raleigh NC 27603, Caroline du Nord, États-Unis
Voir sur Google Maps
Prix par sqft
Faible
Élevé
Inscrit il y a 1 an
Vous vous êtes renseigné sur ce bien
L'agent vous contactera bientôt par
Publié par
70
Annonces
2025
Inscrit
Réserver une visite avec the agent
Choisissez une date et si vous souhaitez une visite virtuelle ou en personne avec l’agent.
Date préférée
Type de visite
The Jim Allen Group | Coldwell Banker HPW
Raleigh, North Carolina, United States
Voir le profil de l’agence
Dernière mise à jour
Septembre 12
Première mise en ligne
Septembre 12
Référence de l’annonce
10192319
Statut de l’annonce
Propriétés similaires à proximité
Nouvelles annonces à Swift Creek

Explorez plus de biens à vendre
Swift Creek, NC, États-Unis types de propriétés
Swift Creek, NC, États-Unis Recherches populaires
- Propriétés avec Jardin à Swift Creek, NC, États-Unis
- Propriétés avec Piscine à Swift Creek, NC, États-Unis
- Propriétés avec Centre de remise en forme / Fitness à Swift Creek, NC, États-Unis
- Propriétés avec Balcon à Swift Creek, NC, États-Unis
- Propriétés avec Ascenseur à Swift Creek, NC, États-Unis
- Propriétés avec Terrain de tennis à Swift Creek, NC, États-Unis
- Moderne propriétés à Swift Creek, NC, États-Unis
- Rénové propriétés à Swift Creek, NC, États-Unis
- Propriétés avec Sauna à Swift Creek, NC, États-Unis
- Lotissement sécurisé propriétés à Swift Creek, NC, États-Unis
- Propriétés avec Bibliothèque à Swift Creek, NC, États-Unis
- Propriétés avec Cinéma à Swift Creek, NC, États-Unis
- Propriétés avec Cave à vins à Swift Creek, NC, États-Unis
- Vue sur le lac propriétés à Swift Creek, NC, États-Unis
- Propriétés avec Piscine intérieure à Swift Creek, NC, États-Unis
- Équestre propriétés à Swift Creek, NC, États-Unis
- Vue sur un golfe propriétés à Swift Creek, NC, États-Unis
- Au bord du lac propriétés à Swift Creek, NC, États-Unis
- Propriétés avec Plage privée à Swift Creek, NC, États-Unis
- Côtières propriétés à Swift Creek, NC, États-Unis
- Colline propriétés à Swift Creek, NC, États-Unis
Guides et histoires connexes
La confiance des plus grands courtiers du monde
Les agents des propriétés les plus exceptionnelles du monde publient sur JamesEdition.
- Des annonces de Sotheby's, Christie's, BARNES et Engel & Völkers
- Chaque annonce est vérifiée avant sa mise en ligne
- Contactez directement des agents vérifiés
En continuant, vous acceptez nos Conditions et notre Politique de confidentialité.
brokerages we
partnered with
partnered with