$775,000
Résidence Unifamiliale À Raleigh
- 5 Chambres
- 4 SdB
- 4,911 Sqft
- 12,197 Sqft lot
- Mis à jour: Aujourd'hui
- Source: Triangle MLS (Doorify) MLS#10202282
À propos de la propriété
La description a été traduite automatiquement.
La description est affichée dans la langue d'origine.
Welcome to this beautiful 5-bedroom, 4.5-bath brick home offering nearly 5,000 sq. ft. of finished living space, timeless appeal, and exceptional privacy in the desirable Wakefield community! Beautiful hardwood floors enhance much of the main level, including updated kitchen and pantry flooring installed in 2022. The spacious floor plan features a welcoming foyer, formal dining room, separate livi
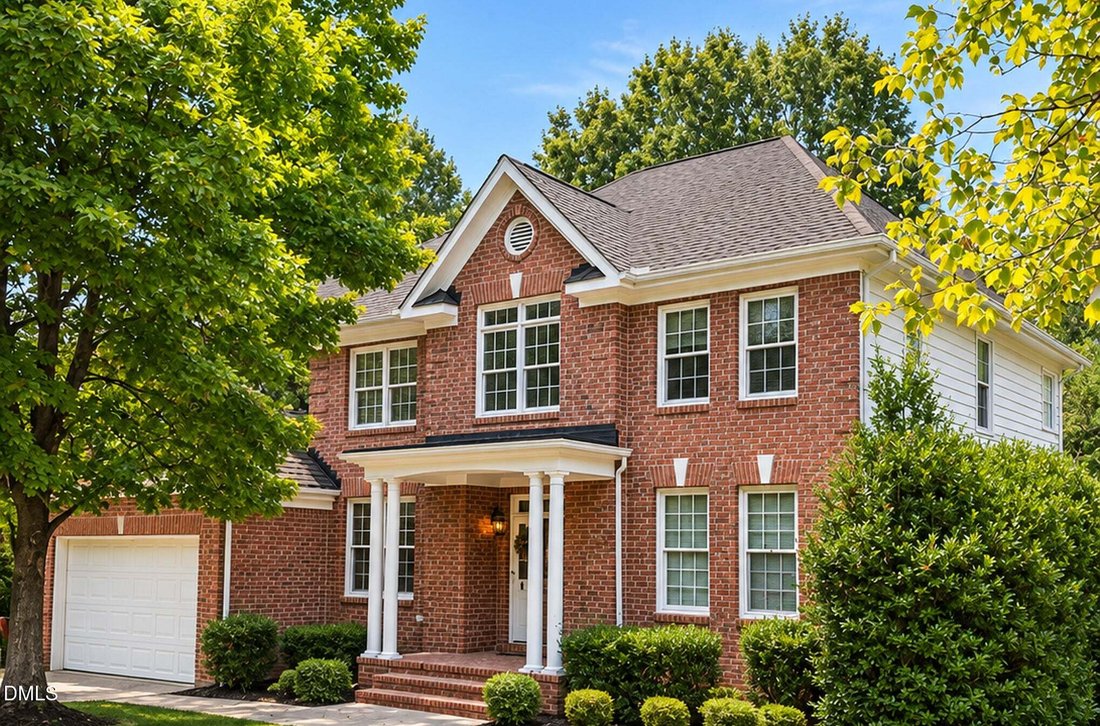
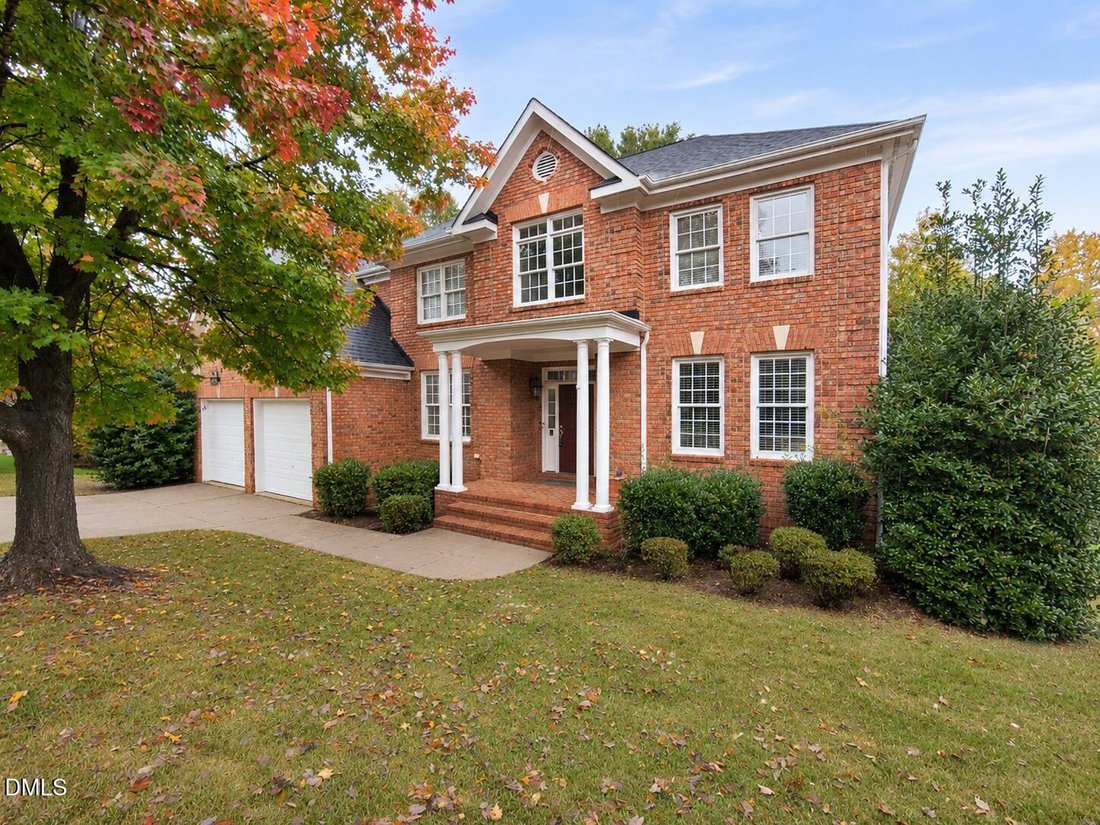
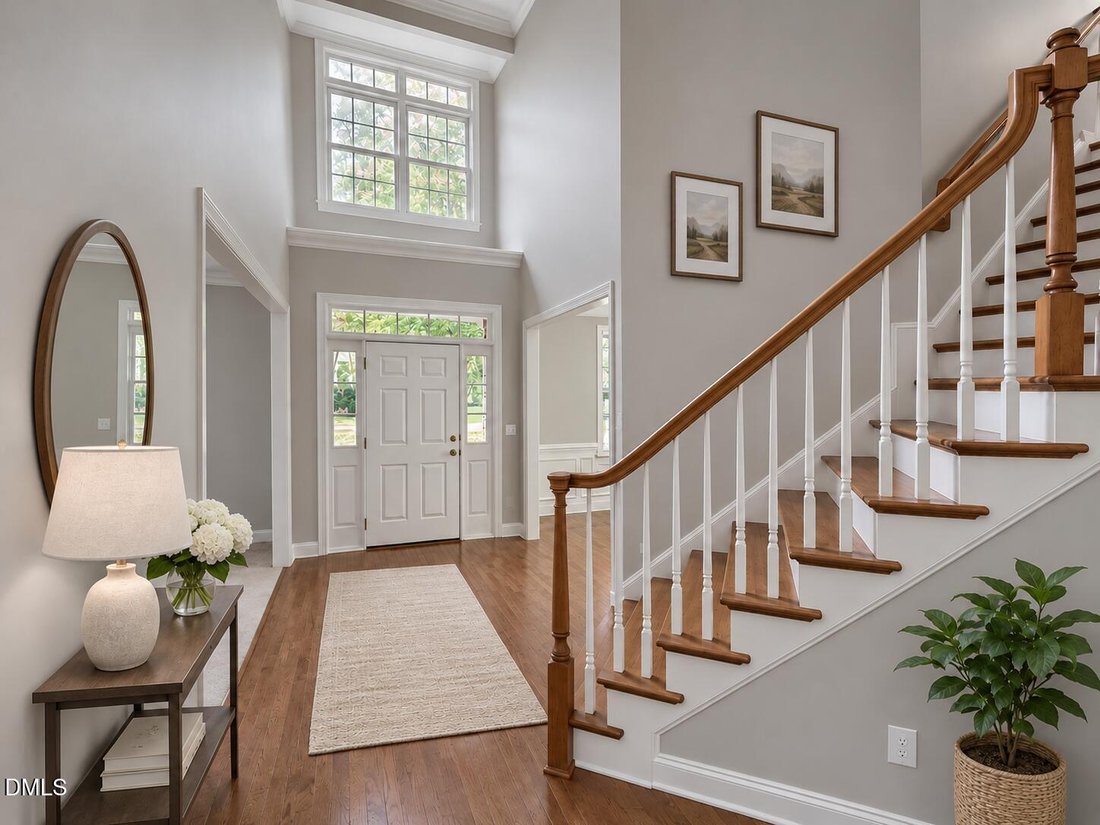
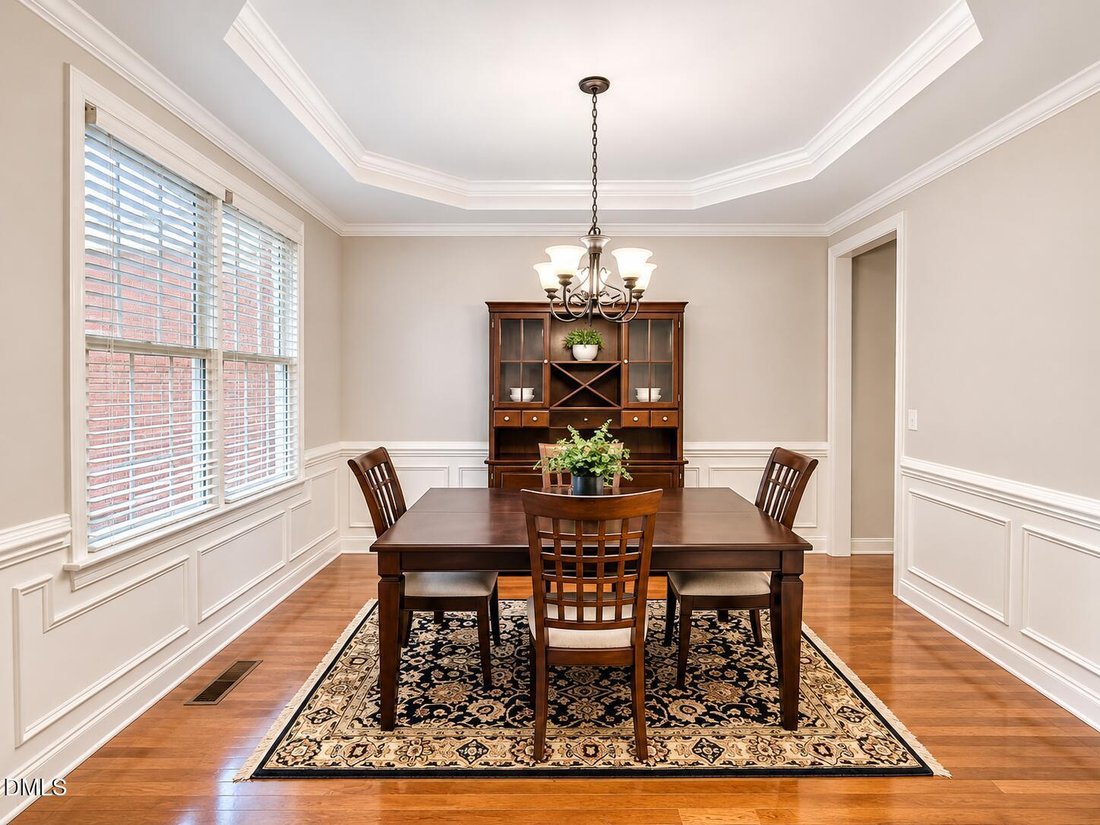
Welcome to this beautiful 5-bedroom, 4.5-bath brick home offering nearly 5,000 sq. ft. of finished living space, timeless appeal, and exceptional privacy in the desirable Wakefield community! Beautiful hardwood floors enhance much of the main level, including updated kitchen and pantry flooring installed in 2022. The spacious floor plan features a welcoming foyer, formal dining room, separate living and family rooms, and a bright, sun-filled kitchen with a breakfast area, creating an ideal setting for everyday living and entertaining.
Upstairs, the generous primary suite offers a relaxing retreat, while additional bedrooms and a versatile bonus room provide flexibility for guests, a home office, or recreation. Storage is plentiful, with a large walk-in unfinished storage room upstairs and additional attic space.
The expansive walk-out basement, finished in 2008, is an entertainer’s dream, featuring a spacious game room, dedicated bar area, bonus room, bedroom, and full bathroom. The oversized basement bedroom also includes a dedicated hobby area with a built-in desk, cabinetry, and organizational storage, perfect for crafts, creative projects, or a workspace. Approximately 600 sq. ft. of unfinished basement space offers even more storage or workshop potential.
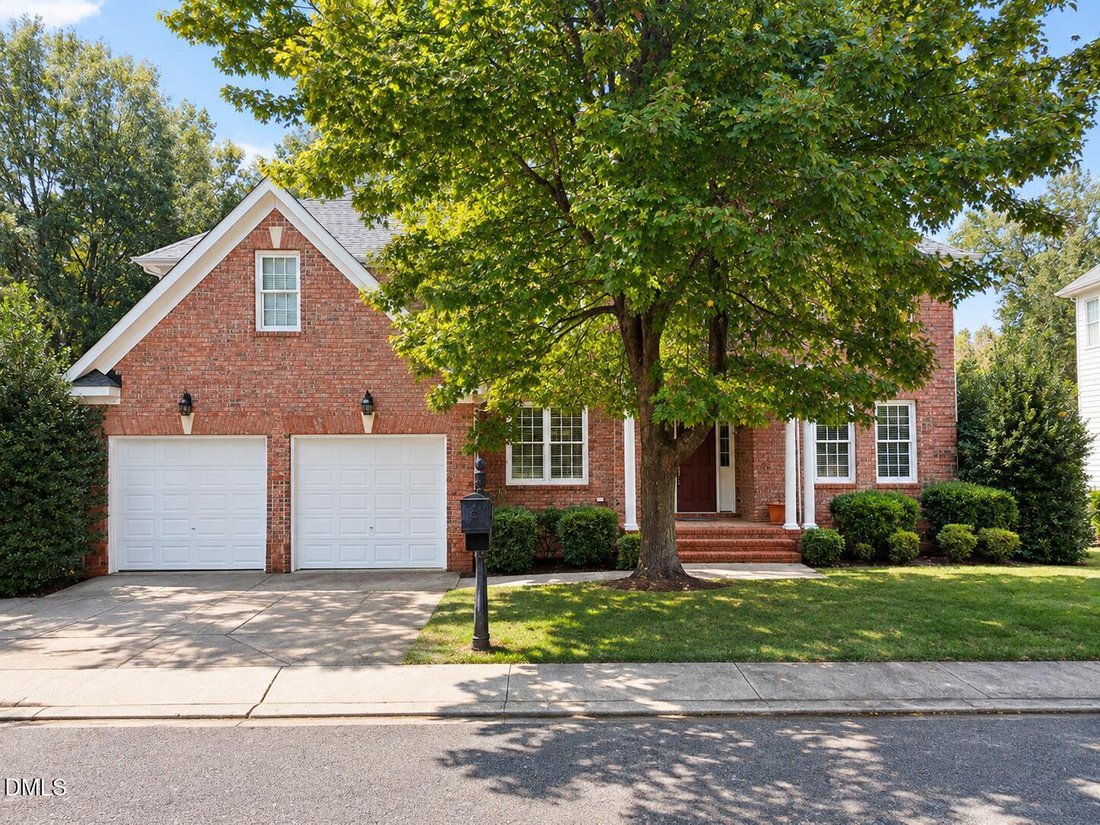
Step outside to enjoy the backyard backing to a natural area, providing a wonderful sense of privacy, along with an outdoor deck and patio for relaxing or entertaining. Additional highlights include a two-car garage, new roof installed in 2024, and updated main-level and upstairs A/C units installed in 2019. Conveniently located near Wakefield’s golf course, shopping, dining, and everyday amenities, this exceptional home offers generous living spaces, thoughtful updates, and an ideal combination of comfort, functionality, and convenience!
Upstairs, the generous primary suite offers a relaxing retreat, while additional bedrooms and a versatile bonus room provide flexibility for guests, a home office, or recreation. Storage is plentiful, with a large walk-in unfinished storage room upstairs and additional attic space.
The expansive walk-out basement, finished in 2008, is an entertainer’s dream, featuring a spacious game room, dedicated bar area, bonus room, bedroom, and full bathroom. The oversized basement bedroom also includes a dedicated hobby area with a built-in desk, cabinetry, and organizational storage, perfect for crafts, creative projects, or a workspace. Approximately 600 sq. ft. of unfinished basement space offers even more storage or workshop potential.
Step outside to enjoy the backyard backing to a natural area, providing a wonderful sense of privacy, along with an outdoor deck and patio for relaxing or entertaining. Additional highlights include a two-car garage, new roof installed in 2024, and updated main-level and upstairs A/C units installed in 2019. Conveniently located near Wakefield’s golf course, shopping, dining, and everyday amenities, this exceptional home offers generous living spaces, thoughtful updates, and an ideal combination of comfort, functionality, and convenience!
-
Type de propriété
Maison
-
Étages
2
-
Année de construction
2003
-
Prix/pied²
$157
Caractéristiques
Explorez le secteur
3012 Herdsman Way, Bartons Creek, Caroline du Nord, États-Unis
Voir sur Google Maps
Prix par sqft
Faible
Élevé
Inscrit il y a 10 mois
Vous vous êtes renseigné sur ce bien
L'agent vous contactera bientôt par
Publié par
86
Annonces
2026
Inscrit
Réserver une visite avec the agent
Choisissez une date et si vous souhaitez une visite virtuelle ou en personne avec l’agent.
Date préférée
Type de visite
Dernière mise à jour
Aujourd'hui
Première mise en ligne
Novembre 7
Référence de l’annonce
10202282
Statut de l’annonce
Listings marked with an icon are provided courtesy of the Triangle MLS, Inc. of North Carolina, Internet Data Exchange Database. Information Not Guaranteed. Copyright 2026 Triangle MLS, Inc. of North Carolina. All rights reserved.
Propriétés similaires à proximité
Nouvelles annonces à Swift Creek

Explorez plus de biens à vendre
Swift Creek, NC, États-Unis types de propriétés
Swift Creek, NC, États-Unis Recherches populaires
- Propriétés avec Jardin à Swift Creek, NC, États-Unis
- Propriétés avec Piscine à Swift Creek, NC, États-Unis
- Propriétés avec Centre de remise en forme / Fitness à Swift Creek, NC, États-Unis
- Propriétés avec Balcon à Swift Creek, NC, États-Unis
- Propriétés avec Ascenseur à Swift Creek, NC, États-Unis
- Propriétés avec Terrain de tennis à Swift Creek, NC, États-Unis
- Moderne propriétés à Swift Creek, NC, États-Unis
- Rénové propriétés à Swift Creek, NC, États-Unis
- Propriétés avec Sauna à Swift Creek, NC, États-Unis
- Lotissement sécurisé propriétés à Swift Creek, NC, États-Unis
- Propriétés avec Bibliothèque à Swift Creek, NC, États-Unis
- Propriétés avec Cinéma à Swift Creek, NC, États-Unis
- Propriétés avec Cave à vins à Swift Creek, NC, États-Unis
- Vue sur le lac propriétés à Swift Creek, NC, États-Unis
- Propriétés avec Piscine intérieure à Swift Creek, NC, États-Unis
- Équestre propriétés à Swift Creek, NC, États-Unis
- Vue sur un golfe propriétés à Swift Creek, NC, États-Unis
- Au bord du lac propriétés à Swift Creek, NC, États-Unis
- Propriétés avec Plage privée à Swift Creek, NC, États-Unis
- Côtières propriétés à Swift Creek, NC, États-Unis
- Colline propriétés à Swift Creek, NC, États-Unis
Guides et histoires connexes
La confiance des plus grands courtiers du monde
Les agents des propriétés les plus exceptionnelles du monde publient sur JamesEdition.
- Des annonces de Sotheby's, Christie's, BARNES et Engel & Völkers
- Chaque annonce est vérifiée avant sa mise en ligne
- Contactez directement des agents vérifiés
En continuant, vous acceptez nos Conditions et notre Politique de confidentialité.
brokerages we
partnered with
partnered with