$1,089,000
Résidence Unifamiliale À Raleigh
- 5 Chambres
- 4 SdB
- 3,350 Sqft
- 5,663 Sqft lot
- Mis à jour: Octobre 23
- Source: Triangle MLS (Doorify) MLS#10183904
À propos de la propriété
La description a été traduite automatiquement.
La description est affichée dans la langue d'origine.
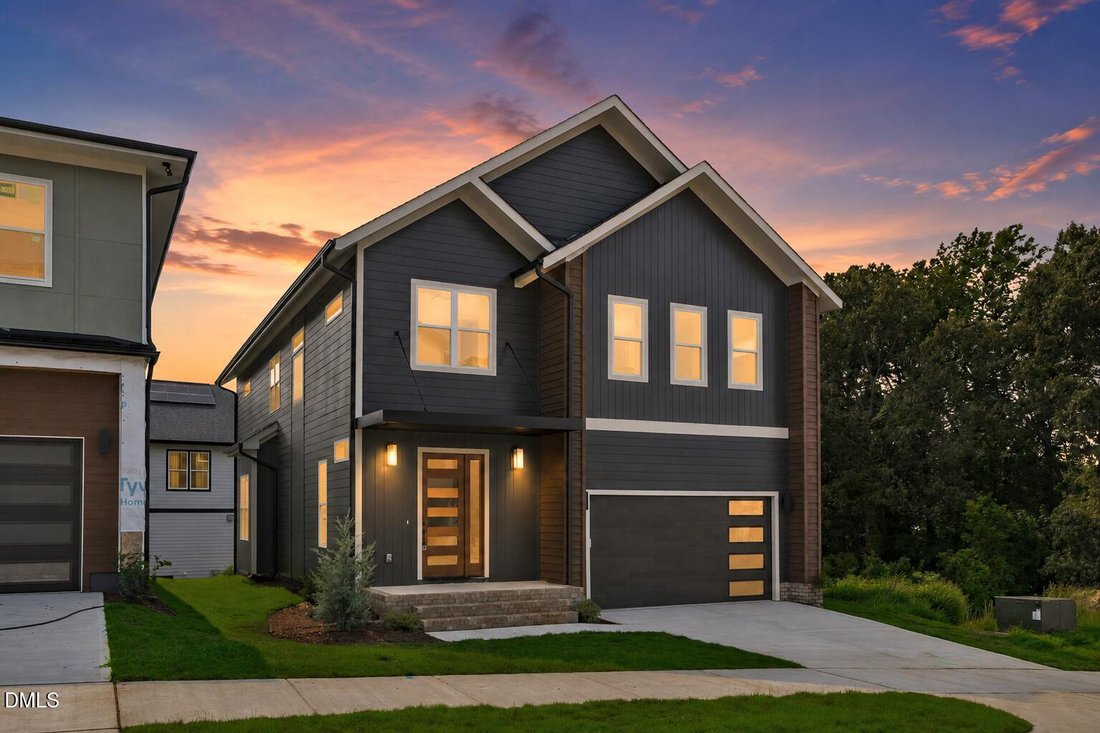
Now move-in ready, 1005 Addison Place delivers 3,350 square feet of indulgently appointed single-family living with the kind of custom upgrades that rarely come without construction delays. Tucked into Oakway, a private cul-de-sac community less than five minutes from Downtown, this 2026-build from experienced local experts sets the standard for Raleigh luxury and the stage for exceptional DTR liv
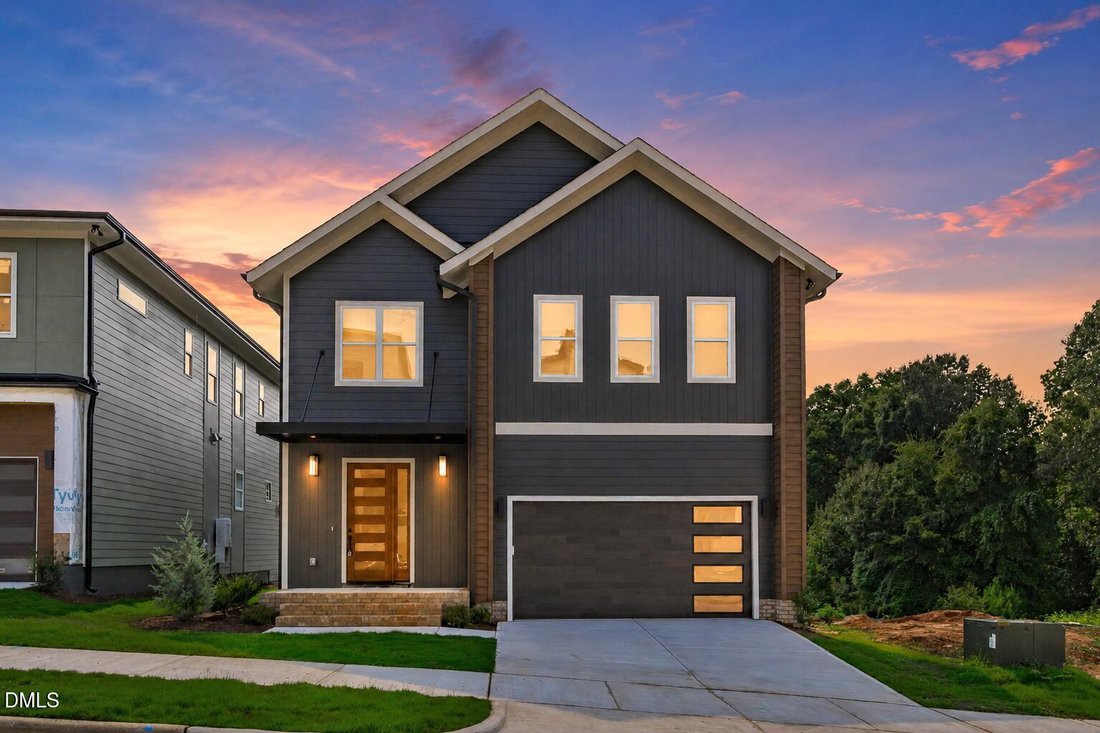
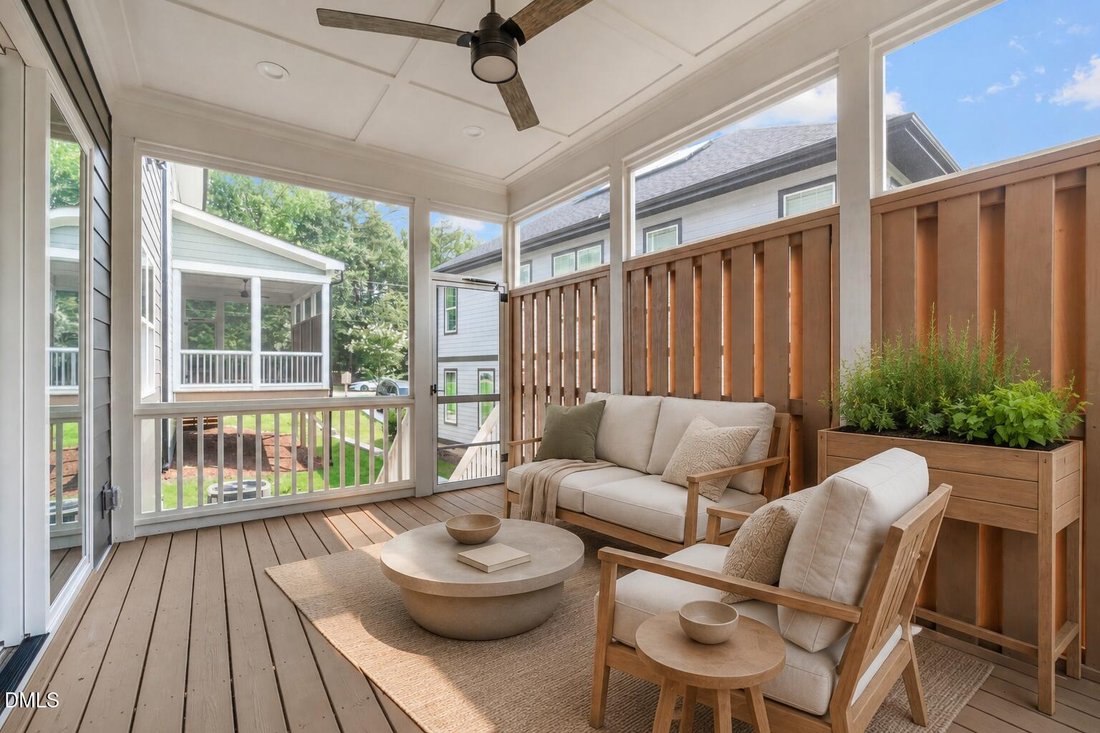
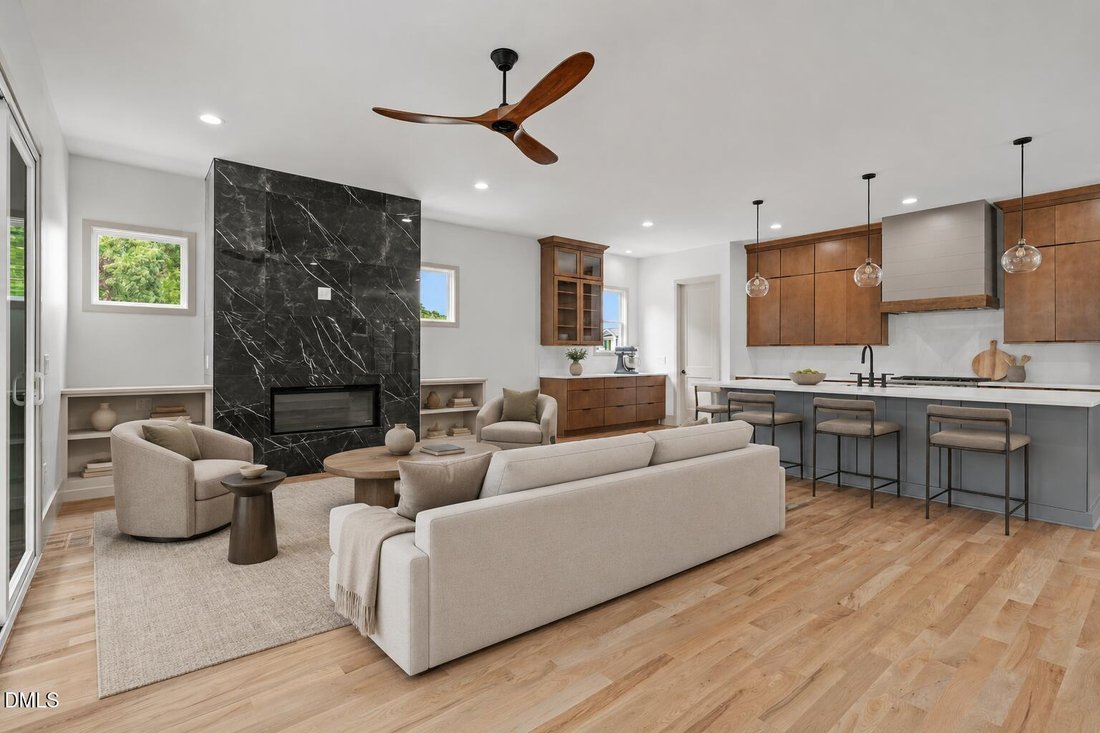
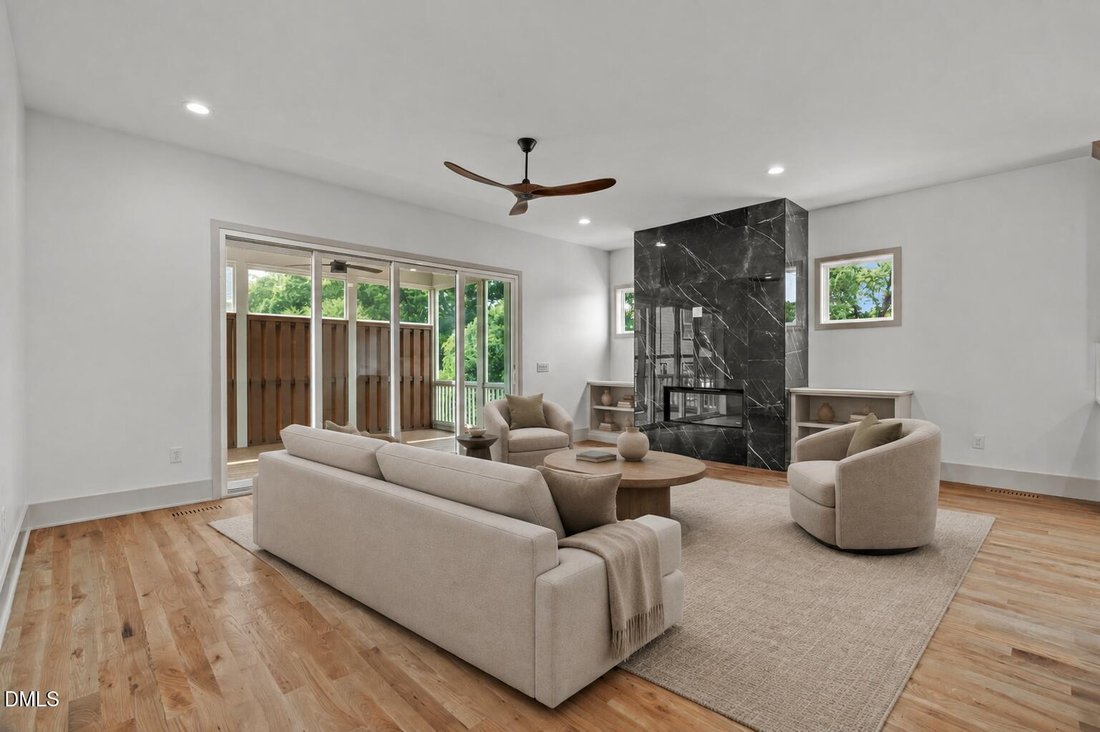
Now move-in ready, 1005 Addison Place delivers 3,350 square feet of indulgently appointed single-family living with the kind of custom upgrades that rarely come without construction delays. Tucked into Oakway, a private cul-de-sac community less than five minutes from Downtown, this 2026-build from experienced local experts sets the standard for Raleigh luxury and the stage for exceptional DTR living. From layered gables and rich Iron Ore siding to warm wood accents and crisp white trim, 1005’s curb appeal previews the curated approach carried through every finish. Inside, white oak floors lead through a light-flooded layout designed for both a full house and a quiet night in. The open kitchen, dining, and living areas gather around an oversized island, bespoke oak cabinetry, Calacatta Gold counters and backsplash, and a porcelain-clad gas fireplace. Nearby, a wall of sliding doors opens to an oversized screened porch, offering a year-round retreat and a front row seat to Oak City’s changing seasons. With five bedrooms and four full baths spanning two designer levels, 1005’s thoughtful floor plan offers flexibility without compromise. A main-level guest suite provides space for visitors or a WFH study. Upstairs, a generous loft adds more flexible living space, while three additional bedrooms and a laundry room keep life organized. Across the hall, the stately primary suite packs every elevated upgrade: board-and-batten walls, a walk-in closet with boutique storage and seamless laundry access, and a spa-like bath with a freestanding soaking tub, double vanity, illuminated mirrors, and an oversized tiled shower. A two-car garage and driveway add another welcome urban rarity: commuter-friendly ease and extra storage space. Sophisticated, spacious, and HOA-free, 1005 Addison Place puts DTR’s energy within easy reach but leaves the bustle behind. Tour today! Listing contains virtually generated twilight images & staging.
-
Type de propriété
Maison
-
Étages
2
-
Année de construction
2026
-
Prix/pied²
$325
Caractéristiques
- Garage
- Dressing
- Jardin
- Cheminée
- Cuisine ouverte
- Vue sur la ville
- Cuisinière à gaz
- Laveuse sécheuse
- Comptoirs en pierre
Caractéristiques
Lot
- Vue sur la ville
Intérieur
- Haut plafond
- Cheminée
- Îlot de cuisine
- Cuisinière à gaz
- Laveuse sécheuse
- Bar
- Buanderie
- Cuisine ouverte
- Comptoirs en pierre
- Dressing
Outdoor
- Garage
- Jardin
Explorez le secteur
1005 Addison Place, Raleigh, Caroline du Nord, États-Unis
Voir sur Google Maps
Prix par sqft
Faible
Élevé
Inscrit il y a 11 mois
Vous vous êtes renseigné sur ce bien
L'agent vous contactera bientôt par
Publié par
160
Annonces
2025
Inscrit
Réserver une visite avec the agent
Choisissez une date et si vous souhaitez une visite virtuelle ou en personne avec l’agent.
Date préférée
Type de visite
Dernière mise à jour
Octobre 23
Première mise en ligne
Août 2
Référence de l’annonce
10183904
Statut de l’annonce
Listings marked with an icon are provided courtesy of the Triangle MLS, Inc. of North Carolina, Internet Data Exchange Database. Information Not Guaranteed. Copyright 2026 Triangle MLS, Inc. of North Carolina. All rights reserved.
Propriétés similaires à proximité
Nouvelles annonces à Swift Creek


Explorez plus de biens à vendre
Swift Creek, NC, États-Unis types de propriétés
Swift Creek, NC, États-Unis Recherches populaires
- Propriétés avec Jardin à Swift Creek, NC, États-Unis
- Propriétés avec Piscine à Swift Creek, NC, États-Unis
- Propriétés avec Centre de remise en forme / Fitness à Swift Creek, NC, États-Unis
- Propriétés avec Balcon à Swift Creek, NC, États-Unis
- Propriétés avec Ascenseur à Swift Creek, NC, États-Unis
- Propriétés avec Terrain de tennis à Swift Creek, NC, États-Unis
- Moderne propriétés à Swift Creek, NC, États-Unis
- Rénové propriétés à Swift Creek, NC, États-Unis
- Propriétés avec Sauna à Swift Creek, NC, États-Unis
- Lotissement sécurisé propriétés à Swift Creek, NC, États-Unis
- Propriétés avec Bibliothèque à Swift Creek, NC, États-Unis
- Propriétés avec Cave à vins à Swift Creek, NC, États-Unis
- Propriétés avec Cinéma à Swift Creek, NC, États-Unis
- Propriétés avec Piscine intérieure à Swift Creek, NC, États-Unis
- Équestre propriétés à Swift Creek, NC, États-Unis
- Vue sur le lac propriétés à Swift Creek, NC, États-Unis
- Vue sur un golfe propriétés à Swift Creek, NC, États-Unis
- Au bord du lac propriétés à Swift Creek, NC, États-Unis
- Propriétés avec Plage privée à Swift Creek, NC, États-Unis
- Côtières propriétés à Swift Creek, NC, États-Unis
- Colline propriétés à Swift Creek, NC, États-Unis
Guides et histoires connexes
La confiance des plus grands courtiers du monde
Les agents des propriétés les plus exceptionnelles du monde publient sur JamesEdition.
- Des annonces de Sotheby's, Christie's, BARNES et Engel & Völkers
- Chaque annonce est vérifiée avant sa mise en ligne
- Contactez directement des agents vérifiés
En continuant, vous acceptez nos Conditions et notre Politique de confidentialité.
brokerages we
partnered with
partnered with