$599,900
Résidence Unifamiliale À Durham
- 5 Chambres
- 3 SdB
- 3,030 Sqft
- 9,584 Sqft lot
- Mis à jour: Aujourd'hui
- Source: Triangle MLS (Doorify) MLS#10199974
À propos de la propriété
La description a été traduite automatiquement.
La description est affichée dans la langue d'origine.
This beautiful home offers an inviting floor plan, elegant details, and thoughtful upgrades throughout! Warm hardwood floors and crown molding enhance the main level, while the impressive two-story foyer welcomes you with a winding staircase. The spacious kitchen features stainless steel appliances, including a new dishwasher in 2024, granite countertops, crowned cabinetry, a center island, tile b
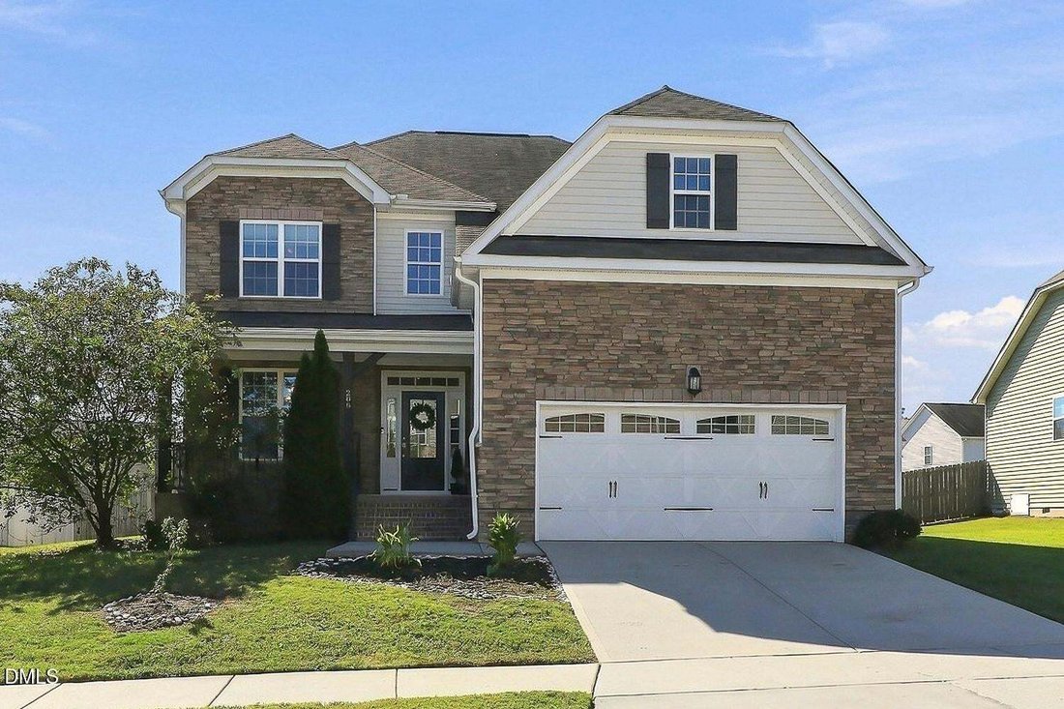
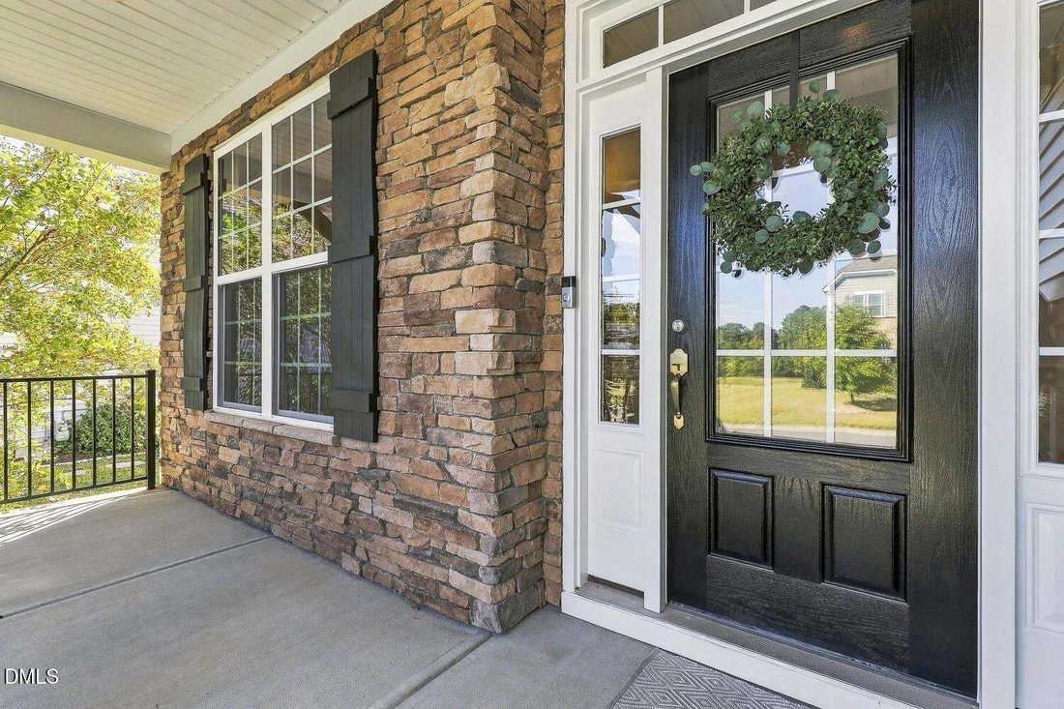
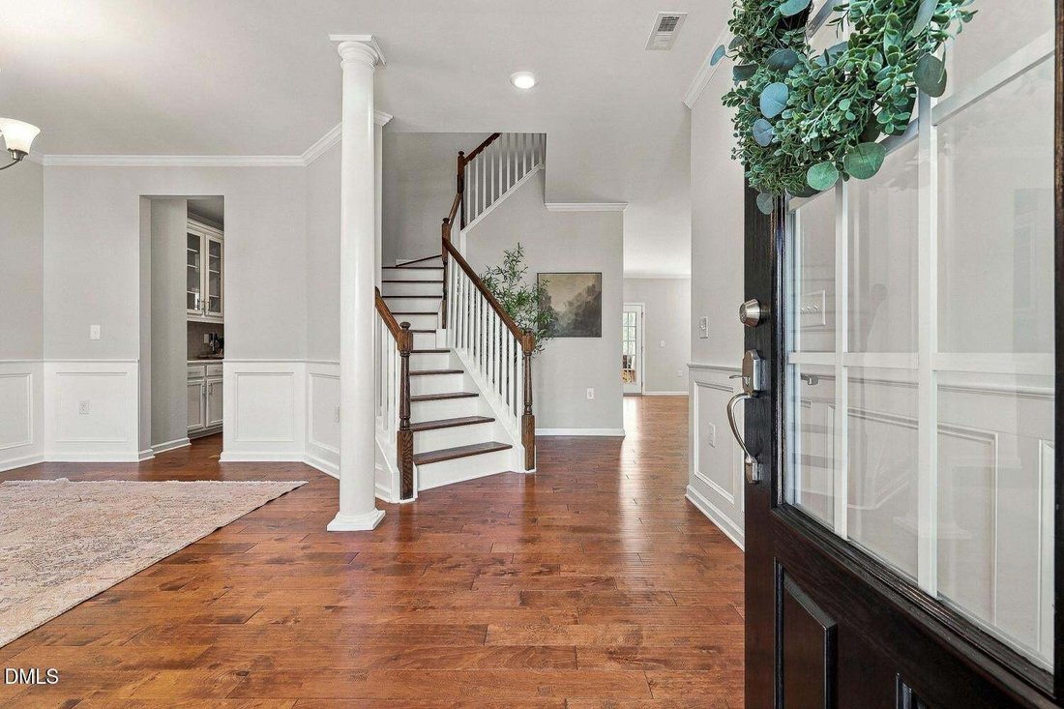
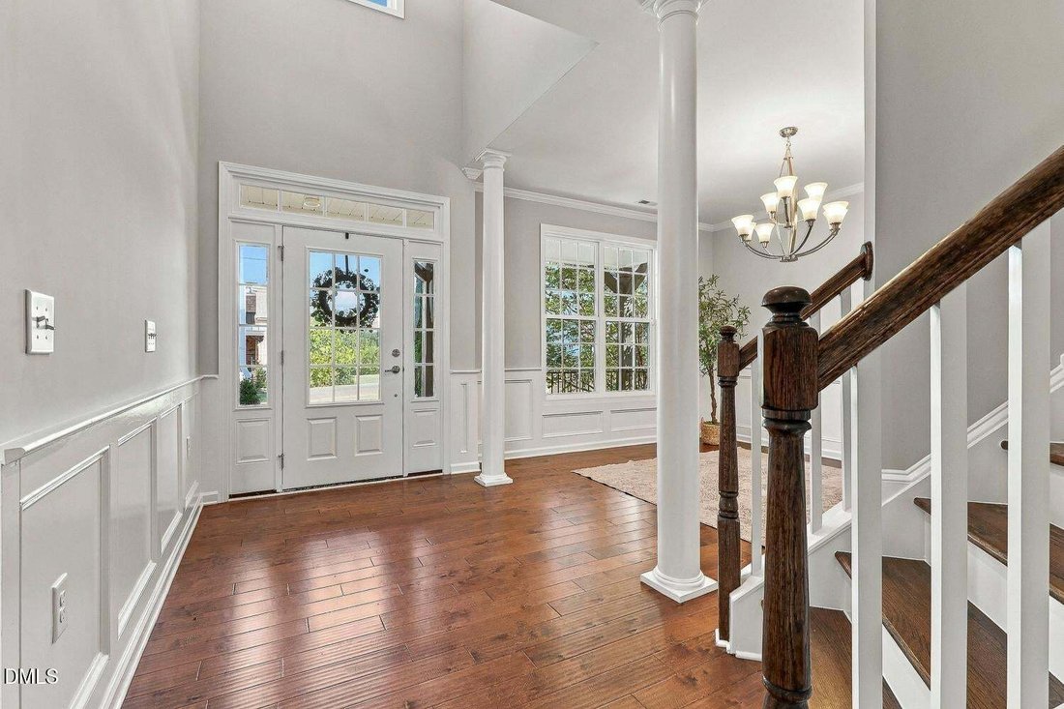
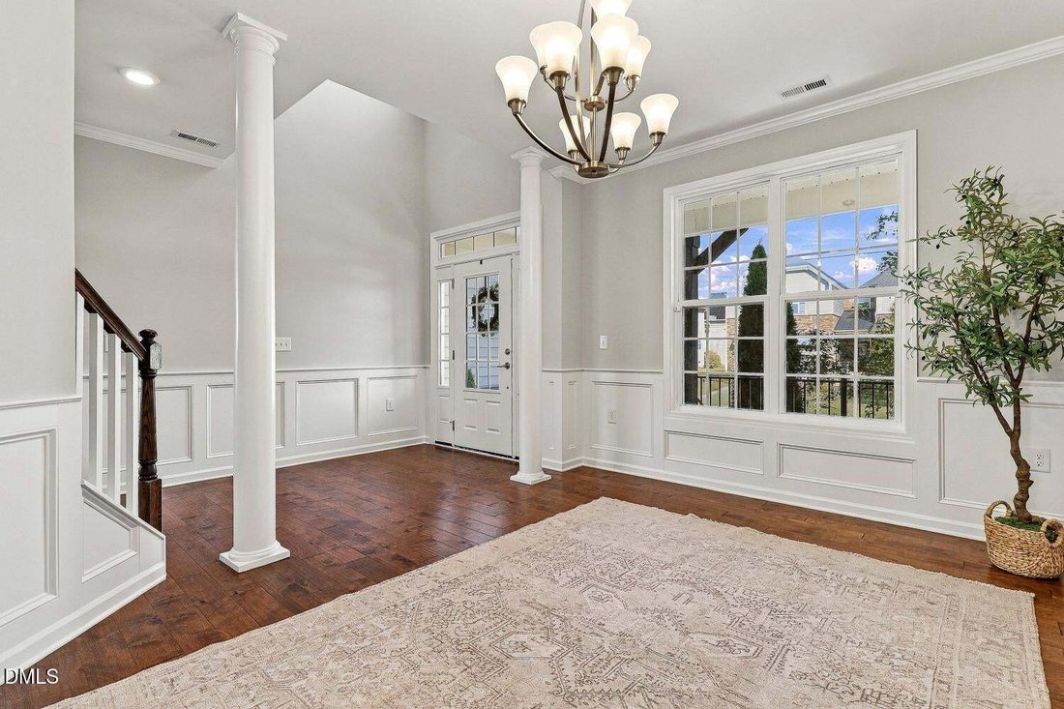
This beautiful home offers an inviting floor plan, elegant details, and thoughtful upgrades throughout! Warm hardwood floors and crown molding enhance the main level, while the impressive two-story foyer welcomes you with a winding staircase. The spacious kitchen features stainless steel appliances, including a new dishwasher in 2024, granite countertops, crowned cabinetry, a center island, tile backsplash, pantry, and a sunny breakfast area. The elegant dining room is accented by a two-column entry and beautiful wainscoting, while the inviting family room features a cozy gas log fireplace. A main floor guest bedroom and full bathroom provide comfortable accommodations for visitors. Upstairs, the spacious owner’s suite boasts a tray ceiling with shiplap detailing and crown molding, a walk-in closet, and a spa-inspired en-suite bath featuring two vanities, a relaxing soaker tub, tiled walk-in shower, and private water closet. The second floor also includes three additional bedrooms that share a hall bath, a convenient laundry room with upper cabinets for storage, and a spacious bonus room offering endless possibilities for recreation, entertainment, or a home office. Additional highlights include Google Fiber, paid-off rooftop solar panels, and a new two-stage high-efficiency heat pump HVAC system installed in 2025 for enhanced comfort and energy efficiency. The attached garage features epoxy flooring and multiple 240V electrical lines, providing exceptional flexibility for a workshop or expanded electric vehicle charging capabilities. Enjoy outdoor living with a welcoming covered front porch equipped with a Ring doorbell, a relaxing screened porch, and a fenced backyard complete with raised vegetable garden boxes. Sherron Farms residents enjoy access to a community pool and playground. Conveniently located near Falls Lake, Publix Super Market, downtown Durham, Duke University, Research Triangle Park, and Brier Creek shopping and dining, with easy access to I-40, I-885, and US-70 for commuting. This exceptional home combines timeless style, modern efficiency, and an outstanding location!
-
Type de propriété
Maison
-
Étages
2
-
Année de construction
2016
-
Prix/pied²
$197
Caractéristiques
- Garage
- Dressing
- Jardin
- Cheminée
- Terrain de jeu
- Piscine
- Haut plafond
- Buanderie
- Îlot de cuisine
Explorez le secteur
206 Wellwater Avenue, Raleigh, Caroline du Nord, États-Unis
Voir sur Google Maps
Prix par sqft
Faible
Élevé
Inscrit il y a 11 mois
Vous vous êtes renseigné sur ce bien
L'agent vous contactera bientôt par
Publié par
52
Annonces
2025
Inscrit
Réserver une visite avec the agent
Choisissez une date et si vous souhaitez une visite virtuelle ou en personne avec l’agent.
Date préférée
Type de visite
Dernière mise à jour
Aujourd'hui
Première mise en ligne
Octobre 24
Référence de l’annonce
10199974
Statut de l’annonce
Listings marked with an icon are provided courtesy of the Triangle MLS, Inc. of North Carolina, Internet Data Exchange Database. Information Not Guaranteed. Copyright 2026 Triangle MLS, Inc. of North Carolina. All rights reserved.
Propriétés similaires à proximité
Nouvelles annonces à Swift Creek


Explorez plus de biens à vendre
Swift Creek, NC, États-Unis types de propriétés
Swift Creek, NC, États-Unis Recherches populaires
- Propriétés avec Jardin à Swift Creek, NC, États-Unis
- Propriétés avec Piscine à Swift Creek, NC, États-Unis
- Propriétés avec Centre de remise en forme / Fitness à Swift Creek, NC, États-Unis
- Propriétés avec Balcon à Swift Creek, NC, États-Unis
- Propriétés avec Ascenseur à Swift Creek, NC, États-Unis
- Propriétés avec Terrain de tennis à Swift Creek, NC, États-Unis
- Moderne propriétés à Swift Creek, NC, États-Unis
- Rénové propriétés à Swift Creek, NC, États-Unis
- Propriétés avec Sauna à Swift Creek, NC, États-Unis
- Lotissement sécurisé propriétés à Swift Creek, NC, États-Unis
- Propriétés avec Bibliothèque à Swift Creek, NC, États-Unis
- Propriétés avec Cinéma à Swift Creek, NC, États-Unis
- Propriétés avec Cave à vins à Swift Creek, NC, États-Unis
- Propriétés avec Piscine intérieure à Swift Creek, NC, États-Unis
- Équestre propriétés à Swift Creek, NC, États-Unis
- Vue sur le lac propriétés à Swift Creek, NC, États-Unis
- Vue sur un golfe propriétés à Swift Creek, NC, États-Unis
- Au bord du lac propriétés à Swift Creek, NC, États-Unis
- Propriétés avec Plage privée à Swift Creek, NC, États-Unis
- Côtières propriétés à Swift Creek, NC, États-Unis
- Colline propriétés à Swift Creek, NC, États-Unis
Guides et histoires connexes
La confiance des plus grands courtiers du monde
Les agents des propriétés les plus exceptionnelles du monde publient sur JamesEdition.
- Des annonces de Sotheby's, Christie's, BARNES et Engel & Völkers
- Chaque annonce est vérifiée avant sa mise en ligne
- Contactez directement des agents vérifiés
En continuant, vous acceptez nos Conditions et notre Politique de confidentialité.
brokerages we
partnered with
partnered with