$3,999,900
Résidence Unifamiliale À Raleigh
- 6 Chambres
- 8 SdB
- 8,145 Sqft
- 21,780 Sqft lot
- Mis à jour: Septembre 12
- Source: Triangle MLS (Doorify) MLS#10174399
À propos de la propriété
La description a été traduite automatiquement.
La description est affichée dans la langue d'origine.
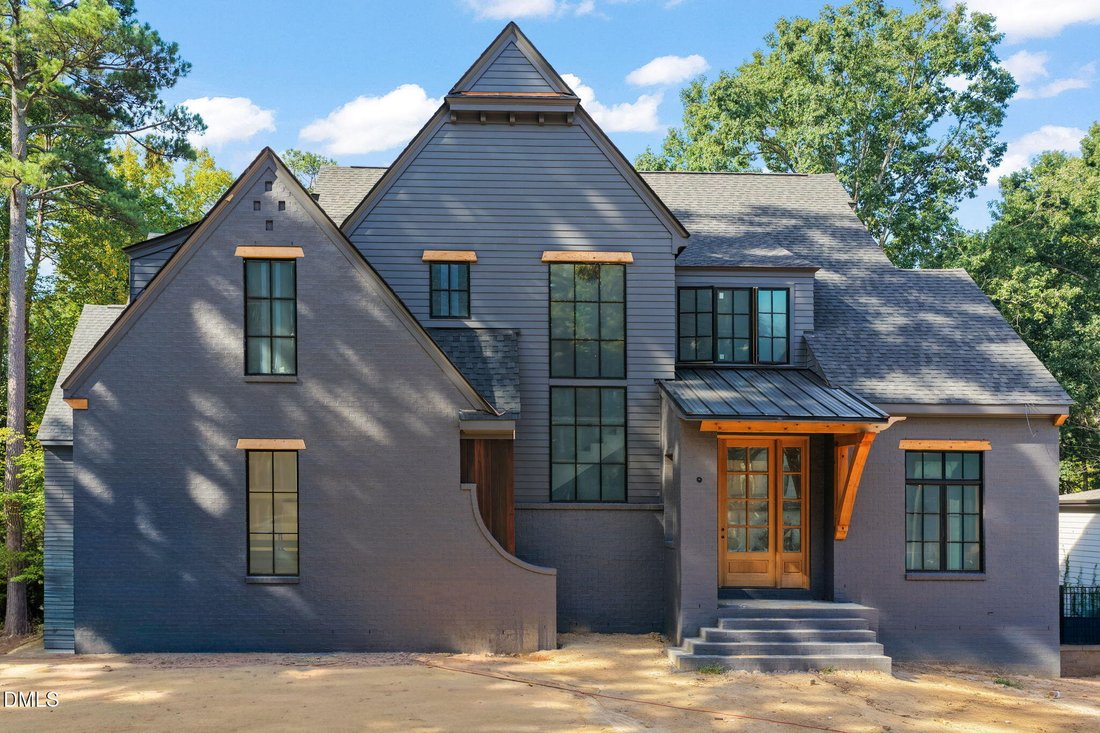
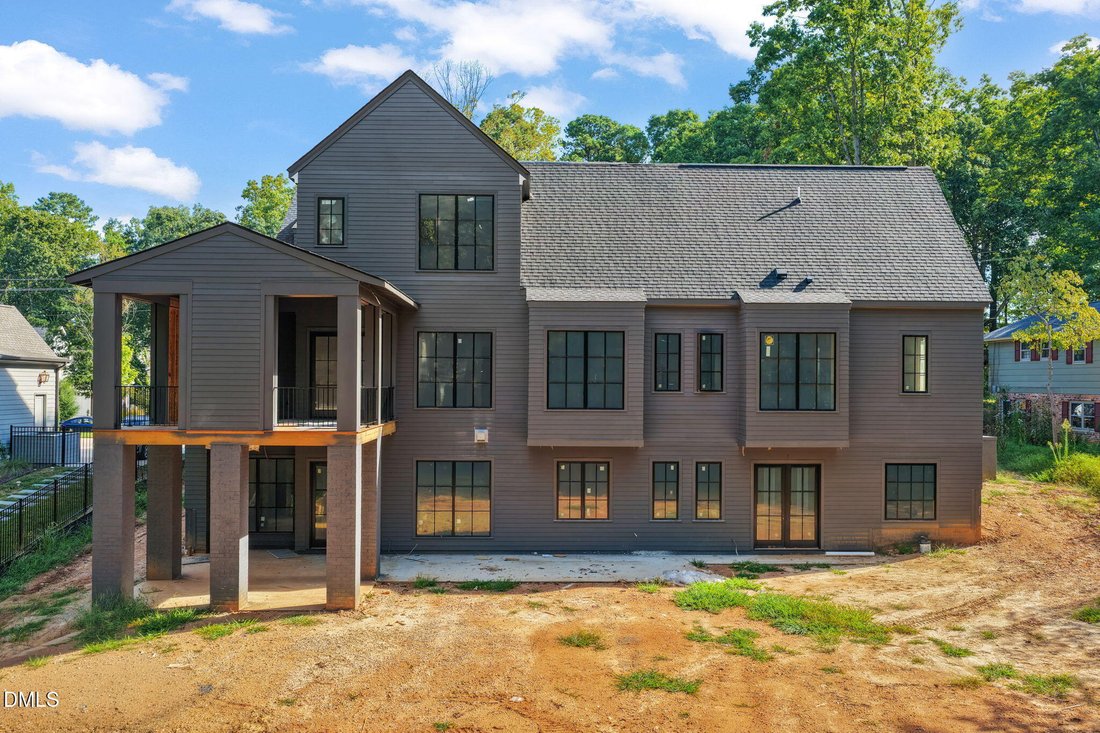
Sept/2026 Wide planked site finished hardwoods are in! Cabinets are next. COMPLETION DEC. 2026. QUICK FEATURES: 6 BR 6 Full & 2 Half Baths. Two Laundry Rooms. Walk to North Hills Club. Two levels with finished lower level. 8100sf home with elevated apartment, au pair suite or entertainment wing in the walk out basement. Two fully equipped kitchens with high end appliances (Wolf, Subzero, etc.)
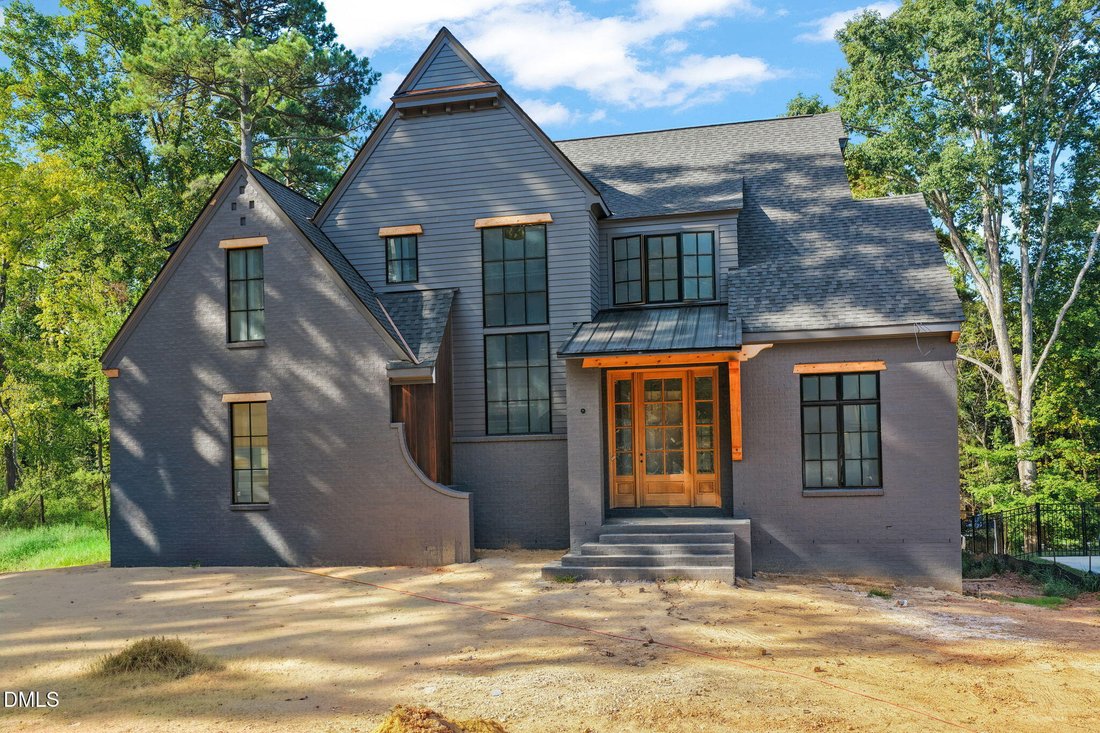
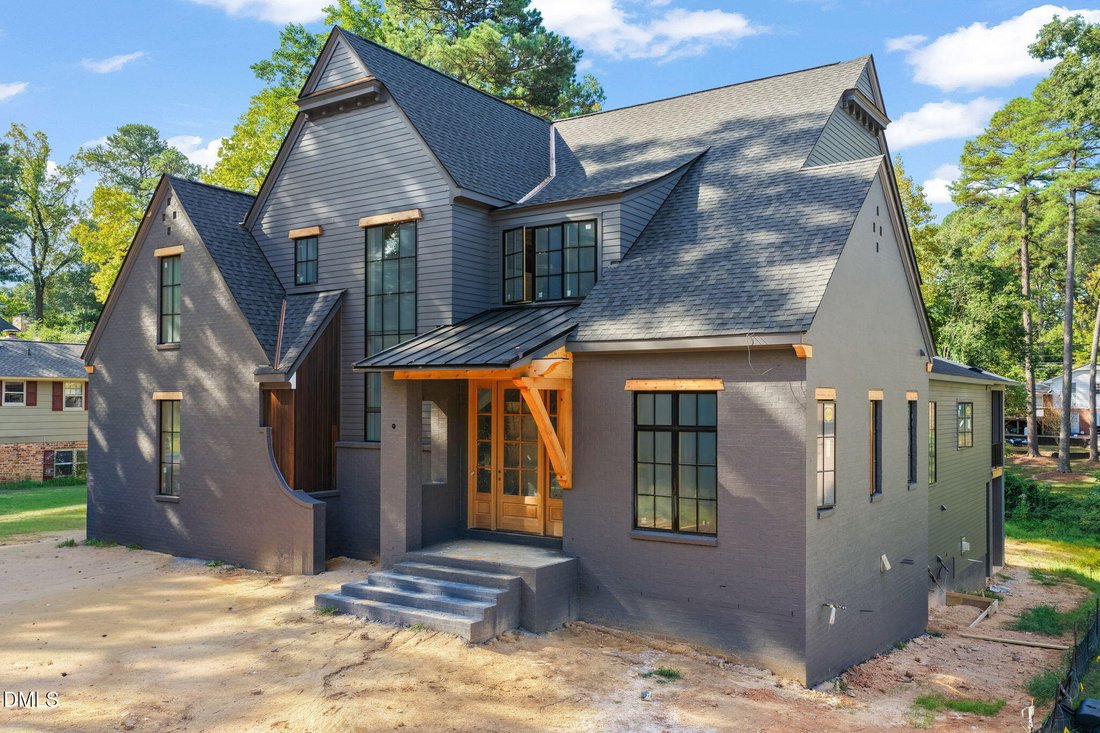
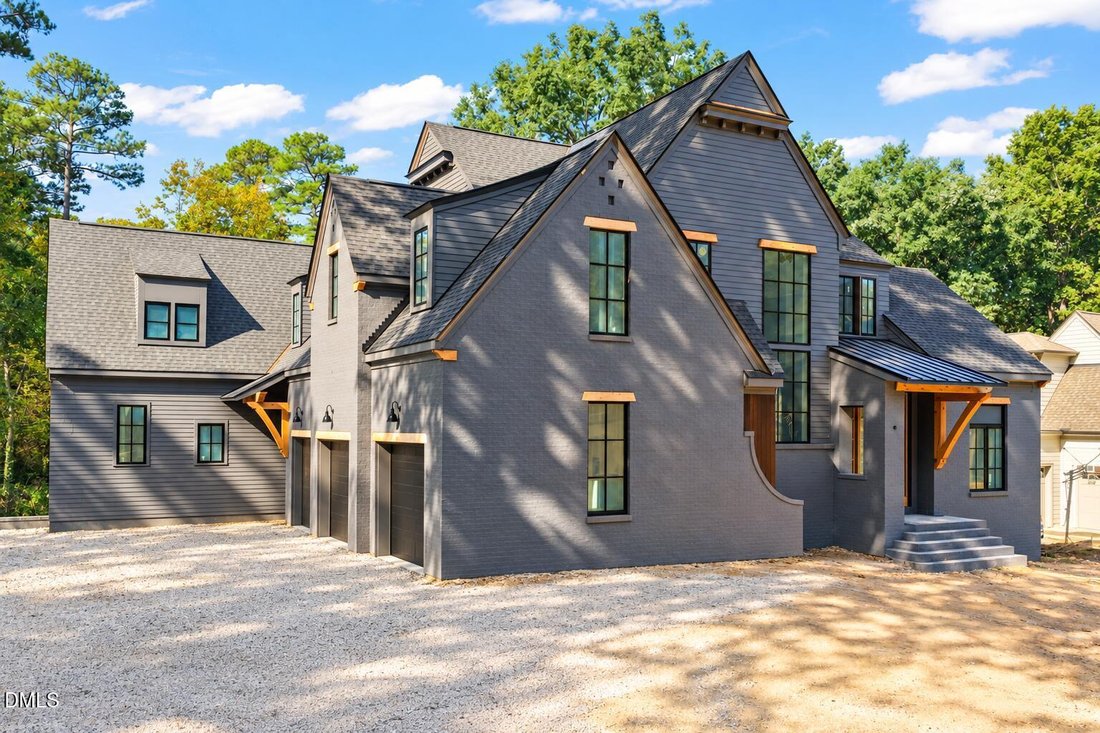
Sept/2026 Wide planked site finished hardwoods are in! Cabinets are next. COMPLETION DEC. 2026. QUICK FEATURES: 6 BR 6 Full & 2 Half Baths. Two Laundry Rooms. Walk to North Hills Club. Two levels with finished lower level. 8100sf home with elevated apartment, au pair suite or entertainment wing in the walk out basement. Two fully equipped kitchens with high end appliances (Wolf, Subzero, etc.), two elaborate bars, a scullery, a gym, media room, recreation room, 3 fireplaces, phantom screens, 3 car garage, and room for a pool. Primary and Guest Suites on Main Floor. EXCEPTIONAL custom home by Hayes Barton Homes located in very desirable North Hills offers over 8,100 square feet of luxury living on a rare half-acre homesite with room for a future POOL. Thoughtfully designed to provide complete day-to-day living on its MAIN and UPPER levels, the first two floors boast 5667sf which includes 5 bedrooms, 5 ensuite baths, an elegant powder room, media room, fitness studio, elaborate wet bar, and a beautifully appointed chef’s kitchen with a fully equipped scullery. CRAFTED with uncompromising attention to detail, the home showcases Pella metal-clad casement windows, wide-plank hardwood flooring, elevated quartz and tile selections, designer lighting, and exceptional architectural finishes throughout. The main level was designed for effortless entertaining, anchored by a chef’s kitchen complete with a large scullery and complemented by a sophisticated wet bar / butler’s pantry, seamlessly connecting the dining room, family room, and covered porch. Phantom screens create a true indoor-outdoor living experience overlooking the expansive private backyard. The primary suite is located on the main floor with an adjacent elevated laundry. The main floor also includes a study or guest bedroom with en suite bath. WHILE the primary residence lives comfortably and completely across the first two levels, the fully finished walkout lower level serves as a remarkable extension of the home. Offering an additional 2,468 square feet, this private wing is ideally suited for multigenerational living, long-term guests, or an au pair suite, featuring its own bedroom suite, study, full kitchen, bar, recreation room with gas fireplace, half bath, and abundant storage. Equally well-suited for entertaining, the lower level functions as a self-contained retreat for hosting, recreation, and extended stays.
-
Type de propriété
Maison
-
Étages
3
-
Année de construction
2026
-
Prix/pied²
$491
Caractéristiques
- Garage
- Jardin
- Cheminée
- Piscine
- Centre de remise en forme / Fitness
- Sous-sol
- Balcon
- Bar
- Buanderie
Explorez le secteur
1021 Manchester Drive, Raleigh, Caroline du Nord, États-Unis
Voir sur Google Maps
Prix par sqft
Faible
Élevé
Inscrit il y a 11 mois
Vous vous êtes renseigné sur ce bien
L'agent vous contactera bientôt par
Publié par
15
Annonces
2025
Inscrit
Réserver une visite avec the agent
Choisissez une date et si vous souhaitez une visite virtuelle ou en personne avec l’agent.
Date préférée
Type de visite
Raleigh Custom Realty, LLC - Raleigh
Raleigh, North Carolina, United States
Voir le profil de l’agence
Dernière mise à jour
Septembre 12
Première mise en ligne
Juin 17
Référence de l’annonce
10174399
Statut de l’annonce
Listings marked with an icon are provided courtesy of the Triangle MLS, Inc. of North Carolina, Internet Data Exchange Database. Information Not Guaranteed. Copyright 2026 Triangle MLS, Inc. of North Carolina. All rights reserved.
Propriétés similaires à proximité
Nouvelles annonces à Swift Creek


Explorez plus de biens à vendre
Swift Creek, NC, États-Unis types de propriétés
Swift Creek, NC, États-Unis Recherches populaires
- Propriétés avec Jardin à Swift Creek, NC, États-Unis
- Propriétés avec Piscine à Swift Creek, NC, États-Unis
- Propriétés avec Centre de remise en forme / Fitness à Swift Creek, NC, États-Unis
- Propriétés avec Balcon à Swift Creek, NC, États-Unis
- Propriétés avec Ascenseur à Swift Creek, NC, États-Unis
- Propriétés avec Terrain de tennis à Swift Creek, NC, États-Unis
- Moderne propriétés à Swift Creek, NC, États-Unis
- Rénové propriétés à Swift Creek, NC, États-Unis
- Propriétés avec Sauna à Swift Creek, NC, États-Unis
- Lotissement sécurisé propriétés à Swift Creek, NC, États-Unis
- Propriétés avec Bibliothèque à Swift Creek, NC, États-Unis
- Propriétés avec Cave à vins à Swift Creek, NC, États-Unis
- Propriétés avec Cinéma à Swift Creek, NC, États-Unis
- Propriétés avec Piscine intérieure à Swift Creek, NC, États-Unis
- Équestre propriétés à Swift Creek, NC, États-Unis
- Vue sur le lac propriétés à Swift Creek, NC, États-Unis
- Vue sur un golfe propriétés à Swift Creek, NC, États-Unis
- Au bord du lac propriétés à Swift Creek, NC, États-Unis
- Propriétés avec Plage privée à Swift Creek, NC, États-Unis
- Côtières propriétés à Swift Creek, NC, États-Unis
- Colline propriétés à Swift Creek, NC, États-Unis
Guides et histoires connexes
La confiance des plus grands courtiers du monde
Les agents des propriétés les plus exceptionnelles du monde publient sur JamesEdition.
- Des annonces de Sotheby's, Christie's, BARNES et Engel & Völkers
- Chaque annonce est vérifiée avant sa mise en ligne
- Contactez directement des agents vérifiés
En continuant, vous acceptez nos Conditions et notre Politique de confidentialité.
brokerages we
partnered with
partnered with