$2,390,000
Maison Unifamiliale Individuelle Raleigh
- 5 Chambres
- 4 SdB
- 4,536 Sqft
- 12,633 Sqft lot
- Mis à jour: Octobre 2
- MLS#10175204
À propos de la propriété
La description a été traduite automatiquement.
La description est affichée dans la langue d'origine.
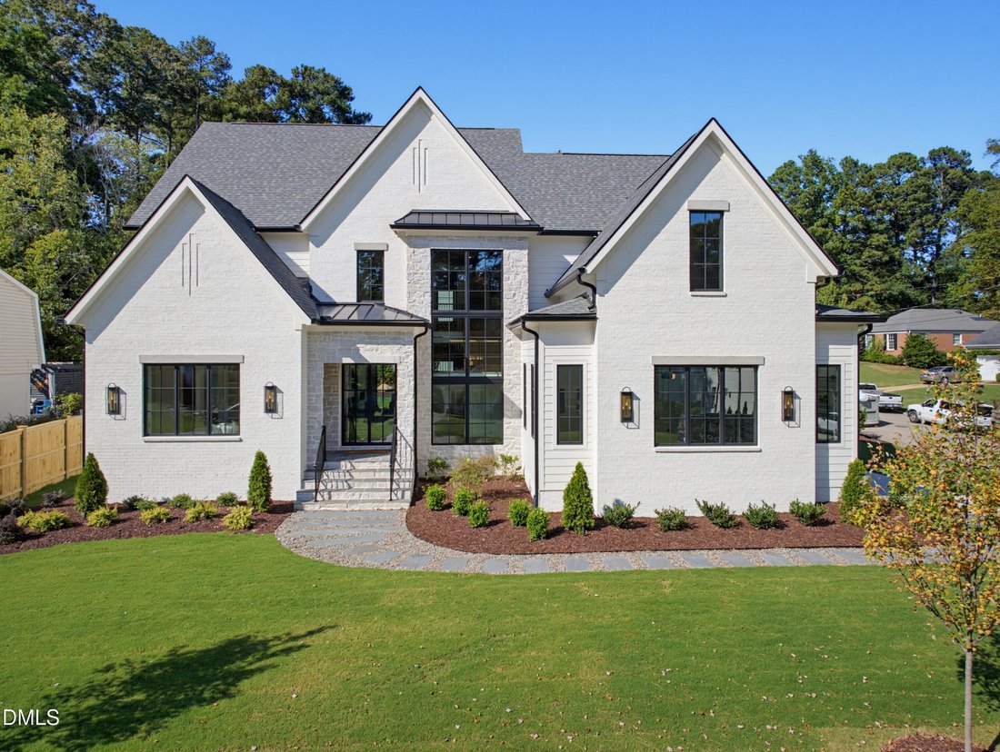
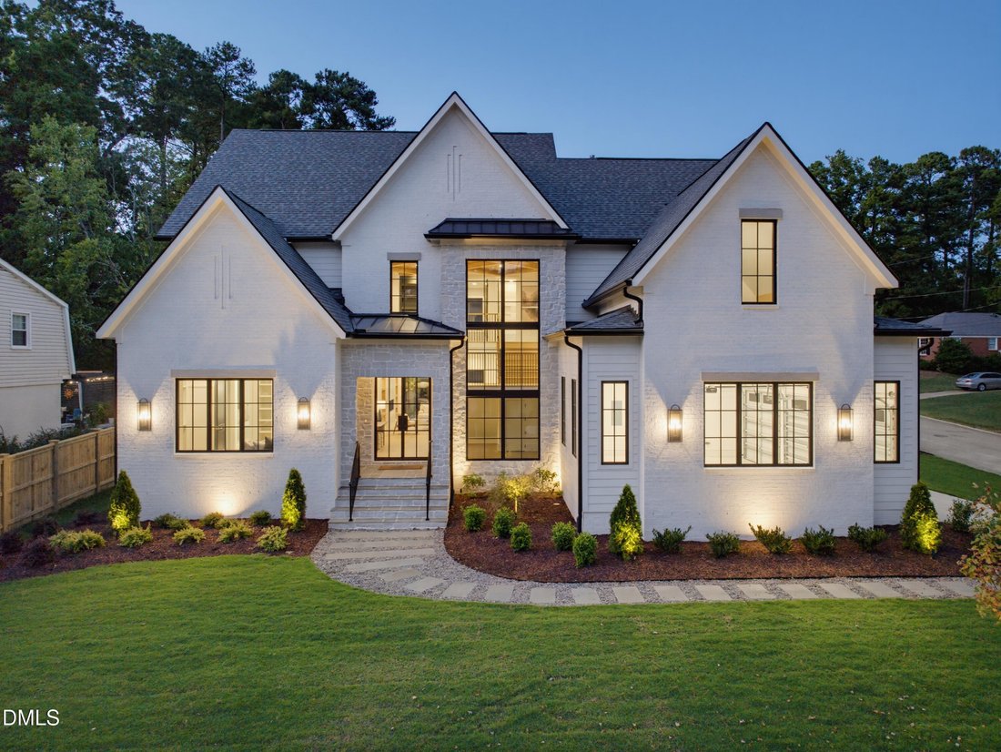
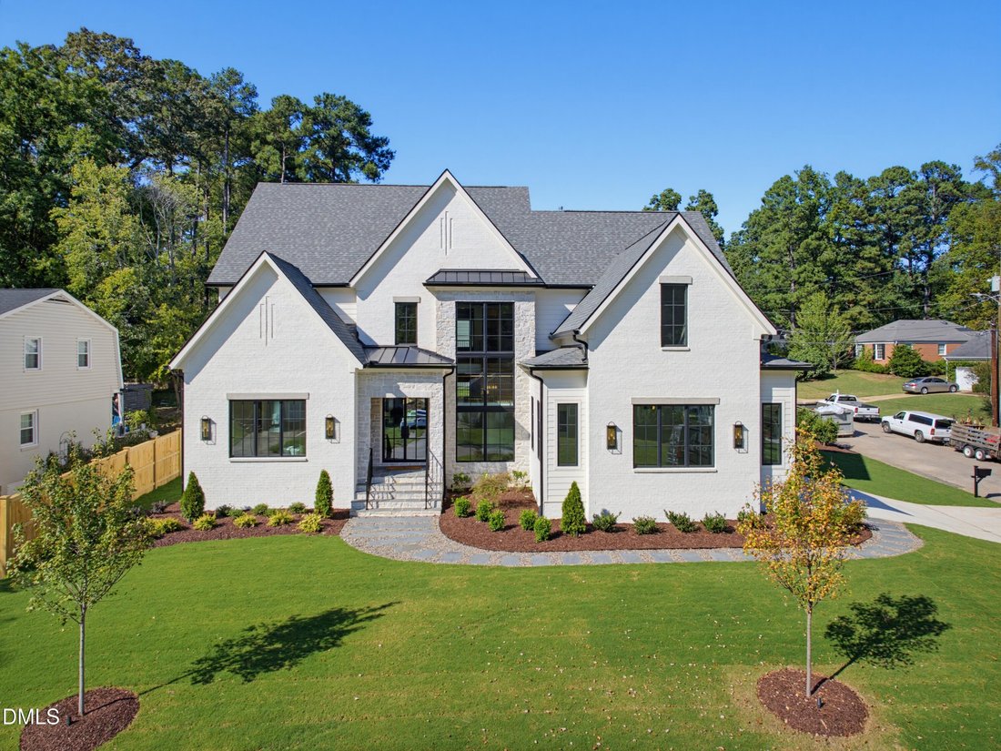
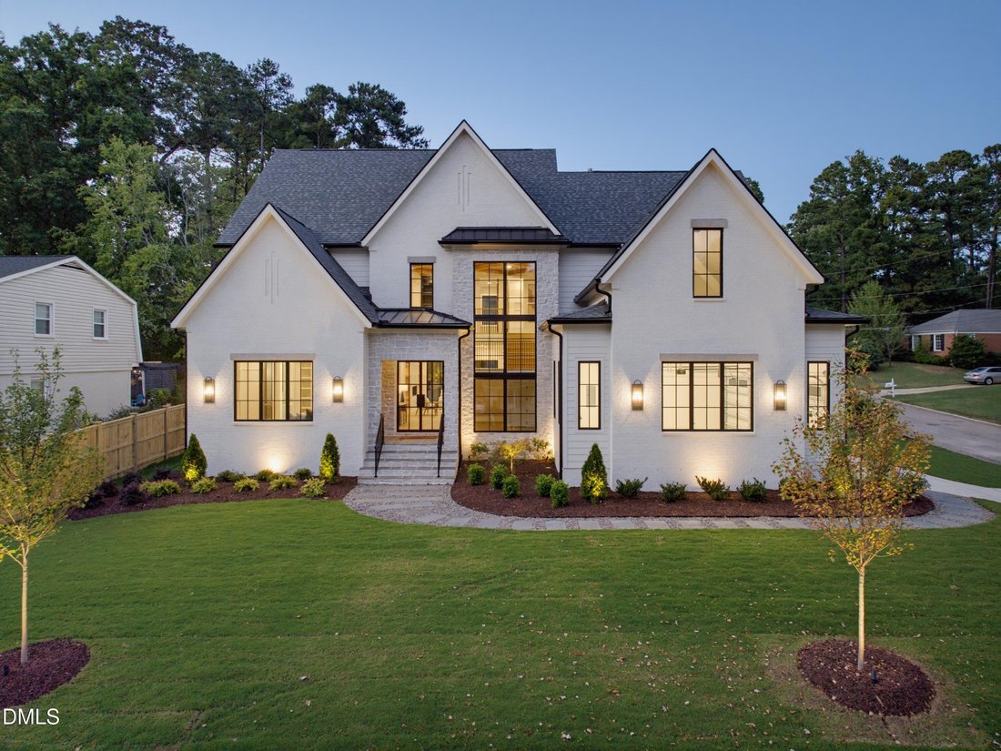
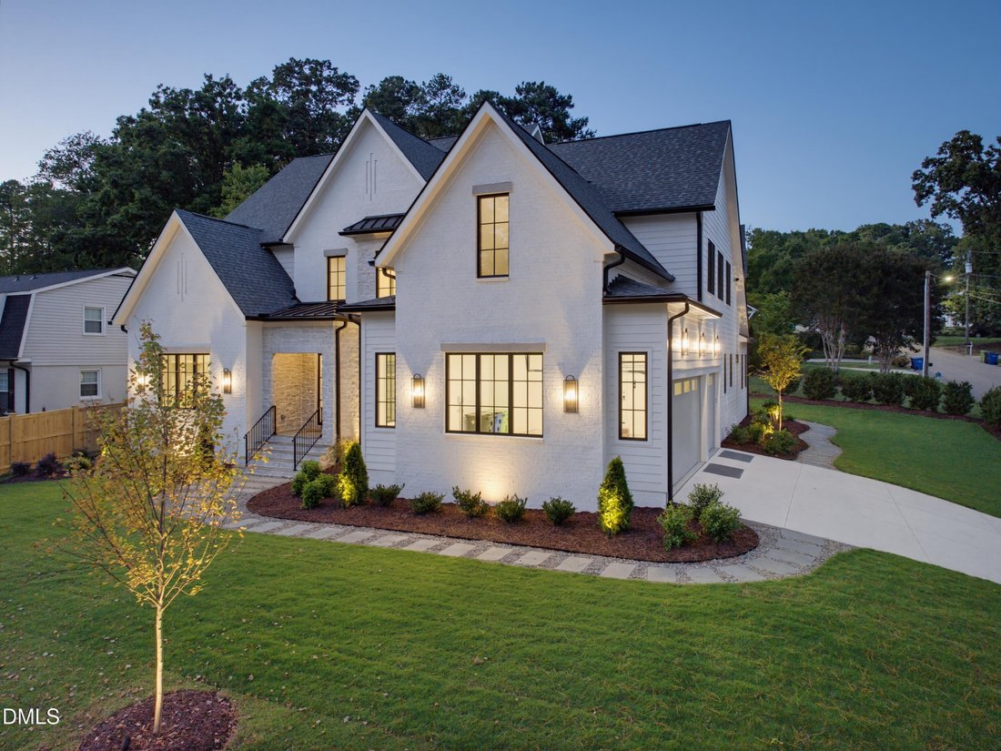
This Wolf Custom Builders home is thoughtfully designed and professionally curated from the ground up. An exceptional custom home which combines timeless architecture, elevated craftsmanship, and luxury finishes in one of Raleigh’s most sought-after locations. Situated on a desirable corner lot in the heart of North Hills, this 4,536 sq. ft residence offers 5 bedrooms, 4 full baths, a 3-car side-e
This Wolf Custom Builders home is thoughtfully designed and professionally curated from the ground up. An exceptional custom home which combines timeless architecture, elevated craftsmanship, and luxury finishes in one of Raleigh’s most sought-after locations. Situated on a desirable corner lot in the heart of North Hills, this 4,536 sq. ft residence offers 5 bedrooms, 4 full baths, a 3-car side-entry garage, and a floor plan that seamlessly blends everyday functionality with sophisticated design. A striking floating staircase creates a dramatic first impression, while expansive floor to ceiling custom windows and designer-selected finishes fill the home with natural light and refined elegance. The gourmet kitchen is designed for both entertaining and daily living, featuring a 48-inch Thermador Professional gas range with double ovens, built-in 48” refrigerator, quartz countertops, custom cabinetry, and a functional scullery with prep sink and additional storage. The family room showcases a stunning floor-to-ceiling fireplace feature wall beautifully framed by custom built-in cabinetry and shelving, and opens through a dramatic wall of sliding glass doors to a cathedral-ceiling screened porch complete with phantom screens and a gas fireplace. Outdoor living is elevated even further with professionally designed landscaping and expansive stone terrace areas overlooking the rear yard. The main level includes a luxurious primary suite and a private guest suite, offering flexibility and convenience. The primary retreat features two custom walk-in closets, expansive walk-in shower, and soaking tub designed to create a spa-inspired experience. Additional highlights include a dedicated exercise room with vaulted ceilings, a spacious bonus room with bar area, extensive custom-built cabinetry throughout, epoxy-coated garage floors, and a sealed crawlspace system designed for efficiency and long term durability. The exterior architecture is equally impressive, featuring custom stonework, limestone window accents, irrigation system, and carefully curated design details that create lasting curb appeal. A rare opportunity to own a truly custom residence where architectural beauty, luxury finishes, and exceptional location come together in North Hills. Up to $10,000 credit with use of builders preferred lender!
-
Type de propriété
Maison
-
Année de construction
2026
-
Prix/pied²
$526
Caractéristiques
Explorez le secteur
413 Pinecroft Drive, Raleigh, NC 27609, Caroline du Nord, États-Unis
Voir sur Google Maps
Prix par sqft
Faible
Élevé
Inscrit il y a 4 mois
Vous vous êtes renseigné sur ce bien
L'agent vous contactera bientôt par
Publié par
1
Annonces
2026
Inscrit
Réserver une visite avec Kelly Cherry
Choisissez une date et si vous souhaitez une visite virtuelle ou en personne avec l’agent.
Date préférée
Type de visite

Dernière mise à jour
Octobre 2
Première mise en ligne
Juin 19
Licence de l’agent
#275312
Référence de l’annonce
2128177681407210
Statut de l’annonce
Propriétés similaires à proximité
Nouvelles annonces à Swift Creek


Explorez plus de biens à vendre
Swift Creek, NC, États-Unis types de propriétés
Swift Creek, NC, États-Unis Recherches populaires
- Propriétés avec Jardin à Swift Creek, NC, États-Unis
- Propriétés avec Piscine à Swift Creek, NC, États-Unis
- Propriétés avec Centre de remise en forme / Fitness à Swift Creek, NC, États-Unis
- Propriétés avec Balcon à Swift Creek, NC, États-Unis
- Propriétés avec Ascenseur à Swift Creek, NC, États-Unis
- Propriétés avec Terrain de tennis à Swift Creek, NC, États-Unis
- Moderne propriétés à Swift Creek, NC, États-Unis
- Rénové propriétés à Swift Creek, NC, États-Unis
- Propriétés avec Sauna à Swift Creek, NC, États-Unis
- Lotissement sécurisé propriétés à Swift Creek, NC, États-Unis
- Propriétés avec Bibliothèque à Swift Creek, NC, États-Unis
- Propriétés avec Cinéma à Swift Creek, NC, États-Unis
- Propriétés avec Cave à vins à Swift Creek, NC, États-Unis
- Propriétés avec Piscine intérieure à Swift Creek, NC, États-Unis
- Équestre propriétés à Swift Creek, NC, États-Unis
- Vue sur le lac propriétés à Swift Creek, NC, États-Unis
- Vue sur un golfe propriétés à Swift Creek, NC, États-Unis
- Au bord du lac propriétés à Swift Creek, NC, États-Unis
- Propriétés avec Plage privée à Swift Creek, NC, États-Unis
- Côtières propriétés à Swift Creek, NC, États-Unis
- Colline propriétés à Swift Creek, NC, États-Unis
Guides et histoires connexes
La confiance des plus grands courtiers du monde
Les agents des propriétés les plus exceptionnelles du monde publient sur JamesEdition.
- Des annonces de Sotheby's, Christie's, BARNES et Engel & Völkers
- Chaque annonce est vérifiée avant sa mise en ligne
- Contactez directement des agents vérifiés
En continuant, vous acceptez nos Conditions et notre Politique de confidentialité.
brokerages we
partnered with
partnered with