$1,650,000
Maison Unifamiliale Individuelle De 4 Chambres
- 4 Chambres
- 4 SdB
- 3,754 Sqft
- 20,909 Sqft lot
- Mis à jour: Octobre 23
- MLS#10168143
À propos de la propriété
La description a été traduite automatiquement.
La description est affichée dans la langue d'origine.
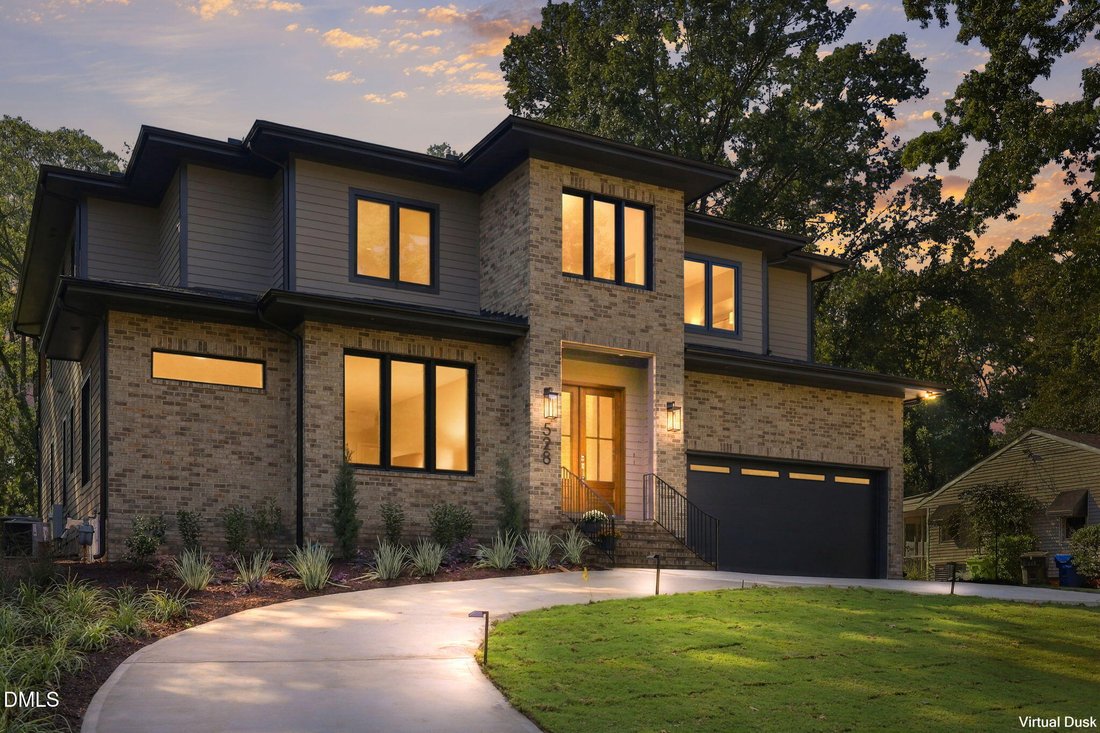
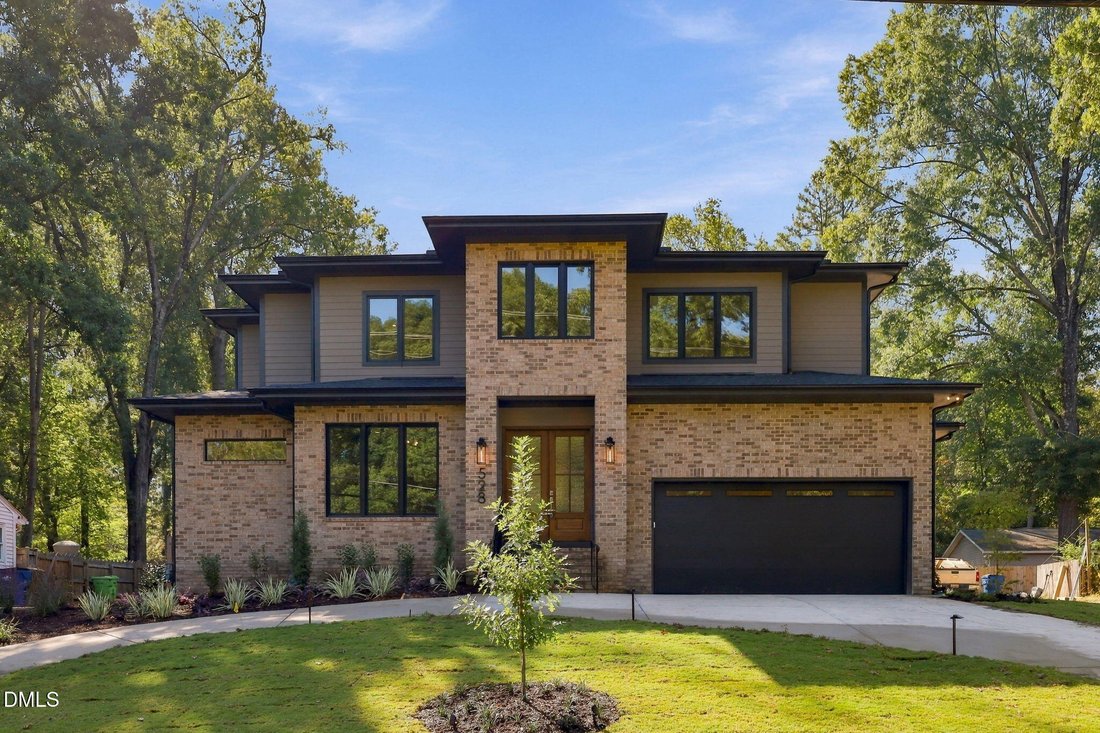
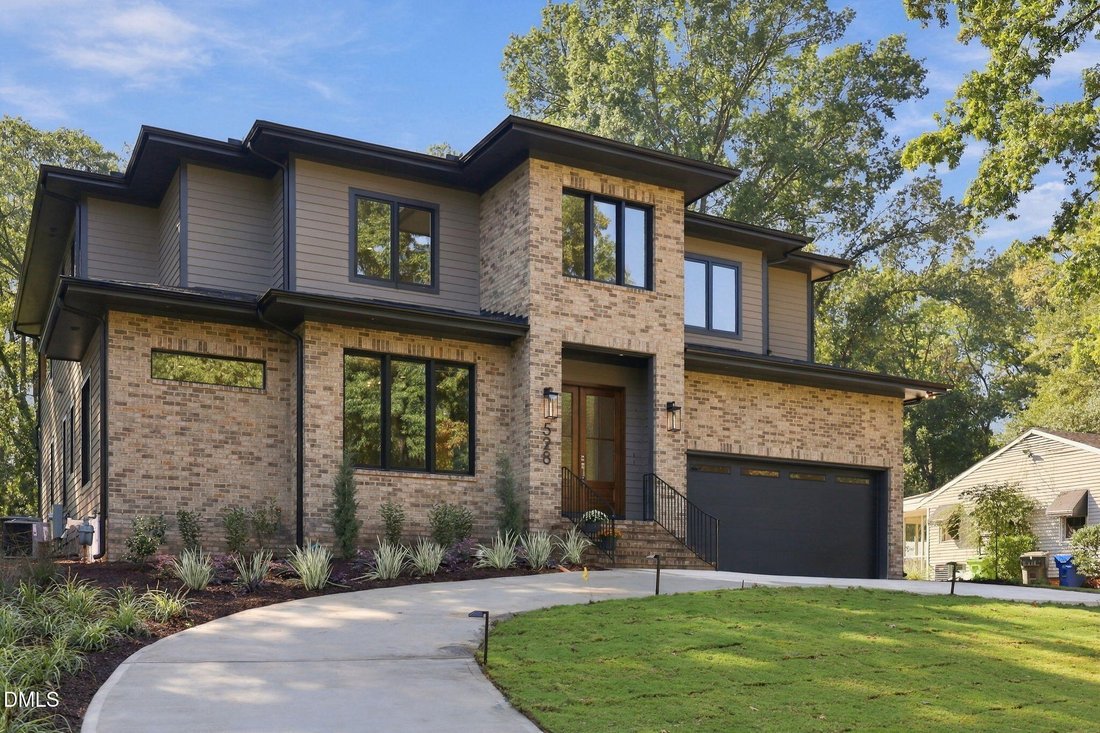
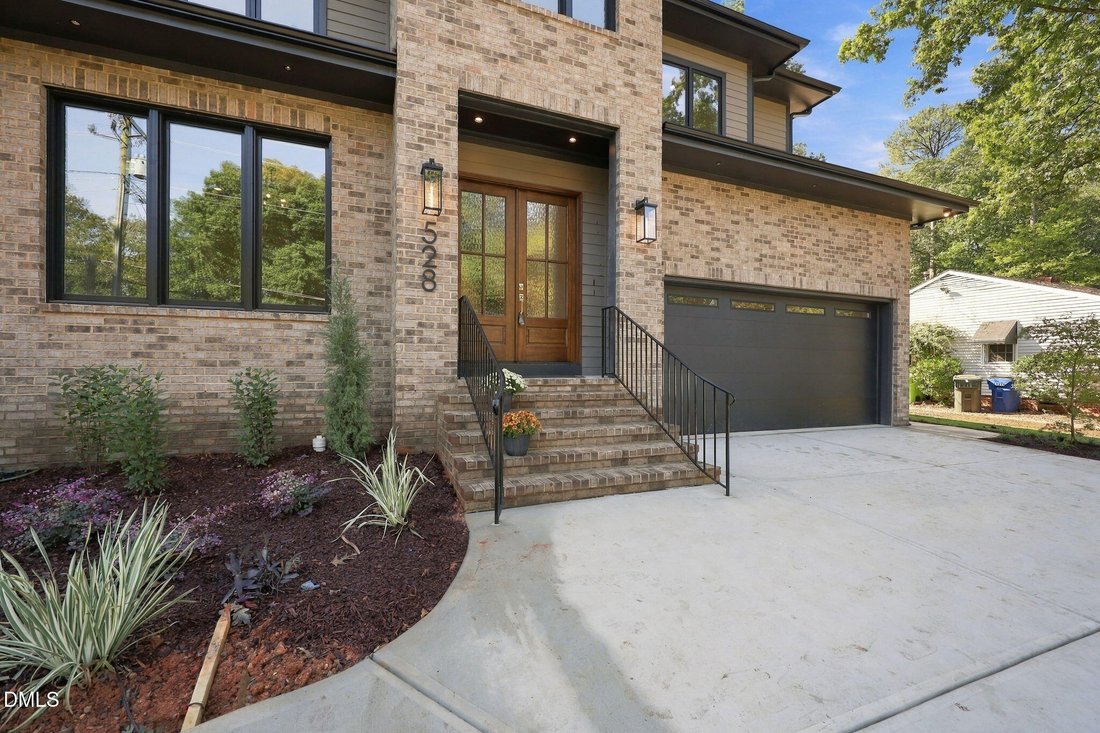
Amazing builder contribution available—Custom built by Steve Sypher Designs on a rare .48-acre flat, pool-ready homesite, this striking prairie-style residence blends timeless architecture with elevated modern luxury. A dramatic 51x12 covered rear porch and expansive upper-level balcony create seamless indoor-outdoor living spaces designed for year-round enjoyment. Site finished hardwoods flow thr
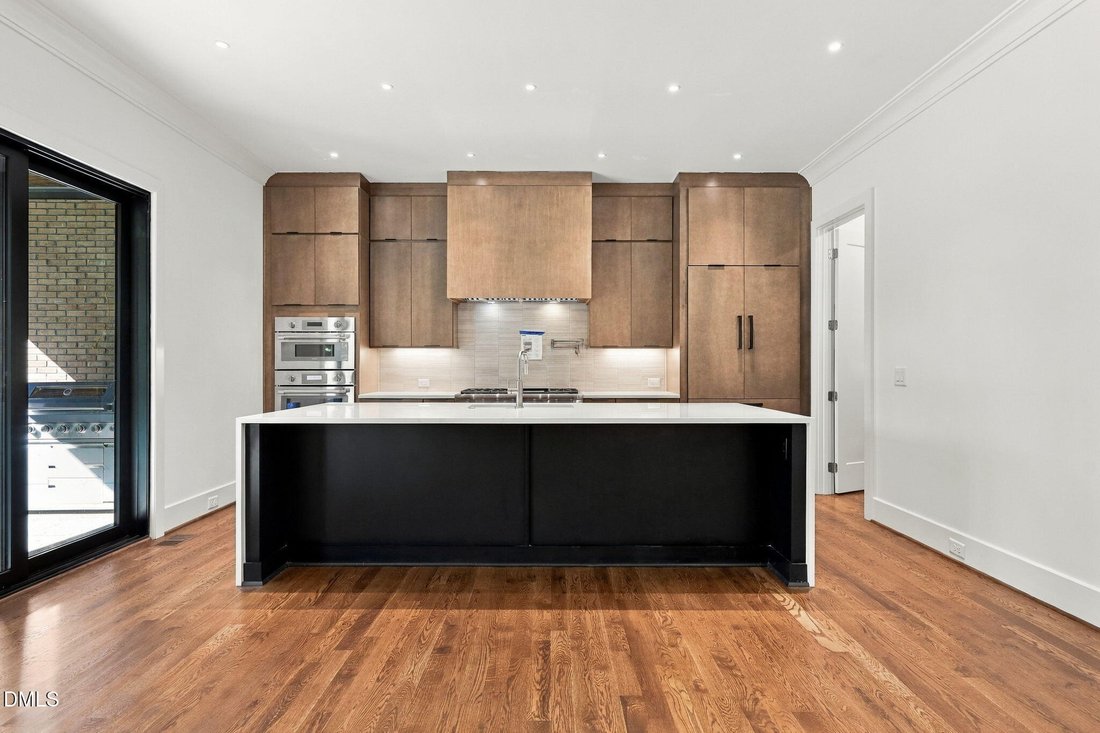
Amazing builder contribution available—Custom built by Steve Sypher Designs on a rare .48-acre flat, pool-ready homesite, this striking prairie-style residence blends timeless architecture with elevated modern luxury. A dramatic 51x12 covered rear porch and expansive upper-level balcony create seamless indoor-outdoor living spaces designed for year-round enjoyment. Site finished hardwoods flow throughout the main level and bonus room, adding warmth and sophistication to the thoughtfully designed floor plan. The designer kitchen is a true centerpiece, featuring custom cabinetry extending to the ceiling, a premium Thermador appliance package with a 48-inch cooktop, double convection ovens, paneled refrigerator, and paneled dishwasher, along with a large quartz island with generous barstool seating that flows seamlessly into the casual dining area and expansive family room. Designed for effortless entertaining, the family room is filled with natural light and features two sets of triple sliders opening to the covered porch, creating an exceptional indoor-outdoor connection. A direct vent gas log fireplace with flanking custom built-ins anchors the space with warmth and sophistication. The first-floor primary suite offers a private retreat with a double french door opening directly to the covered rear porch, dual single windows filling the space with natural light, and a ceiling fan for added comfort. The spa-inspired primary bath features dual vanities with quartz countertops and refined designer finishes, creating a luxurious everyday escape. Upstairs, three ensuite bedrooms provide exceptional privacy and comfort, complemented by a spacious bonus room with hardwood floors. The expansive upper balcony overlooks the massive flat backyard, creating a stunning vantage point and the perfect setting for outdoor relaxation. Additional features include a sealed and conditioned crawl space for enhanced energy efficiency and year-round comfort. Refined architectural details, clean transitional lines, and exceptional craftsmanship throughout complete this one-of-a-kind luxury residence.
-
Type de propriété
Maison
-
Année de construction
2026
-
Prix/pied²
$439
Caractéristiques
Explorez le secteur
528 Barksdale Drive, Raleigh, NC 27604, Caroline du Nord, États-Unis
Voir sur Google Maps
Prix par sqft
Faible
Élevé
Inscrit il y a 6 ans
Vous vous êtes renseigné sur ce bien
L'agent vous contactera bientôt par
Publié par
149
Annonces
2021
Inscrit
Réserver une visite avec James Allen
Choisissez une date et si vous souhaitez une visite virtuelle ou en personne avec l’agent.
Date préférée
Type de visite

Coldwell Banker Howard Perry and Walston - Raleigh
5000 Falls of Neuse Road, 27609, Raleigh, North Carolina, United States
Voir le profil de l’agence
The Coldwell Banker HPW Raleigh - Midtown office was our company’s first office location, previously serving as our
The Coldwell Banker HPW Raleigh - Midtown office was our company’s first office location, previously serving as our corporate headquarters more than 40 years ago.
Located on Falls of Neuse Road in midtown Raleigh, this real estate sales office has an award-winning team with leading industry REALTORS®, brokers and agents ready to H elp P eople W in.
Whether you’re seeking a newly built home, a traditional residential resale, or property for a custom build in the prospering Raleigh area, the agents at our Falls of Neuse Road office have the knowledge and expertise to serve you well.
The capital city of Raleigh is the second largest city in the state and most lauded of the areas that make up the Triangle.
Thanks to a thriving business climate, enhanced livability and market affordability, this booming city has one of the fastest growing populations in the country. Ideal for people of all ages and stages, Raleigh is a great place for first-time buyers, seasoned home owners and retirees seeking a new place to settle down.
From well-funded and maintained public parks and greenways to the state’s art, history and science museums, endless performance venues, restaurants and bars, there is always something to do or see in the City of Oaks . Get more information about life in Raleigh, NC .
Are you in need of a top-notch Raleigh real estate firm? Look no further! Coldwell Banker HPW can help— contact us to get started today.
Located on Falls of Neuse Road in midtown Raleigh, this real estate sales office has an award-winning team with leading industry REALTORS®, brokers and agents ready to H elp P eople W in.
Whether you’re seeking a newly built home, a traditional residential resale, or property for a custom build in the prospering Raleigh area, the agents at our Falls of Neuse Road office have the knowledge and expertise to serve you well.
The capital city of Raleigh is the second largest city in the state and most lauded of the areas that make up the Triangle.
Thanks to a thriving business climate, enhanced livability and market affordability, this booming city has one of the fastest growing populations in the country. Ideal for people of all ages and stages, Raleigh is a great place for first-time buyers, seasoned home owners and retirees seeking a new place to settle down.
From well-funded and maintained public parks and greenways to the state’s art, history and science museums, endless performance venues, restaurants and bars, there is always something to do or see in the City of Oaks . Get more information about life in Raleigh, NC .
Are you in need of a top-notch Raleigh real estate firm? Look no further! Coldwell Banker HPW can help— contact us to get started today.
Dernière mise à jour
Octobre 23
Première mise en ligne
Mai 28
Référence de l’annonce
yf86fn
Propriétés similaires à proximité
Nouvelles annonces à Swift Creek


Explorez plus de biens à vendre
Swift Creek, NC, États-Unis types de propriétés
Swift Creek, NC, États-Unis Recherches populaires
- Propriétés avec Jardin à Swift Creek, NC, États-Unis
- Propriétés avec Piscine à Swift Creek, NC, États-Unis
- Propriétés avec Centre de remise en forme / Fitness à Swift Creek, NC, États-Unis
- Propriétés avec Balcon à Swift Creek, NC, États-Unis
- Propriétés avec Ascenseur à Swift Creek, NC, États-Unis
- Propriétés avec Terrain de tennis à Swift Creek, NC, États-Unis
- Moderne propriétés à Swift Creek, NC, États-Unis
- Rénové propriétés à Swift Creek, NC, États-Unis
- Propriétés avec Sauna à Swift Creek, NC, États-Unis
- Lotissement sécurisé propriétés à Swift Creek, NC, États-Unis
- Propriétés avec Bibliothèque à Swift Creek, NC, États-Unis
- Propriétés avec Cinéma à Swift Creek, NC, États-Unis
- Propriétés avec Cave à vins à Swift Creek, NC, États-Unis
- Propriétés avec Piscine intérieure à Swift Creek, NC, États-Unis
- Équestre propriétés à Swift Creek, NC, États-Unis
- Vue sur le lac propriétés à Swift Creek, NC, États-Unis
- Vue sur un golfe propriétés à Swift Creek, NC, États-Unis
- Au bord du lac propriétés à Swift Creek, NC, États-Unis
- Propriétés avec Plage privée à Swift Creek, NC, États-Unis
- Côtières propriétés à Swift Creek, NC, États-Unis
- Colline propriétés à Swift Creek, NC, États-Unis
Guides et histoires connexes
La confiance des plus grands courtiers du monde
Les agents des propriétés les plus exceptionnelles du monde publient sur JamesEdition.
- Des annonces de Sotheby's, Christie's, BARNES et Engel & Völkers
- Chaque annonce est vérifiée avant sa mise en ligne
- Contactez directement des agents vérifiés
En continuant, vous acceptez nos Conditions et notre Politique de confidentialité.
brokerages we
partnered with
partnered with