$1,067,917
Rabastens Ancienne
- 4 Chambres
- 2 SdB
- 3,585 Sqft
- 35,521 Sqft lot
- Mis à jour: Juillet 21
- 1
À propos de la propriété
La description a été traduite automatiquement.
La description est affichée dans la langue d'origine.
Ce domaine intime de plus de 3 000 m², clos et baigné de lumière, a été soigneusement pensé de l’éclairage jusque l’arrosage automatique et d’un puits alimenté par une rivière souterraine.Le grand portail qui mène à la propriété est annonciateur de ce qui suit. Au cœur de cet écrin et de n’est pas un vain mot, se dresse une demeure, érigée vers 1944 et agrandie au fil du temps pour offrir aujourd’
This secluded estate, covering over 3,000 m², is enclosed and bathed in light; every detail has been carefully considered, from the lighting to the automatic watering system and a well fed by an underground river. The grand gate leading to the property offers a glimpse of what lies ahead. At the heart of this idyllic setting – and ‘idyllic’ is no exaggeration – stands a residence, built around 194
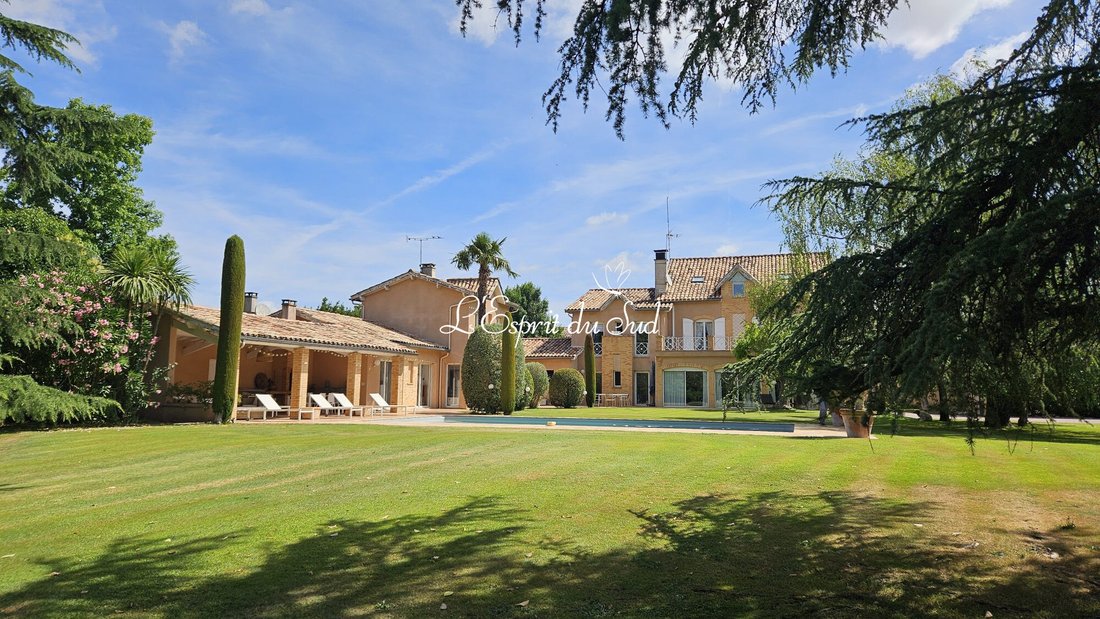
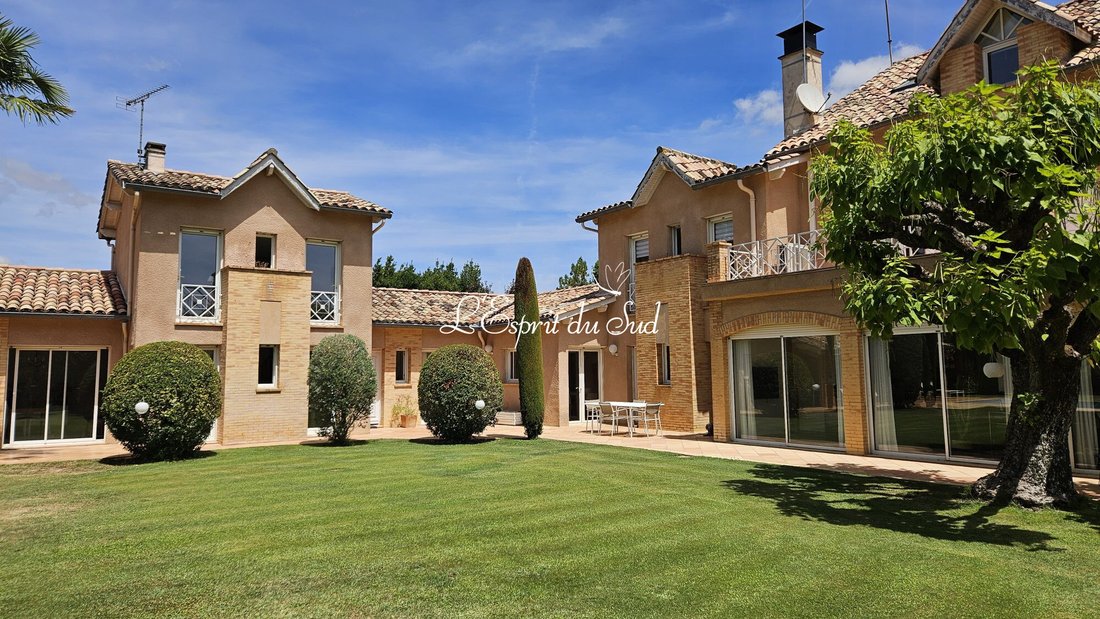
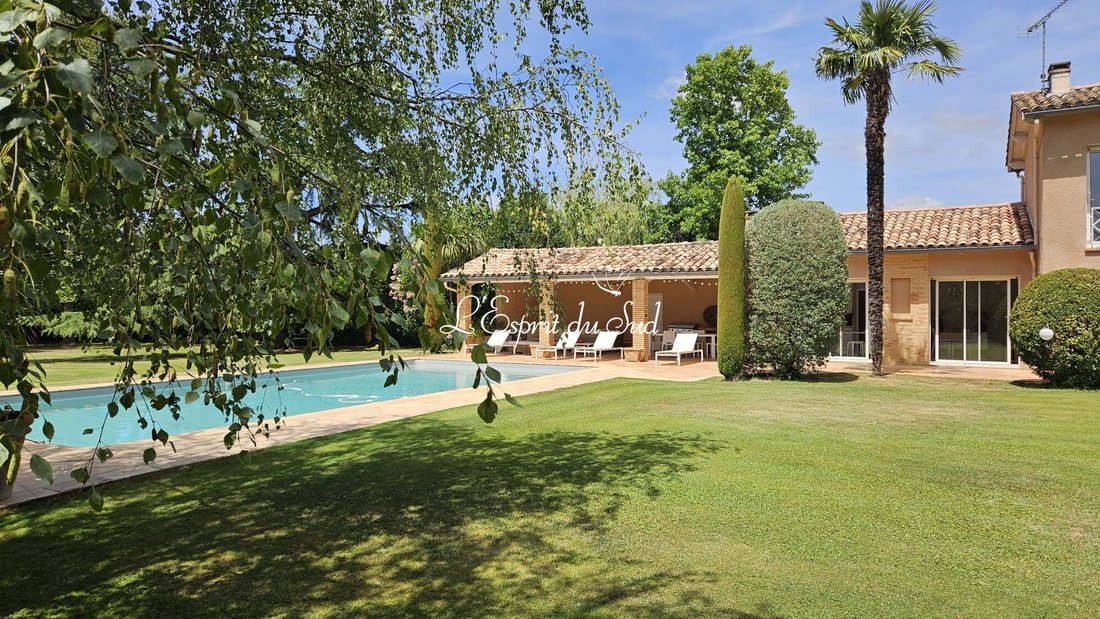
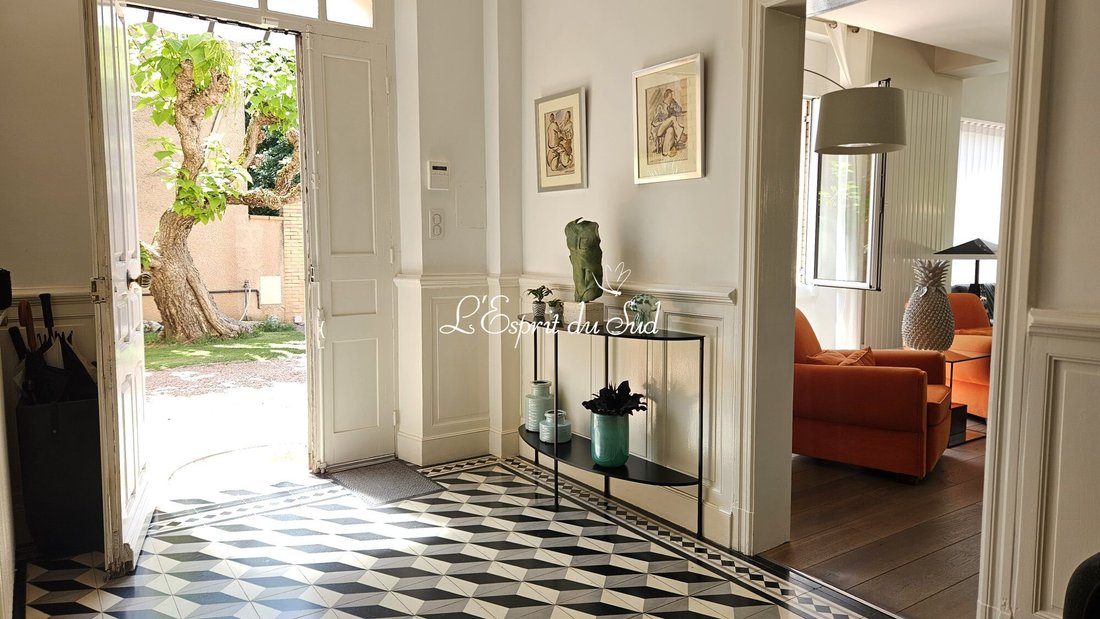
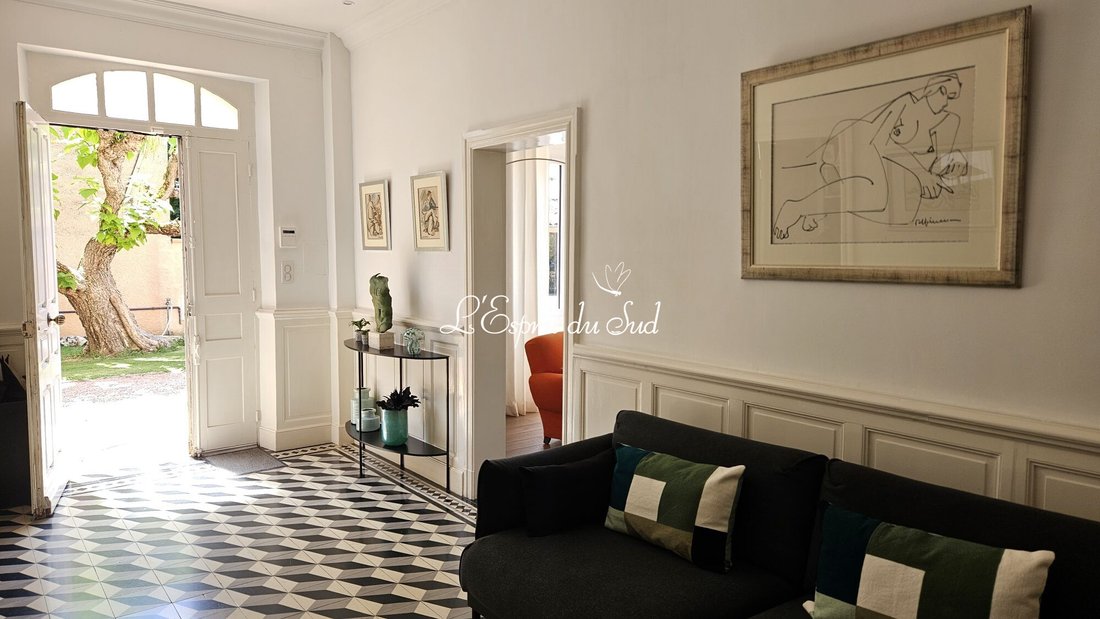
Ce domaine intime de plus de 3 000 m², clos et baigné de lumière, a été soigneusement pensé de l’éclairage jusque l’arrosage automatique et d’un puits alimenté par une rivière souterraine.Le grand portail qui mène à la propriété est annonciateur de ce qui suit. Au cœur de cet écrin et de n’est pas un vain mot, se dresse une demeure, érigée vers 1944 et agrandie au fil du temps pour offrir aujourd’hui plus de 330 m² habitables pour la maison principale à laquelle a été adjointe une maison d’amis confortable de quelque 130m2.La Maison Principale (333 m²)En Rez-de-Chaussée : Vastes volumes & Matériaux noblesL’entrée s’ouvre sur un vaste couloir constitué de carreaux de ciment authentique souligné par des spots LED encastrés. Espaces de vie : À votre droite, un bureau feutré abrite un parquet ancien conservé sous une moquette. À votre gauche, le grand salon de 75 m² déploie un plancher massif et une imposante cheminée en pierre. Dans son prolongement, la salle à manger de 25 m², également habillée de bois massif, s’orne d’une élégante cheminée en marbre. La luminosité exceptionnelle est assurée par une série de baies vitrées. Cuisine et Services : La cuisine séparée de 25 m² est équipée avec du matériel haut de gamme (Miele, LG, cuisson gaz). Elle communique avec un cellier ayant accès à la cour, une buanderie, une salle de repassage, une vraie cave et un sanitaire indépendant.Au Premier Étage : L’espace nuit et les TerrassesUn large palier distribue les chambres, toutes climatisées et habillées de plancher bois : Suite Parentale : Un espace privé avec accès direct à la terrasse, comprenant un vaste dressing et une salle de bains refaite à neuf il y a 4 ans (baignoire, double vasque, douche d’angle et WC). Chambres secondaires : Une seconde chambre ouvrant également sur la terrasse, une troisième chambre offrant la possibilité d’aménager une salle d’eau privative, ainsi qu’une salle d’eau indépendante rénovée il y a 2 ans.Au Second Étage : Le charme sous les toits. Une quatrième chambre contemporaine sous charpente très lumineuse grâce à plusieurs velux ainsi qu’un espace débarras complètent l’habitation principale.La Maison d’Amis et dépendance CommunicanteUn espace indépendant mais communiquant pour accueillir proches ou hôtes de passage : Pièces de vie : Un séjour chaleureux doté d’une cheminée en pierre provenant d’un château et une salle à manger prolongée par une rochelle et un patio. Coin nuit : Une première chambre avec sa salle de bains et WC privatifs, et une seconde chambre donnant directement sur le patio avec sa propre salle d’eau. Cuisine & Technique : Cuisine avec cellier-buanderie, sanitaire séparé, chauffage au sol.Extérieurs, piscine et annexesLe parc composé de plusieurs arbres adultes de différentes essences abrite une piscine (de 12,5 x 6 m, liner sur béton armé, profondeur progressive jusqu’à 1,60 m). Autour, la terrasse en terres cuites (de la maison Barthe) s’articule autour d’un pool house ouvert avec barbecue, WC et point d’eau.Côté stationnement et rangement, la propriété dispose de deux garages (portails électriques) dont un abritant la machinerie de la piscine, d’un petit atelier et d’un abri voiture.Informations complémentaires & Légales Chauffage & Équipements : Chaudière gaz de ville Weishaupt (maison principale, installation ~8 ans), chaudière fioul Deville (maison d’amis), climatisation à l’étage, double vitrage aluminium, volets électriques sur l’ensemble de la maison (et volets bois à l’étage), alarme. Entièrement stabilisée en 2003 par 95 micro-pieux à la suite d’un épisode de sécheresse.Les informations sur les risques auxquels ce bien est exposé sont disponibles sur le site Géo risques : www.georisques.gouv.fr
Des informations sur les risques auxquels est exposé ce bien sont disponibles sur le site Géorisques : https://www.georisques.gouv.fr/
Des informations sur les risques auxquels est exposé ce bien sont disponibles sur le site Géorisques : https://www.georisques.gouv.fr/
This secluded estate, covering over 3,000 m², is enclosed and bathed in light; every detail has been carefully considered, from the lighting to the automatic watering system and a well fed by an underground river. The grand gate leading to the property offers a glimpse of what lies ahead. At the heart of this idyllic setting – and ‘idyllic’ is no exaggeration – stands a residence, built around 1944 and extended over the years to now offer more than 330 m² of living space in the main house, to which a comfortable guest house of some 130 m² has been added. The Main House (333 m²)Ground Floor: Spacious Rooms & Fine MaterialsThe entrance opens onto a spacious hallway featuring authentic cement tiles, highlighted by recessed LED spotlights. First Floor: The sleeping area and terracesA spacious landing leads to the bedrooms, all of which are air-conditioned and feature wooden flooring: Master Suite: A private space with direct access to the terrace, comprising a spacious walk-in wardrobe and a bathroom refurbished four years ago (bath, double washbasins, corner shower and toilet). Additional bedrooms: A second bedroom also opening onto the terrace, a third bedroom offering the possibility of fitting out a private shower room, as well as a separate shower room renovated two years ago. On the Second Floor: Charm under the eaves. A fourth contemporary bedroom with exposed beams, bathed in natural light thanks to several skylights, as well as a storage area, complete the main living space. Living Areas: To your right, a cosy study houses original parquet flooring preserved beneath the carpet. To your left, the large 75 m² living room features solid timber flooring and an imposing stone fireplace. Adjacent to this, the 25 m² dining room, also fitted with solid timber flooring, is adorned with an elegant marble fireplace. Exceptional natural light is provided by a series of floor-to-ceiling windows. Kitchen and Utility Rooms: The separate 25 m² kitchen is fitted with top-of-the-range appliances (Miele, LG, gas hob). It opens onto a pantry with access to the courtyard, a utility room, an ironing room, a proper cellar and a separate toilet. The Guest House and Adjoining AnnexA separate yet adjoining space for welcoming family, friends or visiting guests: Living areas: A cosy living room featuring a stone fireplace from a castle, and a dining room opening onto a rock-lined terrace and a patio. Sleeping area: A first bedroom with its own en-suite bathroom and toilet, and a second bedroom opening directly onto the patio with its own shower room. Kitchen & Utility: Kitchen with pantry and utility room, separate toilet, underfloor heating. Outdoor areas, swimming pool and outbuildingsThe grounds, featuring several mature trees of various species, are home to a swimming pool (12.5 x 6 m, liner on reinforced concrete, gradually deepening to 1.60 m). Surrounding the pool is a terracotta terrace (from Barthe) centred around an open-plan pool house with a barbecue, toilet and water tap. In terms of parking and storage, the property has two garages (with electric gates), one of which houses the swimming pool machinery, a small workshop and a carport. This secluded estate, covering over 3,000 m², is enclosed and bathed in light; every detail has been carefully considered, from the lighting to the automatic watering system and a well fed by an underground river. The grand gate leading to the property offers a glimpse of what lies ahead. At the heart of this idyllic setting – and ‘idyllic’ is no exaggeration – stands a residence, built around 1944 and extended over the years to now offer more than 330 m² of living space in the main house, to which a comfortable guest house of some 130 m² has been added. The Main House (333 m²)Ground Floor: Spacious Rooms & Fine MaterialsThe entrance opens onto a spacious hallway featuring authentic cement tiles, highlighted by recessed LED spotlights. First Floor: The sleeping area and terracesA spacious landing leads to the bedrooms, all of which are air-conditioned and feature wooden flooring: Master Suite: A private space with direct access to the terrace, comprising a spacious walk-in wardrobe and a bathroom refurbished four years ago (bath, double washbasins, corner shower and toilet). Additional bedrooms: A second bedroom also opening onto the terrace, a third bedroom offering the possibility of fitting out a private shower room, as well as a separate shower room renovated two years ago. On the Second Floor: Charm under the eaves. A fourth contemporary bedroom with exposed beams, bathed in natural light thanks to several skylights, as well as a storage area, complete the main living space. Living Areas: To your right, a cosy study houses original parquet flooring preserved beneath the carpet. To your left, the large 75 m² living room features solid timber flooring and an imposing stone fireplace. Adjacent to this, the 25 m² dining room, also fitted with solid timber flooring, is adorned with an elegant marble fireplace. Exceptional natural light is provided by a series of floor-to-ceiling windows. Kitchen and Utility Rooms: The separate 25 m² kitchen is fitted with top-of-the-range appliances (Miele, LG, gas hob). It opens onto a pantry with access to the courtyard, a utility room, an ironing room, a proper cellar and a separate toilet. The Guest House and Adjoining AnnexA separate yet adjoining space for welcoming family, friends or visiting guests: Living areas: A cosy living room featuring a stone fireplace from a castle, and a dining room opening onto a rock-lined terrace and a patio. Sleeping area: A first bedroom with its own en-suite bathroom and toilet, and a second bedroom opening directly onto the patio with its own shower room. Kitchen & Utility: Kitchen with pantry and utility room, separate toilet, underfloor heating. Outdoor areas, swimming pool and outbuildingsThe grounds, featuring several mature trees of various species, are home to a swimming pool (12.5 x 6 m, liner on reinforced concrete, gradually deepening to 1.60 m). Surrounding the pool is a terracotta terrace (from Barthe) centred around an open-plan pool house with a barbecue, toilet and water tap. In terms of parking and storage, the property has two garages (with electric gates), one of which houses the swimming pool machinery, a small workshop and a carport.
Des informations sur les risques auxquels est exposé ce bien sont disponibles sur le site Géorisques : https://www.georisques.gouv.fr/
Des informations sur les risques auxquels est exposé ce bien sont disponibles sur le site Géorisques : https://www.georisques.gouv.fr/
-
Type de propriété
Maison
-
Année de construction
1944
-
Prix/pied²
$297
-
Consommation
C
Caractéristiques
- Jardin
- Piscine
- Terrasse
- Garage
- Cave à vins
- Dressing
- Cheminée
- Porte
- Cuisinière à gaz
Caractéristiques
Intérieur
- Bureau
- Cheminée
- Climatisation
- Cuisinière à gaz
- Cave à vins
- Comptoirs en pierre
- Dressing
Outdoor
- Terrasse
- Balcon
- Stationnement
- Piscine
- Garage
- Porte
- Jardin
Explorez le secteur
Rabastens, Occitanie, France
Voir sur Google Maps
Prix par sqft
Faible
Élevé
Inscrit il y a 3 ans
Vous vous êtes renseigné sur ce bien
L'agent vous contactera bientôt par
Publié par
22
Annonces
2024
Inscrit
Réserver une visite avec the agent
Choisissez une date et si vous souhaitez une visite virtuelle ou en personne avec l’agent.
Date préférée
Type de visite
Dernière mise à jour
Juillet 21
Première mise en ligne
Jul 21
Référence de l’annonce
2807-ESPRITSUD
Propriétés similaires à proximité
Nouvelles annonces à Rabastens



Explorez plus de biens à vendre
Rabastens, Occitanie, France types de propriétés
Rabastens, Occitanie, France Recherches populaires
Guides et histoires connexes
La confiance des plus grands courtiers du monde
Les agents des propriétés les plus exceptionnelles du monde publient sur JamesEdition.
- Des annonces de Sotheby's, Christie's, BARNES et Engel & Völkers
- Chaque annonce est vérifiée avant sa mise en ligne
- Contactez directement des agents vérifiés
En continuant, vous acceptez nos Conditions et notre Politique de confidentialité.